




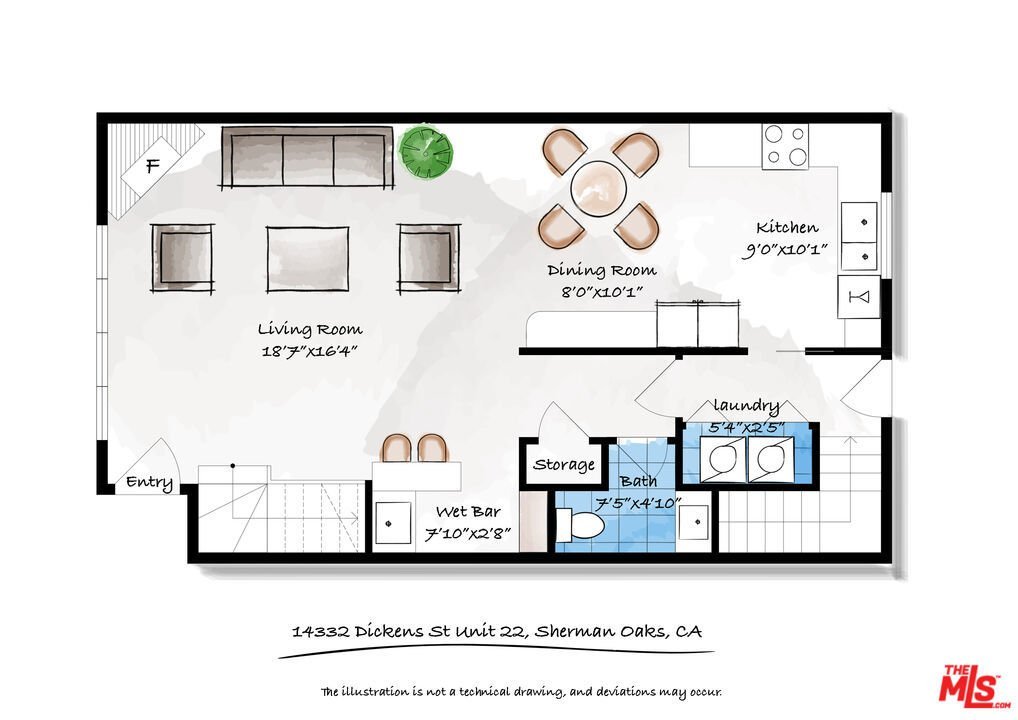
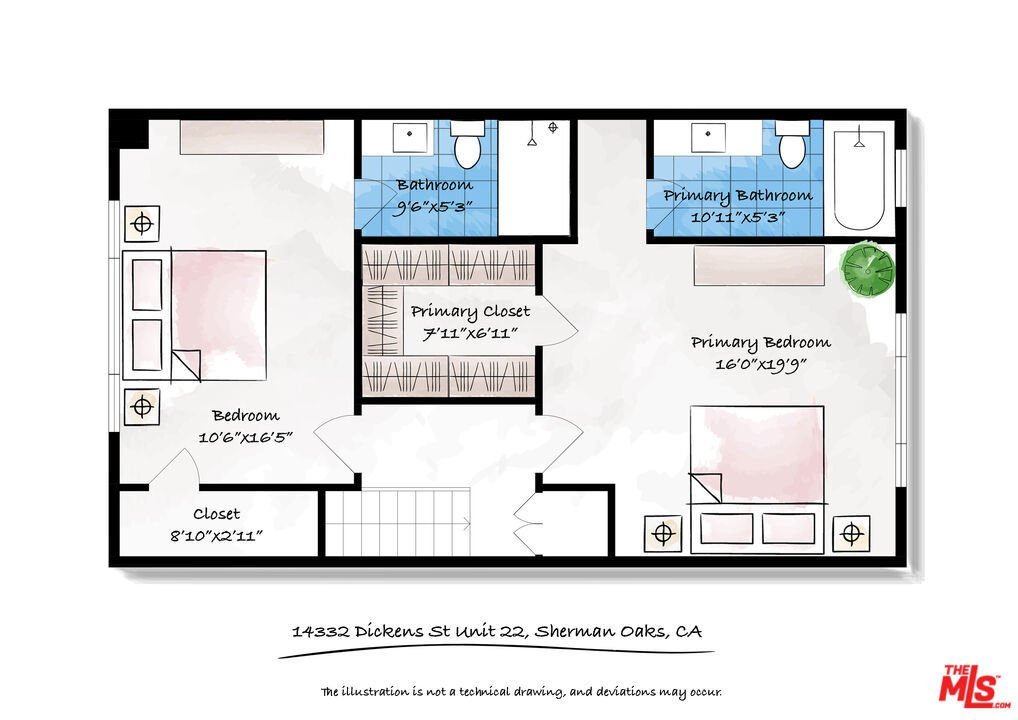
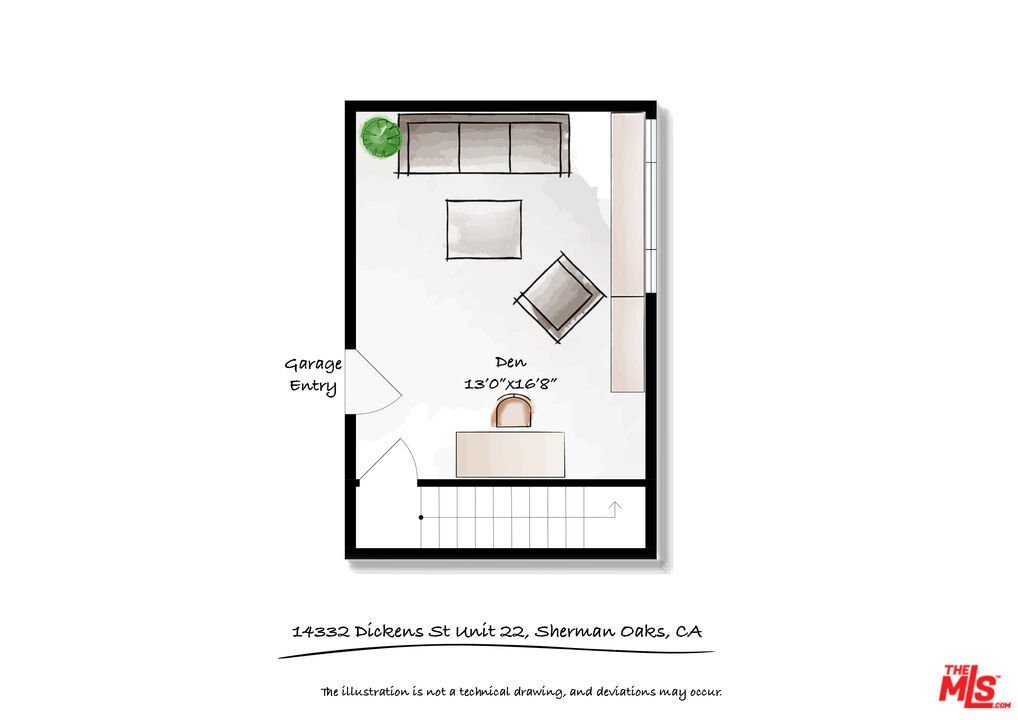
14332 Dickens Street 22, Sherman Oaks, CA, US, 91423
14332 Dickens Street 22, Sherman Oaks, CA, US, 91423Basics
- Date added: Added 6 days ago
- Category: Residential
- Type: Townhouse
- Status: Active
- Bedrooms: 2
- Bathrooms: 3
- Area: 1553 sq ft
- Lot size: 29750, 29750 sq ft
- Year built: 1973
- Property Condition: UpdatedRemodeled
- View: None
- Zoning: LARD1.5
- County: Los Angeles
- MLS ID: 26854791
Description
-
Description:
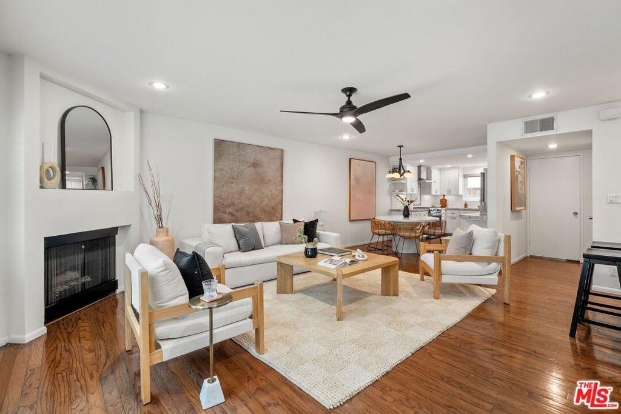
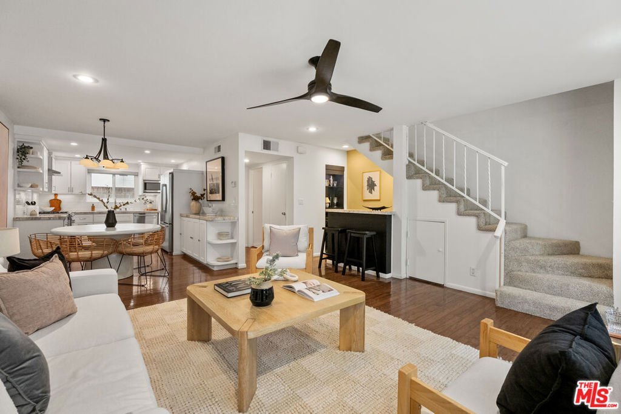
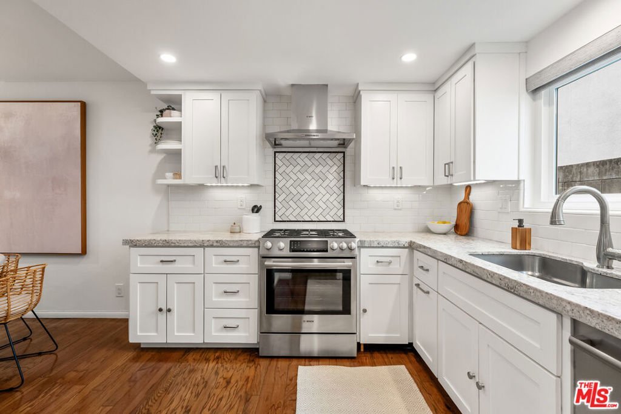
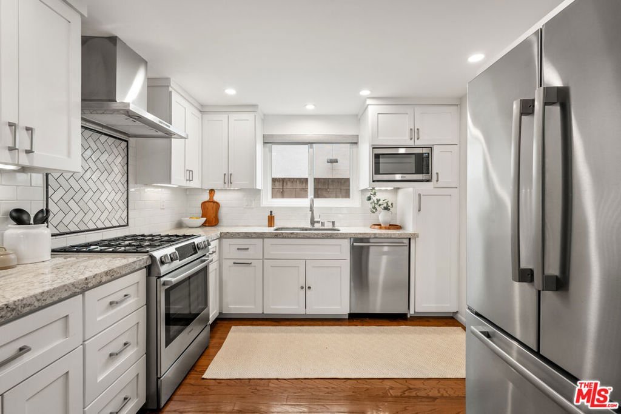
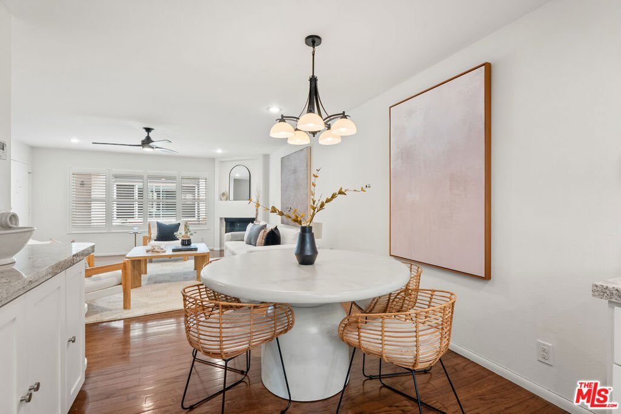
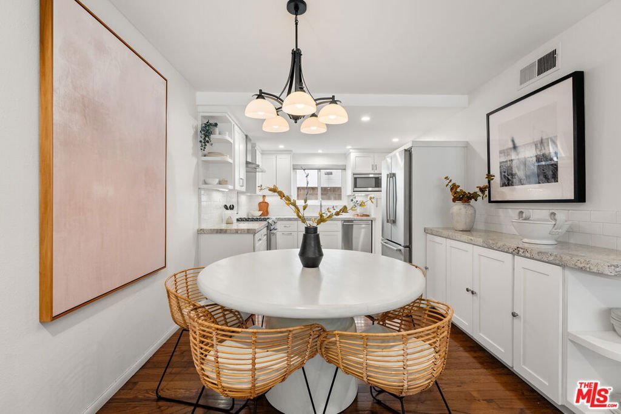
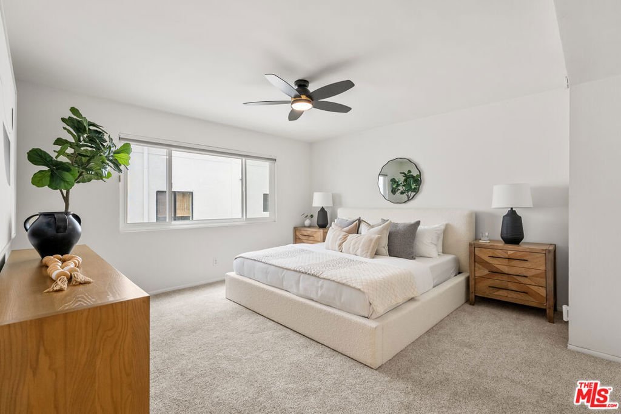
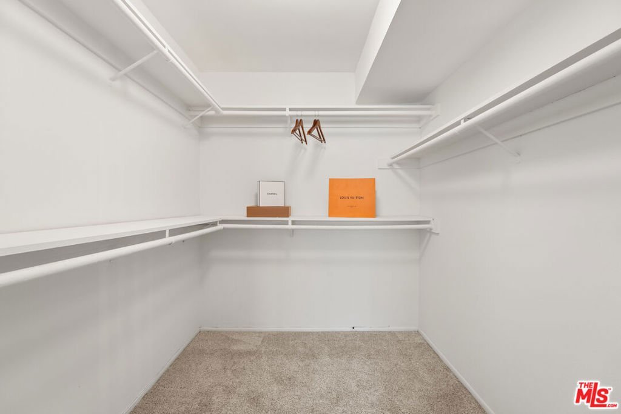
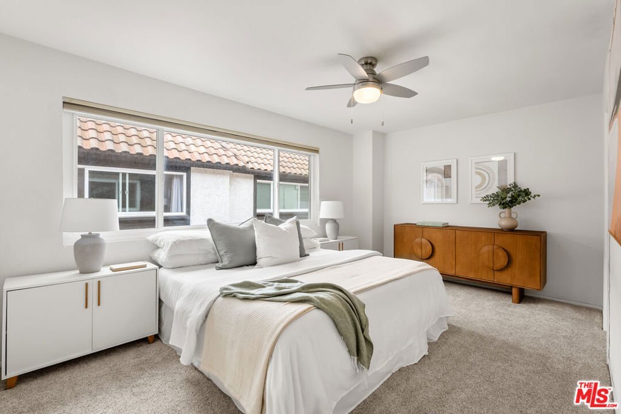
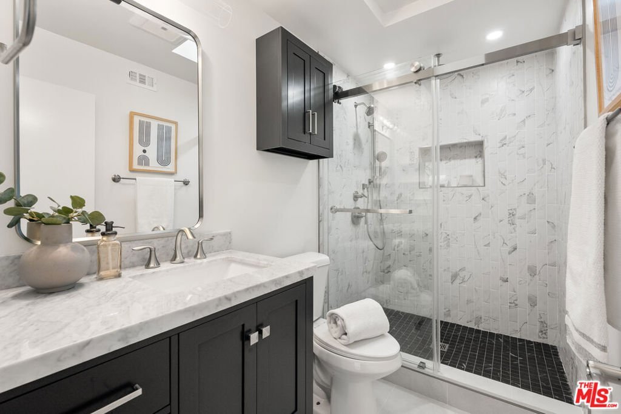
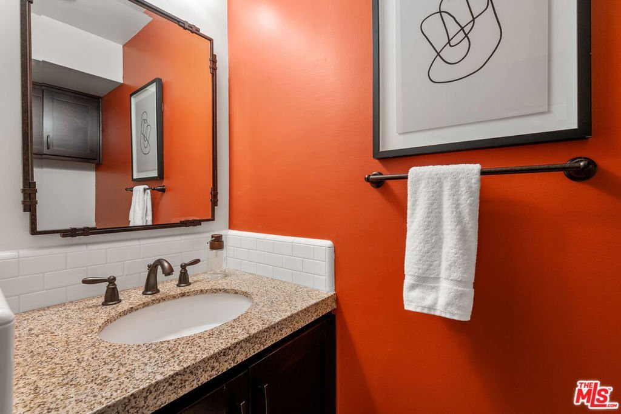
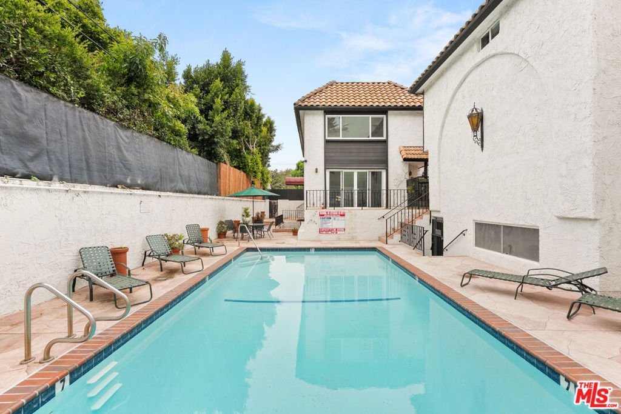
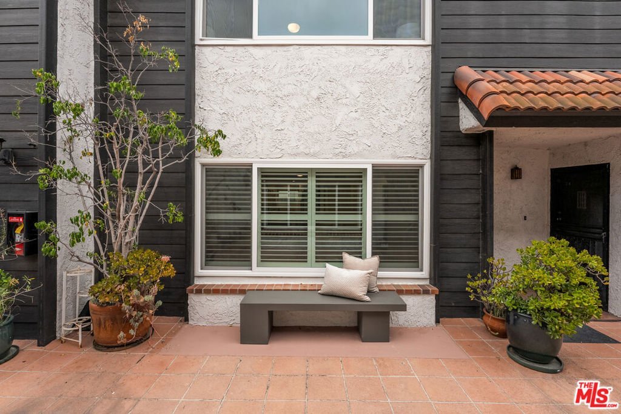
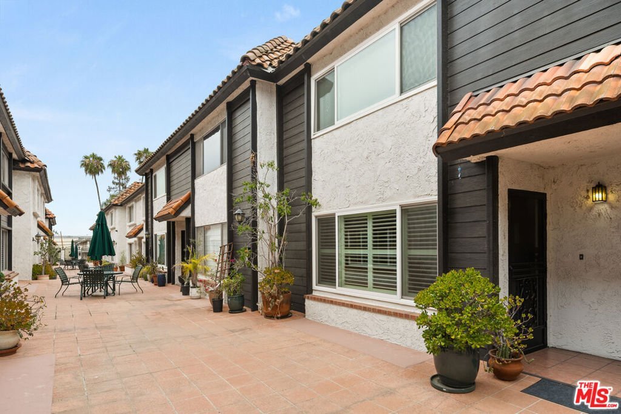
This move-in ready townhome offers 2 spacious bedrooms, 2.5 bathrooms, and a thoughtfully designed floor plan enhanced by beautiful renovations throughout. The custom kitchen serves as the heart of the home, featuring white granite countertops, custom cabinetry, designer tile backsplash, and premium Bosch stainless steel appliances. Hardwood flooring flows through the main living areas, while new plush carpeting adds warmth and comfort upstairs. Both upstairs bedrooms are generously sized en-suite retreats, including a serene primary suite complete with a walk-in closet. Downstairs, a versatile den with direct garage access provides exceptional flexibility, perfect as a home office, media room, guest retreat, or potential third bedroom. Designed for both everyday living and entertaining, the inviting living room features a cozy fireplace and a charming built-in bar area with a wine rack. A convenient powder room completes the main level. Tucked away toward the back of the complex, this quiet location offers added privacy while remaining just steps from the sun-filled community pool, with a gas hookup tucked in the alley outside the kitchen for effortless grilling all season long. Two side-by-side parking spaces provide direct entry into the home for ultimate convenience. Situated south of Ventura Boulevard in one of Sherman Oaks most desirable locations, you'll enjoy quick access to popular cafes, Whole Foods, and an outstanding collection of dining and entertainment options just moments from your door.
Show all description
Location
- Directions: East of Beverly Glen Blvd, South of Ventura Blvd, North of Valley Vista Blvd.
- Lot Size Acres: 0.683 acres
Building Details
Amenities & Features
- Pool Features: Community, Fenced, Gunite, InGround, Association
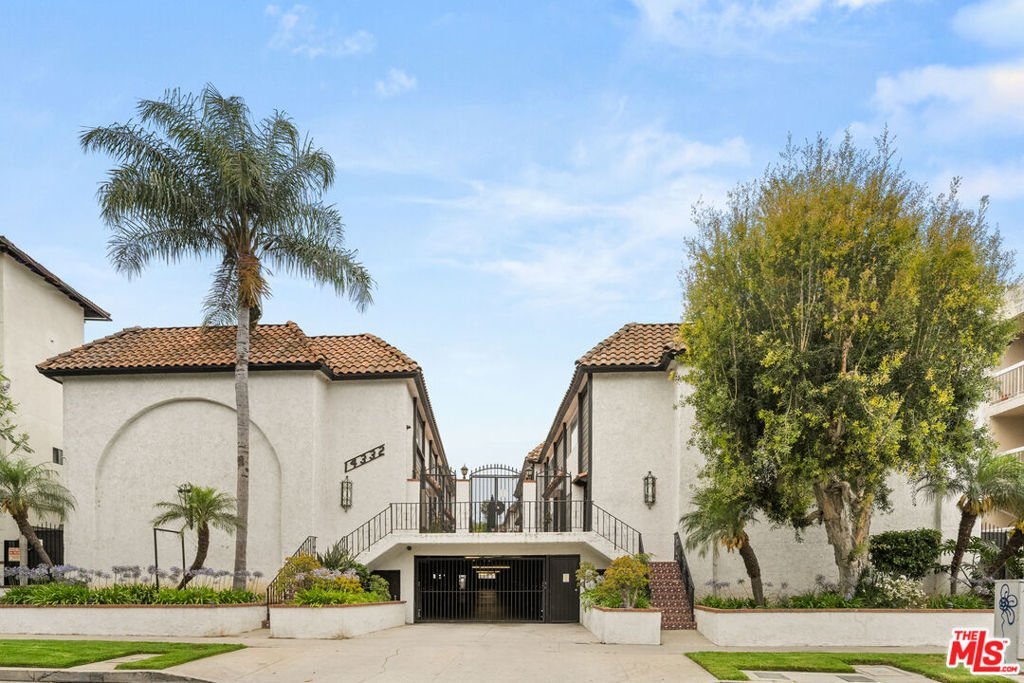
- Parking Features: Assigned, Guest, SideBySide, Storage
- Security Features: CarbonMonoxideDetectors, SmokeDetectors
- Spa Features: None
- Parking Total: 2
- Association Amenities: Pool,RecreationRoom,Sauna
- Window Features: DoublePaneWindows
- Cooling: CentralAir
- Fireplace Features: LivingRoom
- Furnished: Unfurnished
- Heating: Central
- Interior Features: WetBar, BreakfastBar, CeilingFans, SeparateFormalDiningRoom, RecessedLighting
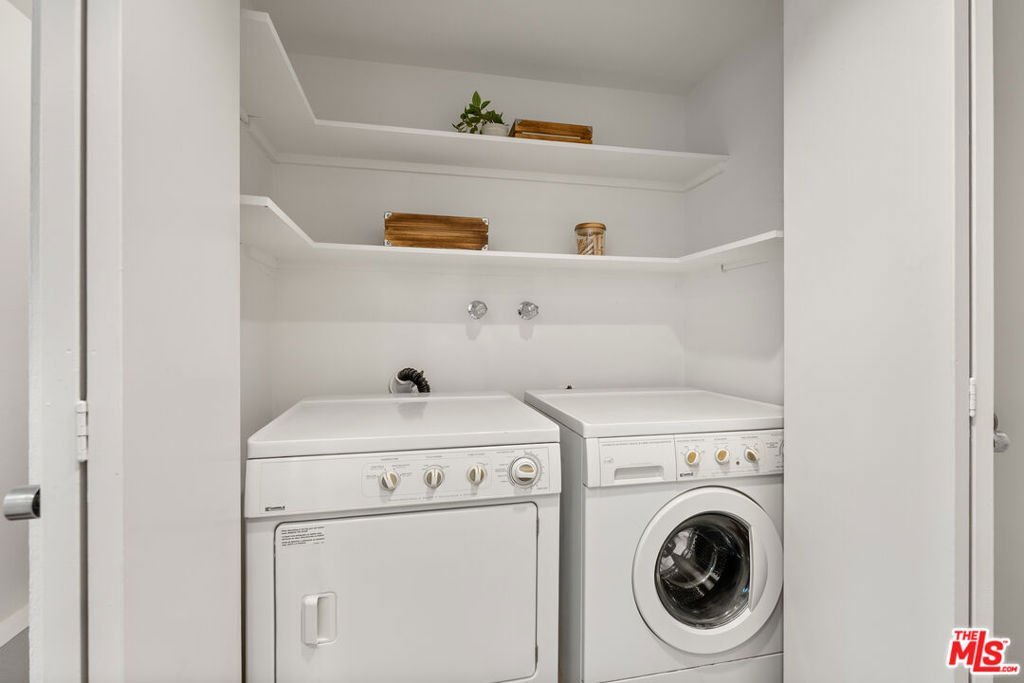
- Appliances: Dishwasher,GasOven,Microwave,Range,Refrigerator,RangeHood,Dryer,Washer
Nearby Schools
- High School District: Los Angeles Unified
Expenses, Fees & Taxes
- Association Fee: $490
Agent info
- Agent name: Stephanie Younger
- Agent MLS: CLW-X56531
- Agent email: hello@stephanieyounger.com
- Agent officephone: 310-499-2020
- Agent direct phone: 310-499-2020
Miscellaneous
- Association Fee Frequency: Monthly
- List Office Name: Compass
- Community Features: Pool
