
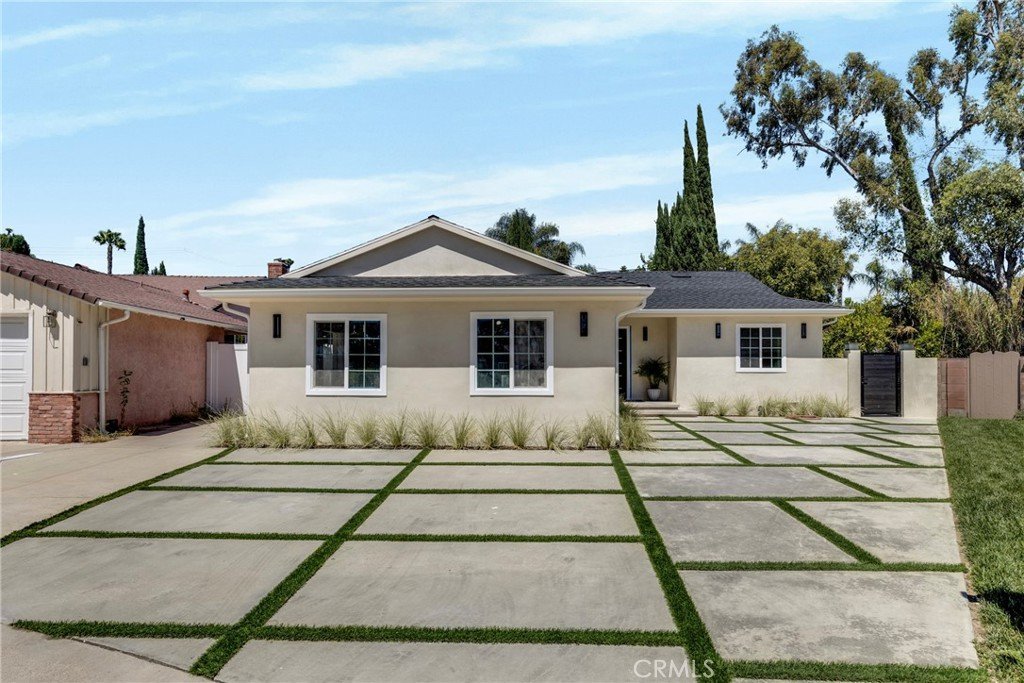





13131 Crewe, North Hollywood, CA, US, 91605
13131 Crewe, North Hollywood, CA, US, 91605Basics
- Date added: Added 1 week ago
- Category: Residential
- Type: SingleFamilyResidence
- Status: Active
- Bedrooms: 3
- Bathrooms: 2
- Area: 1777 sq ft
- Lot size: 6013, 6013 sq ft
- Year built: 1954
- View: None
- County: Los Angeles
- MLS ID: SR26141390
Description
-
Description:
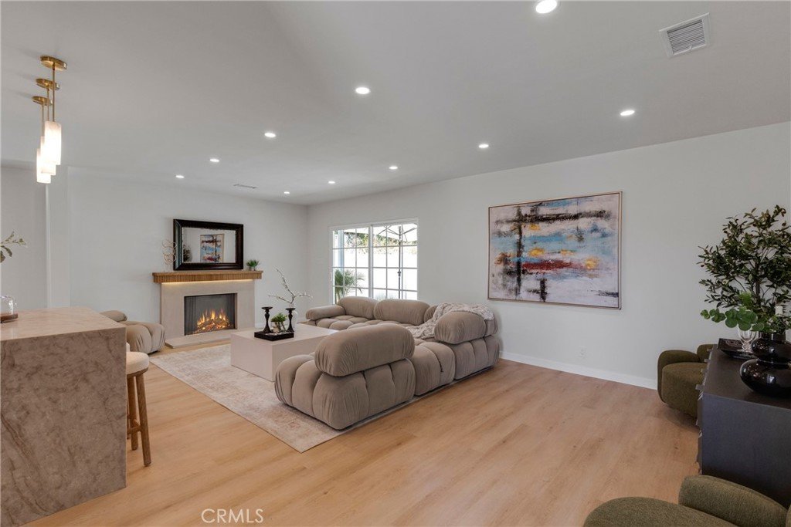
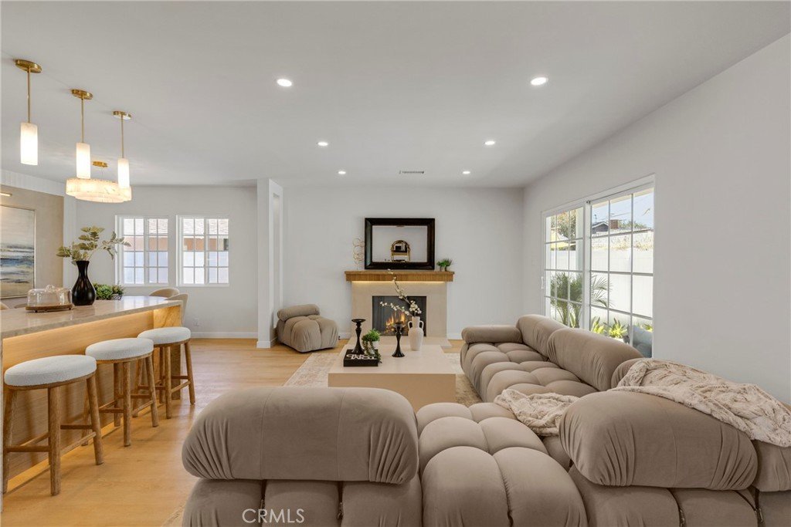
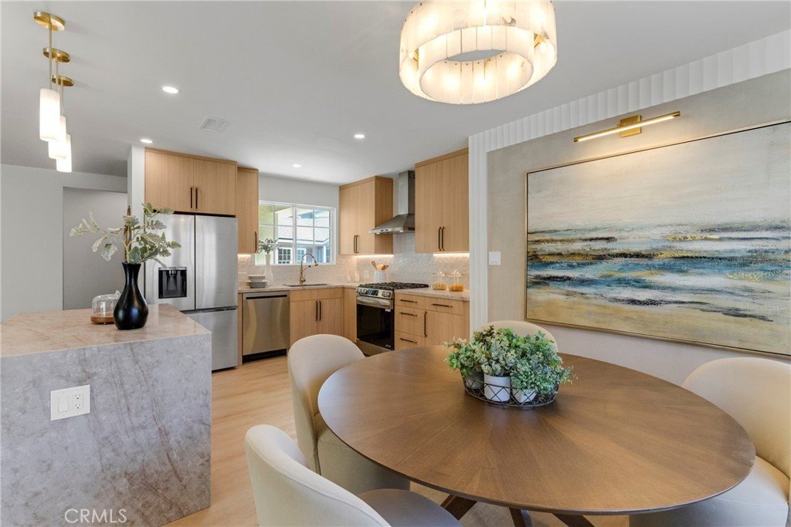
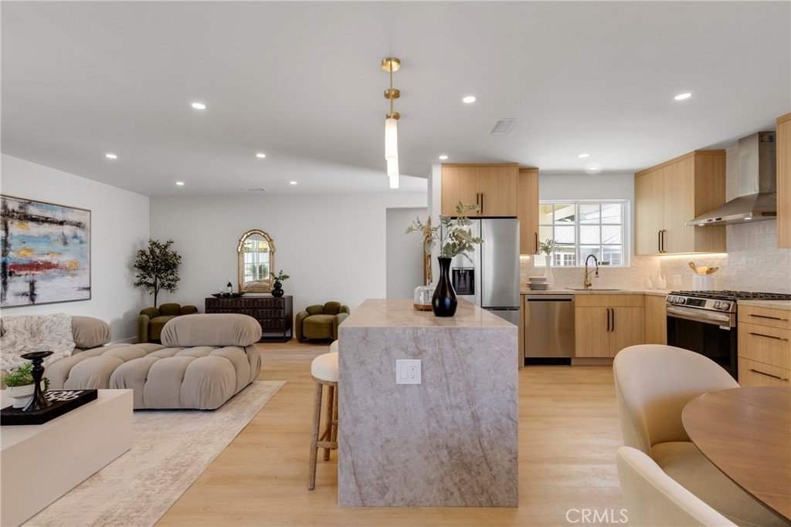
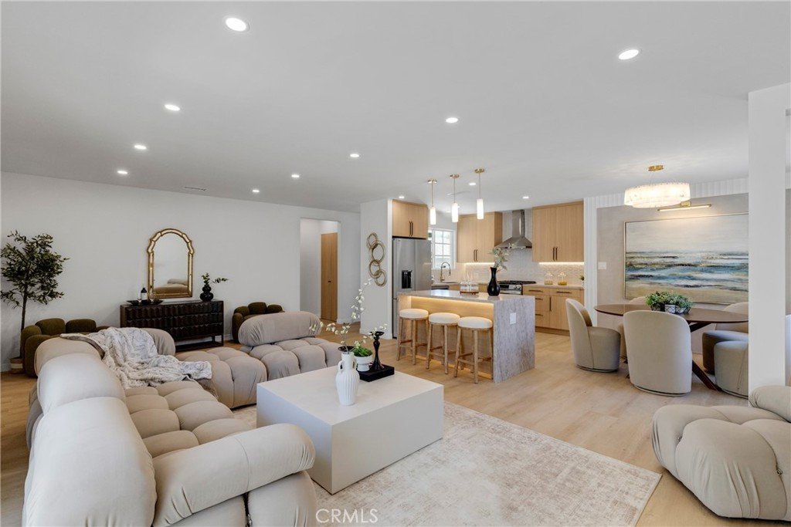
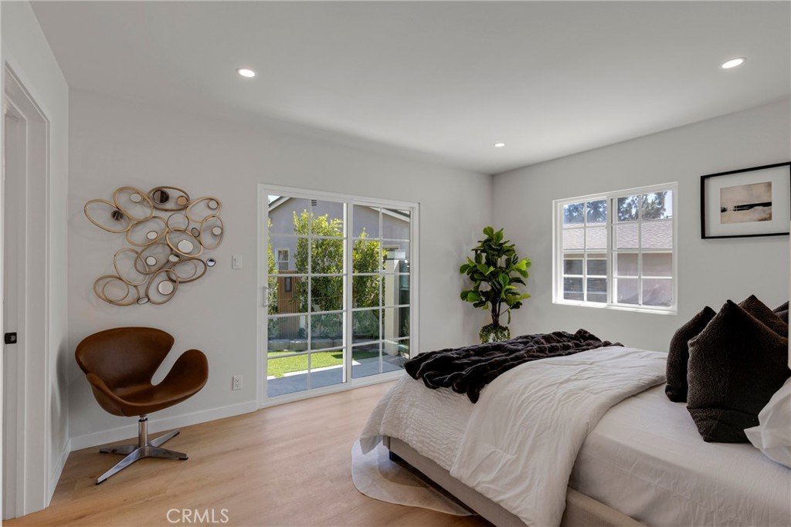
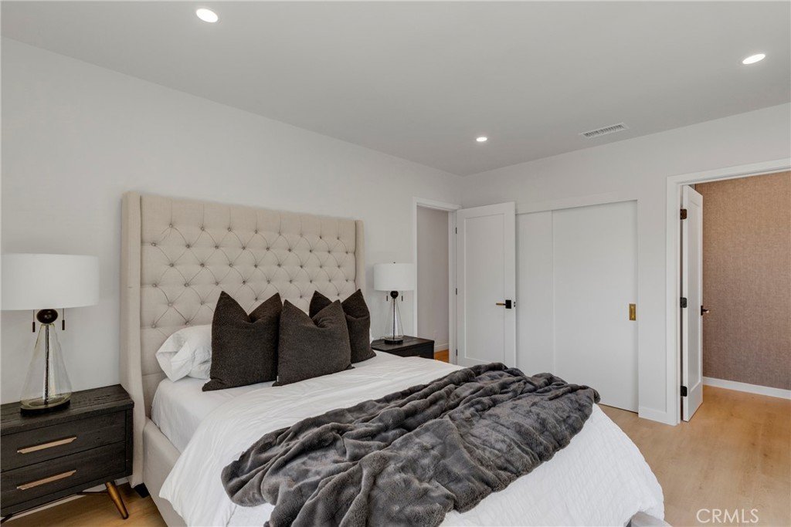
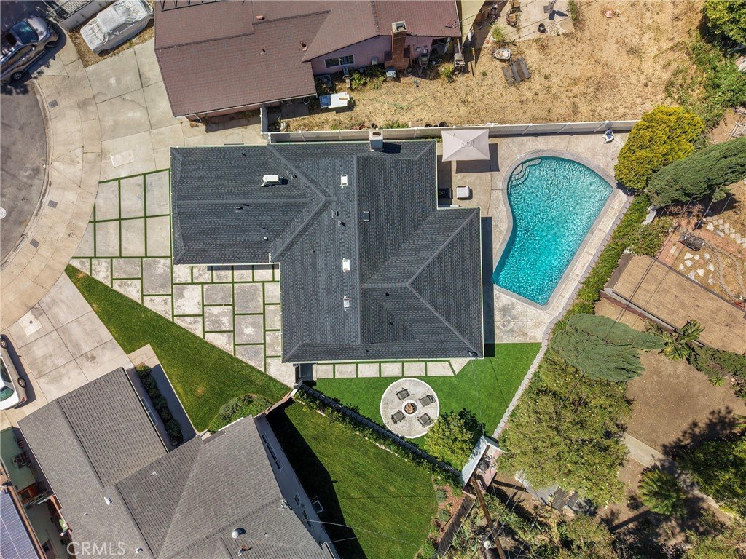
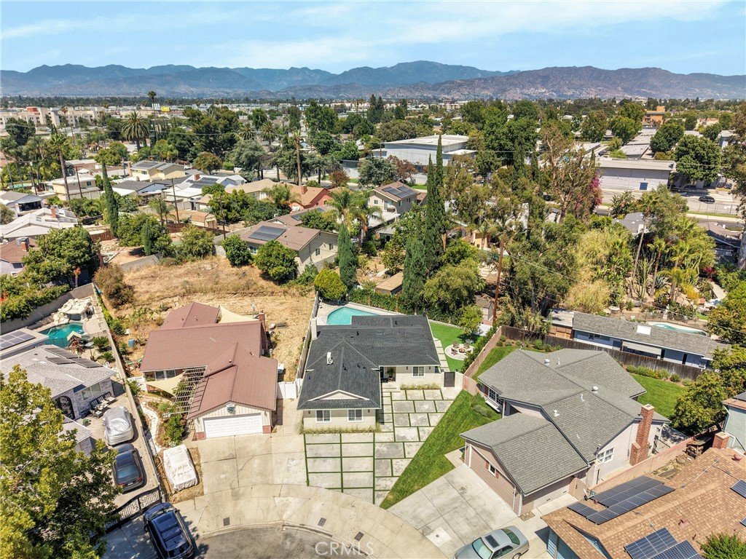
Thoughtfully redesigned and extensively renovated, this exceptional North Hollywood residence is tucked away on a quiet cul de sac and offers 3 bedrooms, 2 bathrooms, a sparkling pool, and a permitted 1 bedroom, 1 bathroom junior ADU with its own address (13131 1/2 Crewe St.). Designed with both style and functionality in mind, the home features a bright open concept floor plan, wide plank flooring, recessed lighting, designer lighting, and seamless indoor outdoor living.
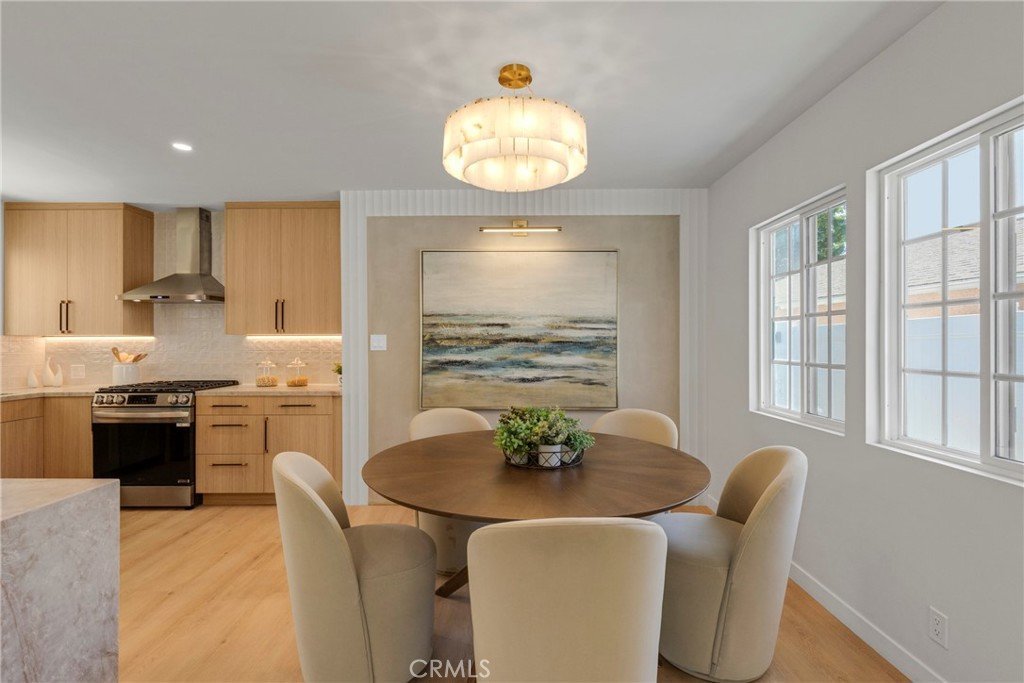
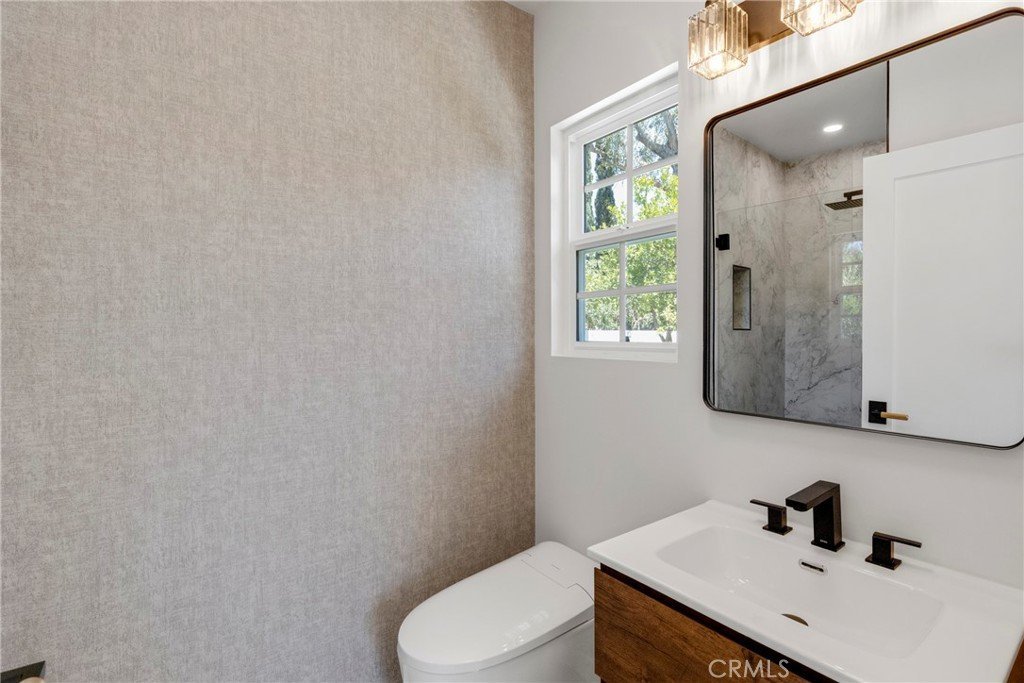
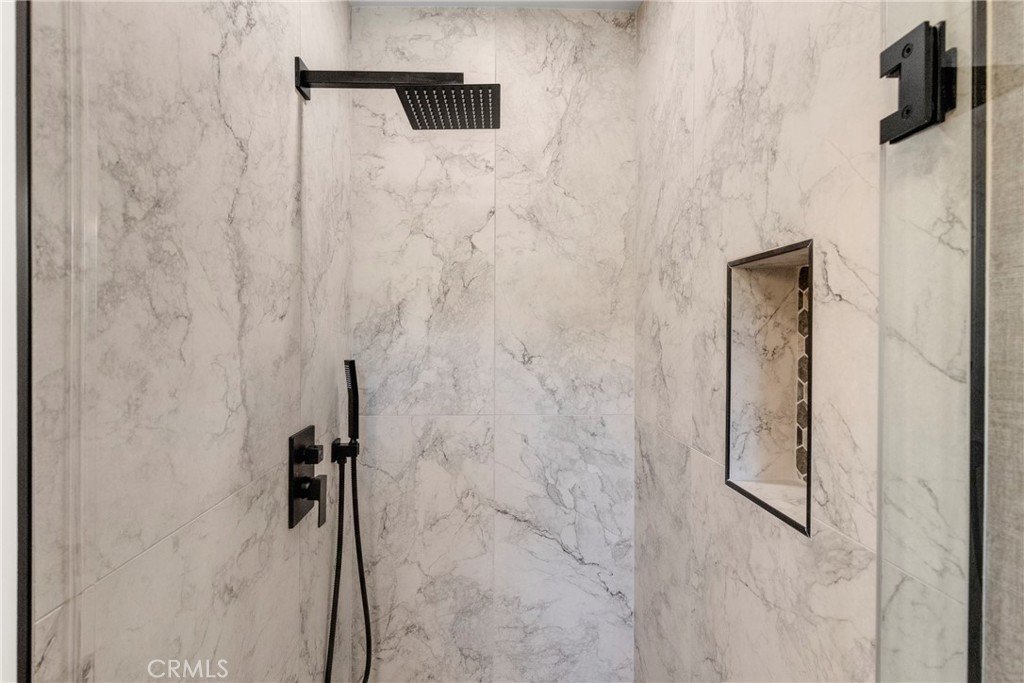
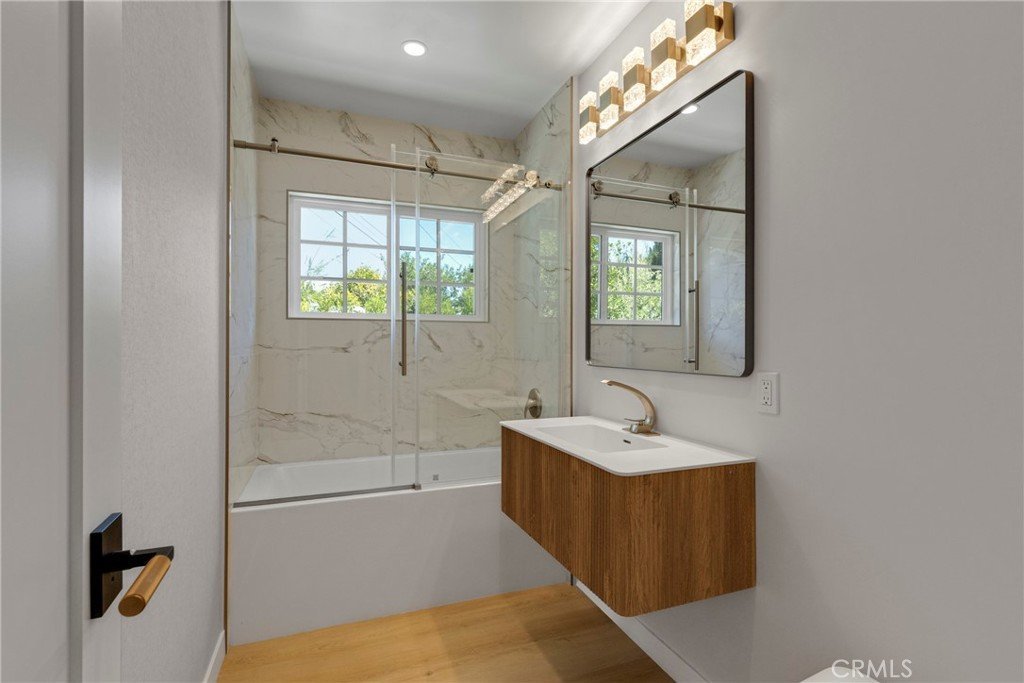
The beautifully remodeled kitchen showcases modern cabinetry, quartz countertops, stainless steel appliances, and a spacious peninsula with bar seating, flowing effortlessly into the living and dining areas. Tastefully updated bathrooms, abundant natural light, and quality finishes throughout create a warm, contemporary living environment.
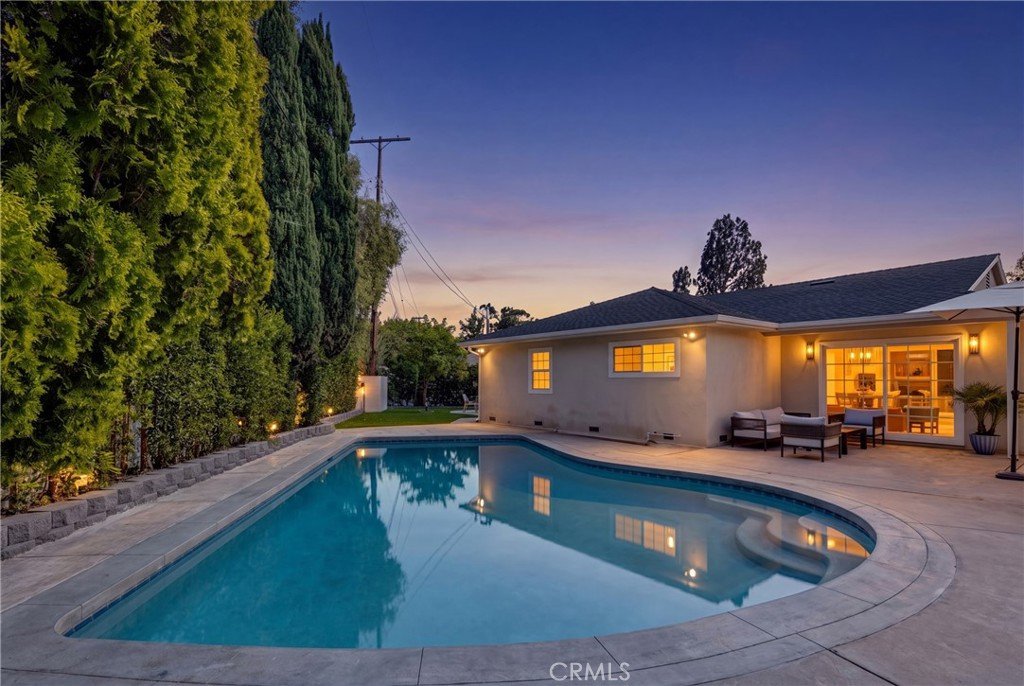
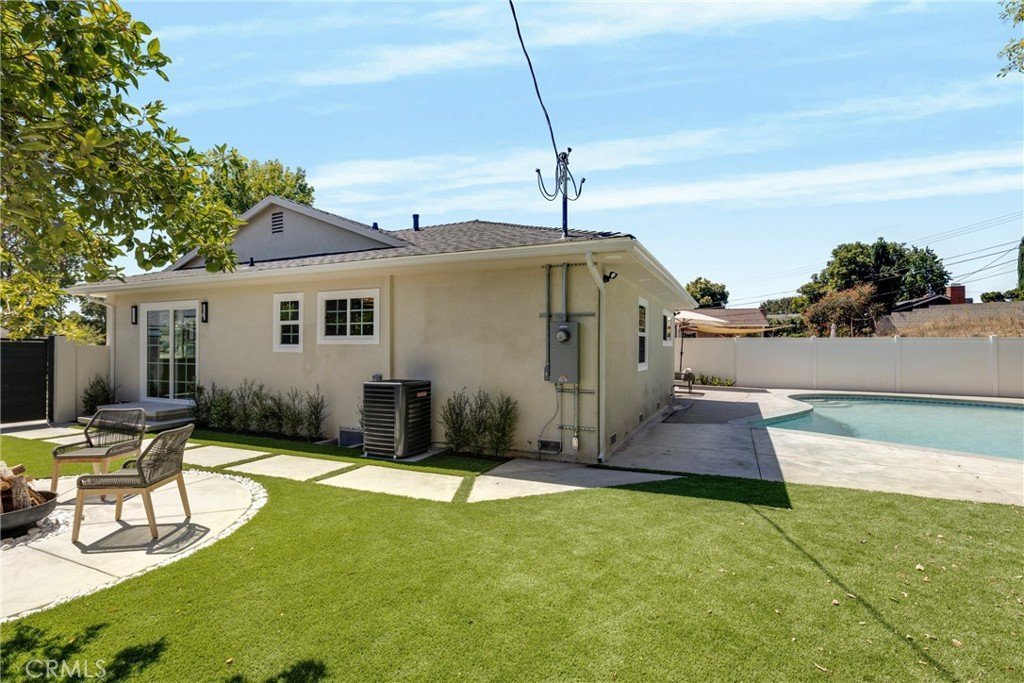
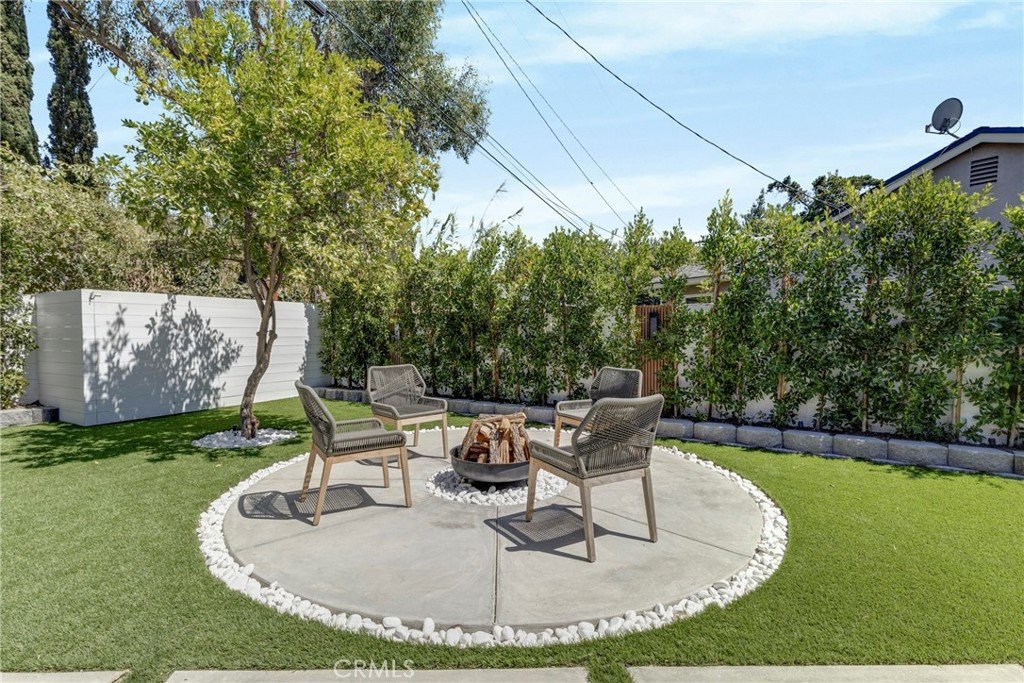
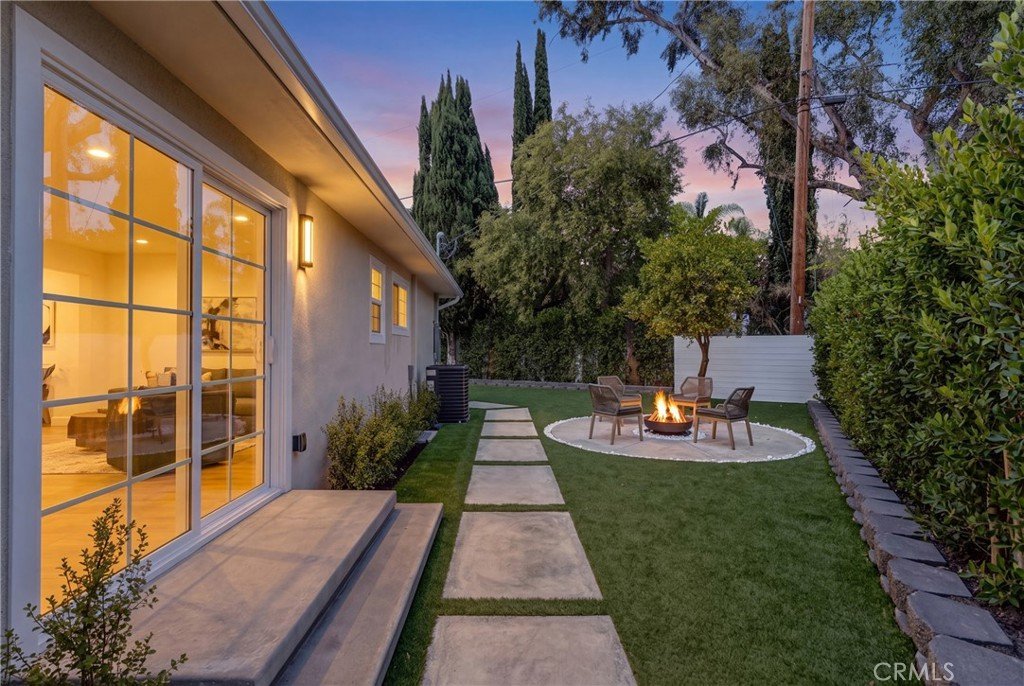
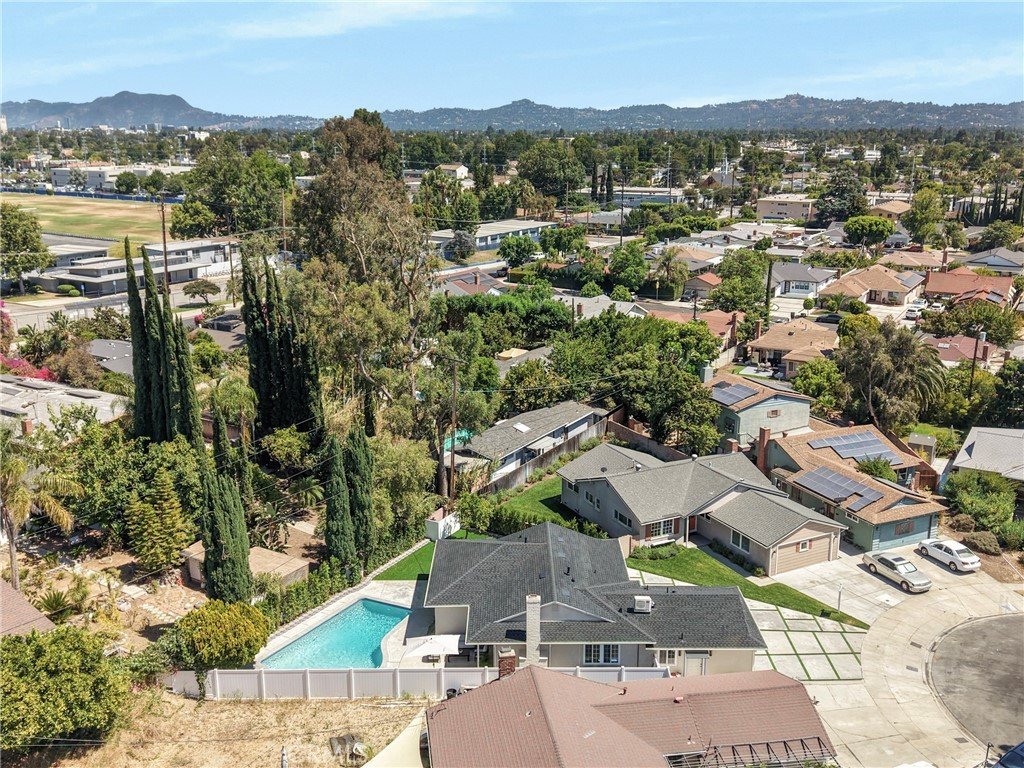
Step outside to your own private backyard retreat featuring a sparkling pebble finish pool, professionally designed landscaping, an inviting fire pit lounge, generous patio space, and thoughtfully placed landscape lighting that beautifully highlights the fencing, trees, and mature landscaping after sunset. The permitted junior ADU with its own address (13131 1/2 Crewe St.) provides exceptional flexibility for extended family, guests, a home office, or other lifestyle needs.
Conveniently located near shopping, dining, parks, and major commuter routes, this move in ready property offers a rare combination of modern design, quality craftsmanship, and versatile living in one of North Hollywood's most desirable neighborhoods.
Show all description
Location
- Directions: Google map
- Lot Size Acres: 0.138 acres
Building Details
- Structure Type: House
- Water Source: Public
- Lot Features: BackYard,CulDeSac
- Sewer: PublicSewer
- Common Walls: NoCommonWalls
- Garage Spaces: 0
- Levels: One
Amenities & Features
- Pool Features: Pebble, Private
- Parking Total: 0
- Cooling: CentralAir
- Fireplace Features: LivingRoom
- Heating: Central
- Interior Features: AllBedroomsDown
- Laundry Features: GasDryerHookup,LaundryCloset
- Appliances: Washer
Nearby Schools
- High School District: Other
Expenses, Fees & Taxes
- Association Fee: 0
Agent info
- Agent name: Darya Matt
- Agent MLS: F207058121
- Agent email: contact.darya@yahoo.com
- Agent officephone: 818-717-0757
- Agent direct phone: 8189839779
Miscellaneous
- List Office Name: Elite Realty and Mortgage
- Listing Terms: Cash,Conventional
- Common Interest: None
- Community Features: Sidewalks
- Attribution Contact: 8189839779
