











23313 Cohasset Street, West Hills, CA, US, 91304
23313 Cohasset Street, West Hills, CA, US, 91304Basics
- Date added: Added 3 weeks ago
- Category: Residential
- Type: SingleFamilyResidence
- Status: Active
- Bedrooms: 3
- Bathrooms: 2
- Area: 1860 sq ft
- Lot size: 10943, 10943 sq ft
- Year built: 1962
- Property Condition: Turnkey
- View: Mountains
- Zoning: LARE11
- County: Los Angeles
- MLS ID: SR26149258
Description
-
Description:
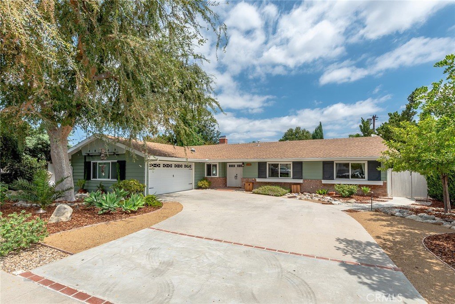
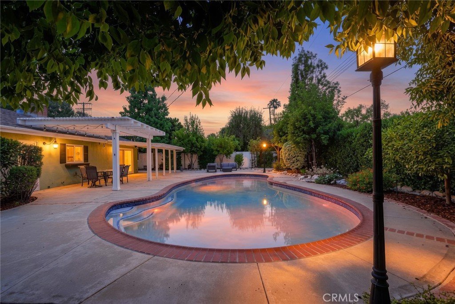
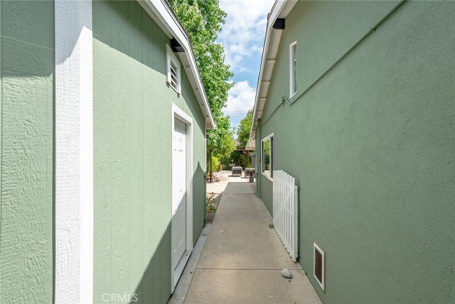
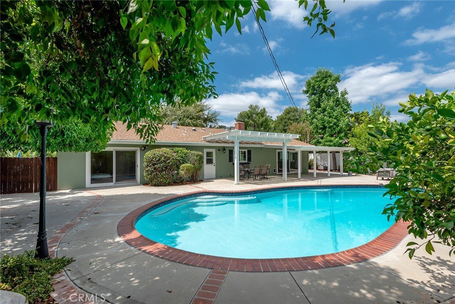
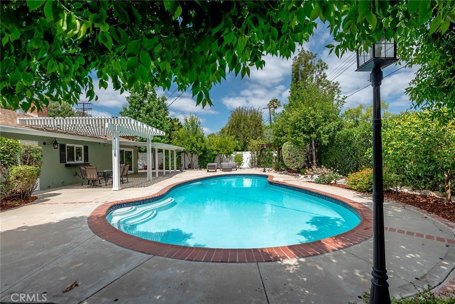
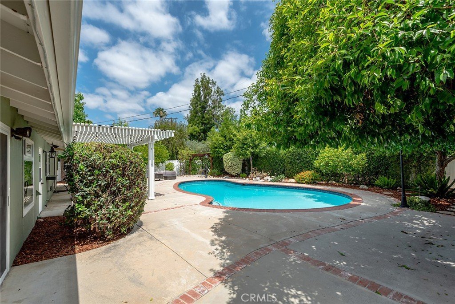
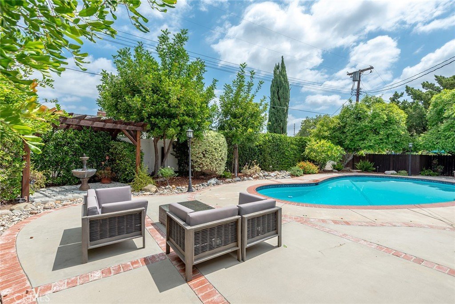
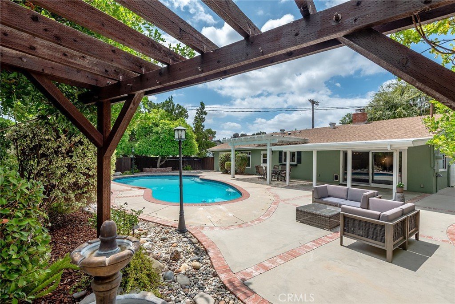
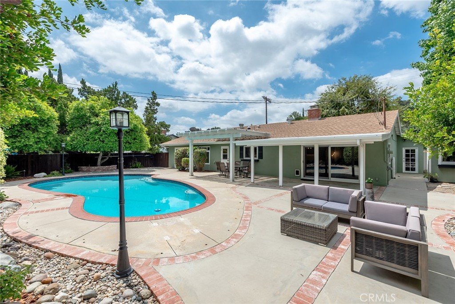
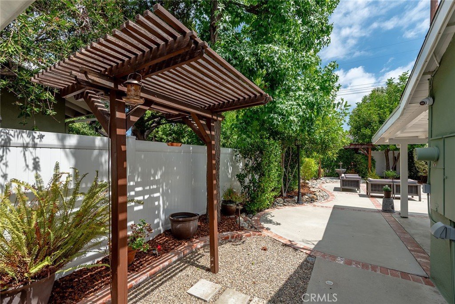
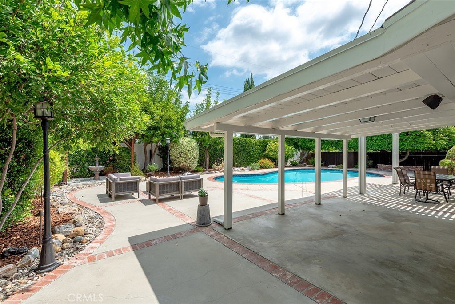
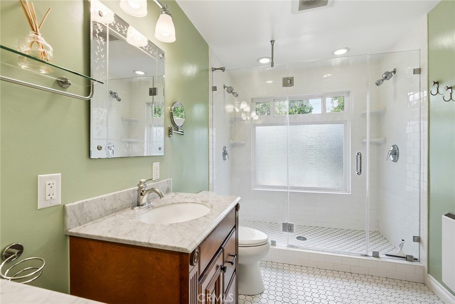
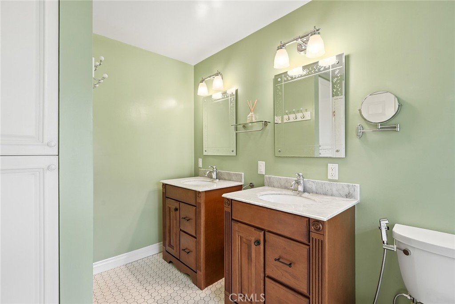
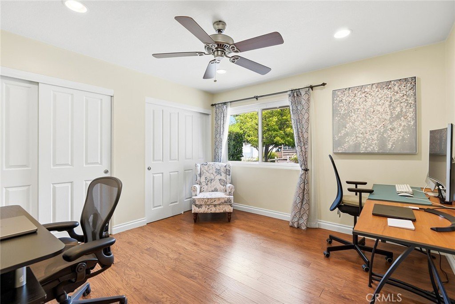
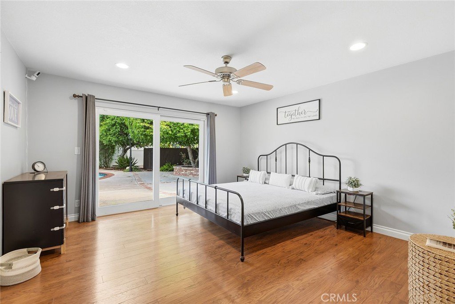
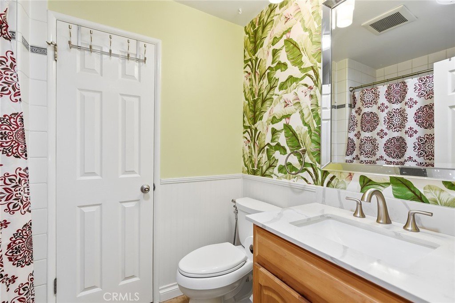
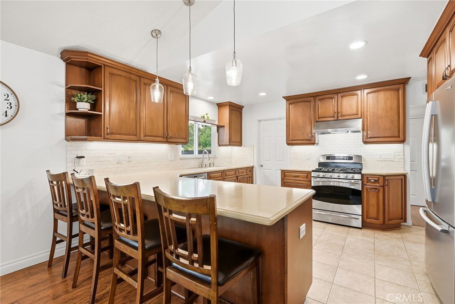
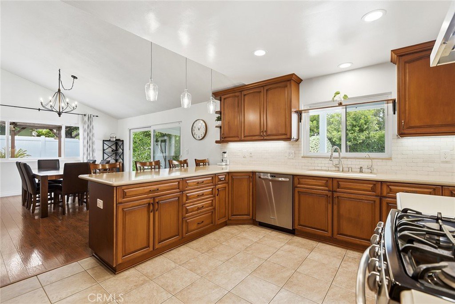
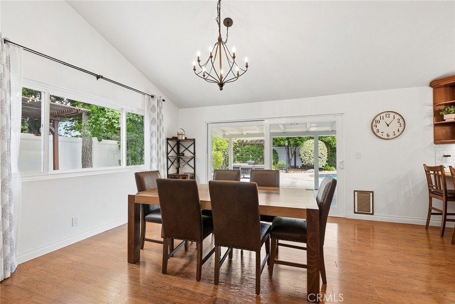
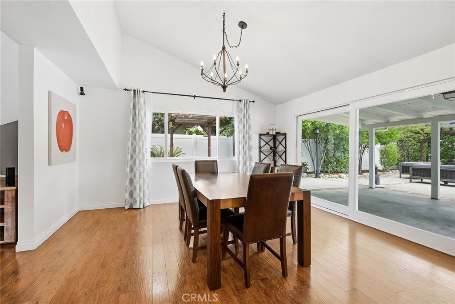
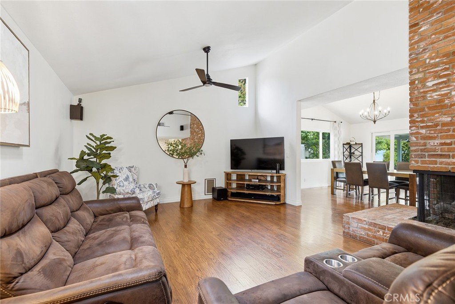
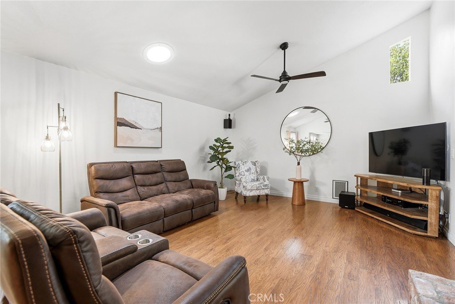
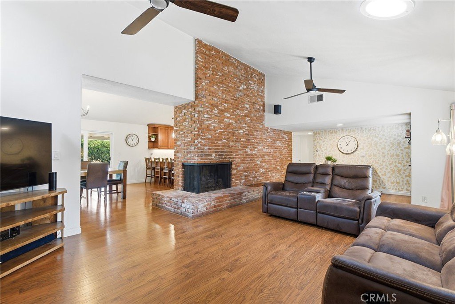
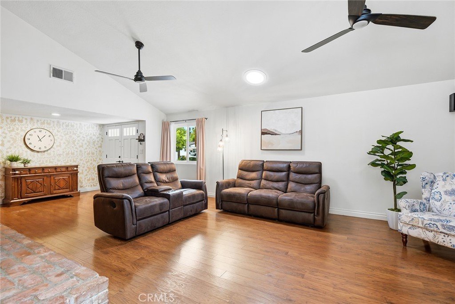
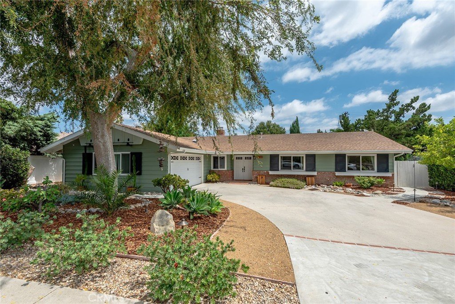
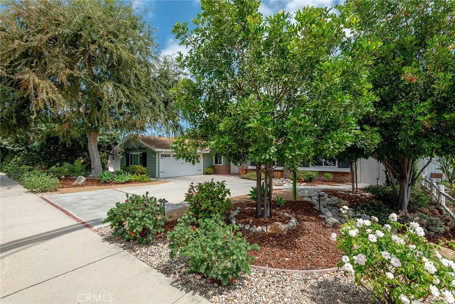
Step into your haven of tranquility and style! With inviting curb appeal, this three-bedroom, two-bath single-story, classic ranch-style pool home has an abundance of warmth and character, with every detail lovingly cared for. The spacious open-concept layout features high vaulted ceilings, adding to the sense of openness and grandeur, while rich, wood-like laminate flooring and large windows and sliders throughout invite an abundance of natural light. The living space centers around a stunning floor-to-ceiling wrap-around brick fireplace, perfect for cozy evenings with loved ones. The fully remodeled kitchen is a chef's delight, complete with an eat-at counter and modern appliances. Adjacent to the kitchen, the dining area flows into the open space, ideal for entertaining. The primary bedroom is a private sanctuary with a backyard view and access, its roomy ensuite bathroom includes double showers. The crowning glory of this unique property is the expansive backyard oasis complete with a large, remodeled pool, covered patio, pergolas, and fountain all cocooned by mature trees, shrubs, and blooming flowers. The varied features of the drought tolerant landscaping include warm garden lighting and dry creek beds flowing through natural surroundings adding to feeling of being away from it all. An entertainer's dream come true! Located in an area renowned for its award-winning schools and close-knit community, this home offers convenience, luxury, stunning aesthetics, and also practicality with automatic drain pumps, solar tubes, new insulated HVAC ducting and attic insulation, recently upgraded water heater, and upgraded sewer line to the street. Two large sheds for storage will keep the attached finished 2-car garage clutter-free. With the perfect blend of charm, character, and artistic flair, this home is an opportunity to experience the best of California living! Don't miss it!
Show all description
Location
- Directions: Cohasset, between Platt & Woodland
- Lot Size Acres: 0.2512 acres
Building Details
- Structure Type: House
- Water Source: Public
- Architectural Style: Ranch,Traditional
- Lot Features: BackYard
- Sewer: PublicSewer
- Common Walls: NoCommonWalls
- Garage Spaces: 2
- Levels: One
- Other Structures: Sheds,Workshop
Amenities & Features
- Pool Features: GasHeat, Heated, InGround, Private
- Parking Features: DoorMulti, Driveway, Garage, GarageDoorOpener
- Patio & Porch Features: Covered,Open,Patio
- Spa Features: None
- Parking Total: 2
- Window Features: DoublePaneWindows
- Cooling: CentralAir
- Fireplace Features: FamilyRoom, Gas, GasStarter
- Heating: Central
- Interior Features: BreakfastBar, CeilingFans, SeparateFormalDiningRoom, EatInKitchen, HighCeilings, Storage, AllBedroomsDown, BedroomOnMainLevel, MainLevelPrimary, PrimarySuite
- Laundry Features: LaundryRoom
- Appliances: Dishwasher,Freezer,Disposal,GasRange,Microwave
Nearby Schools
- High School District: Los Angeles Unified
Expenses, Fees & Taxes
- Association Fee: 0
Agent info
- Agent name: Suzan Kozman
- Agent MLS: F207017622
- Agent email: suzan@suzankozman.com
- Agent officephone: 805-222-7000
Miscellaneous
- List Office Name: Pinnacle Estate Properties, Inc.
- Listing Terms: Cash,CashToNewLoan,Conventional,FHA,VaLoan,VaNoLoan,VaNoNoLoan
- Common Interest: None
- Community Features: StreetLights,Sidewalks
- Virtual Tour URL Branded: http://mysinglepropertywebsites.com/124426
- Attribution Contact: 818-388-5411
