

24595 Town Center Drive 3305, Valencia, CA, US, 91355
24595 Town Center Drive 3305, Valencia, CA, US, 91355Basics
- Date added: Added 1 week ago
- Category: Residential
- Type: Condominium
- Status: Active
- Bedrooms: 2
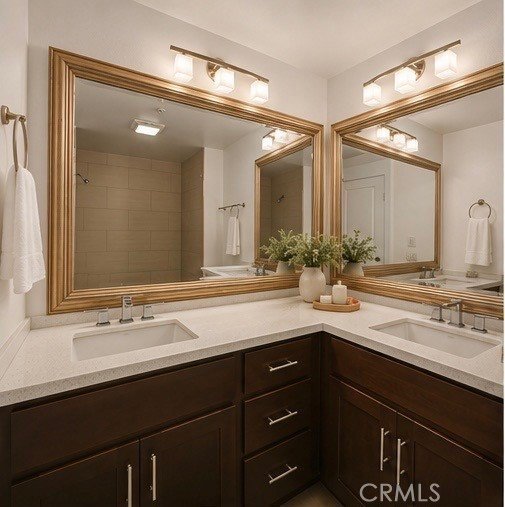
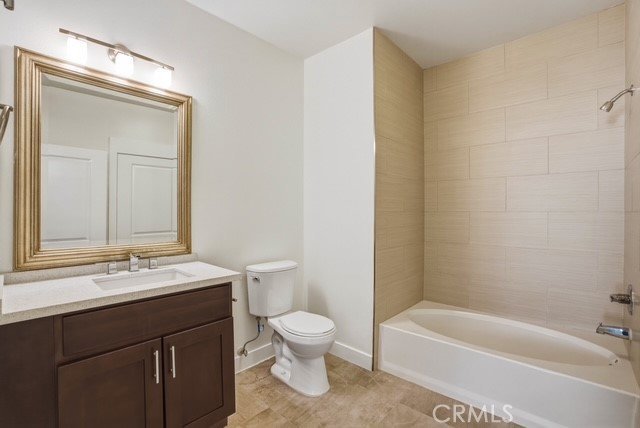
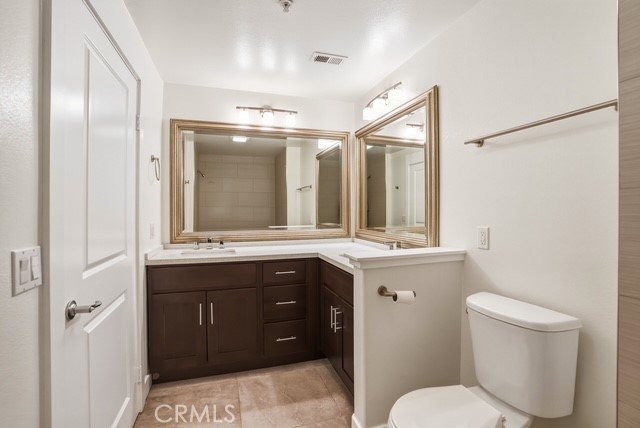
- Bathrooms: 2
- Area: 1090 sq ft
- Lot size: 81684, 81684 sq ft
- Year built: 2003
- Property Condition: Turnkey
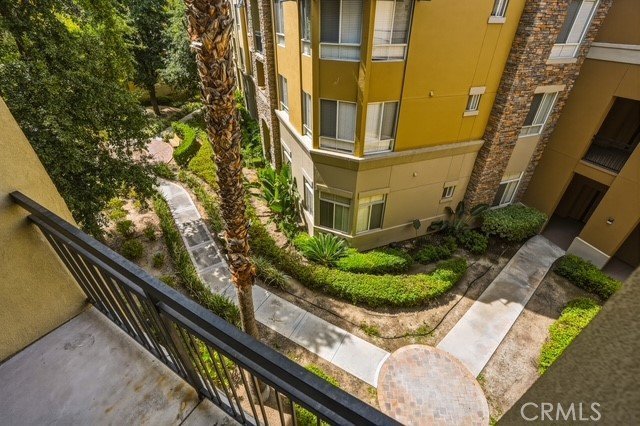
- View: Courtyard
- Subdivision Name: Madison @ Town Center (MDSON)
- County: Los Angeles
- MLS ID: SR26146920
Description
-
Description:
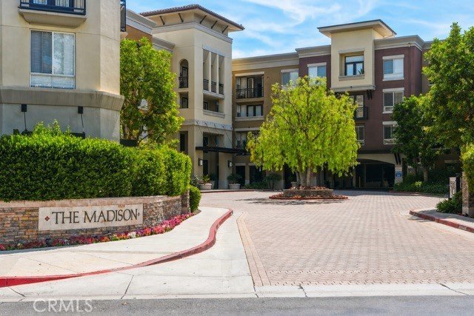
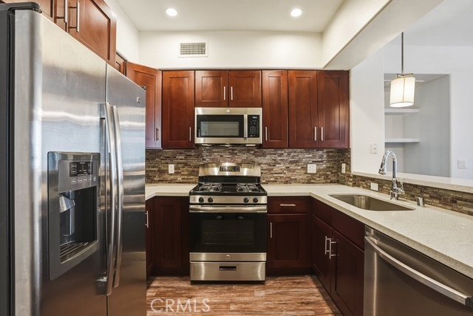
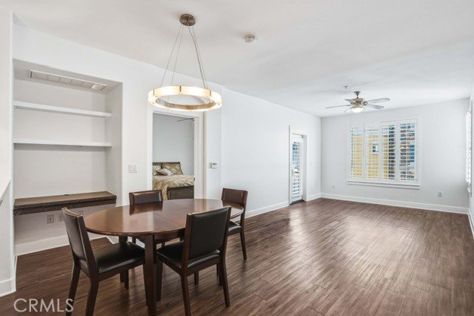
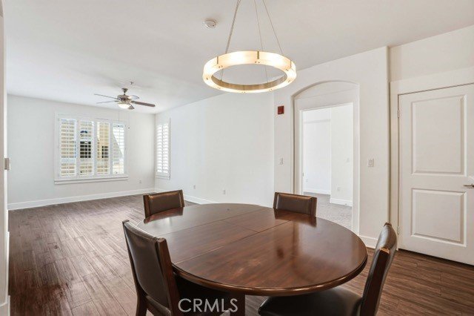
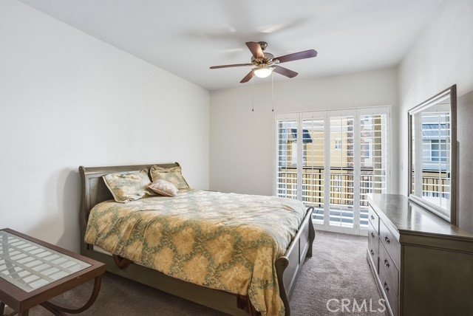
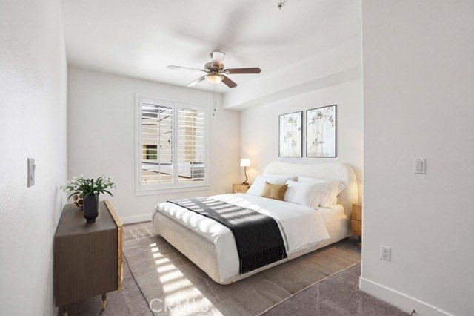
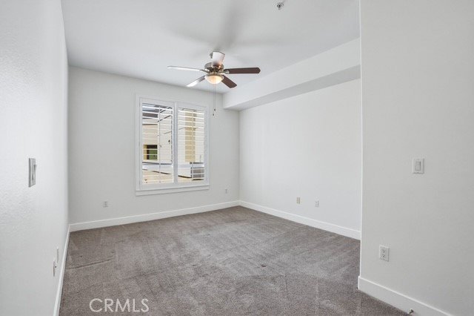
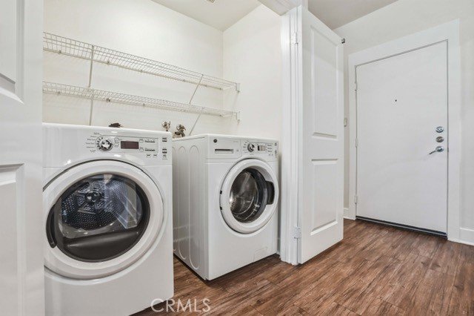
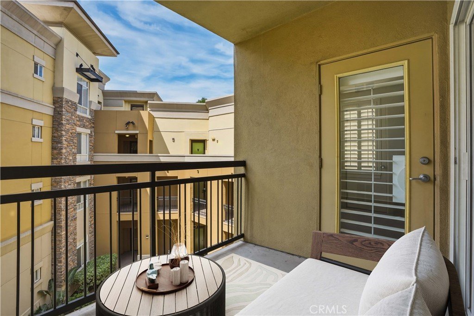
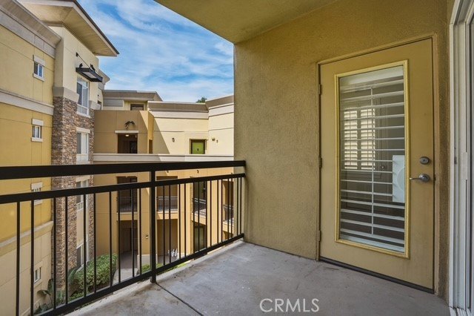
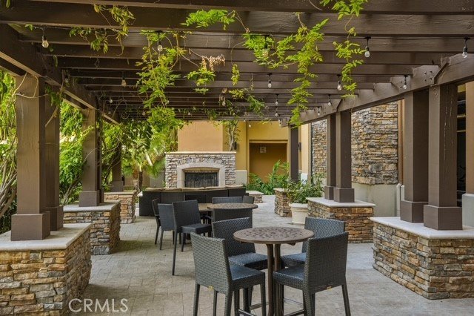
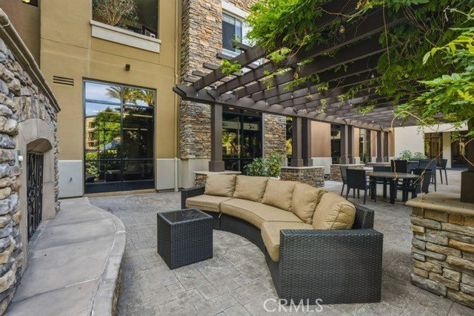
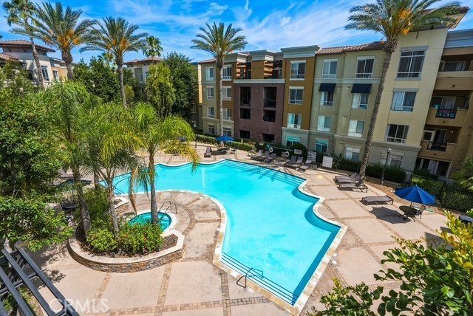
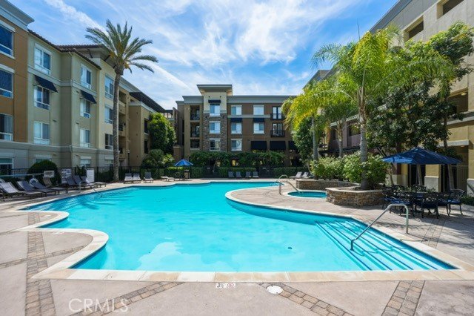
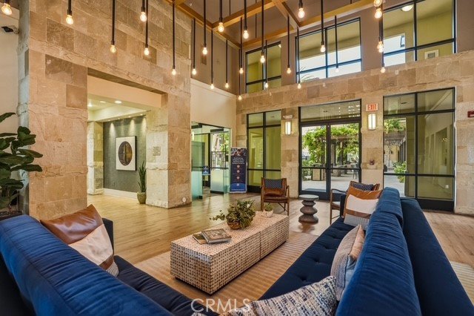
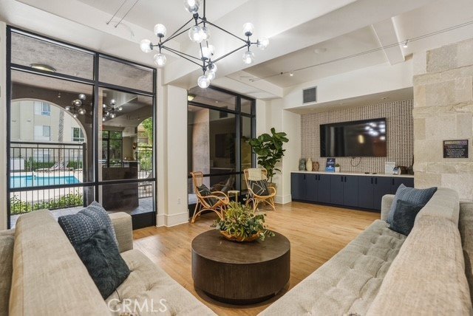
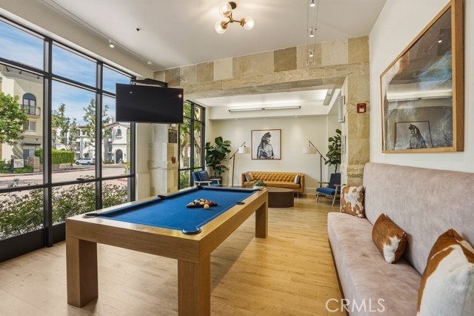
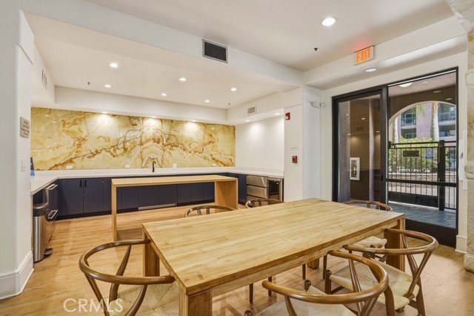
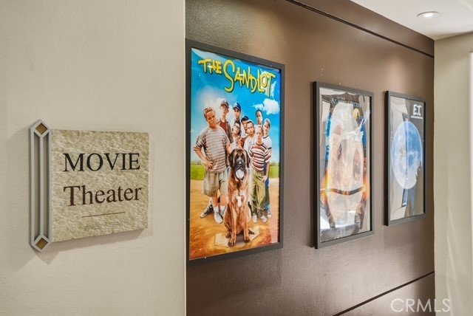
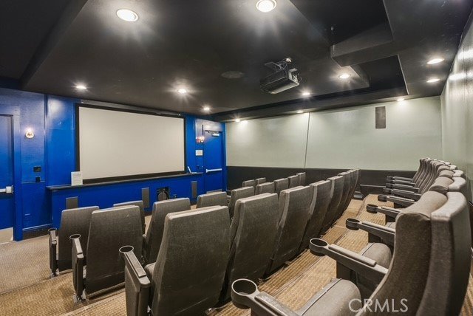
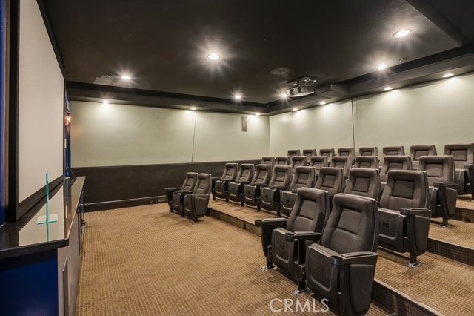
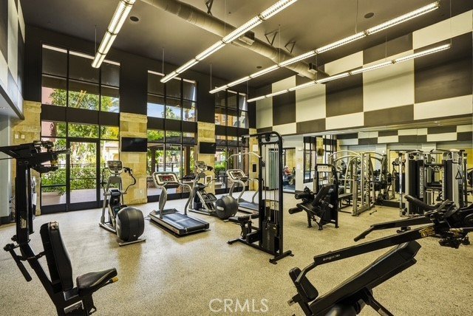
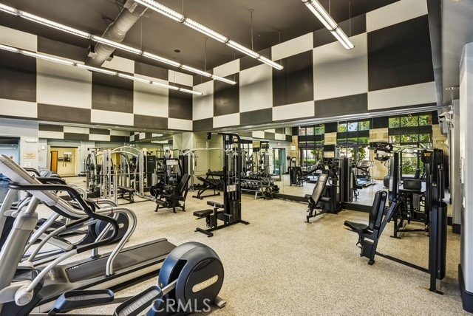
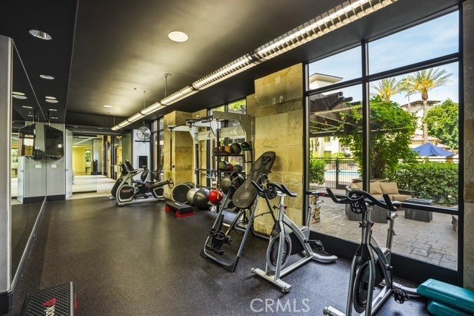
Welcome to this beautiful 2-bedroom, 2-bath corner residence in the highly sought-after Madison at Town Center. Freshly painted and move in ready! This light-filled home offers 1,090 square feet of thoughtfully designed living space with soaring ceilings, an open floor plan. The stylish kitchen features a new dishwasher, shutters throughout, generous storage, an in-unit washer & dryer, private balcony overlooking the beautifully landscaped courtyard. Life at the Madison feels like a year round resort, with amenities including a pool, spa, fully equipped. fitness center, business center, and a private movie theater- all within the security of a gated community.
Perfectly situated in the heart of Valencia, you're just steps from Westfield Valencia Town Center, where shopping, dining, entertainment, and everyday conveniences are all within easy reach. Combining an exceptional location, desirable upgrades, and resort-style amenities. This is a rare opportunity to own one of Valencia's most appealing condominium's. Schedule your private showing today before this property is gone.
Show all description
Location
- Directions: Magic Mountain Pkwy & McBean Pkwy
- Lot Size Acres: 1.8752 acres
Building Details
Amenities & Features
- Pool Features: Community, Association
- Parking Features: Assigned
- Security Features: GatedWithAttendant, SmokeDetectors
- Spa Features: Association
- Parking Total: 2
- Association Amenities: FitnessCenter,FirePit,Barbecue,Pool,RecreationRoom,Sauna,SpaHotTub,Security
- Cooling: CentralAir
- Fireplace Features: None
- Heating: Central
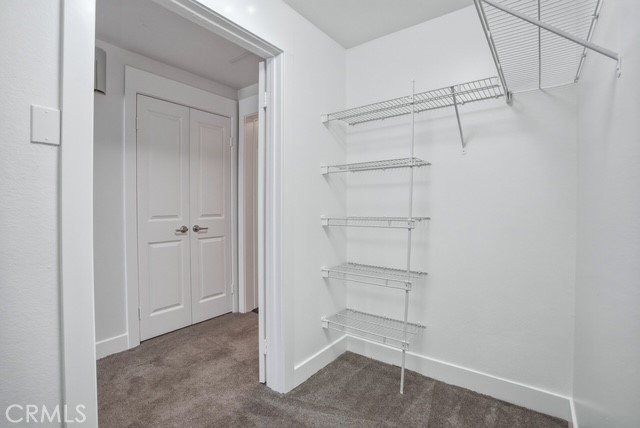
- Interior Features: Balcony, CeilingFans, WalkInClosets
- Laundry Features: Inside,LaundryCloset
- Appliances: Microwave,Refrigerator,WaterHeater
Nearby Schools
- High School District: William S. Hart Union
Expenses, Fees & Taxes
- Association Fee: $600
Agent info
- Agent name: Jennifer Soriano
- Agent MLS: SR207067051
- Agent email: sorianosellshomes@gmail.com
- Agent officephone: 818-382-4160
Miscellaneous
- Association Fee Frequency: Monthly
- List Office Name: Beverly and Company, Inc.
- Listing Terms: Cash,Conventional,FHA
- Common Interest: PlannedDevelopment
- Community Features: Gutters,StreetLights,Pool
- Inclusions: All Kitchen appliances, Washer & Dryer
- Attribution Contact: sorianosellshomes@gmail.com
