







4300 Camello Road, Woodland Hills, CA, US, 91364
4300 Camello Road, Woodland Hills, CA, US, 91364Basics
- Date added: Added 2 months ago
- Category: Residential
- Type: SingleFamilyResidence
- Status: Active
- Bedrooms: 4
- Bathrooms: 3
- Area: 1878 sq ft
- Lot size: 3649, 3649 sq ft
- Year built: 1986
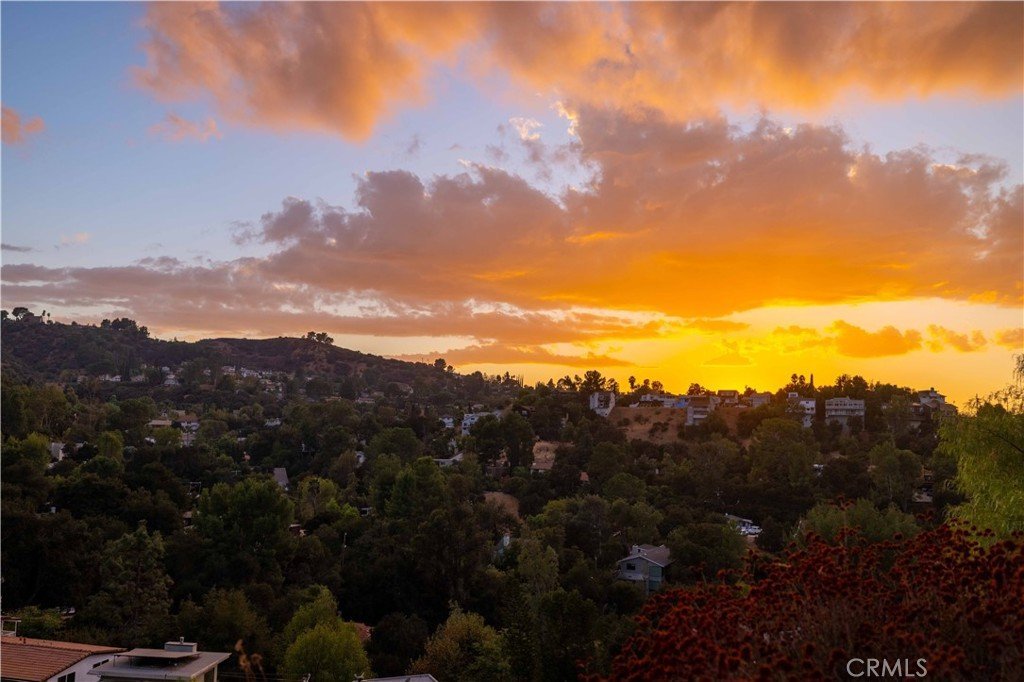
- View: Mountains,Panoramic,Valley,TreesWoods
- Zoning: LAR1
- County: Los Angeles
- MLS ID: DW26148402
Description
-
Description:
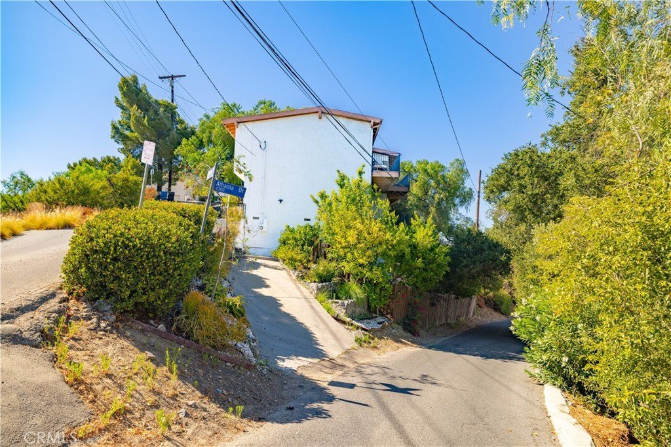
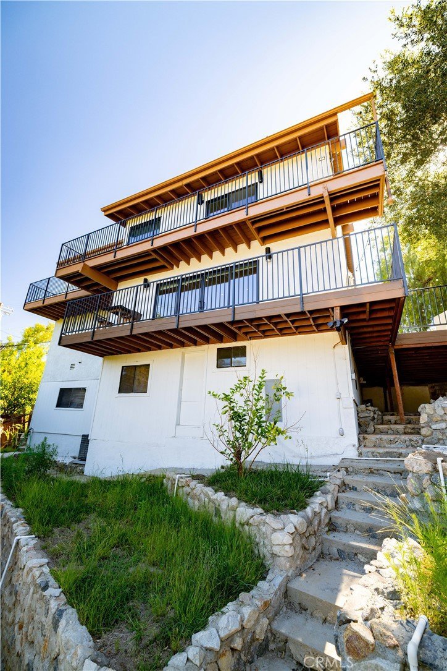
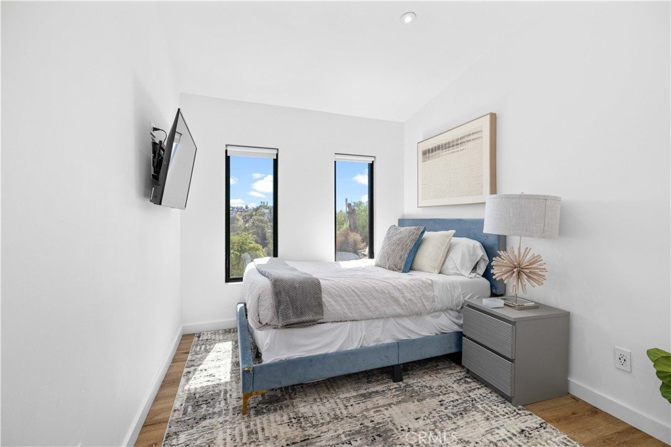
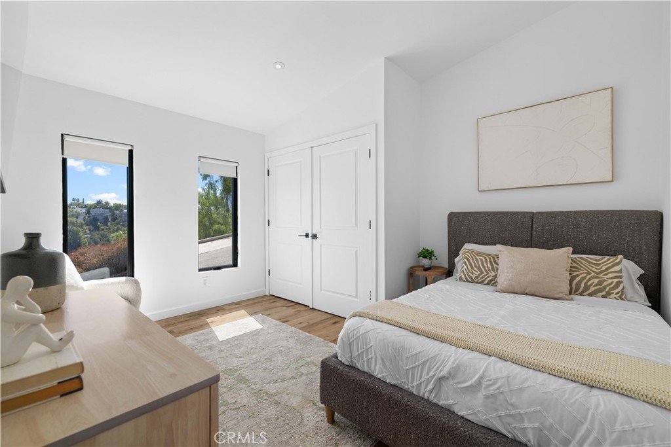
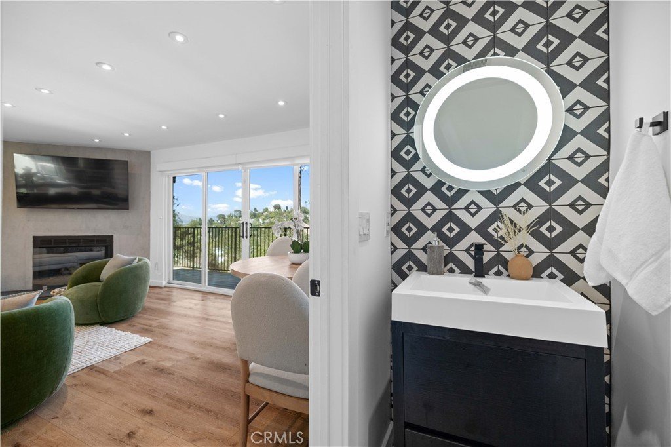
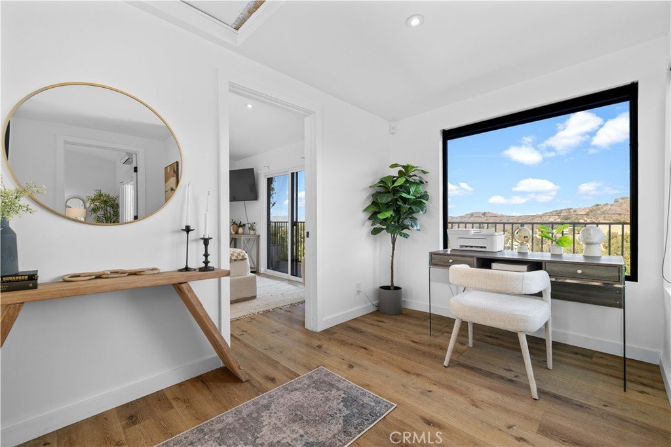
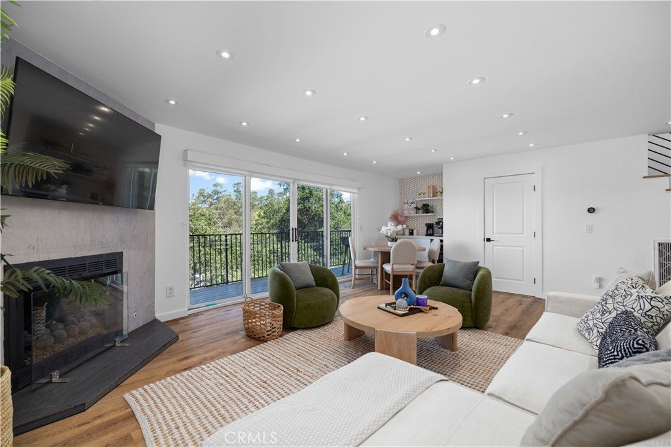
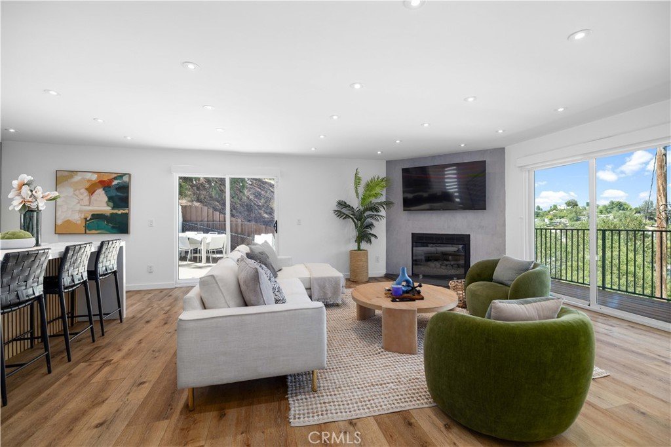
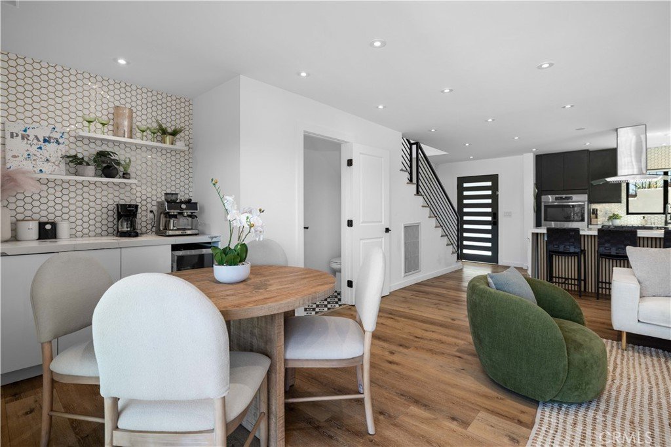
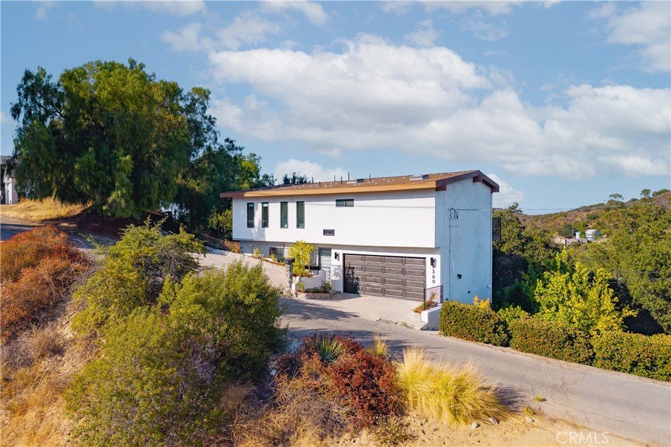
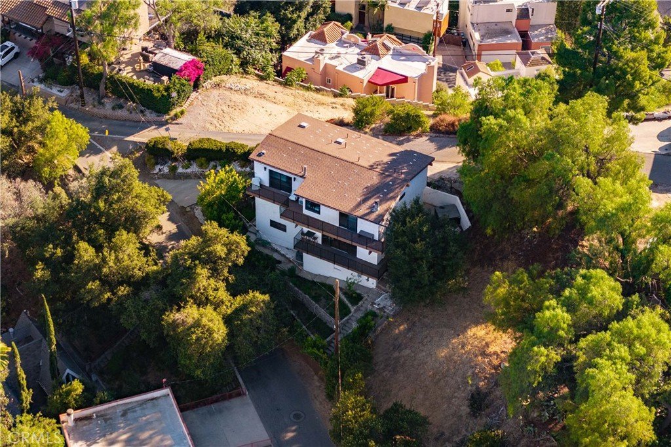
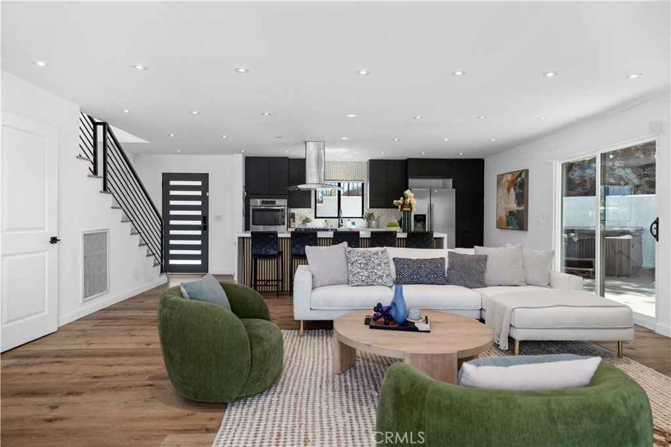
Set above the hills with sweeping views of the Santa Monica Mountains, this architecturally distinctive Woodland Hills home blends contemporary design with exceptional indoor-outdoor living. Offering approximately 1,878 square feet, this home features 4 bedrooms and 2.5 bathrooms filled with natural light, highlighted by exposed beams, expansive black-framed picture windows, and thoughtfully curated finishes throughout. Nearly every level of the home was designed to embrace the surrounding landscape, creating a seamless connection between the interior living spaces and the expansive outdoor decks.
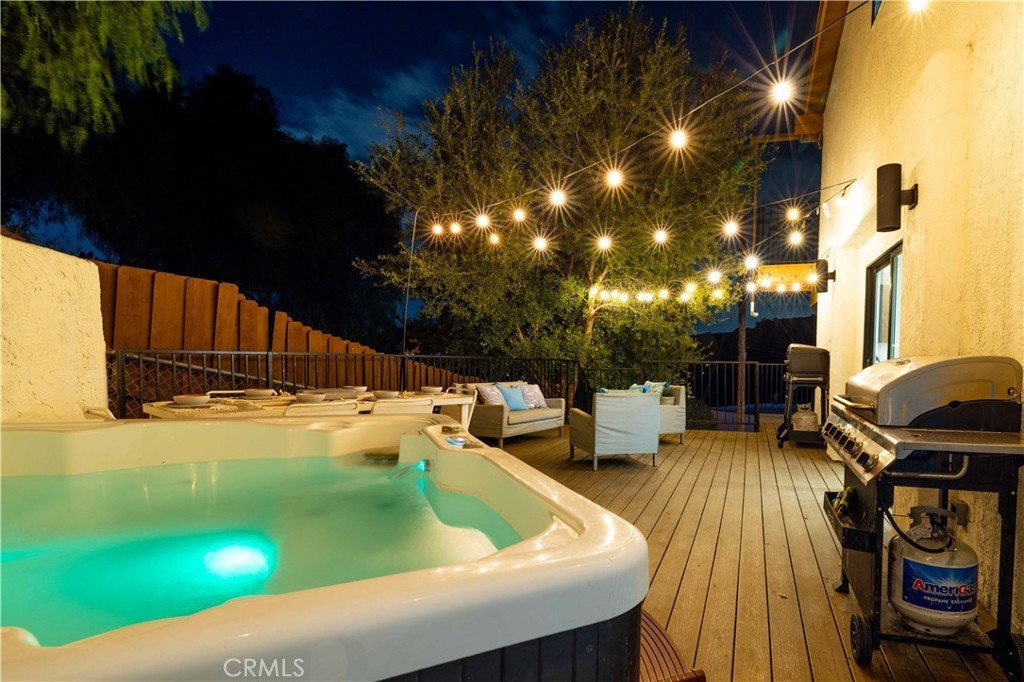
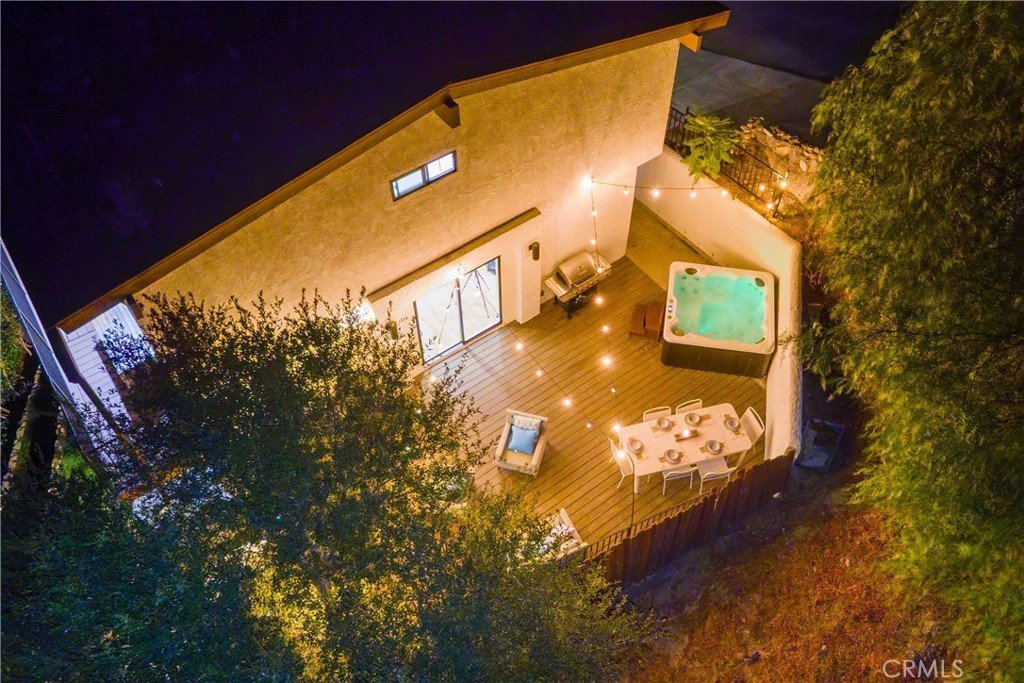
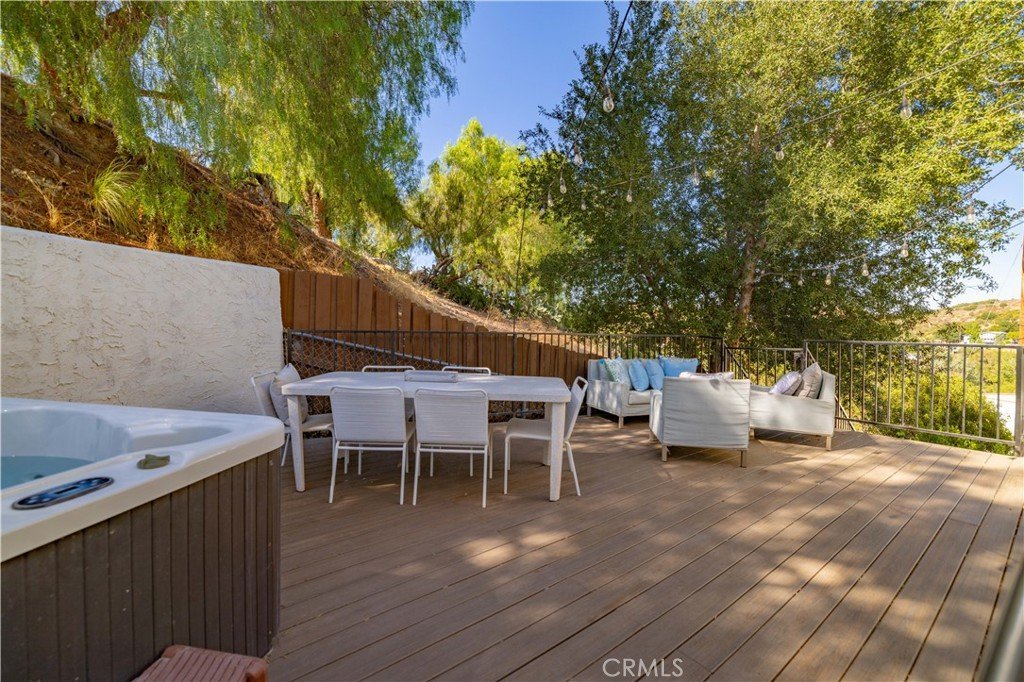
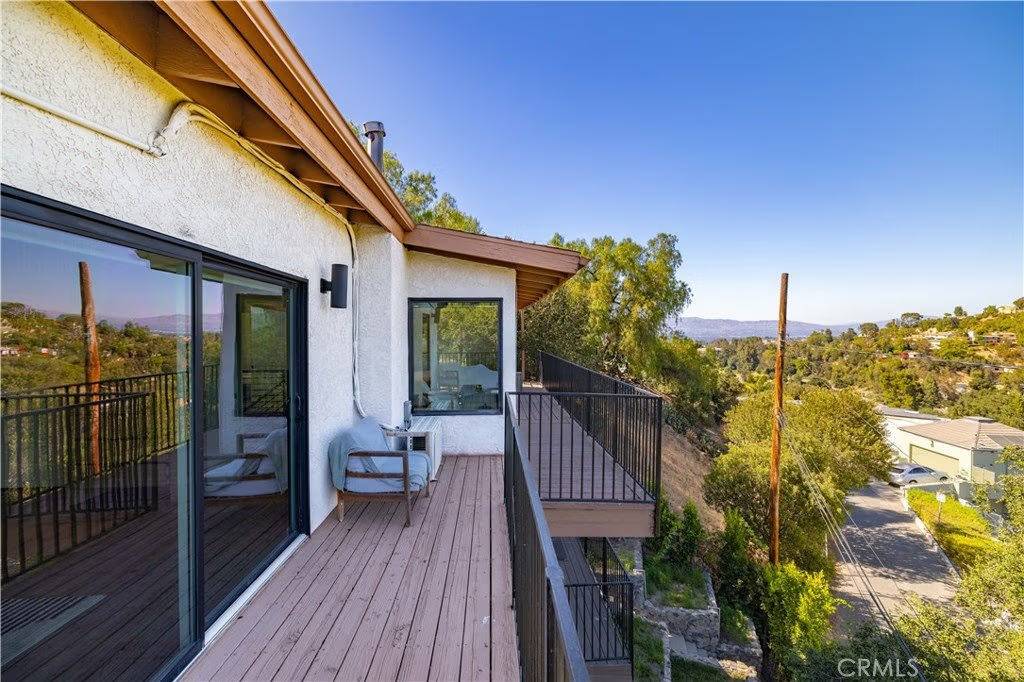
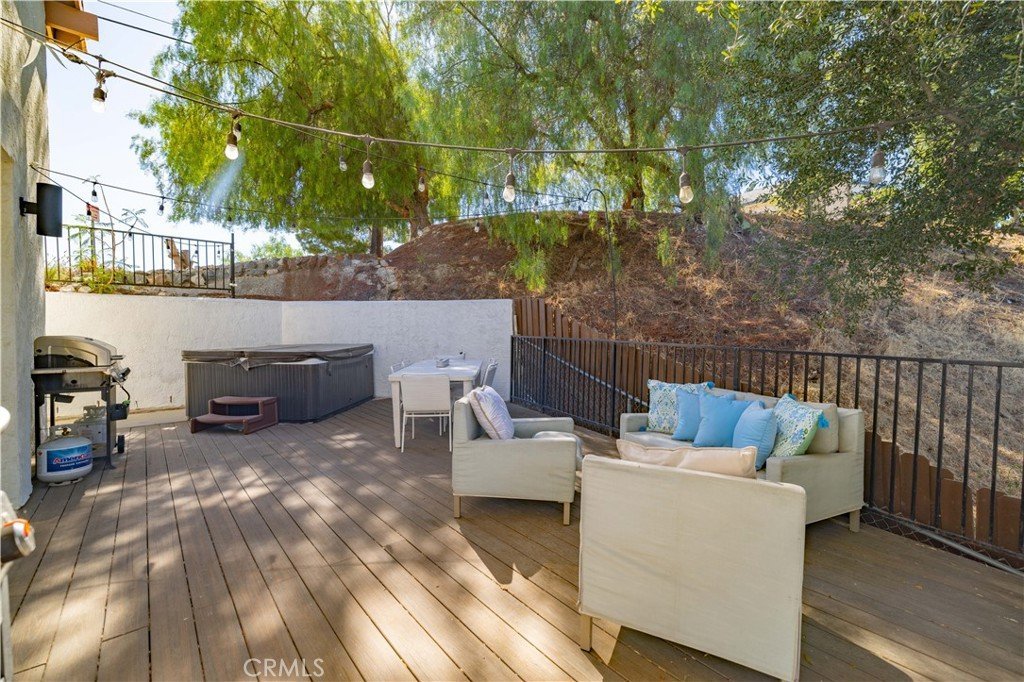
Three spacious Trex decks extend the living space outdoors, offering multiple places to entertain, or unwind while taking in panoramic mountain views and unforgettable sunsets.
Designed for both everyday living and entertaining, the chef's kitchen showcases black and white two-tone cabinetry, quartz countertops, a dramatic waterfall island with seating for six, under-cabinet lighting, stainless steel appliances including and a double oven, The adjacent living room is anchored by a fireplace framed by a custom concrete accent wall.
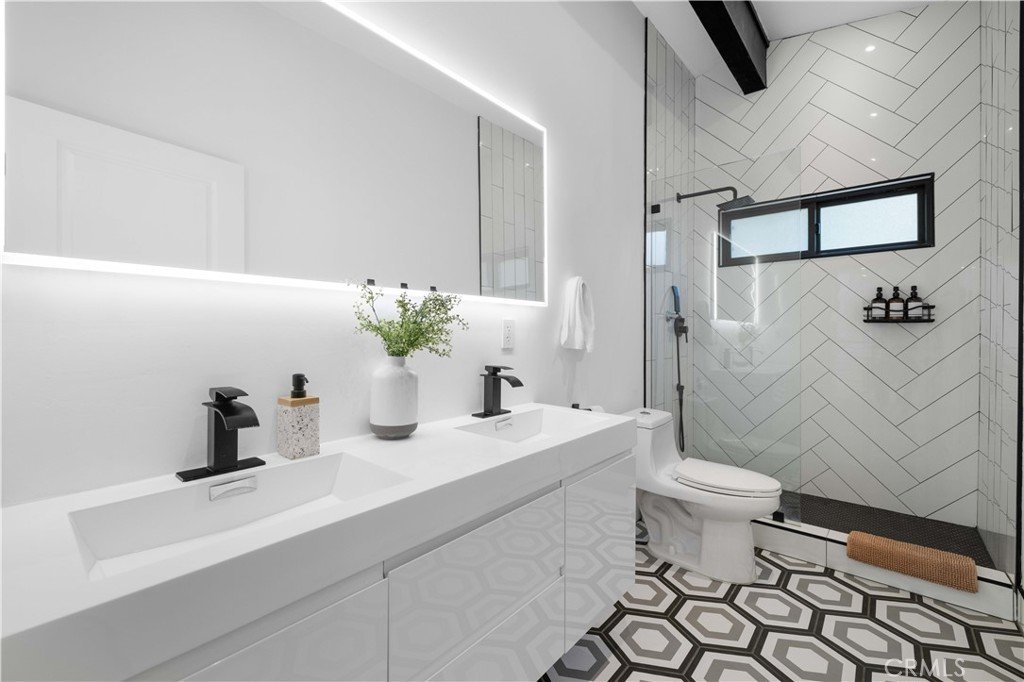
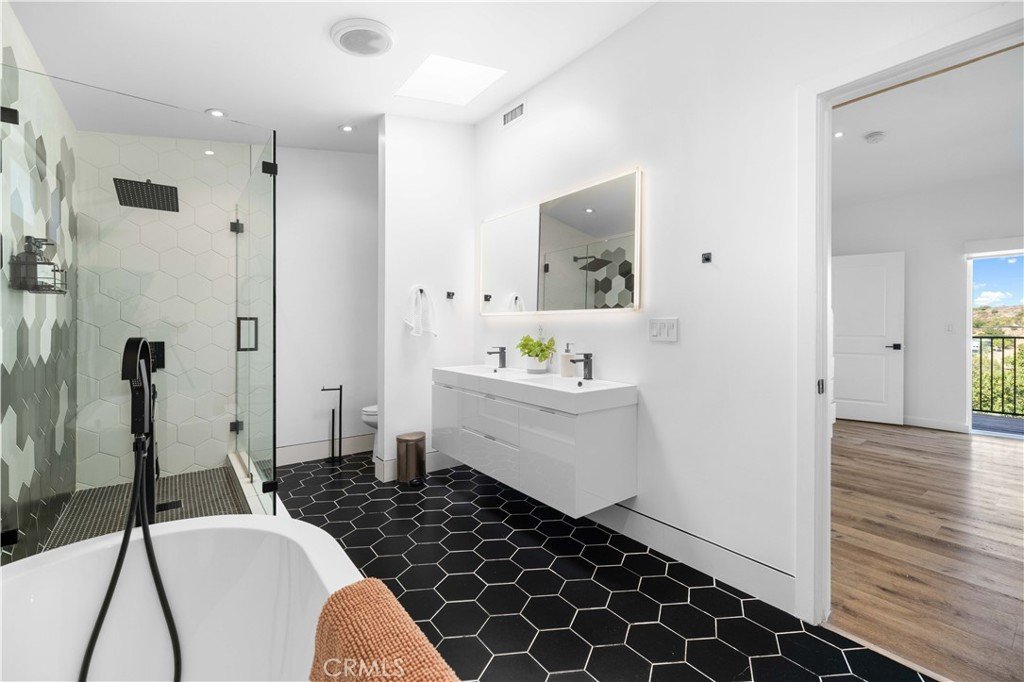
The primary suite serves as a private retreat, complete with a spacious custom walk-in closet featuring built-ins and a skylight, along with a spa-inspired bathroom offering hexagon tile flooring, a floating dual vanity, oversized walk-in shower, standalone soaking tub, and LED backlit mirrors. Upstairs, a versatile loft overlooks the surrounding hills, creating the perfect space for a home office or reading lounge. Outside, mature pomegranate, lemon, orange, apple trees and space to add a pool make this one of Woodland Hills best opportunities. An attached two-car garage and additional parking for up to six vehicles provide a level of convenience rarely found in the hills. Located just moments from Woodland Hills Country Club, Serenia Park, hiking trails, shopping, dining, and convenient freeway access, this exceptional residence offers a rare opportunity to enjoy modern hillside living with architectural character, breathtaking views, and beautifully integrated indoor-outdoor spaces.
Show all description
Location
- Directions: .
- Lot Size Acres: 0.0838 acres
Building Details
- Structure Type: House
- Water Source: Public
- Lot Features: ZeroToOneUnitAcre
- Sewer: PublicSewer
- Common Walls: NoCommonWalls
- Construction Materials: CopperPlumbing
- Garage Spaces: 2
- Levels: Two
- Floor covering: Vinyl
Amenities & Features
- Pool Features: None
- Parking Features: Concrete, GarageFacesFront, Garage
- Spa Features: AboveGround
- Parking Total: 2
- Cooling: CentralAir
- Fireplace Features: LivingRoom
- Heating: Central
- Interior Features: BeamedCeilings, BuiltInFeatures, DryBar, EatInKitchen, LivingRoomDeckAttached, Pantry, RecessedLighting, Storage, AllBedroomsUp
- Laundry Features: InGarage
Nearby Schools
- High School District: Los Angeles Unified
Expenses, Fees & Taxes
- Association Fee: 0
Agent info
- Agent name: Krystopher Benyamein
- Agent MLS: DWBENKRY
- Agent email: krysbenyamein@gmail.com
- Agent officephone: 562-863-5867
- Agent direct phone: 714-588-1017
Miscellaneous
- List Office Name: Allstars Realty
- Listing Terms: Cash,Conventional,Contract,FannieMae
- Common Interest: None
- Community Features: Biking,Mountainous,PreservePublicLand,Suburban,Urban
- Attribution Contact: 714-588-1017
