
5539 Tamarack, Palmdale, CA, US, 93552
5539 Tamarack, Palmdale, CA, US, 93552Basics
- Date added: Added 2 months ago
- Category: Residential
- Type: SingleFamilyResidence
- Status: Active
- Bedrooms: 4
- Bathrooms: 3
- Area: 1959 sq ft
- Lot size: 6806, 6806 sq ft
- Year built: 1997
- Property Condition: RepairsCosmetic
- View: Mountains,Neighborhood
- County: Los Angeles
- MLS ID: SR26144946
Description
-
Description:
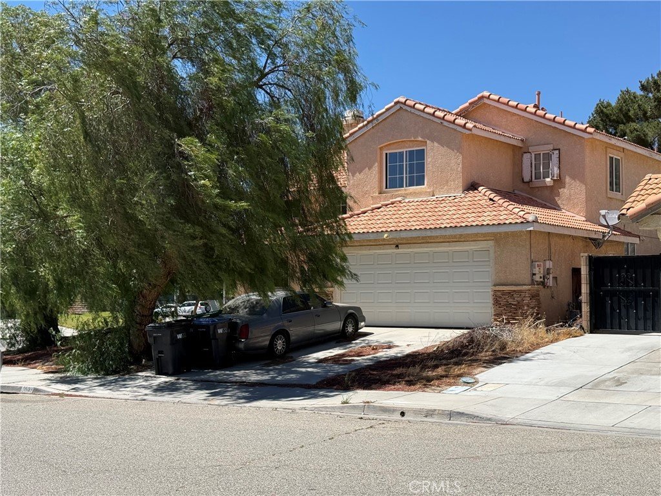
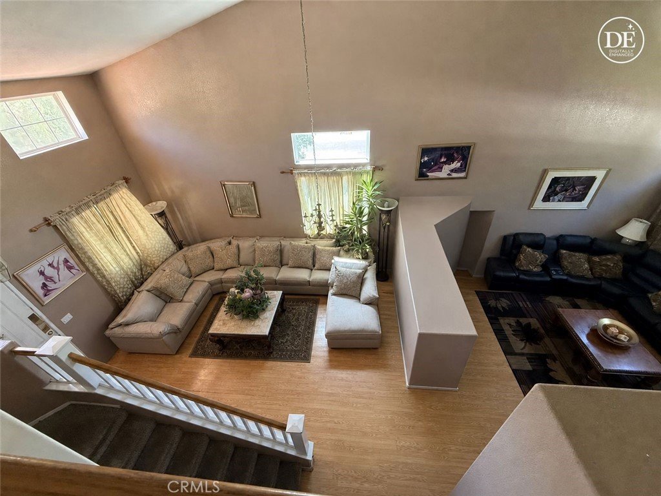
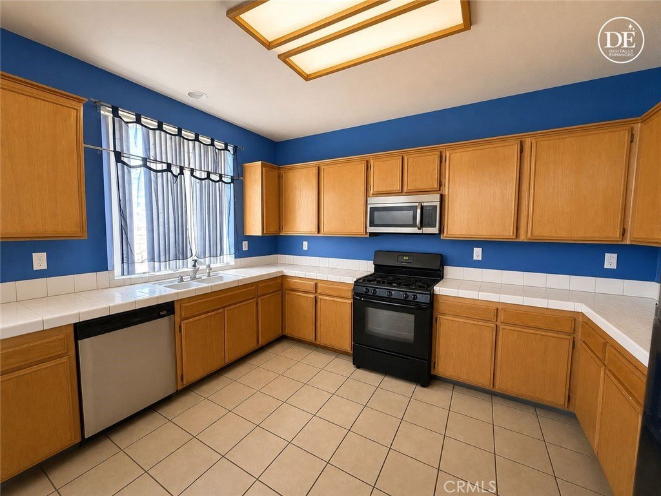
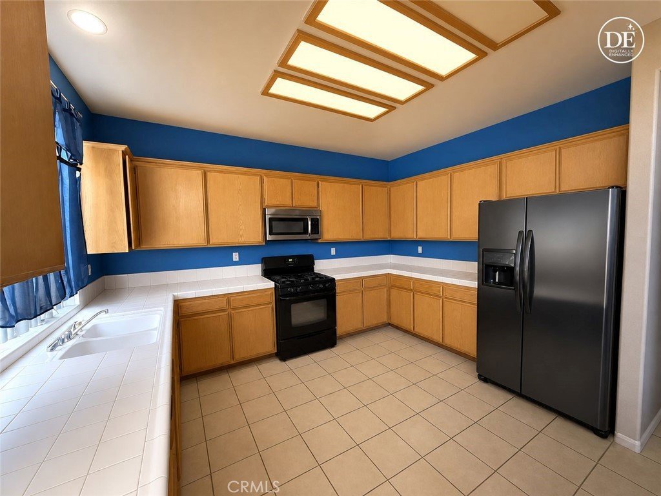
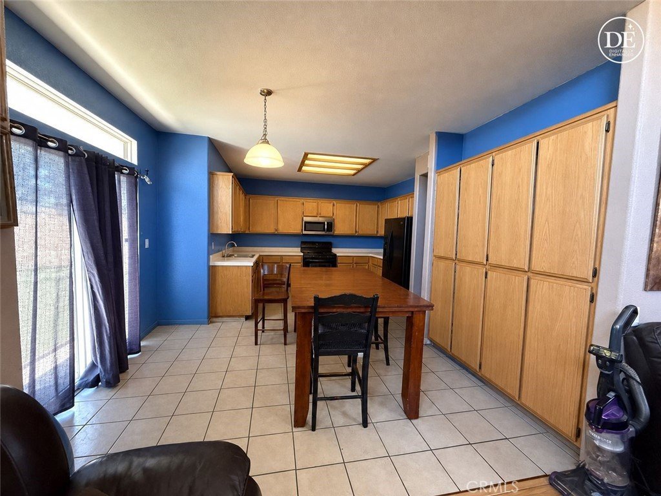
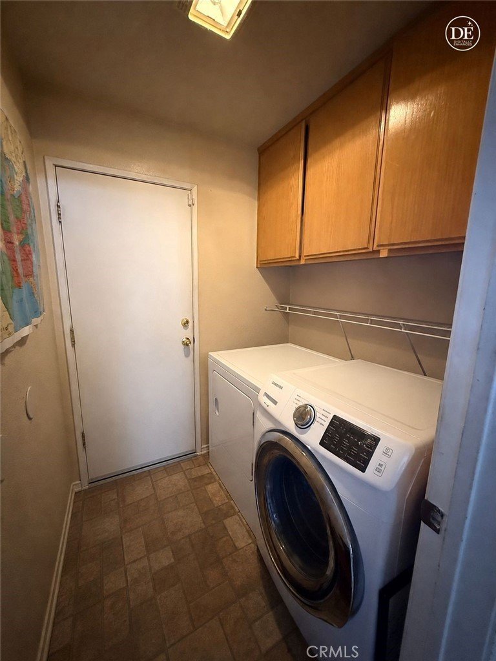
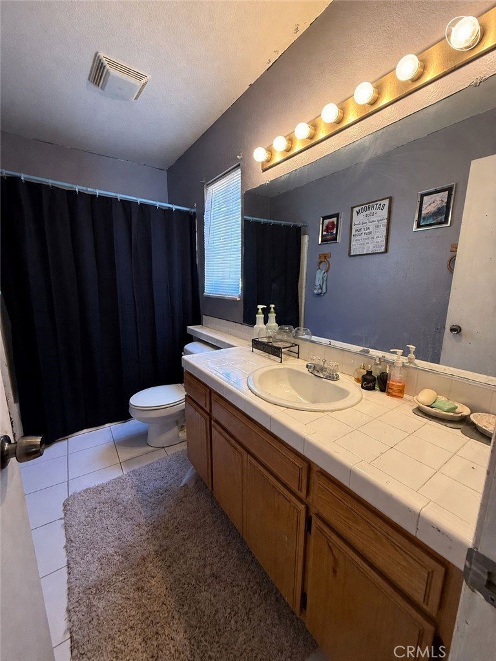
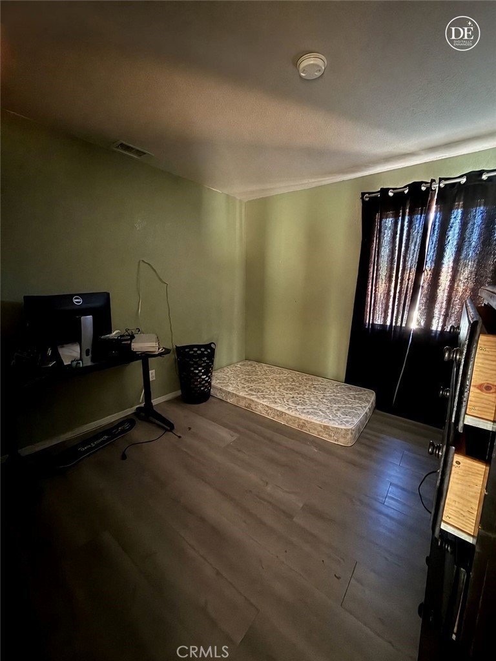
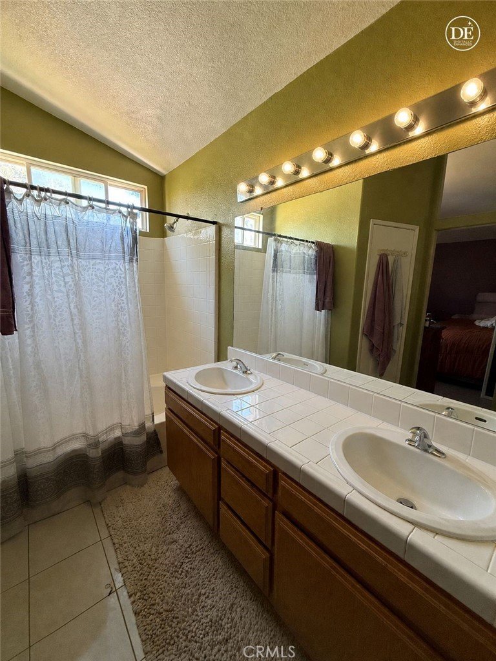
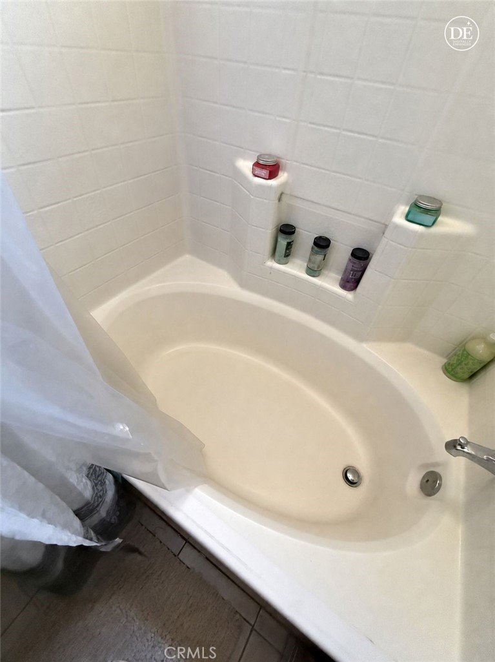
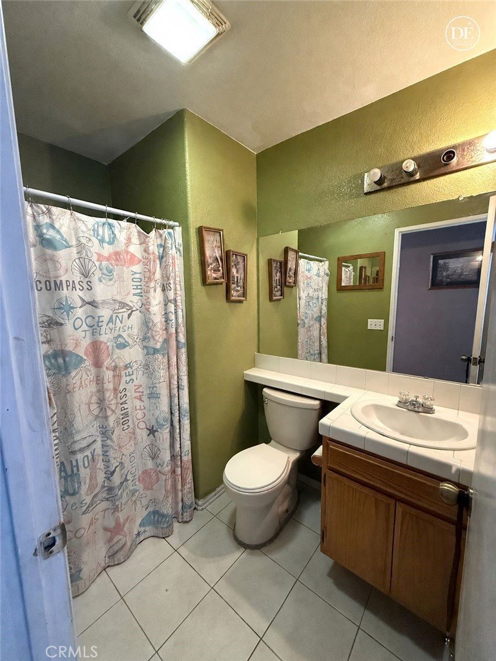
Fabulous corner lot home located in a highly desirable area close to shopping, recreation, and schools! This spacious and well-designed floor plan offers 4 bedrooms and 3 bathrooms, including a downstairs bedroom and bath with a convenient walk-in shower—ideal for guests, multigenerational living, or a home office setup. Step inside to soaring vaulted ceilings that create an open and airy feel throughout the large living and family rooms. The dream kitchen provides plenty of space for cooking, entertaining, and gathering with family and friends. Additional features include indoor laundry, generous living spaces, and mature shade trees that enhance the outdoor setting. Full of opportunity and potential to make it your own. Priced to sell quickly—don't miss this incredible opportunity!
Show all description
Location
- Directions: 14 fwy South to Avenue S, east to Alder Street, south to Tamarack Ln. Property is on the corner of Alder and Tamarack
- Lot Size Acres: 0.1562 acres
Building Details
- Structure Type: House
- Water Source: Public
- Lot Features: ZeroToOneUnitAcre,BackYard,CornerLot,CornersMarked,DesertBack,DesertFront,FrontYard,GentleSloping,SprinklersInRear,SprinklersInFront,Level,NearPublicTransit,RectangularLot,SprinklersTimer,SprinklerSystem,Walkstreet,Yard
- Open Parking Spaces: 2
- Sewer: PublicSewer
- Common Walls: NoCommonWalls
- Construction Materials: Stucco
- Fencing: Block
- Foundation Details: Slab
- Garage Spaces: 2
- Levels: Two
Amenities & Features
- Pool Features: None
- Parking Features: Concrete, DoorMulti, DirectAccess, Driveway, GarageFacesFront, Garage, OneSpace, OnStreet
- Security Features: CarbonMonoxideDetectors, SmokeDetectors
- Accessibility Features: SafeEmergencyEgressFromHome,LowPileCarpet,AccessibleDoors,AccessibleEntrance
- Parking Total: 4
- Roof: SpanishTile
- Utilities: CableAvailable,CableConnected,ElectricityAvailable,ElectricityConnected,NaturalGasAvailable,NaturalGasConnected,SewerAvailable,SewerConnected,WaterAvailable,WaterConnected
- Window Features: Screens
- Cooling: CentralAir,EvaporativeCooling
- Door Features: SlidingDoors
- Fireplace Features: FamilyRoom
- Heating: Central,Fireplaces,NaturalGas,SeeRemarks
- Horse Amenities: RidingTrail
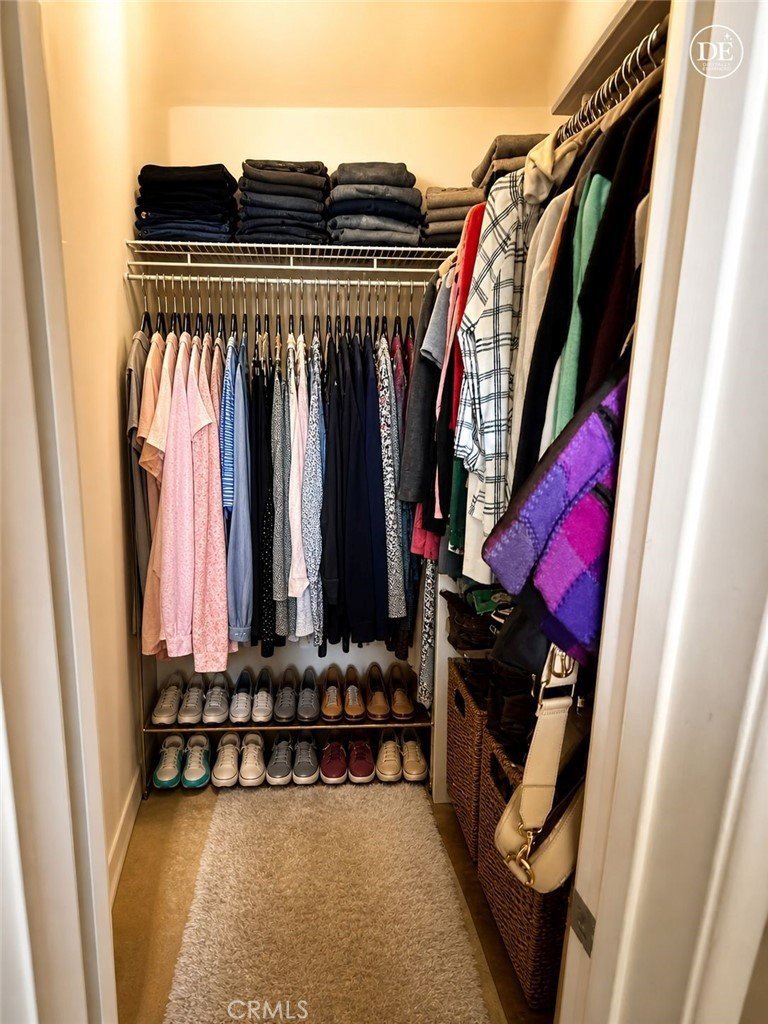
- Interior Features: BuiltInFeatures, BreakfastArea, BlockWalls, CathedralCeilings, SeparateFormalDiningRoom, HighCeilings, InLawFloorplan, OpenFloorplan, TileCounters, TwoStoryCeilings, BedroomOnMainLevel, PrimarySuite, UtilityRoom, WalkInClosets
- Laundry Features: WasherHookup,GasDryerHookup,Inside
- Appliances: Dishwasher,FreeStandingRange,Microwave
Nearby Schools
- High School District: Antelope Valley Union
Expenses, Fees & Taxes
- Association Fee: 0
Agent info
- Agent name: Marina Hickerson
- Agent MLS: F150573576
- Agent email: marina@hickersonrealtygroup.com
- Agent officephone: 818-382-4160
- Agent direct phone: 661-547-5538
Miscellaneous
- List Office Name: Beverly and Company, Inc.
- Listing Terms: Cash,CashToNewLoan,Conventional
- Common Interest: None
- Community Features: Biking,Curbs,DogPark,Foothills,Fishing,Golf,Hiking,HorseTrails,Hunting,Lake,Mountainous,Park,StormDrains,StreetLights,Sidewalks
- Exclusions: window treatments
- Attribution Contact: 661-547-5538
