













17806 Top Court, Canyon Country, CA, US, 91350
17806 Top Court, Canyon Country, CA, US, 91350Basics
- Date added: Added 2 months ago
- Category: Residential
- Type: SingleFamilyResidence
- Status: Active
- Bedrooms: 2
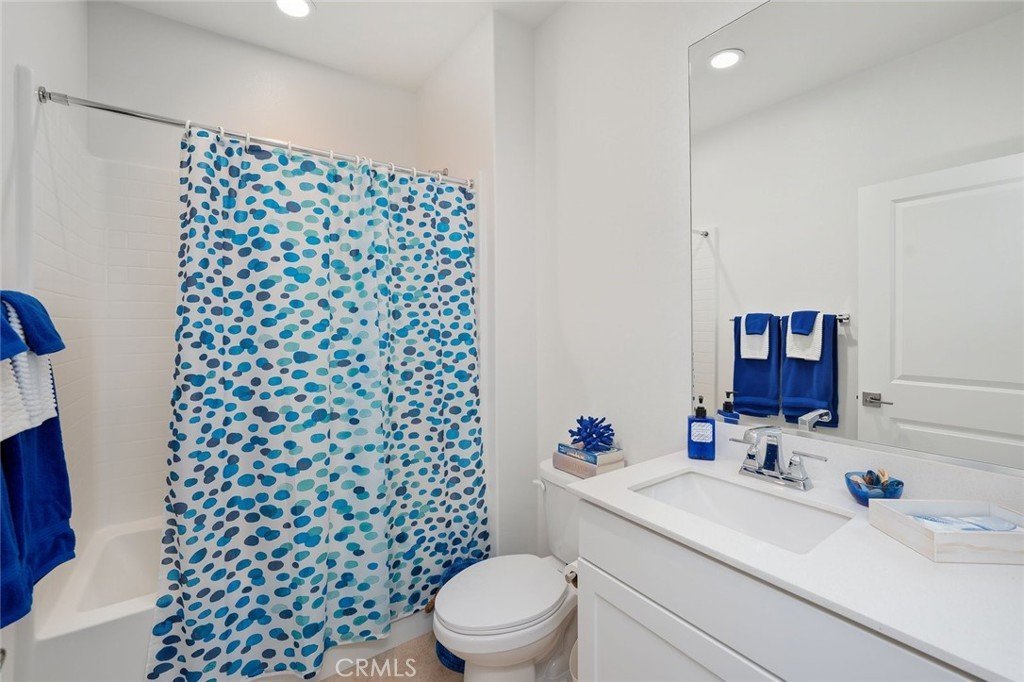
- Bathrooms: 2
- Area: 1685 sq ft
- Lot size: 6595, 6595 sq ft
- Year built: 2023
- Property Condition: UpdatedRemodeled,Turnkey
- View: Mountains,Neighborhood
- County: Los Angeles
- MLS ID: SR26113754
Description
-
Description:
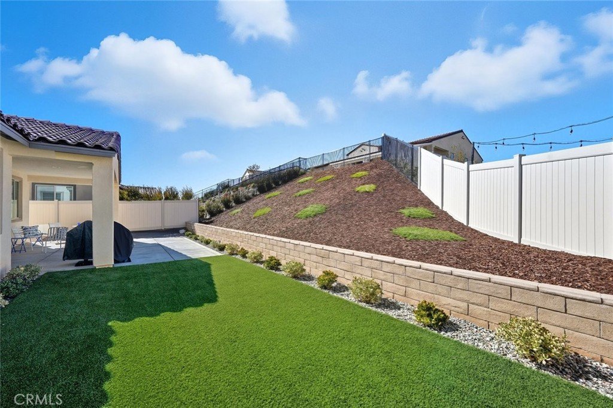
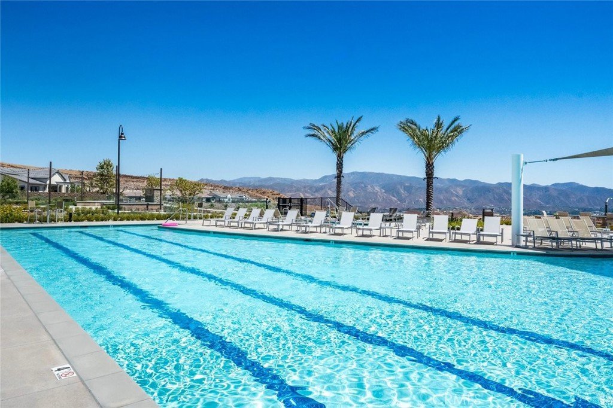
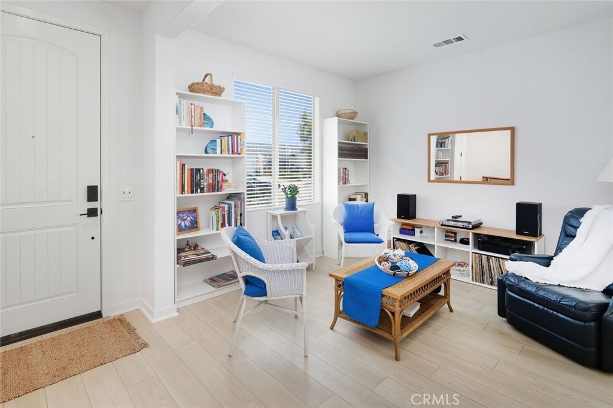
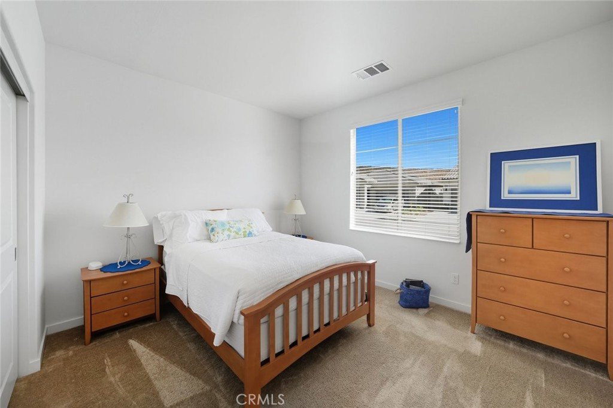
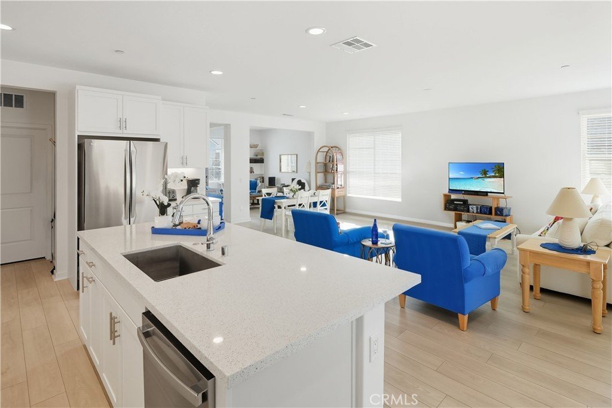
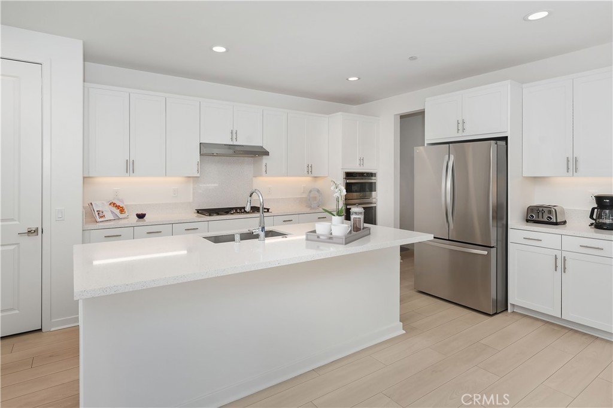
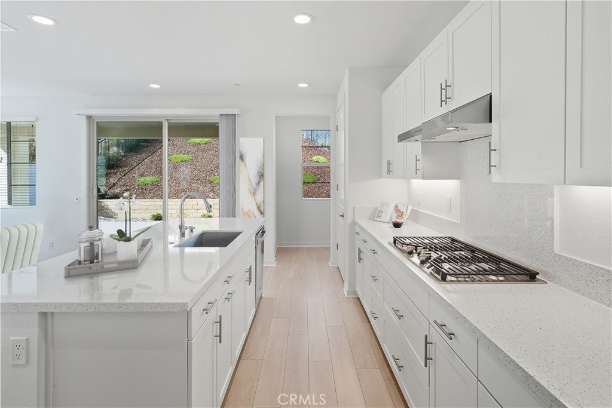
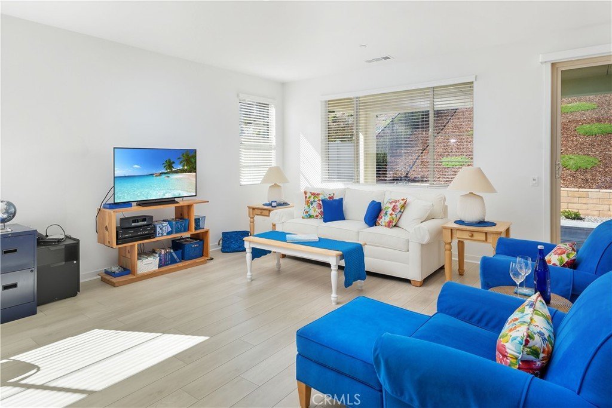
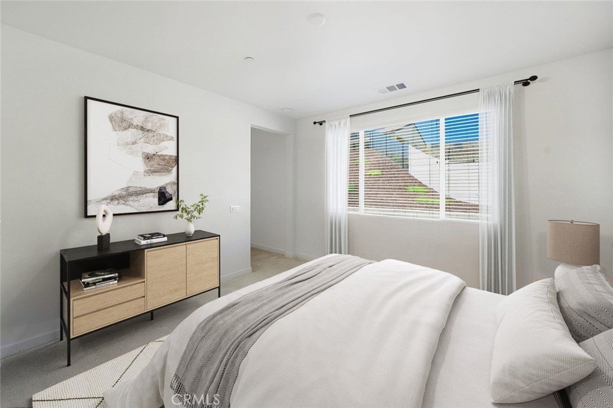
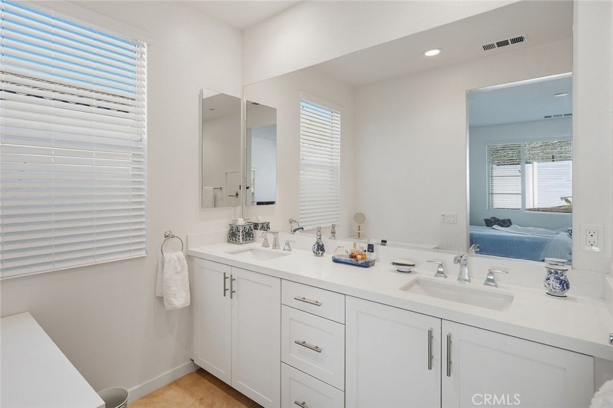
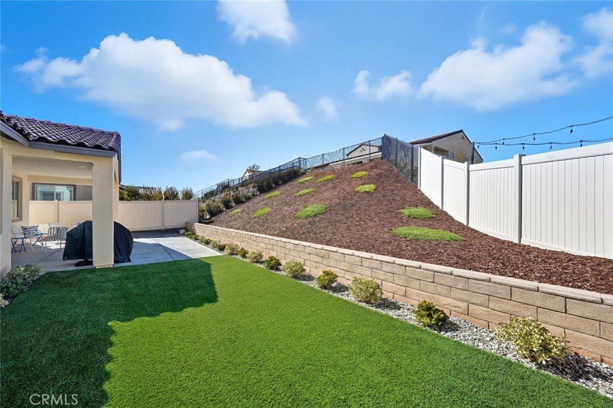
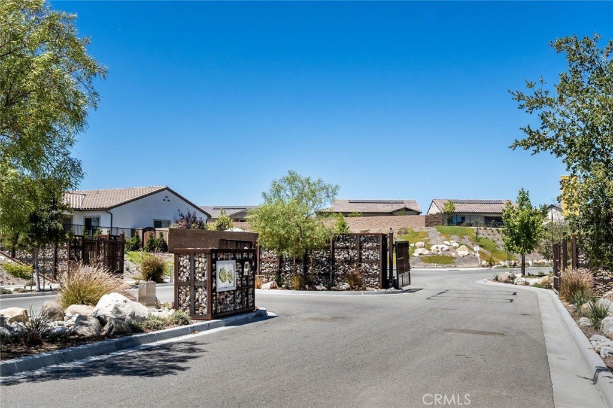
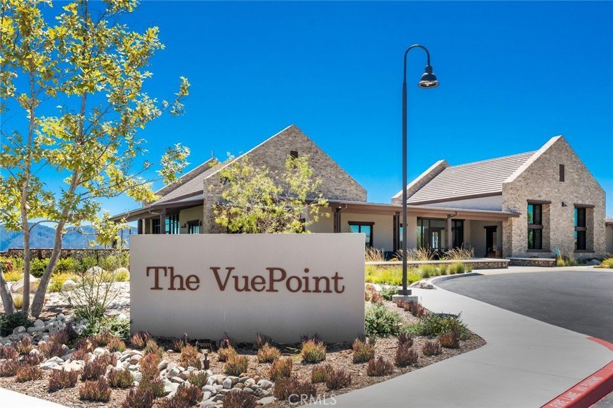
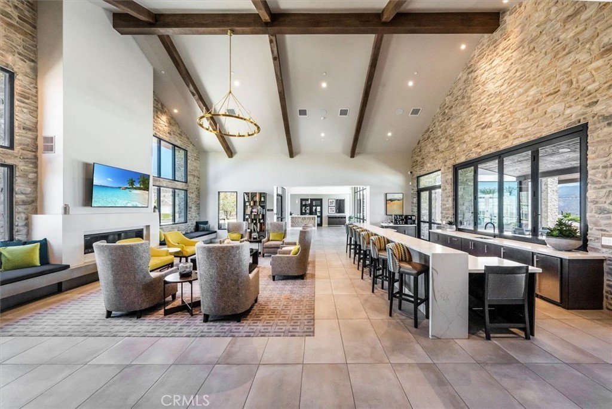
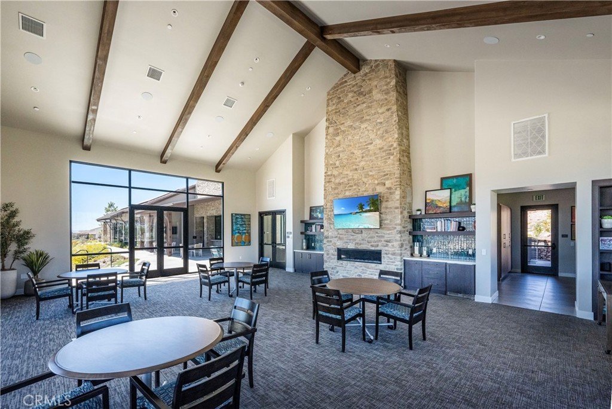
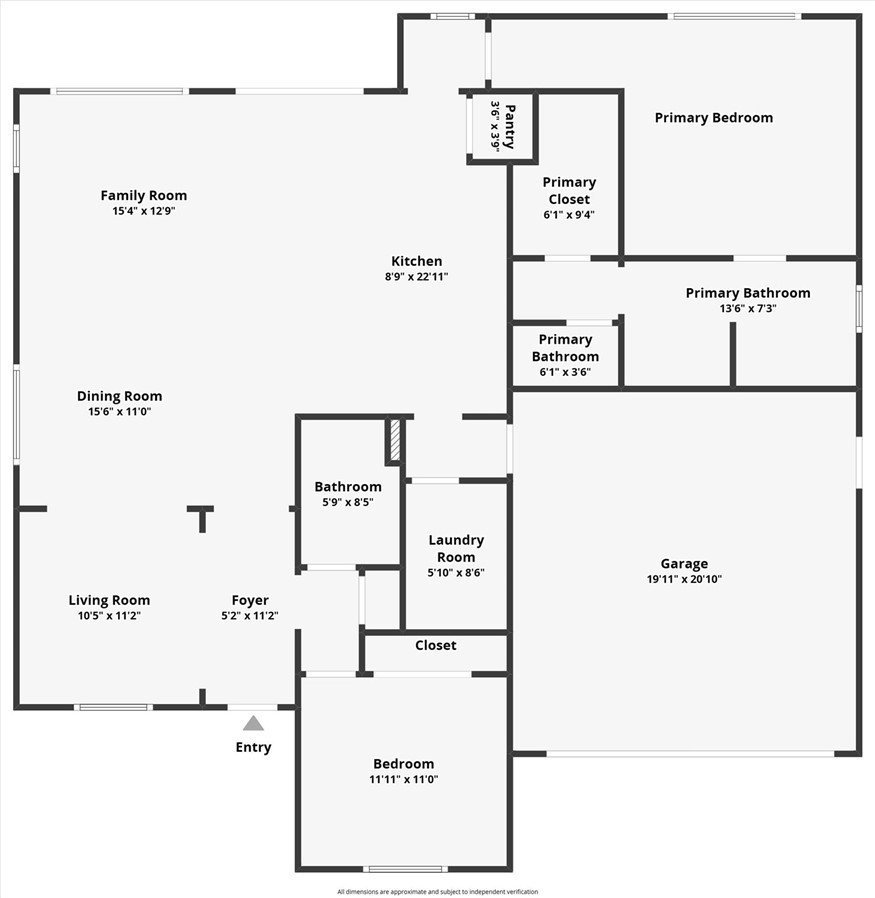
Spectacular Upgraded Gated Single Story Entertainer’s Home with Stunning Mountain Views. This home is located on a Cul-De-Sac in the Desirable Altis Adult 55+ Community! This Stunning Home with Paid Solar Panels, Boasts Approx. 1,700 Sq. Ft, with Large Open Floor Plan, 2 Large Bedrooms, Plus Den (Could be 3rd Bedroom), Upgraded Flooring, 2 Upgraded Bathrooms, Fabulous Kitchen with Quartz Counters, Gorgeous Backsplash, Stainless Steel Appliances, Walk-In Pantry & Large Quartz Island Breakfast Bar with Sitting Area. Perfect for any Chef! Dining Area and Large Great Room with Sliding Doors that lead you to the Entertainer’s Backyard with Views. Great for Family Gatherings & Entertaining! Large Primary Bedroom with Large Walk-In Closet. Luxurious Primary Bathroom with Quartz Counters & Huge Walk-In Shower. Feels like you are at a Spa! Features include Upgraded Flooring, Recessed Lighting, Window Treatments, Indoor Laundry Room & Quartz Counter Tops. Private Backyard with Large Custom Covered Patio, Turf & Professionally Hardscaped & Landscaped. 2 Car Garage with Direct Access. This Living Smart Home is Eco-Friendly with Smart Doorbell, LED Lights throughout & Paid Solar Panels saving you Thousands of Dollars. Altis 55+ Resort Style Community Amenities include, Pool, Spa, Hot Tub, BBQ, Pickleball Courts, Putting Green, Clubhouse with Gym, Workout Studio, Game Room, Lifestyle Director with monthly community activities, trails and much more. Feels like you are at Resort! Close to Shopping, Restaurants & Easy Freeway Access. No Mello Roos.
Show all description
Location
- Directions: North of Skyline Ranch Rd, Left on Stratus, Left on Cirrus, Left on Top Ct.
- Lot Size Acres: 0.1514 acres
Building Details
- Structure Type: House
- Water Source: Public
- Architectural Style: Ranch
- Lot Features: BackYard,CulDeSac,FrontYard,SprinklersInRear,SprinklersInFront,Landscaped,StreetLevel
- Sewer: PublicSewer,SewerTapPaid
- Common Walls: NoCommonWalls
- Fencing: Brick,Vinyl
- Garage Spaces: 2
- Levels: One
- Floor covering: SeeRemarks
Amenities & Features
- Pool Features: Community, Heated, InGround, Private, Association
- Parking Features: DirectAccess, Driveway, Garage
- Security Features: CarbonMonoxideDetectors, GatedCommunity, SmokeDetectors
- Patio & Porch Features: Covered,FrontPorch,Patio,SeeRemarks
- Spa Features: Association,Community,Heated,InGround,Private
- Parking Total: 2
- Roof: Concrete
- Association Amenities: Clubhouse,FitnessCenter,OutdoorCookingArea,Pickleball,Pool,PetsAllowed,SpaHotTub,Trails
- Utilities: CableConnected,ElectricityConnected,NaturalGasConnected,SewerConnected
- Window Features: Blinds,DoublePaneWindows
- Cooling: CentralAir
- Door Features: SlidingDoors
- Fireplace Features: None
- Heating: Central,Solar
- Interior Features: BreakfastBar, CathedralCeilings, OpenFloorplan, Pantry, QuartzCounters, RecessedLighting, SeeRemarks, AllBedroomsDown, MainLevelPrimary, WalkInPantry, WalkInClosets
- Laundry Features: SeeRemarks
- Appliances: Dishwasher,GasOven,GasRange,Microwave,Refrigerator,RangeHood
Nearby Schools
- High School District: William S. Hart Union
Expenses, Fees & Taxes
- Association Fee: $283
Agent info
- Agent name: Brenda Ross
- Agent MLS: F660099402
- Agent email: brenda@brendaross.com
- Agent officephone: 661-516-2064
- Agent direct phone: 6618035878
Miscellaneous
- Association Fee Frequency: Monthly
- List Office Name: Equity Union
- Listing Terms: Cash,CashToExistingLoan,CashToNewLoan,FHA,VaLoan
- Common Interest: None
- Community Features: Curbs,DogPark,StreetLights,Sidewalks,Gated,Pool
- Virtual Tour URL Branded: https://inhometours.hd.pics/17806-Top-Ct
- Attribution Contact: 661-803-5878
