

















3327 Marilynn, Lancaster, CA, US, 93536
3327 Marilynn, Lancaster, CA, US, 93536Basics
- Date added: Added 4 days ago
- Category: Residential
- Type: SingleFamilyResidence
- Status: Active
- Bedrooms: 3
- Bathrooms: 2
- Area: 1538 sq ft
- Lot size: 9844, 9844 sq ft
- Year built: 1987
- Property Condition: Turnkey
- View: Neighborhood
- County: Los Angeles
- MLS ID: SR26147048
Description
-
Description:
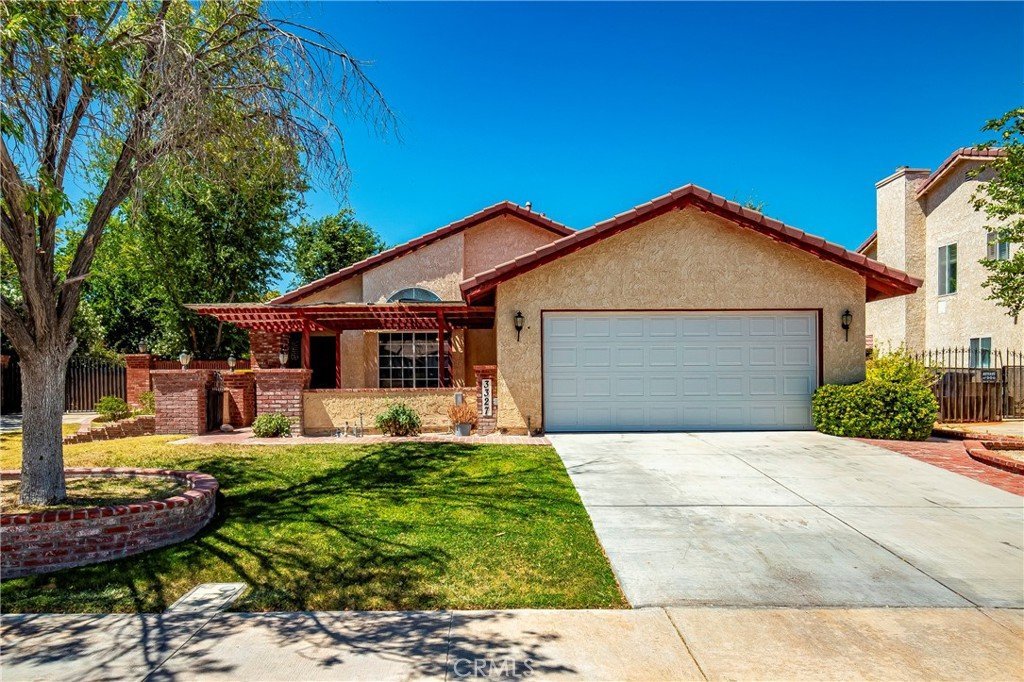
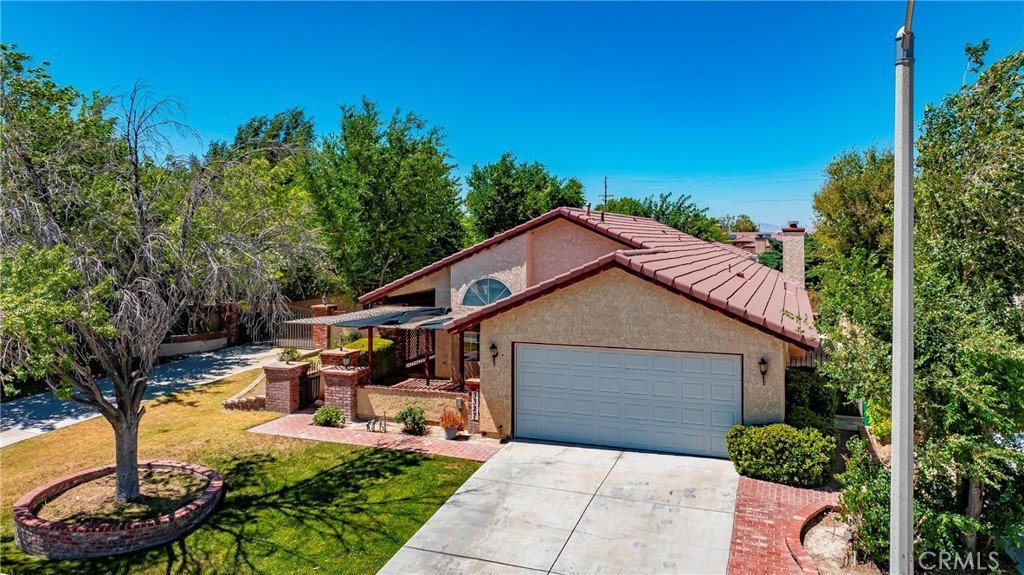
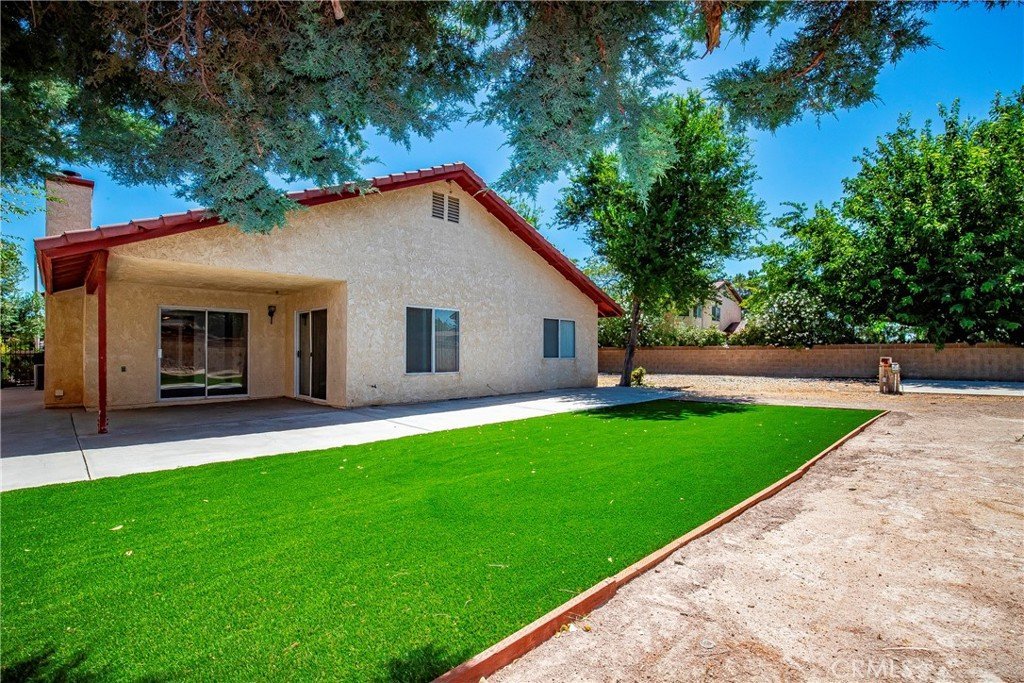
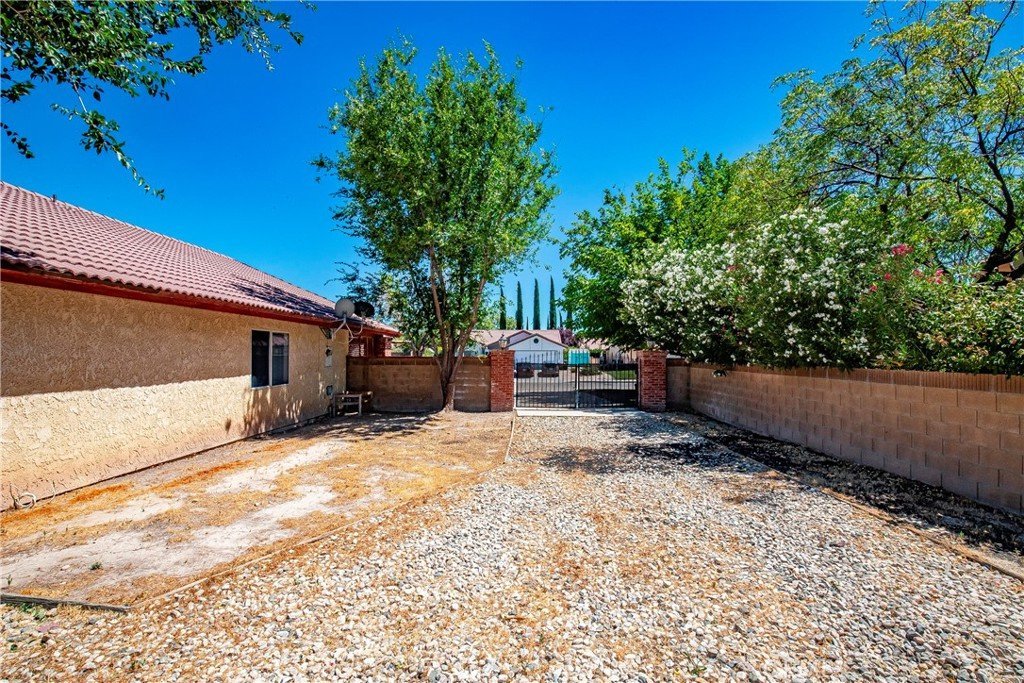
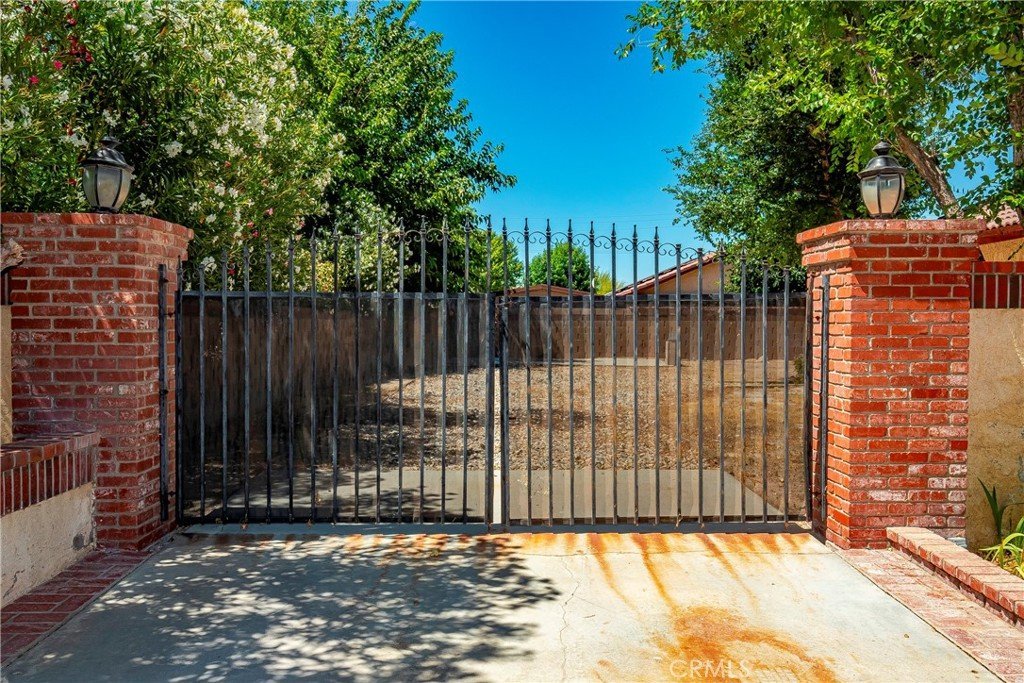
Beautifully maintained single-story, 3-bedroom, 2-bath home offering 1,538 square feet of comfortable living space on an expansive lot with gated pull-through RV access, ideally situated in the highly desirable Olympus community of West Lancaster.
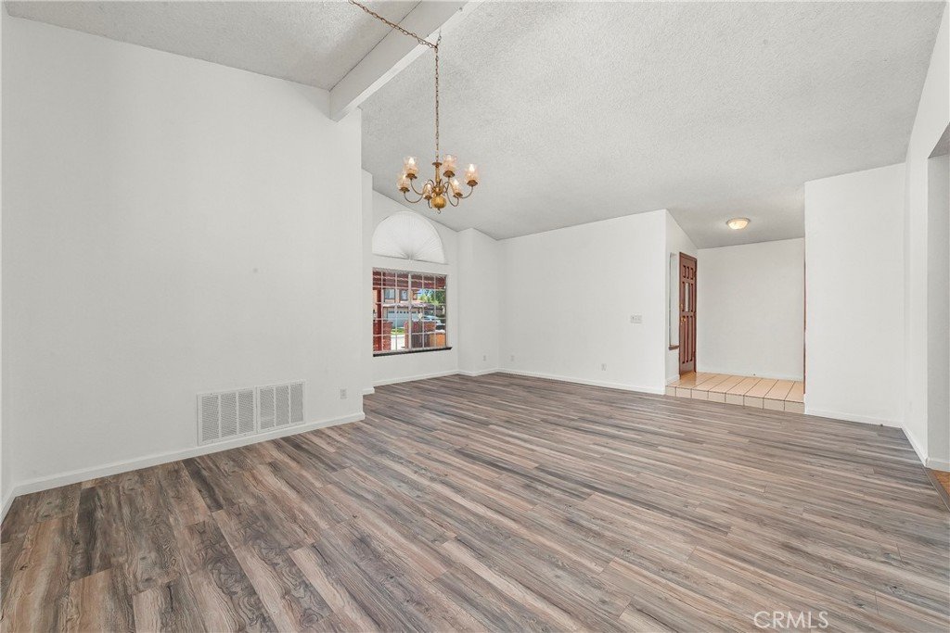
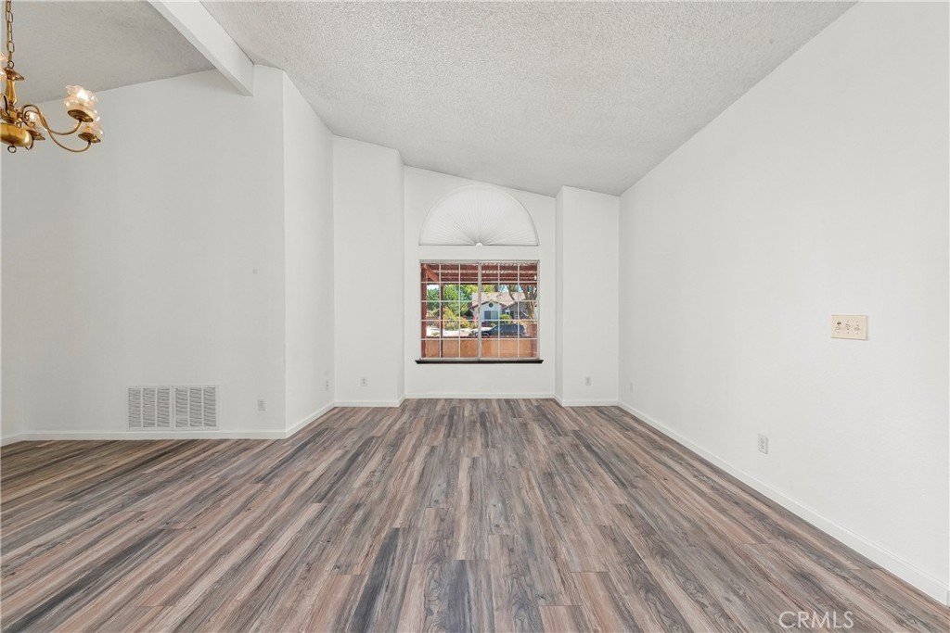
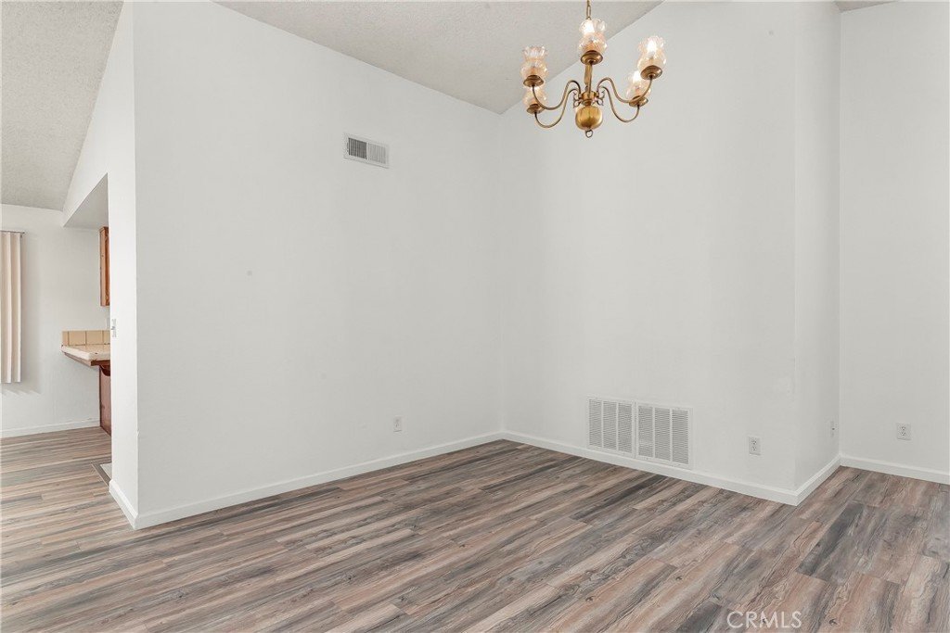
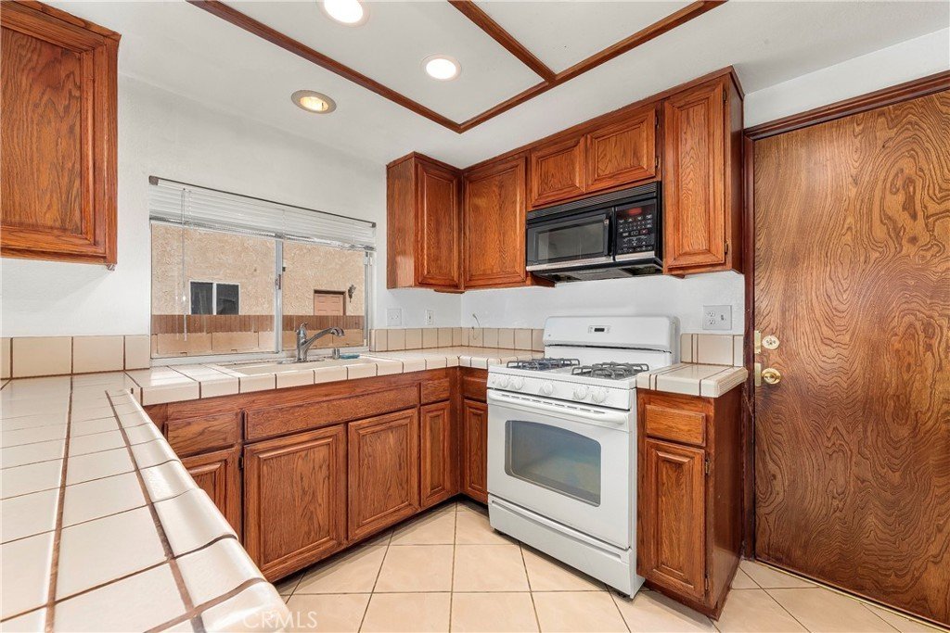
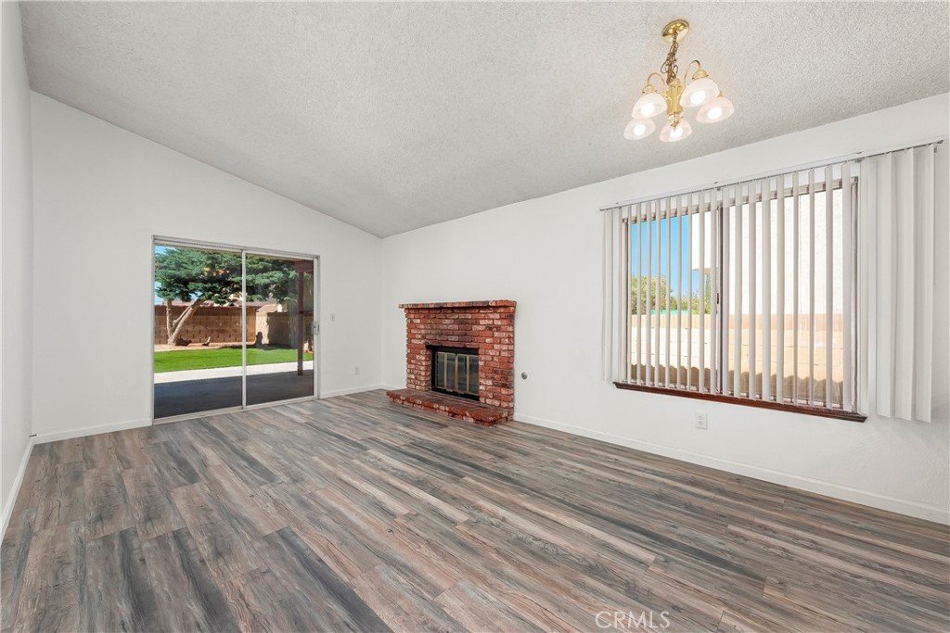
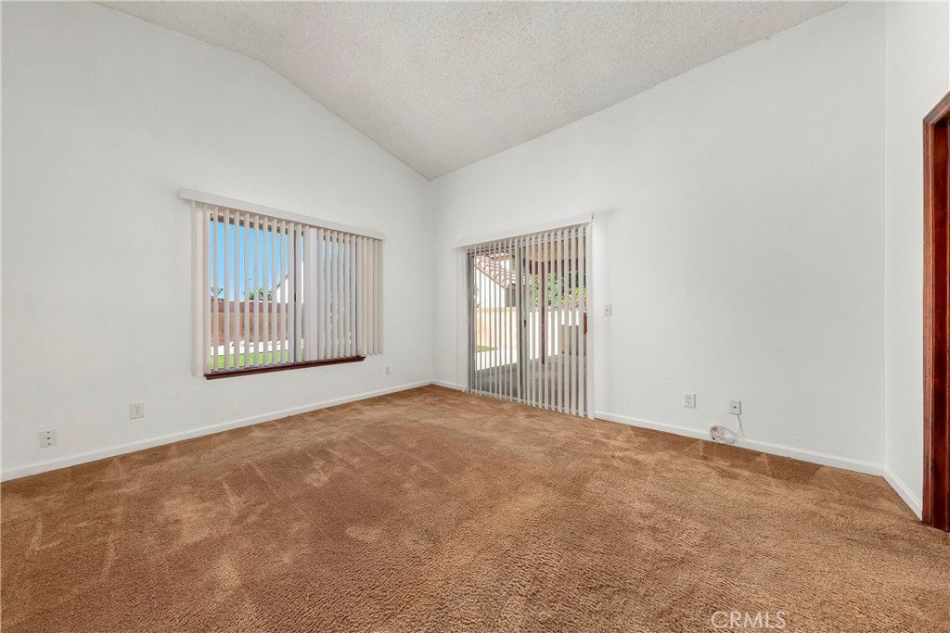
Step inside to soaring vaulted ceilings that create an immediate sense of openness and welcome you into a warm, inviting great room accented by a striking ceiling beam and adjoining formal dining area—perfect for entertaining. Recently installed vinyl flooring complements the solid wood windowsills, adding warmth and timeless craftsmanship. The well-appointed kitchen features a breakfast bar where you can enjoy your morning coffee while watching the sunrise. Just beyond the kitchen, the spacious family room offers a cozy fireplace, creating the perfect gathering space for family and friends.
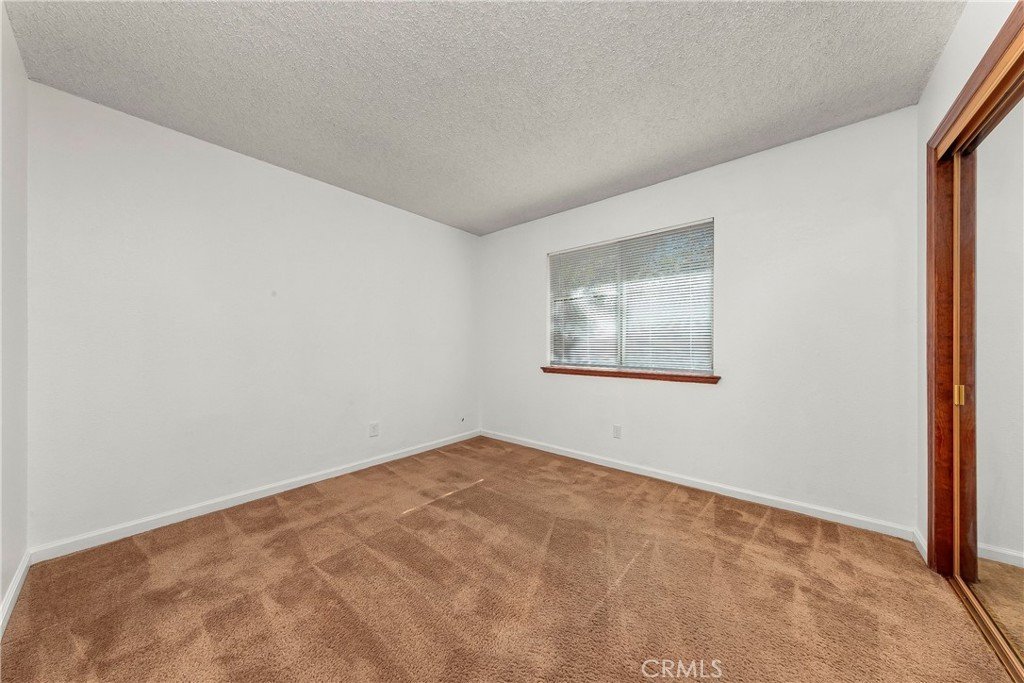
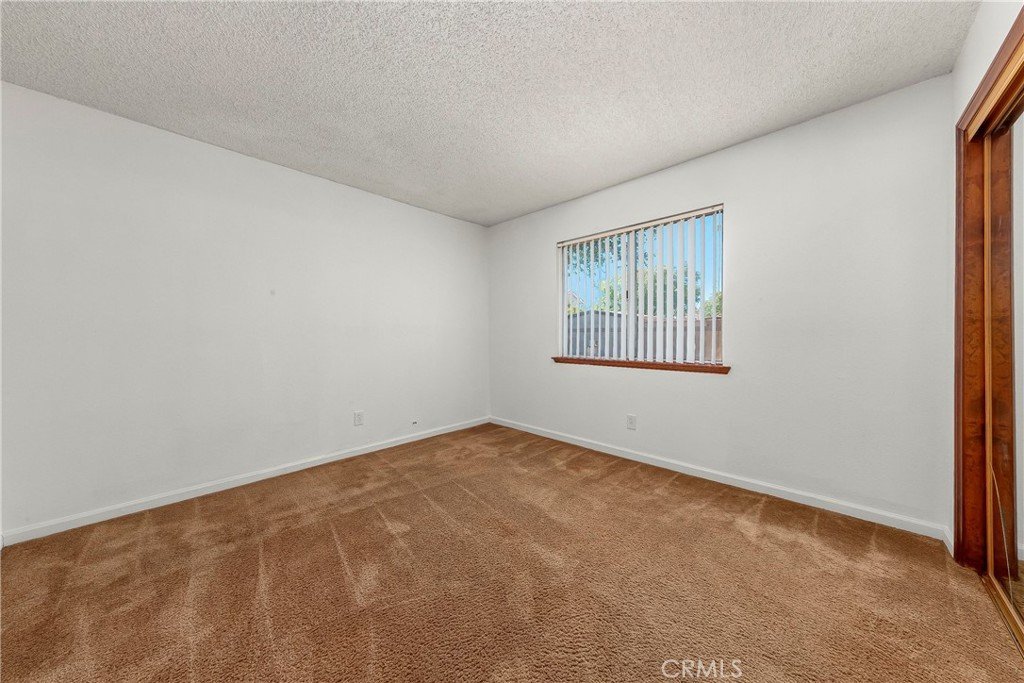
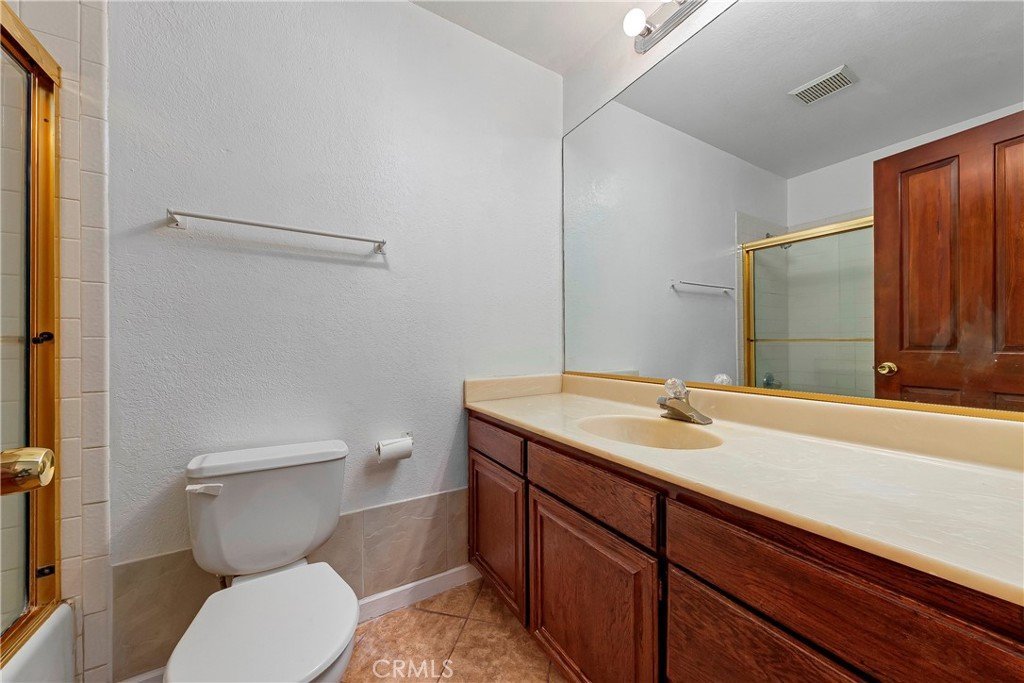
The spacious primary suite is a private retreat with direct backyard access through a sliding glass door, mirrored closet doors, and an en-suite bathroom with built-in storage, dual sinks, a large vanity, and a walk-in shower. The secondary bedrooms offer plush carpeting, mirrored closet doors, and abundant natural light. A full guest bathroom with a vanity, tub, and shower provides comfort and convenience.
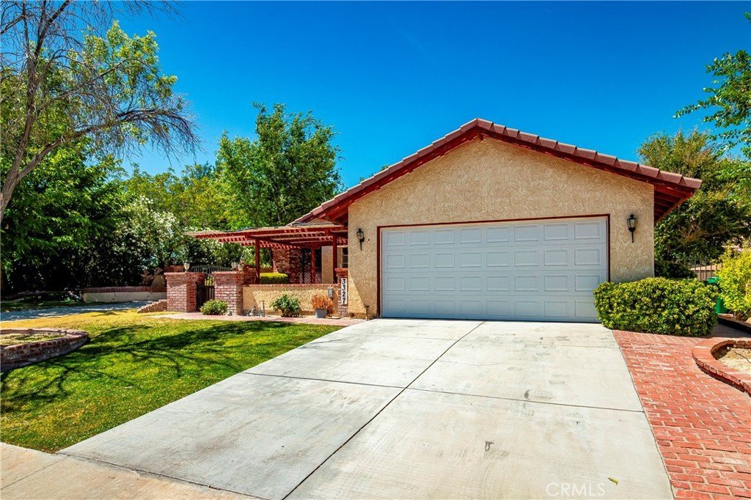
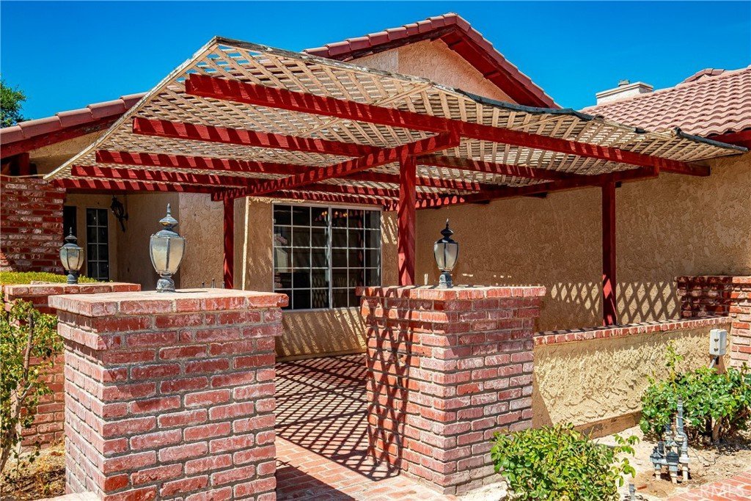
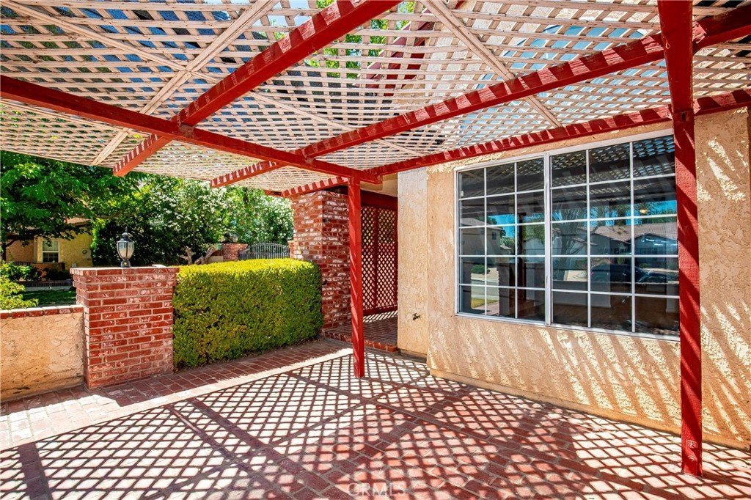
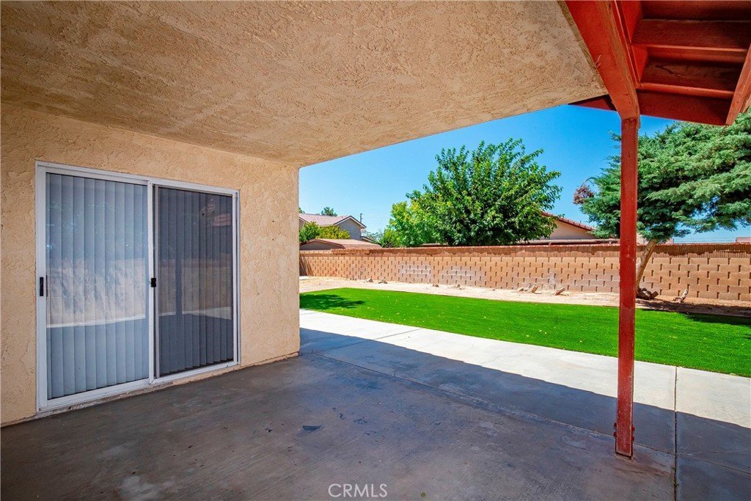
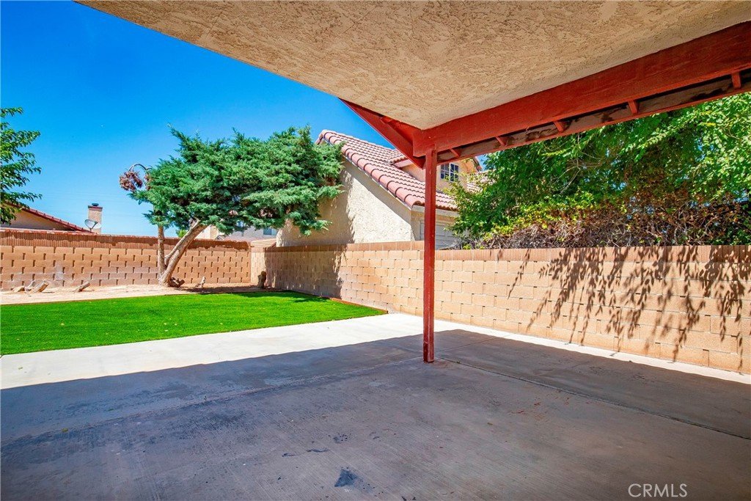
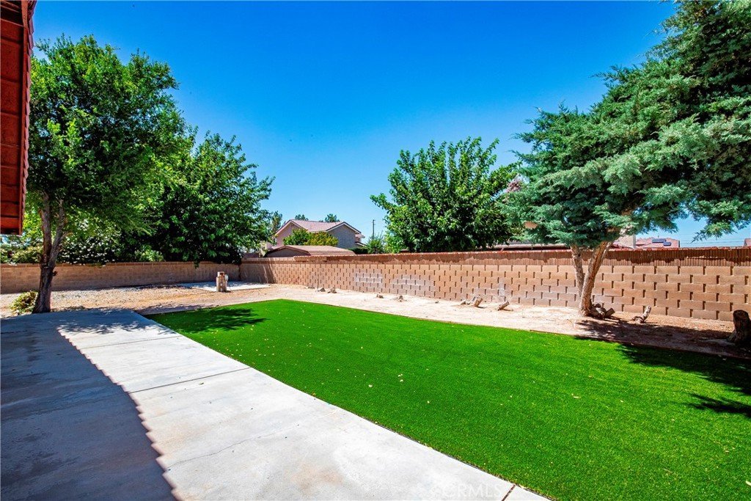
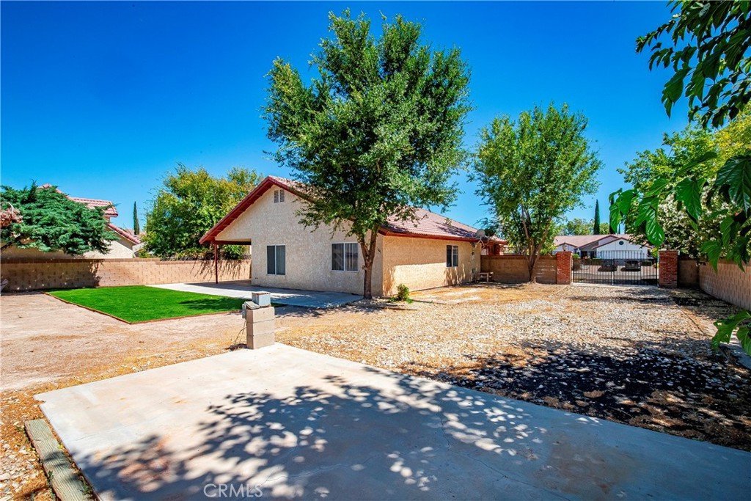
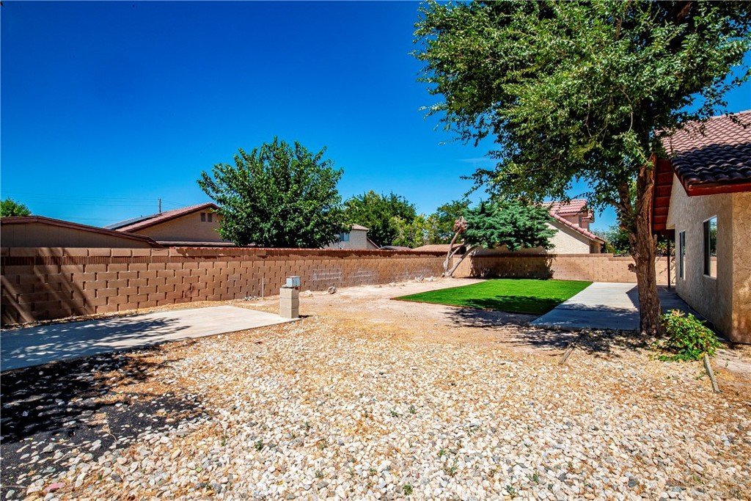
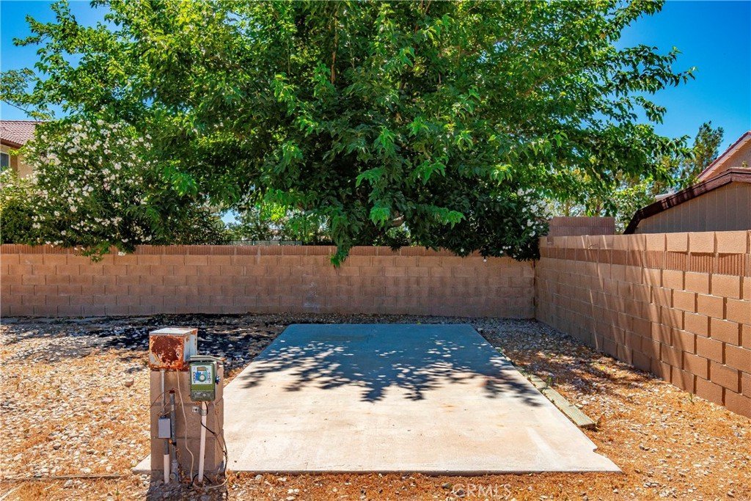
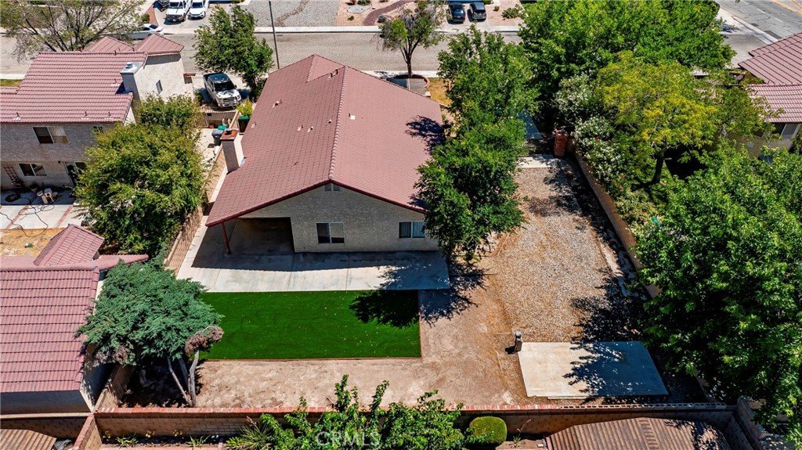
Outdoor living is one of this home's standout features. Enjoy two expansive covered patios—one at the front of the home and another overlooking the backyard—creating inviting spaces to relax or entertain year-round. Situated on an oversized 9,000+ square-foot lot, the private backyard offers endless possibilities with desirable gated pull-through RV access, making it easy to park your RV, boat, trailer, or other recreational vehicles securely on your own property. A large concrete pad offers the ideal location for a future workshop, possible ADU (buyer to verify), or even a pool. Mature trees and professionally maintained landscaping enhance the home's curb appeal.
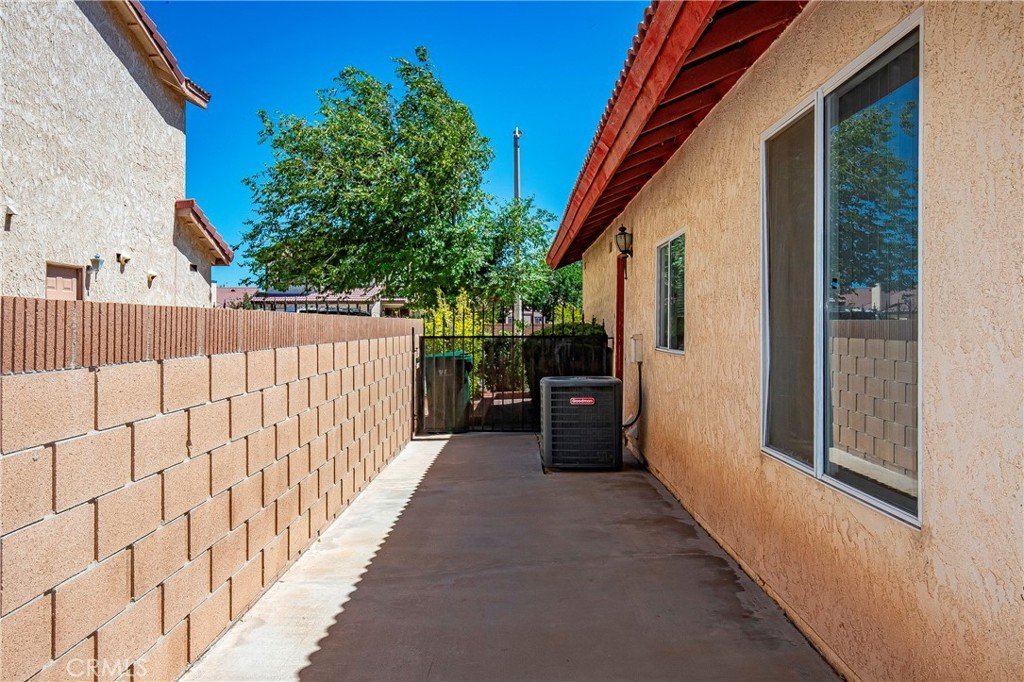
The property is fully enclosed with attractive wrought iron and block walls, providing both privacy and security. The attached two-car garage offers direct access into the home, while additional side parking accommodates a boat, trailer, canoe, or extra vehicles.
Conveniently located near shopping, dining, parks, and schools from elementary through college, with easy freeway access, this exceptional home offers the perfect blend of comfort, functionality, and outdoor living in one of West Lancaster's most sought-after neighborhoods.
Show all description
Location
- Directions: 14 Fwy to West Ave J to 33rd St West to Marilynn Dr
- Lot Size Acres: 0.226 acres
Building Details
- Structure Type: House
- Water Source: Public
- Architectural Style: Mediterranean
- Lot Features: FrontYard,SprinklersInFront,Landscaped,Level,StreetLevel
- Open Parking Spaces: 3
- Sewer: PublicSewer
- Common Walls: NoCommonWalls
- Construction Materials: Drywall,Stucco
- Fencing: Block,WroughtIron
- Foundation Details: Slab
- Garage Spaces: 2
- Levels: One
- Floor covering: Carpet, Tile, Vinyl
Amenities & Features
- Pool Features: None
- Parking Features: Concrete, DirectAccess, DrivewayLevel, DoorSingle, Driveway, Garage, Gravel, Gated, PullThrough, RvPotential, RvAccessParking, OnStreet
- Security Features: SmokeDetectors
- Patio & Porch Features: Covered,FrontPorch,Open,Patio,Wood
- Spa Features: None
- Accessibility Features: None
- Parking Total: 5
- Roof: Barrel
- Utilities: CableAvailable,ElectricityConnected,NaturalGasConnected,PhoneAvailable,SewerConnected,WaterConnected
- Window Features: Blinds,CustomCoverings
- Cooling: CentralAir,Gas
- Door Features: MirroredClosetDoors,SlidingDoors
- Electric: Standard
- Exterior Features: Lighting
- Fireplace Features: FamilyRoom
- Heating: Central,ForcedAir
- Interior Features: BeamedCeilings, BreakfastBar, BuiltInFeatures, SeparateFormalDiningRoom, RecessedLighting, Storage, TileCounters, AllBedroomsDown
- Laundry Features: InGarage
- Appliances: Dishwasher,FreeStandingRange,Freezer,Disposal,GasOven,GasRange,GasWaterHeater,WaterToRefrigerator
Nearby Schools
- High School District: Antelope Valley Union
Expenses, Fees & Taxes
- Association Fee: 0
Agent info
- Agent name: Jean Sehic
- Agent MLS: F207095338
- Agent email: jeansehic@earthlink.net
- Agent officephone: 661-705-0700
- Agent direct phone: 661-755-2597
Miscellaneous
- List Office Name: Century 21 Masters
- Listing Terms: Submit
- Common Interest: None
- Community Features: Curbs,Gutters,Park,StormDrains,StreetLights,Sidewalks
- Direction Faces: Southeast
- Attribution Contact: 661-755-2597
