











3754 Mercury Avenue, Los Angeles, CA, US, 90031
3754 Mercury Avenue, Los Angeles, CA, US, 90031Basics
- Date added: Added 2 months ago
- Category: Residential
- Type: SingleFamilyResidence
- Status: Active
- Bedrooms: 4
- Bathrooms: 3
- Total rooms: Hu & Blue Real Estate ...
- Area: 2022 sq ft
- Lot size: 3557, 3557 sq ft
- Year built: 1909
- Property Condition: UpdatedRemodeled,Turnkey
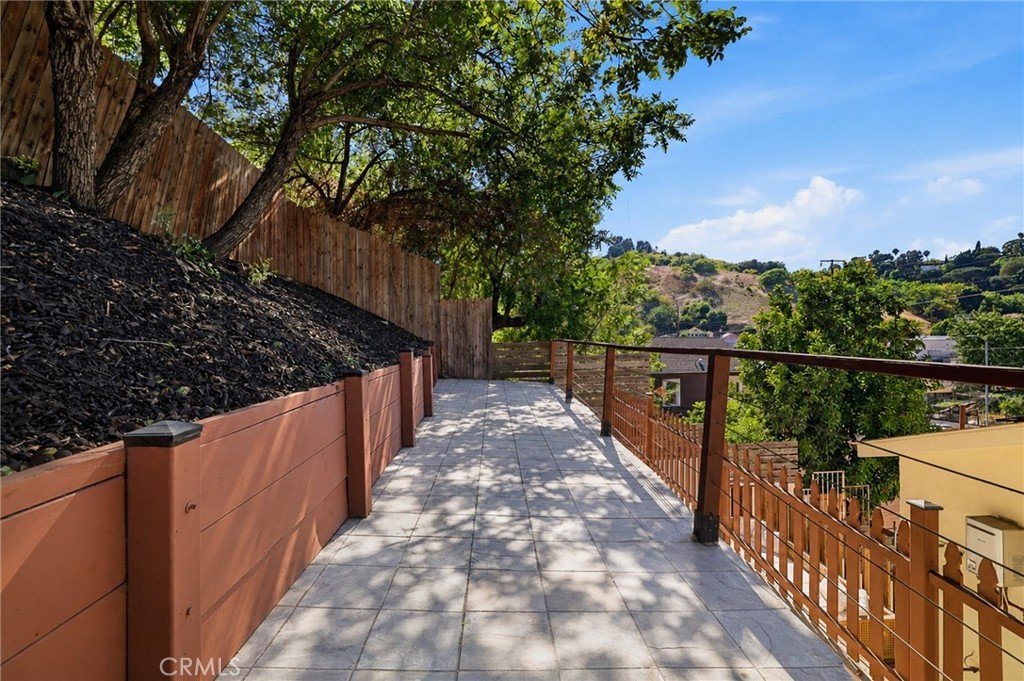
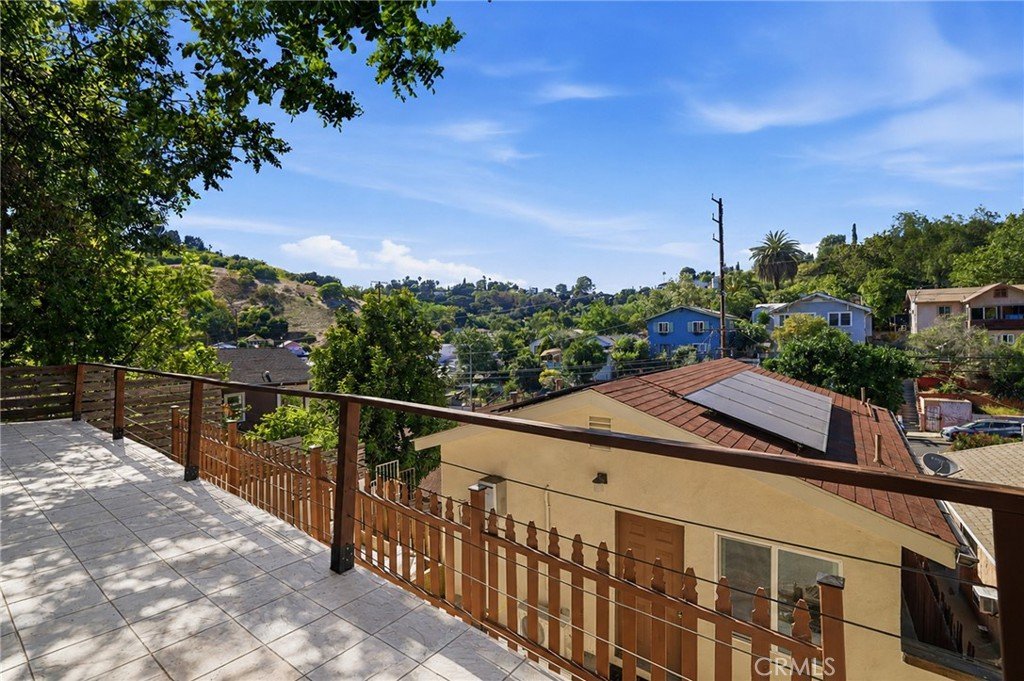
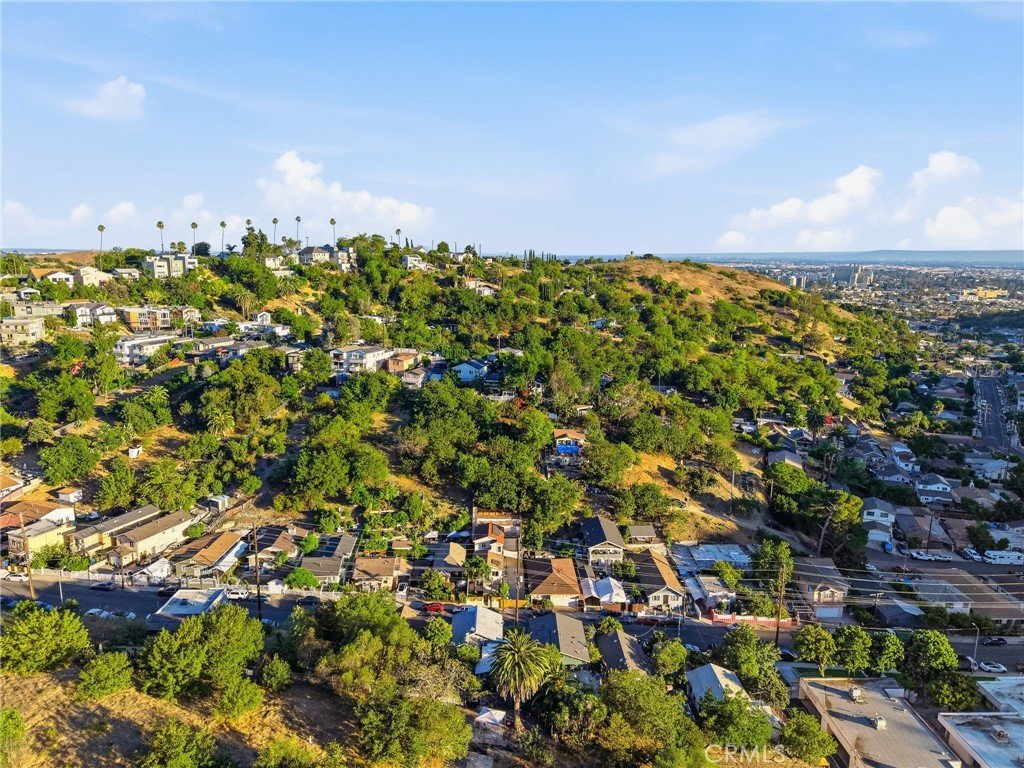
- View: CityLights,Hills,Mountains,Neighborhood,Valley
- County: Los Angeles
- MLS ID: SB26081983
Description
-
Description:
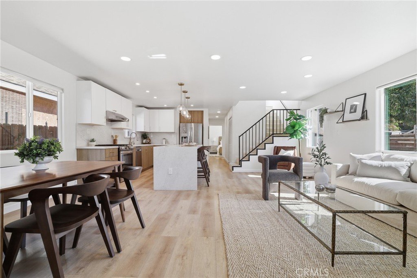
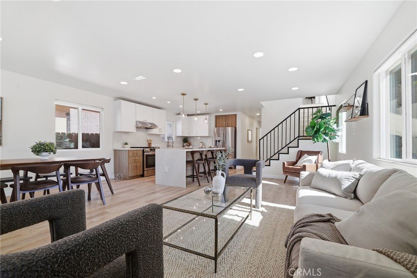
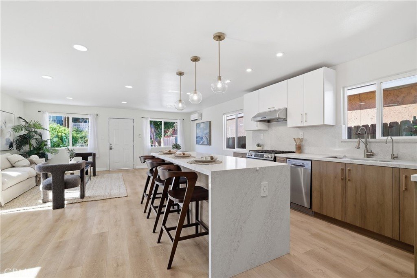
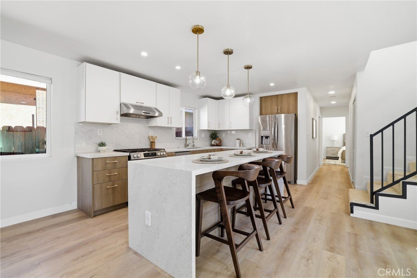
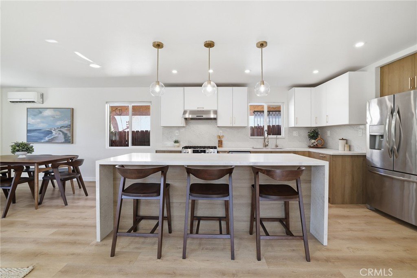
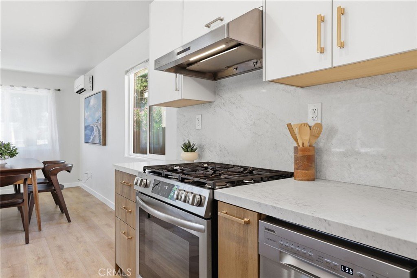
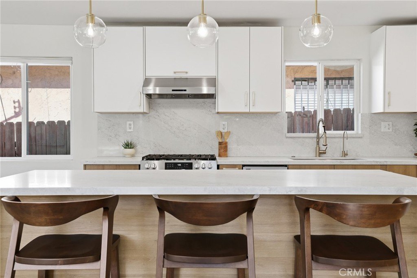
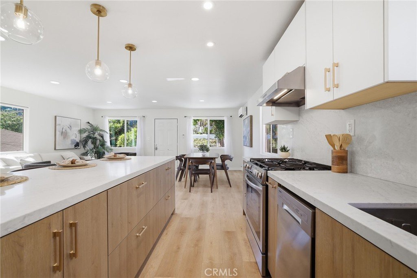
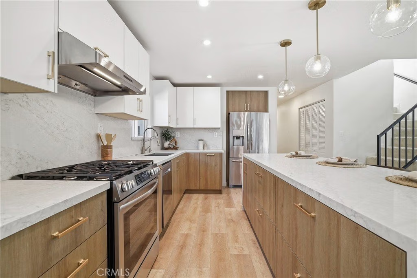
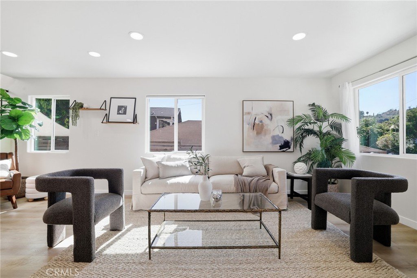
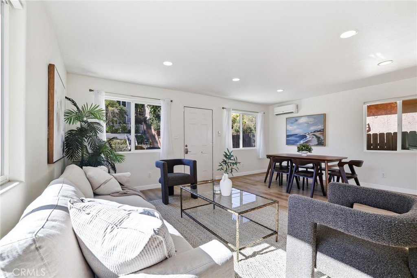
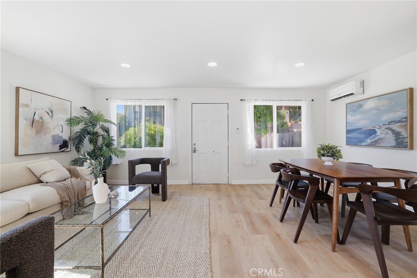
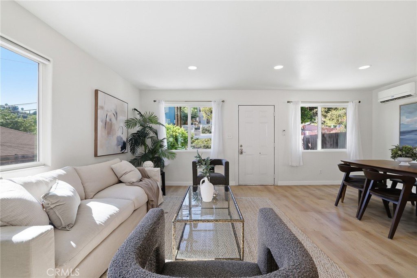
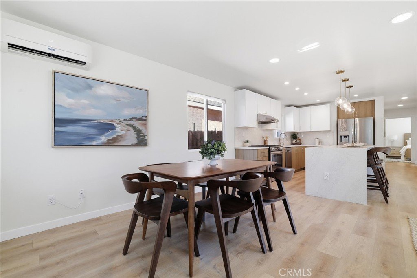
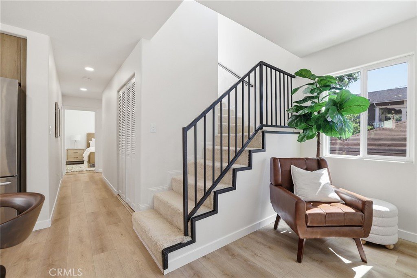
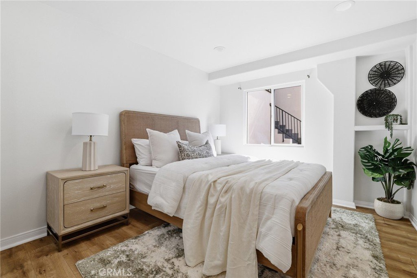
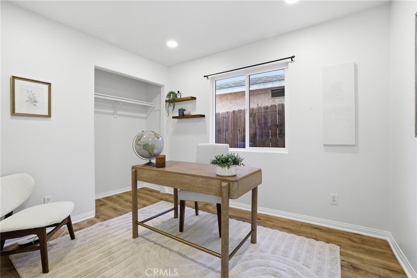
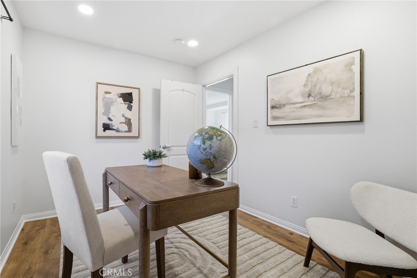
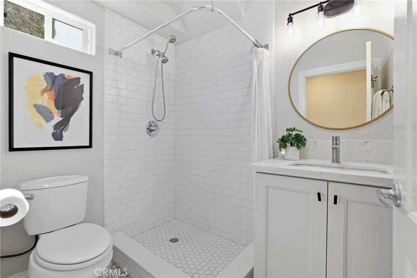
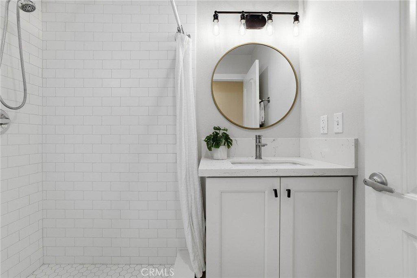
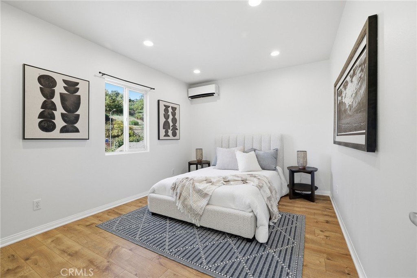
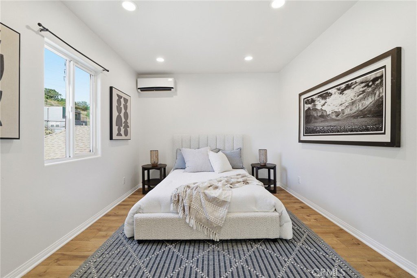
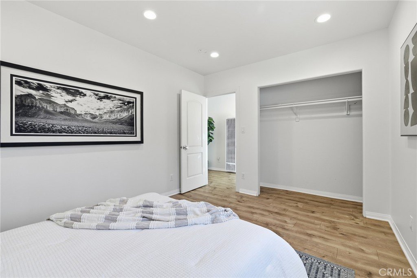
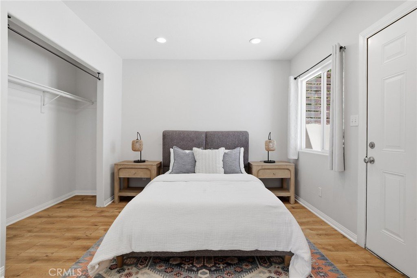
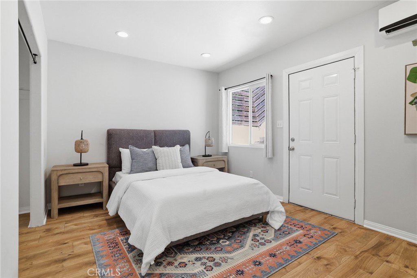
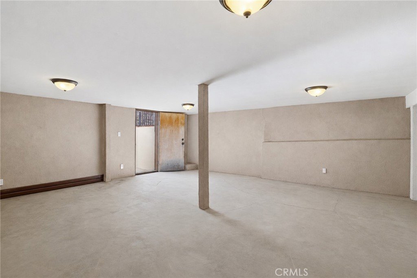
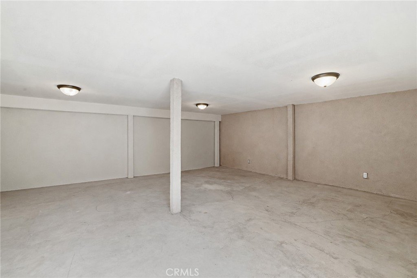
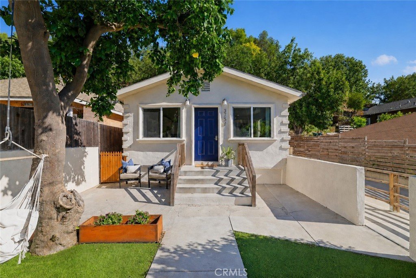
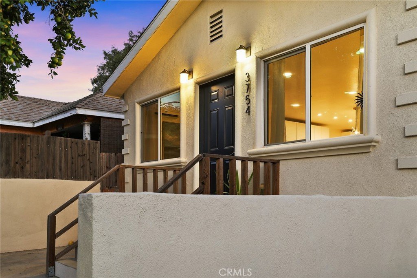
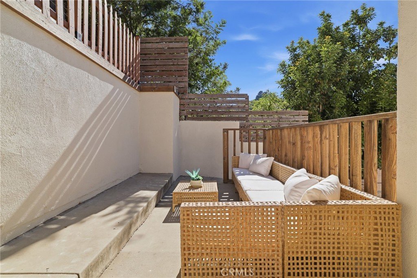
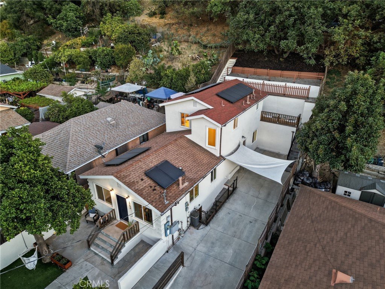
Perched in the scenic hills of Montecito Heights, this modernly updated, move-in ready home offers hillside views, abundant natural light, and a peaceful setting in one of Northeast Los Angeles' most desirable neighborhoods. The open concept living, dining, and kitchen areas are designed for both everyday living and entertaining. Recently renovated, the kitchen features sleek granite countertops and updated finishes, while major improvements including a tankless water heater, whole-home water softener, freshly repainted exterior stucco, and a fully paid-off solar panel system. With 4 bedrooms and 3 bathrooms across multiple levels, the home offers exceptional flexibility for a variety of living arrangements. The downstairs features 2 bedrooms and 2 full bathrooms, making it a great option for guests, grandparents, or anyone who prefers single-level living. Upstairs, a separate entrance leads to 2 additional bedrooms and 1 full bathroom, creating the opportunity for a more private living setup, extended family accommodations, or a separate upstairs space if desired. An approximately 400-square-foot finished basement with a separate outdoor entrance adds valuable bonus space ideal for a home office, gym, studio, guest area, or potential ADU conversion. A NEMA 14-50 EV charging outlet is also installed and compatible with major EV brands. Outside, the front and backyard spaces offer peaceful hillside and neighborhood views, along with mature yellow grapefruit and lime trees that add a classic Southern California touch. A long driveway fitting approximately 3-4 vehicles provides a rare convenience in Los Angeles. Ideally located minutes from the 110, 5, 10, and 101 freeways, the home is near USC Keck School of Medicine, Ernest E. Debs Regional Park, neighborhood hiking trails, and the renowned dining destinations of the San Gabriel Valley. With the 2028 Olympics just around the corner, this is your chance to own a stylish, fully upgraded home in a prime location.
Show all description
Location
- Directions: From the 405, exit Venice Blvd east, left on Beethoven St, right on Washington Blvd, then left on Mercury Ave.
- Lot Size Acres: 0.0817 acres
Building Details
- Structure Type: House
- Water Source: Public
- Basement: Finished
- Lot Features: ZeroToOneUnitAcre,BackYard,FrontYard,Lawn,Landscaped,Yard
- Open Parking Spaces: 4
- Sewer: PublicSewer
- Common Walls: NoCommonWalls
- Garage Spaces: 0
- Levels: Two
Amenities & Features
- Pool Features: None
- Parking Features: Concrete, Driveway, ElectricVehicleChargingStations, Private, OneSpace, OnStreet
- Patio & Porch Features: Concrete,Enclosed,FrontPorch,Porch
- Spa Features: None
- Accessibility Features: Parking
- Parking Total: 4
- Roof: Shingle
- Utilities: CableAvailable,ElectricityConnected,NaturalGasConnected,SewerConnected,WaterConnected
- Cooling: Ductless
- Electric: Standard
- Exterior Features: RainGutters
- Fireplace Features: None
- Heating: Ductless
- Interior Features: SeparateFormalDiningRoom, EatInKitchen, OpenFloorplan, RecessedLighting, Storage, BedroomOnMainLevel, PrimarySuite
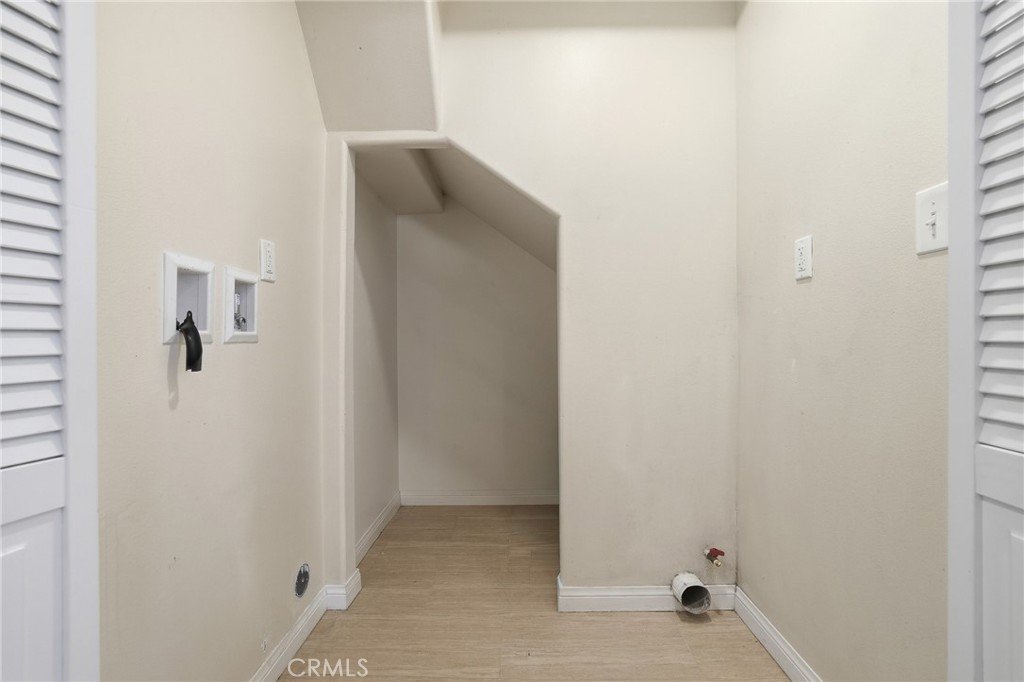
- Laundry Features: WasherHookup,ElectricDryerHookup,GasDryerHookup,Inside,LaundryCloset
- Appliances: Dishwasher,Disposal,GasRange,RangeHood,WaterSoftener,TanklessWaterHeater
Nearby Schools
- High School District: Los Angeles Unified
Expenses, Fees & Taxes
- Association Fee: 0
Agent info
- Agent name: Jacquelyn Hu
- Agent MLS: sbsamijac
- Agent email: jackie@hubluegroup.com
- Agent officephone: 855-450-0442
- Agent direct phone: 949-861-1663
Miscellaneous
- List Office Name: Real Broker
- Listing Terms: Cash,Conventional,FHA,VaLoan
- Common Interest: None
- Community Features: Biking,Curbs,DogPark,Gutters,Hiking,Park,StormDrains,StreetLights,Sidewalks
- Attribution Contact: 949-861-1663
