





2988 Allgeyer, El Monte, CA, US, 91732
2988 Allgeyer, El Monte, CA, US, 91732
$699,000
Request infoBasics
- Date added: Added 14 hours ago
- Category: Residential
- Type: SingleFamilyResidence
- Status: Active
- Bedrooms: 3
- Bathrooms: 3
- Area: 1447 sq ft
- Lot size: 1689, 1689 sq ft
- Year built: 2002
- View: None
- County: Los Angeles
- MLS ID: AR26149396
Description
-
Description:
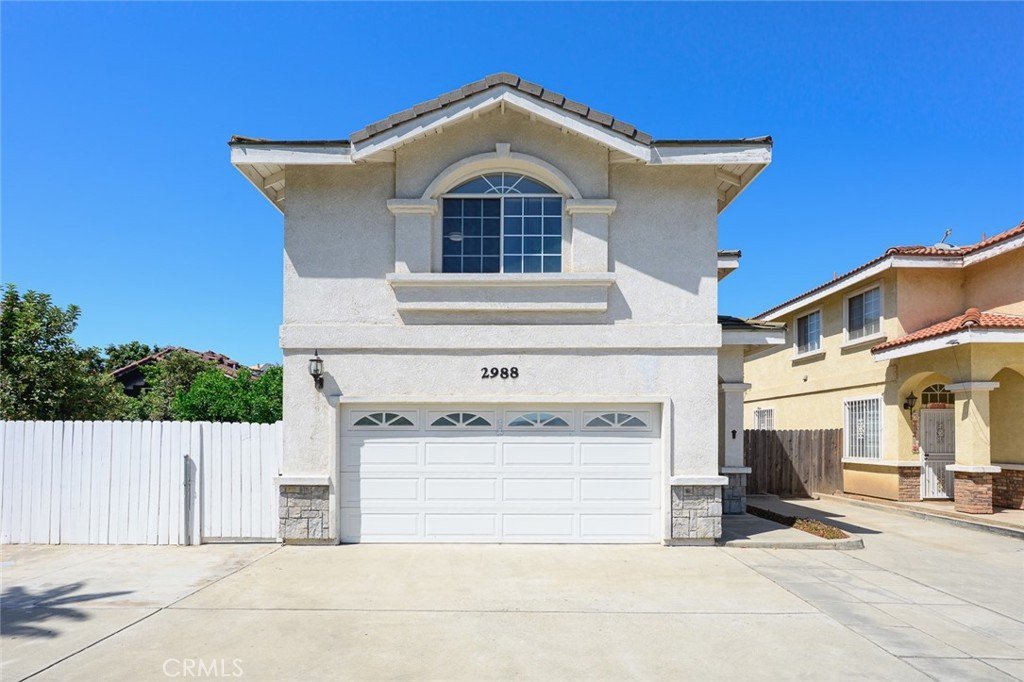
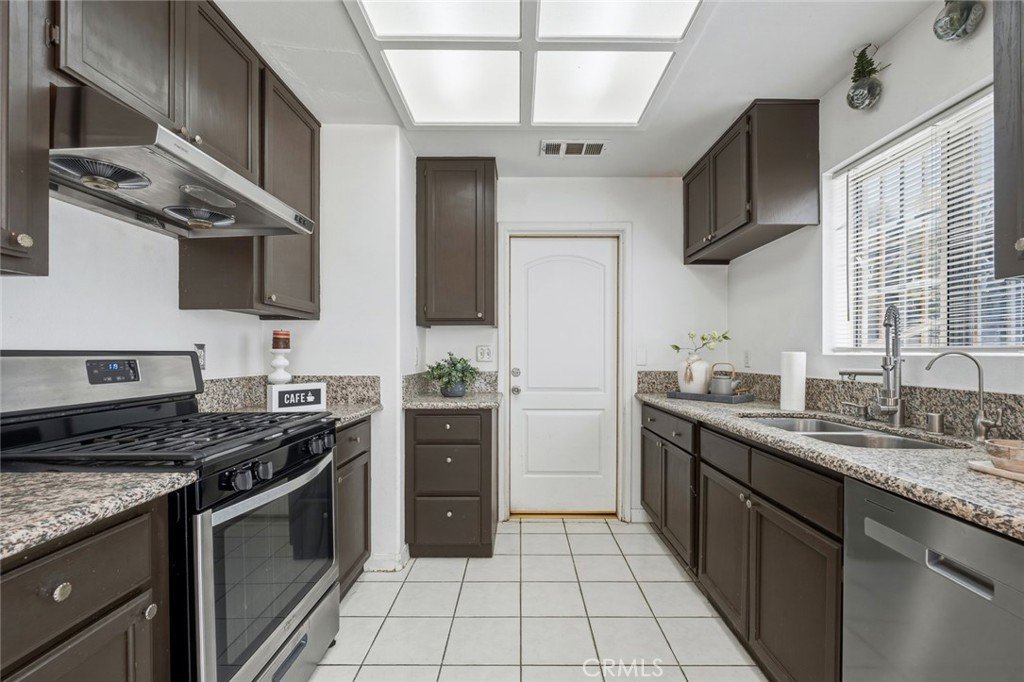
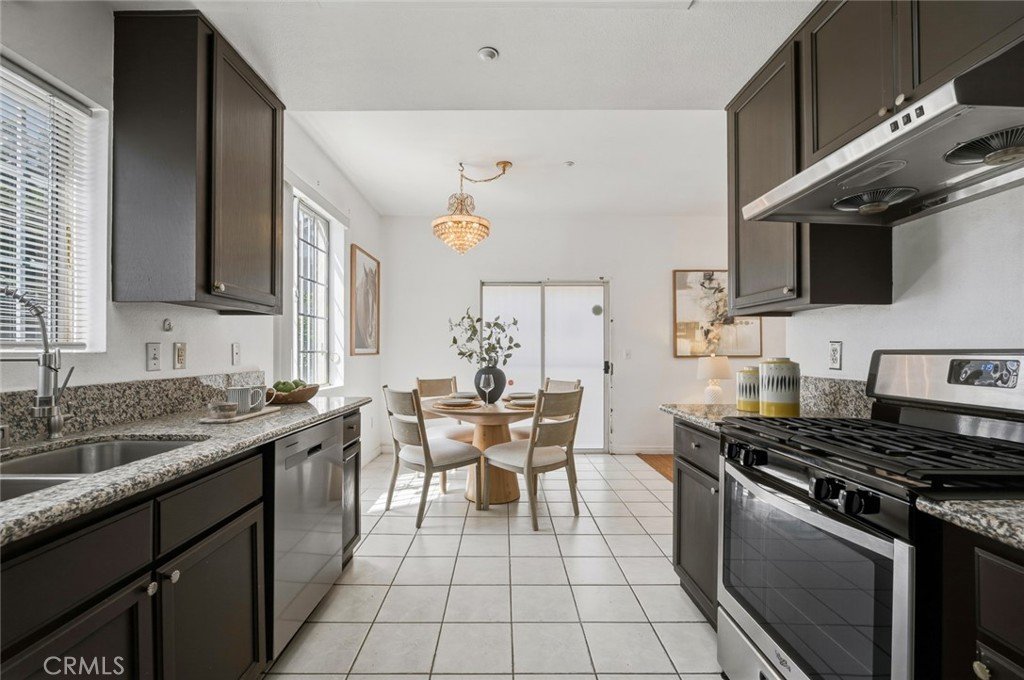
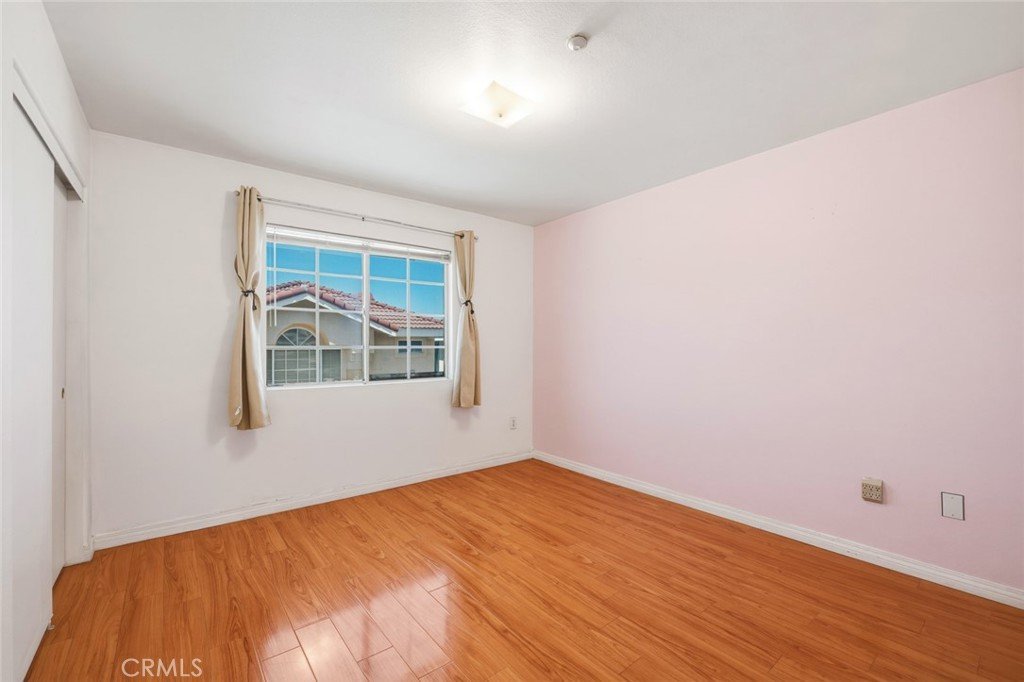
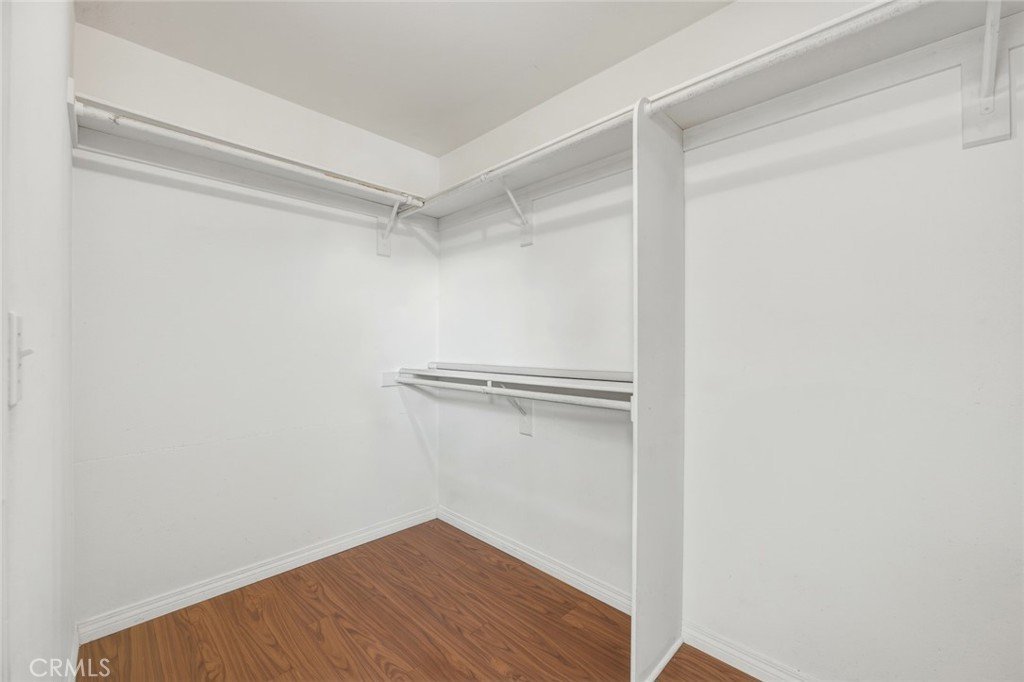
Bright and airy PUD, centrally located within walking distance to Valley Blvd and Garvey Ave in a private gated community with only 5 units. This wonderful home features 3 spacious bedrooms 2.5 bathrooms. Master suite has a walk-in closet. Big private backyard with beautiful mature fruit trees & room for BBQ. Attached two-car garage with direct access to kitchen, plus 2 open-air guest parking spaces next to unit. Excellent opportunity for first-time buyers or investors in the heart of El Monte. Easy access to 10 and 605 freeways.
Show all description
Location
- Directions: From Valley Blv turn to Allgeyer Ave. Dno't turn to Maxson Rd, it will take you to the back!!! DON'T DO IT!!
- Lot Size Acres: 0.0388 acres
Building Details
- Structure Type: House
- Water Source: Public
- Lot Features: TwoToFiveUnitsAcre
- Sewer: PublicSewer
- Common Walls: EndUnit,NoCommonWalls
- Construction Materials: Stucco
- Garage Spaces: 2
- Levels: Two
- Floor covering: Vinyl
Amenities & Features
- Pool Features: None
- Patio & Porch Features: Porch
- Spa Features: None
- Accessibility Features: None
- Parking Total: 2
- Association Amenities: Trash
- Utilities: ElectricityConnected,NaturalGasConnected,SewerConnected,WaterConnected
- Cooling: CentralAir
- Door Features: FrenchDoors
- Electric: Volts220InGarage
- Fireplace Features: None
- Heating: Central
- Interior Features: HighCeilings, AllBedroomsUp
- Laundry Features: UpperLevel
- Appliances: Dishwasher,Disposal,GasRange
Nearby Schools
- Middle Or Junior School: Park View
- Elementary School: Willard
- High School: Mountain View
- High School District: El Monte Union High
Expenses, Fees & Taxes
- Association Fee: $170
Agent info
- Agent name: Jiewen Pan
- Agent MLS: AR43771
- Agent email: chrispanhomes@gmail.com
- Agent officephone: 626-587-4866
- Agent direct phone: 626-698-8867
Miscellaneous
- Association Fee Frequency: Monthly
- List Office Name: Wetrust Realty
- Listing Terms: Cash,Conventional,FHA,VaLoan
- Common Interest: PlannedDevelopment
- Community Features: Urban
- Attribution Contact: 626-698-8867
Ask an Agent About This Home
Powered by Estatik
