

























604 El Vallencito Drive, Walnut, CA, US, 91789
604 El Vallencito Drive, Walnut, CA, US, 91789Basics
- Date added: Added 1 day ago
- Category: Residential
- Type: SingleFamilyResidence
- Status: Active
- Bedrooms: 5
- Bathrooms: 3
- Area: 3120 sq ft
- Lot size: 24516, 24516 sq ft
- Year built: 1984
- Property Condition: Turnkey
- View: CityLights,Hills,Mountains
- Zoning: WAR120000RURAL
- County: Los Angeles
- MLS ID: CV26148095
Description
-
Description:
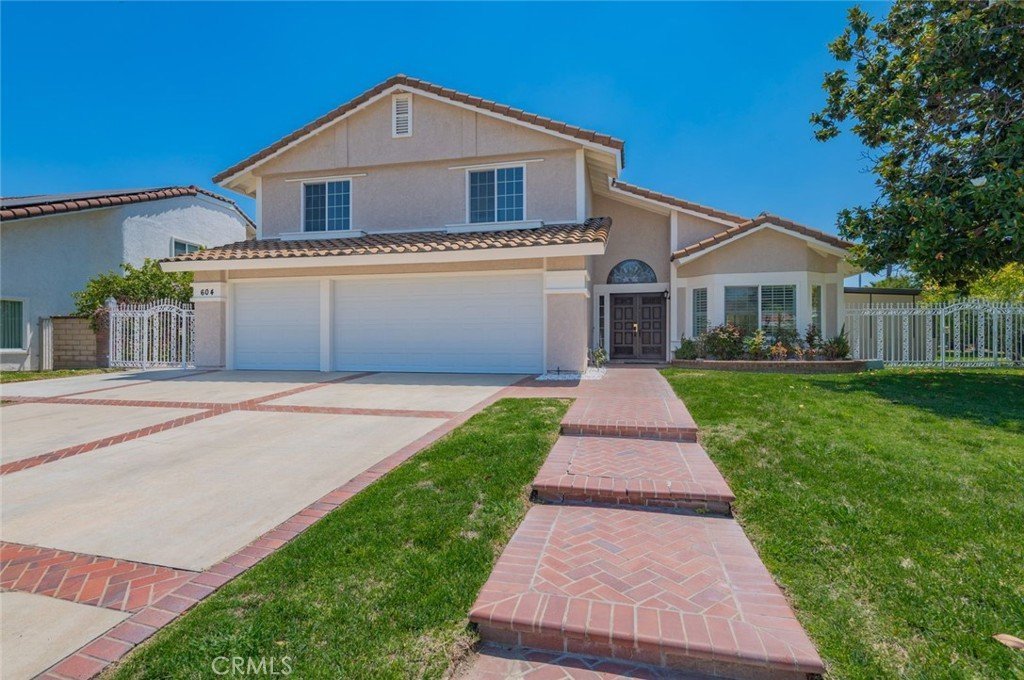
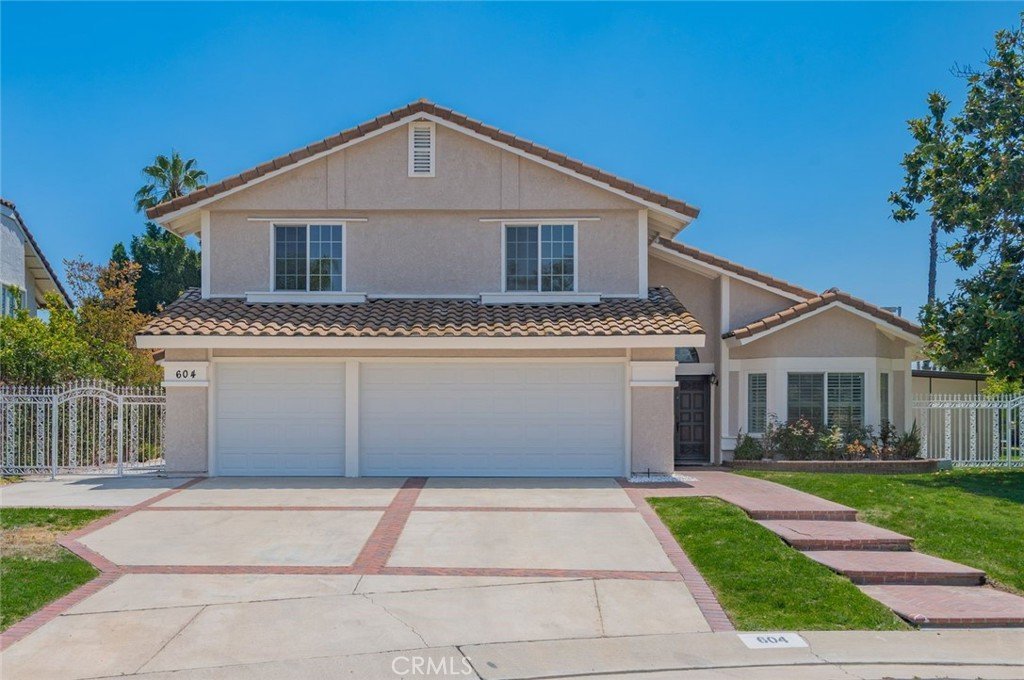
Welcome to this exceptional 3,120 sq ft single-family home, ideally situated on a quiet cul-de-sac in one of the area's most desirable neighborhoods.
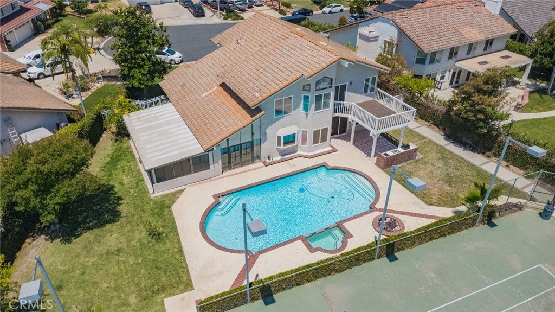
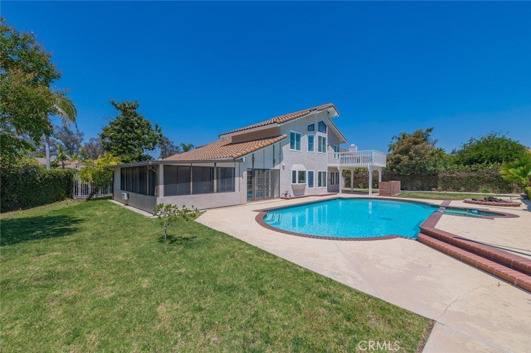
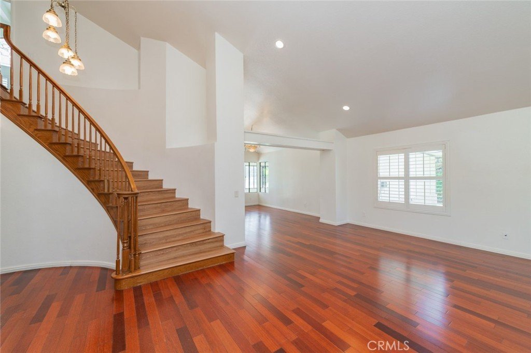
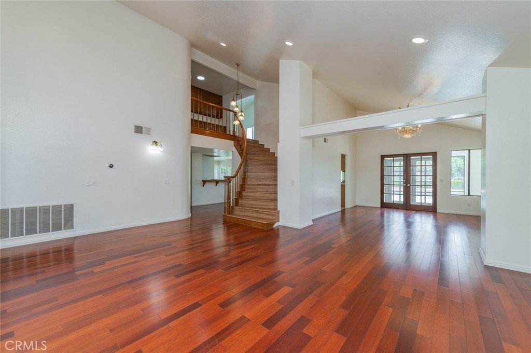
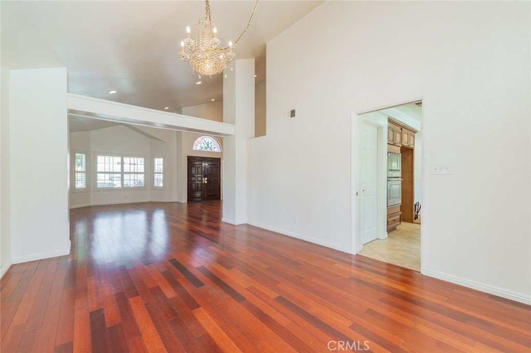
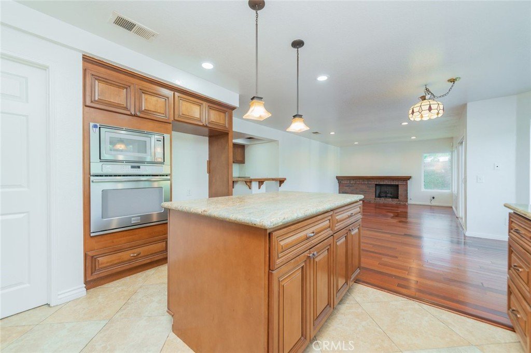
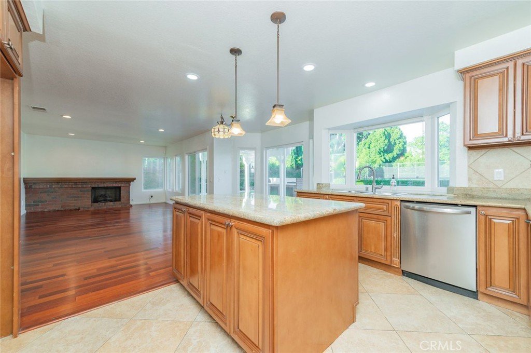
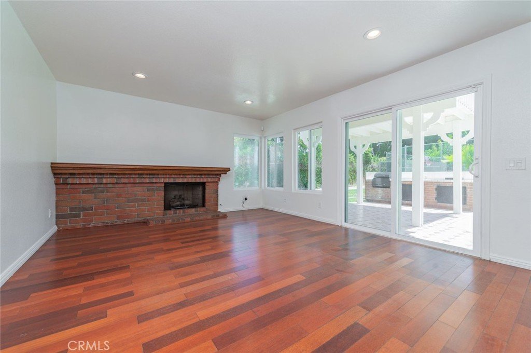
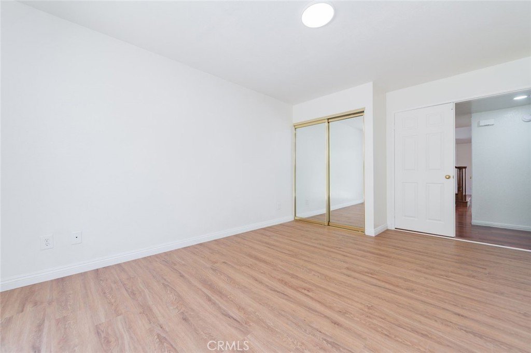
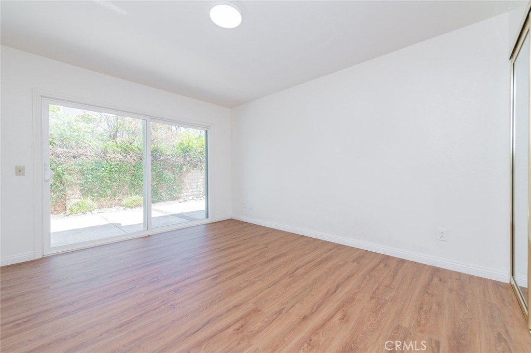
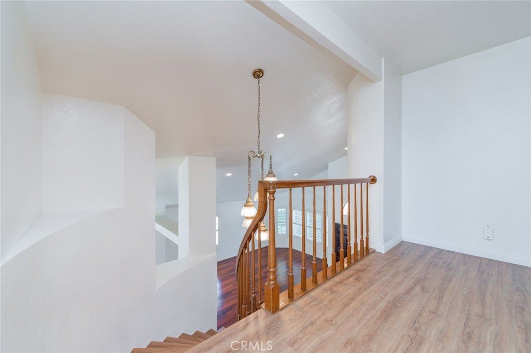
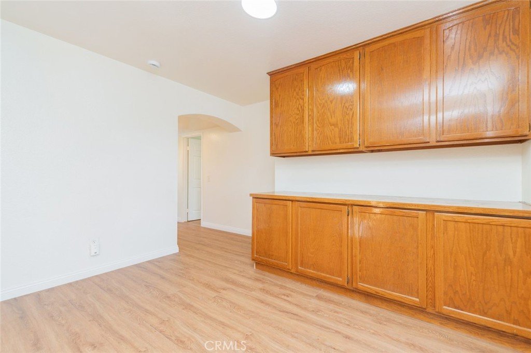
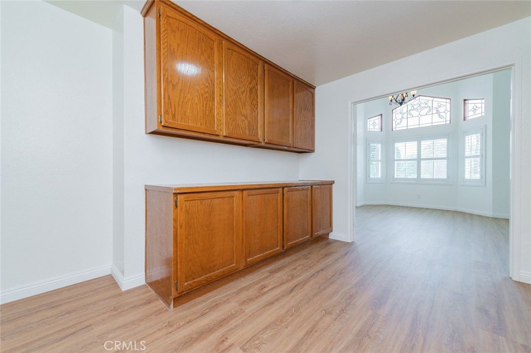
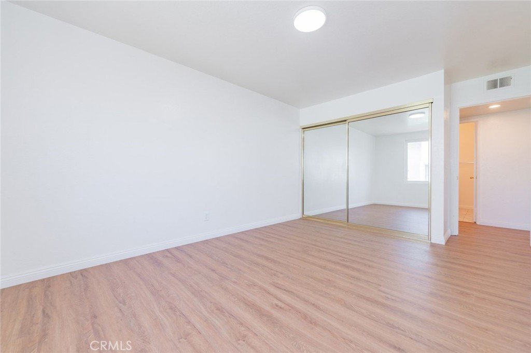
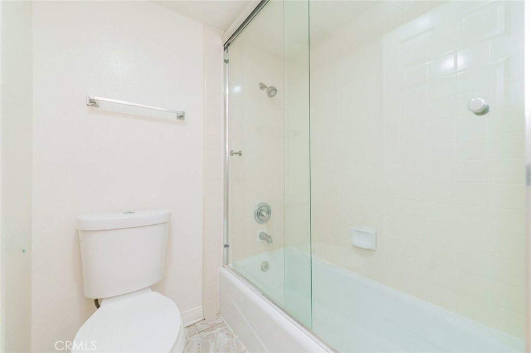
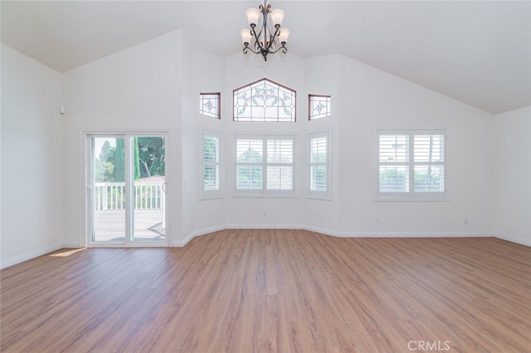
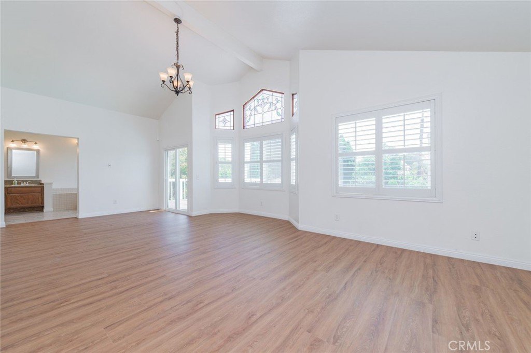
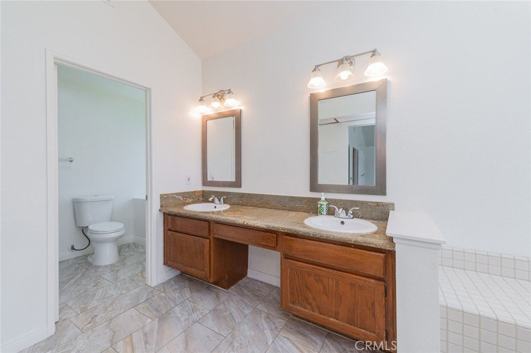
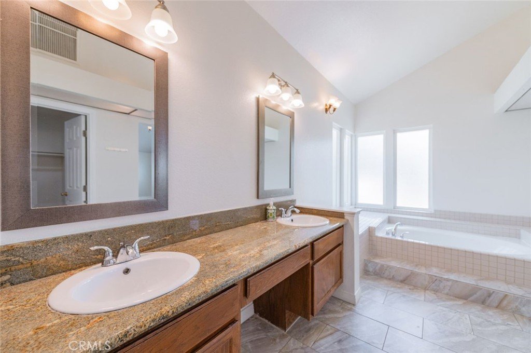
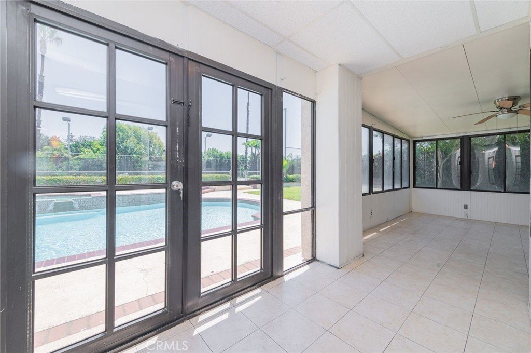
Offering 5 bedrooms and 3 bathroom, this spacious residence features a highly desirable floor plan with a downstairs bedroom and full bathroom, perfect for guests, extended family or a home office. The inviting entry opens to a grand formal living room with high ceilings, creating a bright atmosphere. The home also offers a formal dining room and a comfortable family room with a cozy fireplace, ideal for both everyday living and entertaining. Upstairs, the spacious primary suite features a private balcony overlooking the tranquil backyard, providing the perfect place to relax. An enclosed patio adds flexible
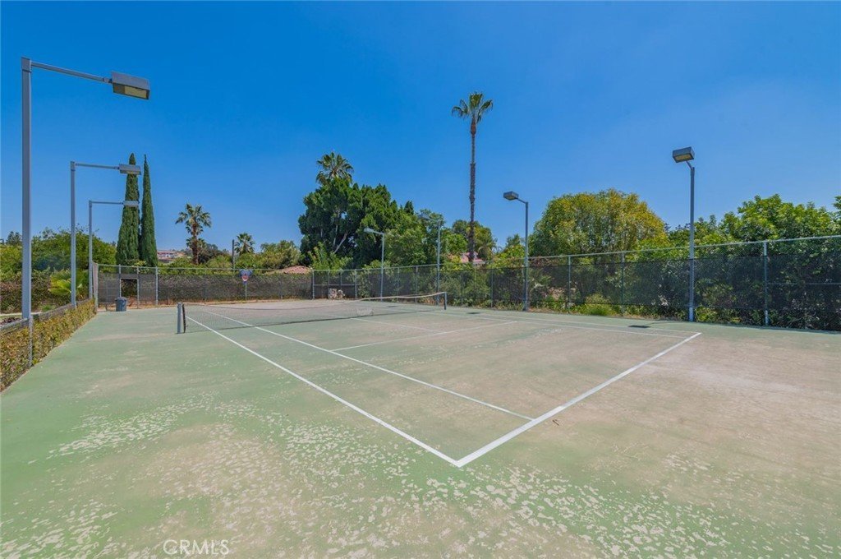
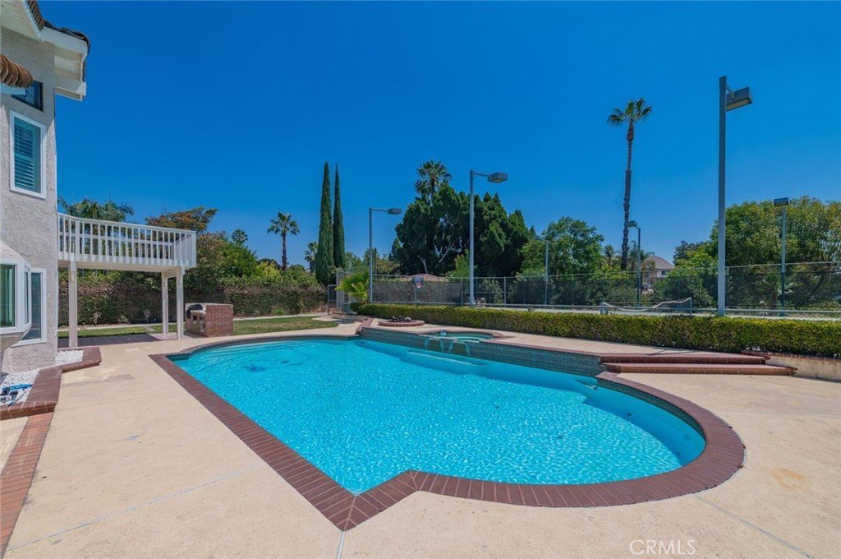
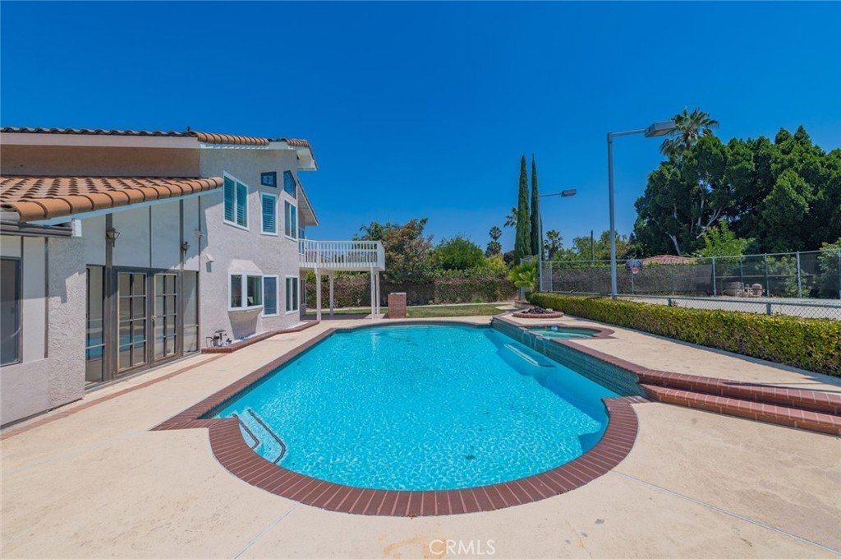
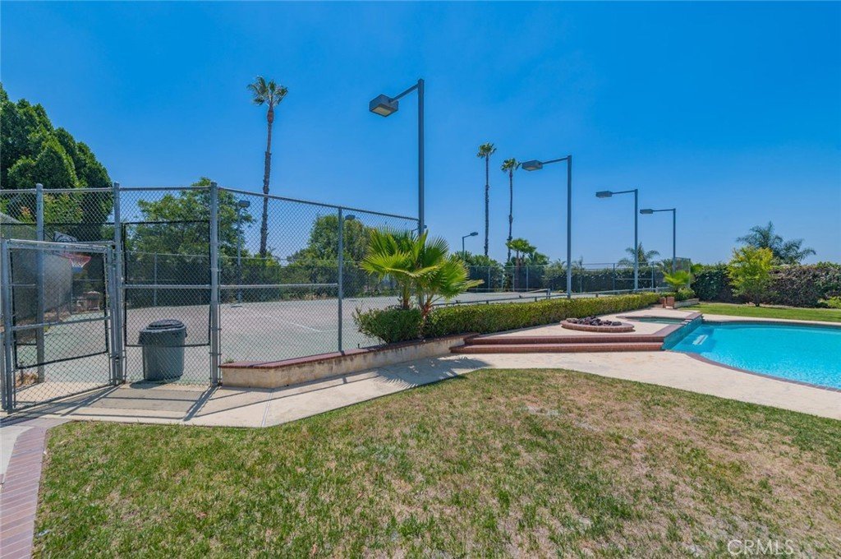
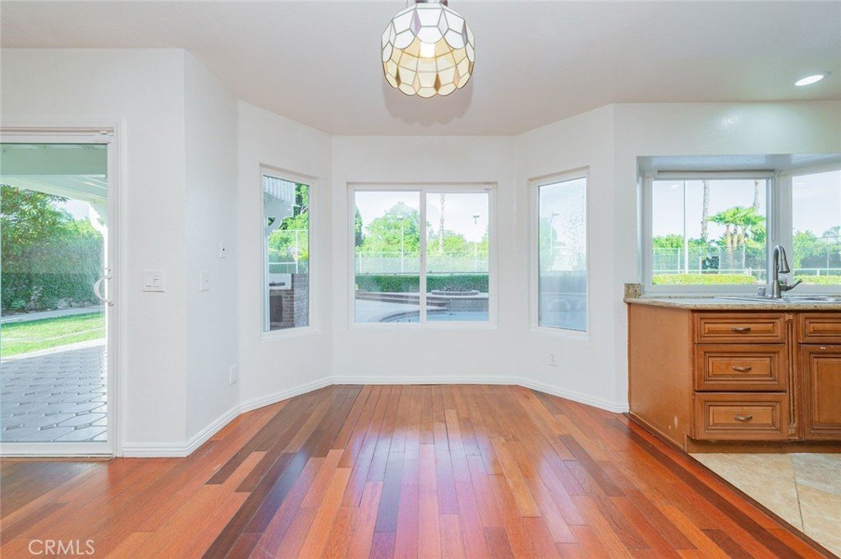
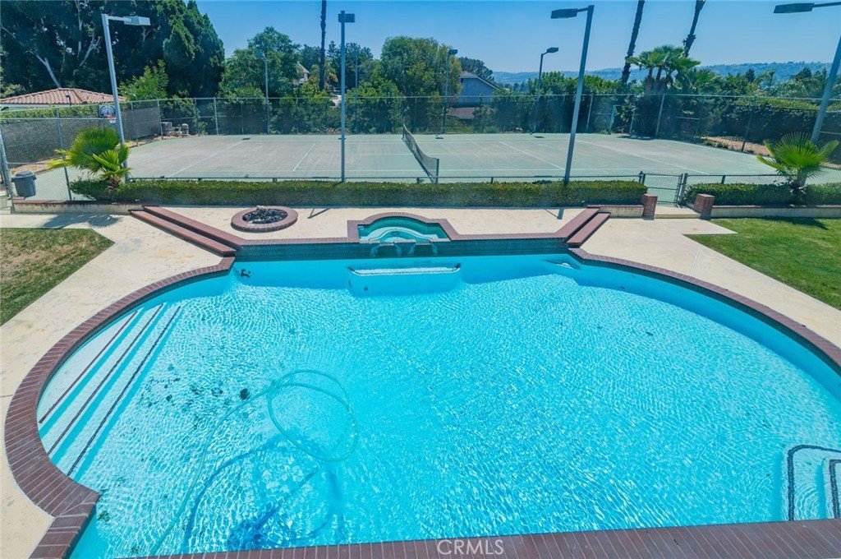
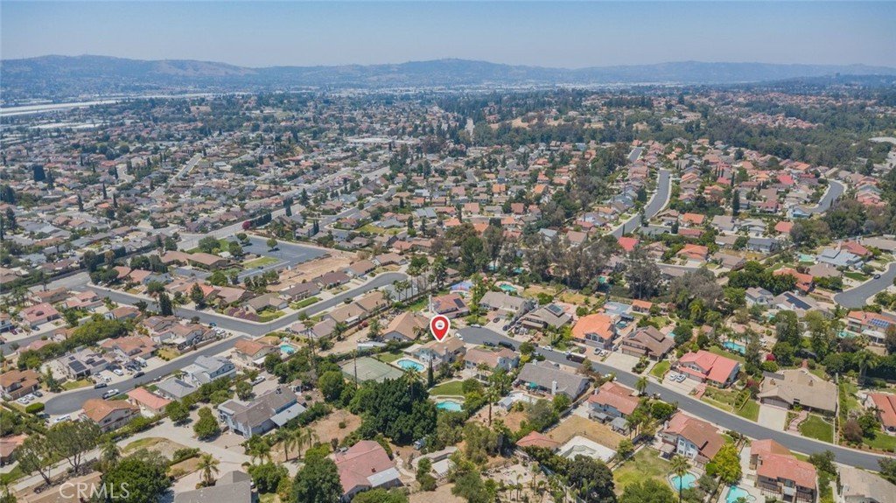
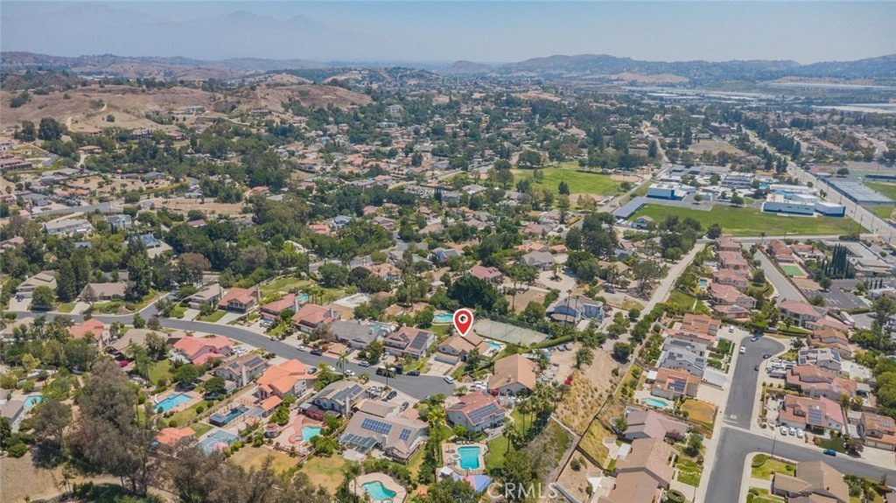
living space, ideal for a sunroom. Set on a expansive 24,518 sq ft. usable lot with private tennis court, pool and spa, built-in BBQ, and plenty of room for outdoor gatherings. Located within the award-winning Walnut School District, this exceptional home is within walking distance to Walnut High School and Suzanne Jr. High School., making it an ideal choice for families. Combining an outstanding location, generous living space, and resort-style amenities, this is a rare opportunity to own a truly remarkable home.
Show all description
Location
- Directions: Pierre Rd, to Cardin St, to El Vallencito
- Lot Size Acres: 0.5628 acres
Building Details
Amenities & Features
- Pool Features: Private
- Parking Features: DirectAccess, Driveway, Garage
- Patio & Porch Features: Covered,Enclosed
- Spa Features: Private
- Parking Total: 3
- Roof: Tile
- Cooling: CentralAir
- Fireplace Features: FamilyRoom
- Heating: Central
- Horse Amenities: RidingTrail
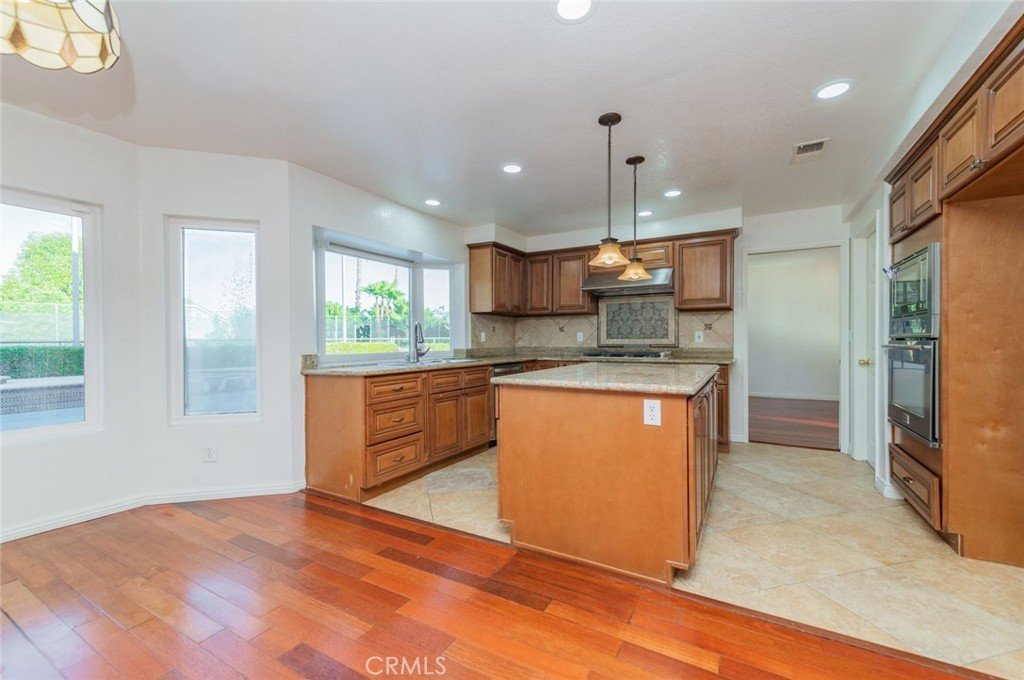
- Interior Features: BreakfastBar, BuiltInFeatures, Balcony, TrayCeilings, CeilingFans, CrownMolding, CathedralCeilings, CofferedCeilings, SeparateFormalDiningRoom, HighCeilings, OpenFloorplan, PullDownAtticStairs, StoneCounters, RecessedLighting, TwoStoryCeilings, WiredForSound, BedroomOnMainLevel, DressingArea, PrimarySuite, WalkInClosets
- Laundry Features: Inside,LaundryRoom
- Appliances: Dishwasher,Disposal,GasRange,Refrigerator,RangeHood
Nearby Schools
- Middle Or Junior School: Suzanne
- Elementary School: Vejar
- High School: Walnut
- High School District: Walnut Valley Unified
Expenses, Fees & Taxes
- Association Fee: 0
Agent info
- Agent name: Rosa Scalio
- Agent MLS: C26910
- Agent email: Rosa.Scalio@gmail.com
- Agent officephone: 800-463-0977
Miscellaneous
- List Office Name: Century 21 Masters
- Listing Terms: Cash,CashToNewLoan
- Common Interest: None
- Community Features: HorseTrails
- Attribution Contact: 909-802-8599
