
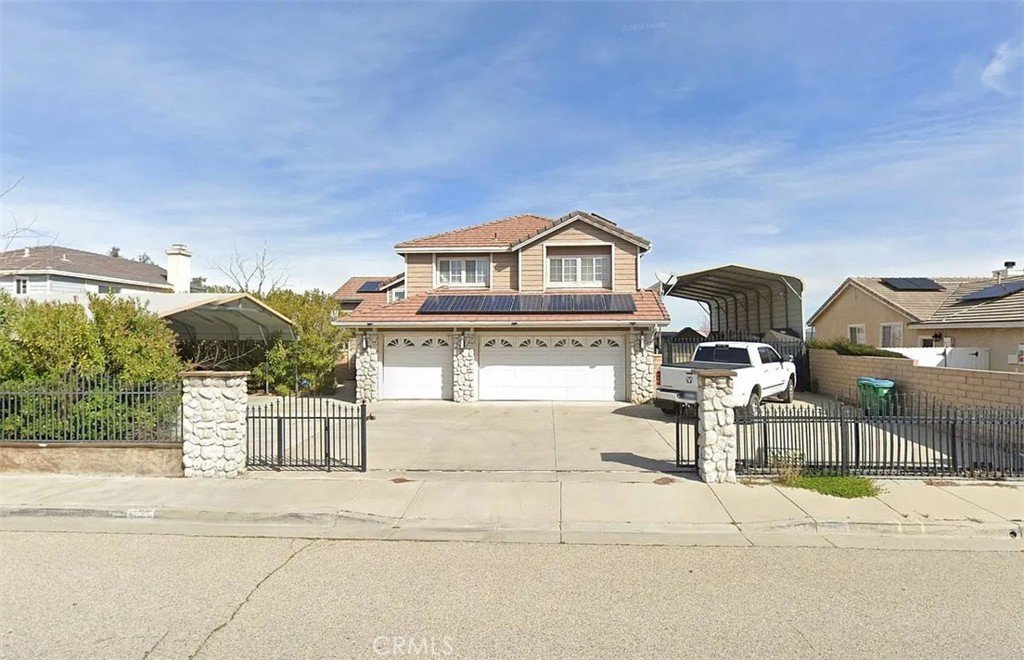

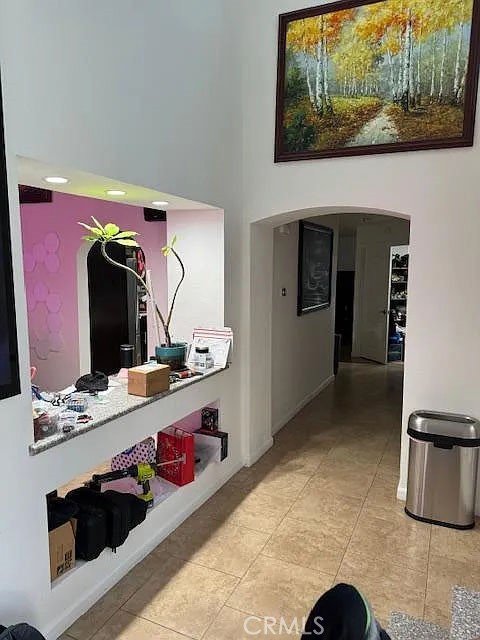

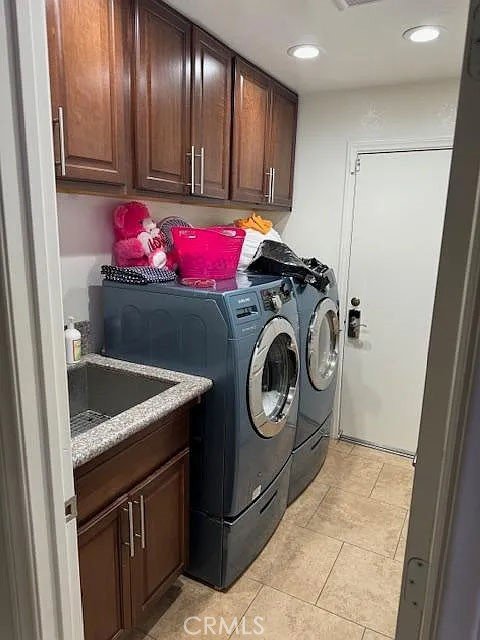
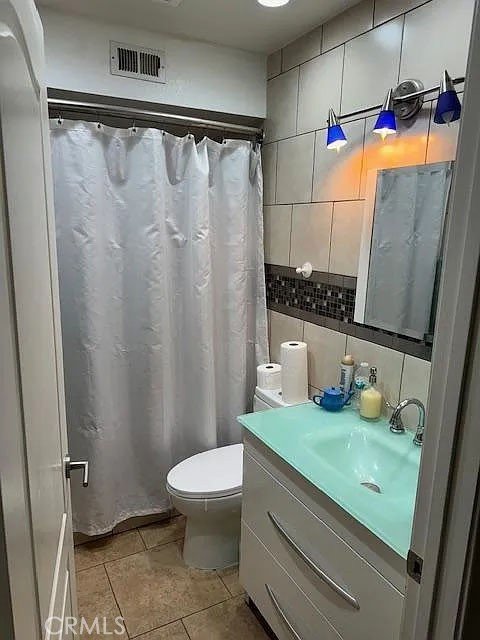


3361 Conestoga Canyon Road, Palmdale, CA, US, 93550
3361 Conestoga Canyon Road, Palmdale, CA, US, 93550Basics
- Date added: Added 2 months ago
- Category: Residential
- Type: SingleFamilyResidence
- Status: Active
- Bedrooms: 4
- Bathrooms: 3
- Area: 2581 sq ft
- Lot size: 13207, 13207 sq ft
- Year built: 1993
- View: CityLights
- County: Los Angeles
- MLS ID: SR26144713
Description
-
Description:
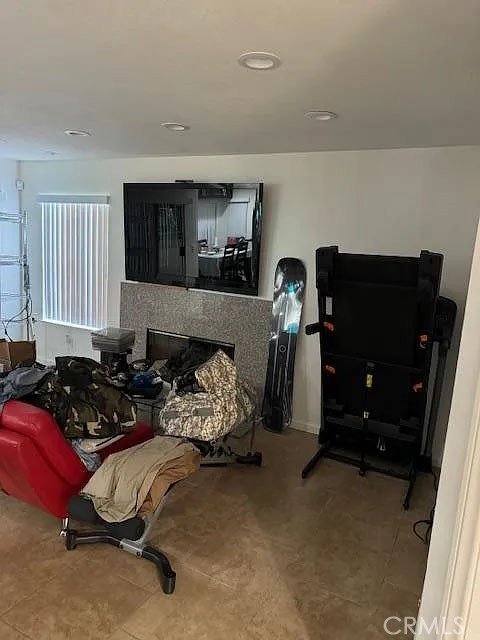
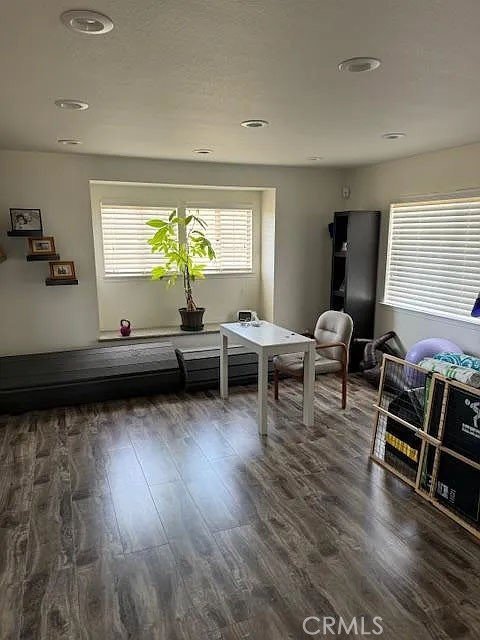
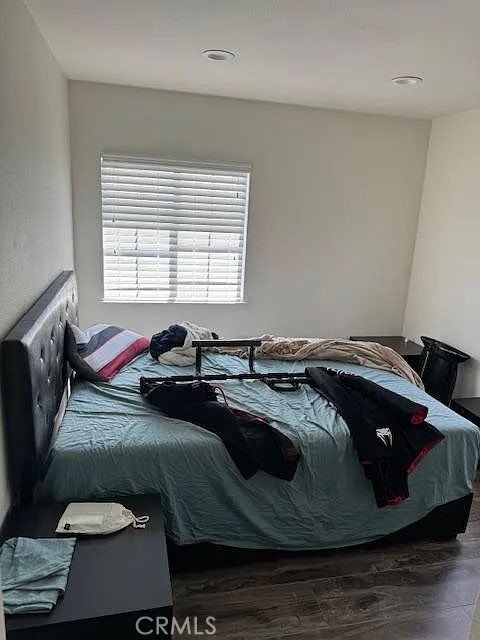
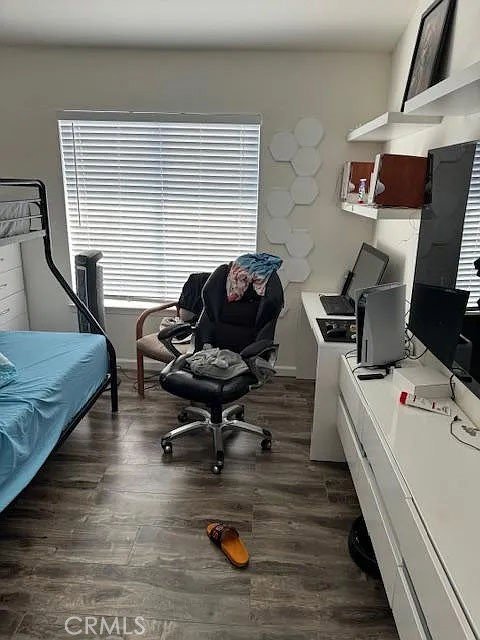
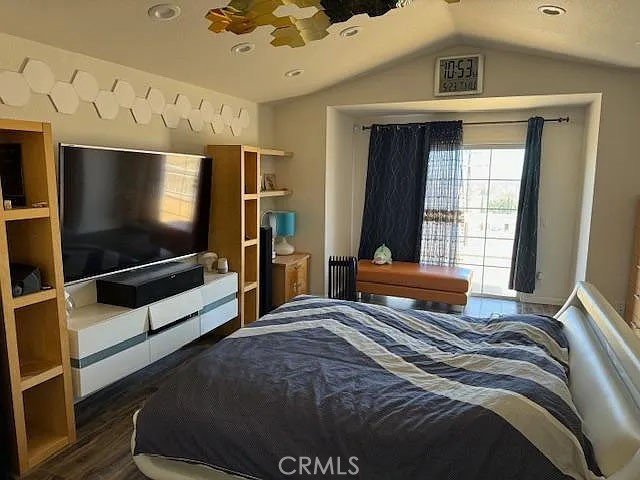
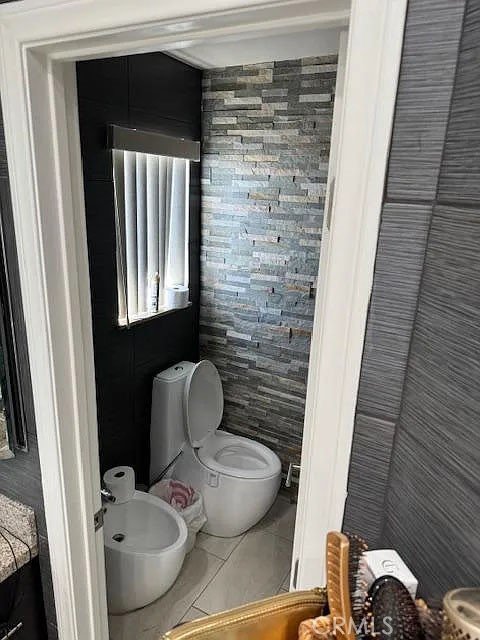
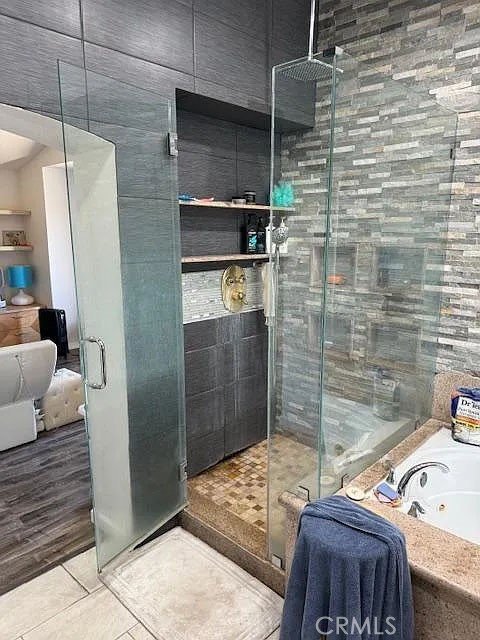
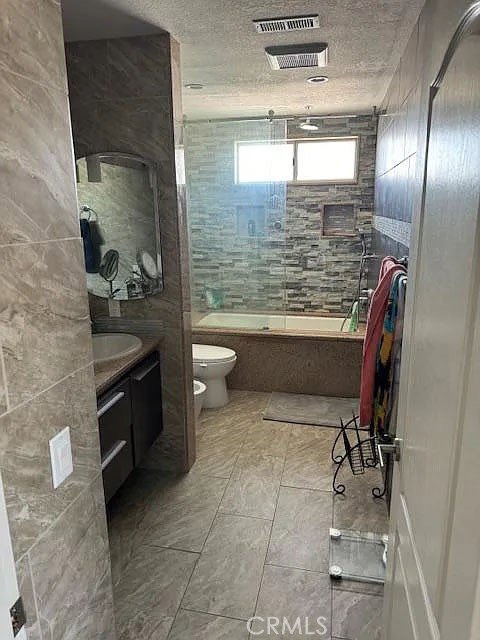
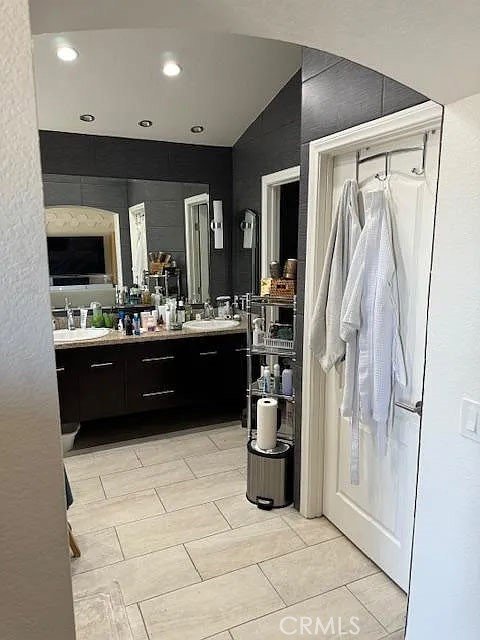
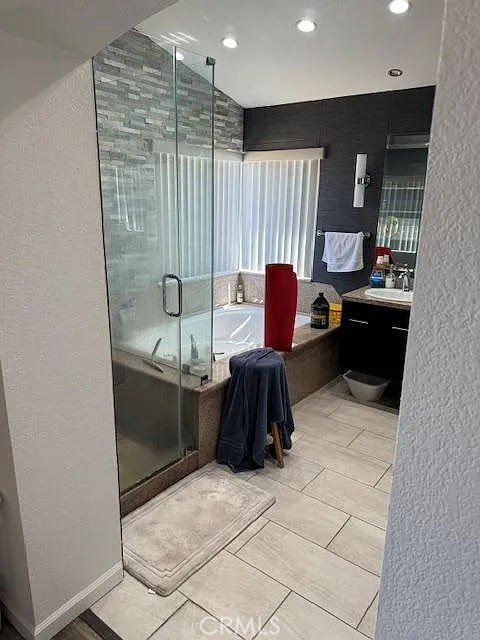
Beautifully remodeled in 2024, this move-in-ready 4-bedroom, 3-bath home offers 2,581 square feet of updated living space on one of the largest lots on the street at approximately 0.3 acres. The home features a fully remodeled kitchen with granite countertops, updated bathrooms, fresh interior paint, new tile flooring on the first level, and hardwood flooring on the second level. Enjoy city views from the balcony, two versatile sunrooms that provide additional living or flex space, and a spacious lot with approximately 40 feet of RV parking. Additional highlights include a paid-off 12kW solar system and a tankless water heater, helping provide energy efficiency and long-term value. Fully updated and ready for sale, this property is a fantastic opportunity for buyers seeking space, upgrades, and views.
Show all description
Location
- Directions: Pearblossom and 33rd St
- Lot Size Acres: 0.3032 acres
Building Details
Amenities & Features
- Pool Features: None
- Parking Features: DirectAccess, Garage, GarageDoorOpener, RvGated, RvAccessParking
- Security Features: CarbonMonoxideDetectors, SmokeDetectors
- Spa Features: Bath
- Parking Total: 3
- Roof: Tile
- Cooling: CentralAir
- Door Features: FrenchDoors,SlidingDoors
- Electric: PhotovoltaicsSellerOwned
- Fireplace Features: FamilyRoom
- Heating: Central,Fireplaces
- Interior Features: Balcony
- Laundry Features: WasherHookup,GasDryerHookup,LaundryRoom
- Appliances: ConvectionOven,DoubleOven,Dishwasher,ElectricOven,GasCooktop,RangeHood,SelfCleaningOven,TanklessWaterHeater
Nearby Schools
- High School District: Antelope Valley Union
Expenses, Fees & Taxes
- Association Fee: 0
Agent info
- Agent name: Simon Mills
- Agent MLS: F207013035
- Agent email: Simon@MillsRealty.com
- Agent officephone: 818-763-4462
- Agent direct phone: 818-763-4462
Miscellaneous
- List Office Name: Mills Realty of California
- Listing Terms: Cash,CashToNewLoan,Conventional,FHA
- Common Interest: None
- Community Features: Curbs,Sidewalks
- Attribution Contact: 818-763-4462
