





1485 Reef Lane, San Pedro, CA, US, 90732
1485 Reef Lane, San Pedro, CA, US, 90732Basics
- Date added: Added 1 month ago
- Category: Residential
- Type: Townhouse
- Status: Active
- Bedrooms: 3
- Bathrooms: 4
- Area: 1754 sq ft
- Lot size: 779.72, 0.0179 sq ft
- Year built: 2025
- Property Condition: Turnkey
- View: Neighborhood
- Zoning: RES
- County: Los Angeles
- MLS ID: PW26145879
Description
-
Description:
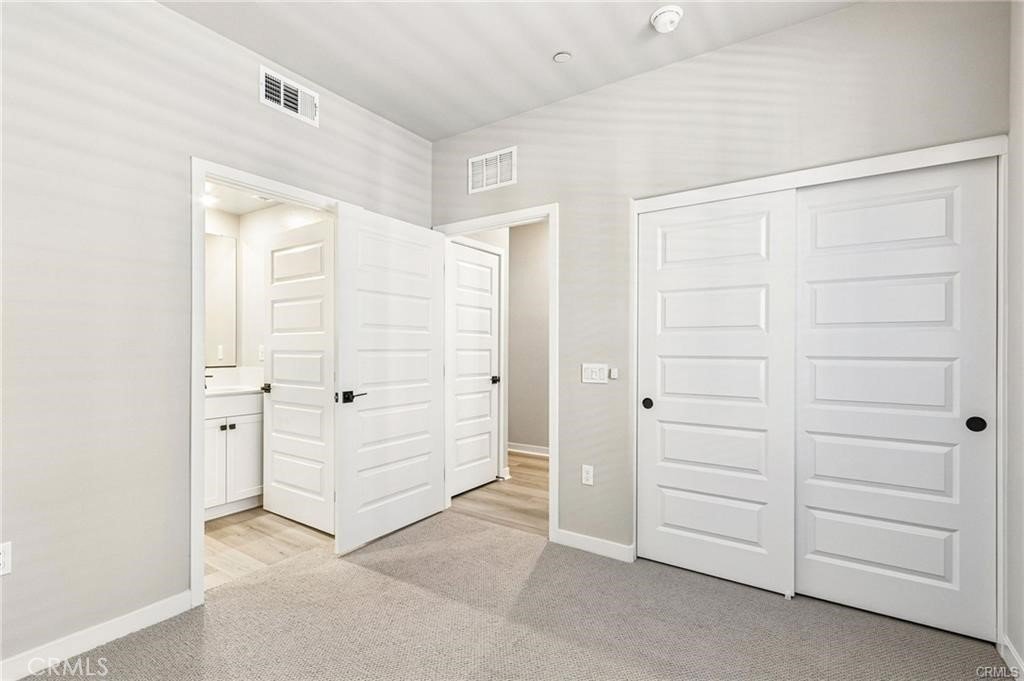
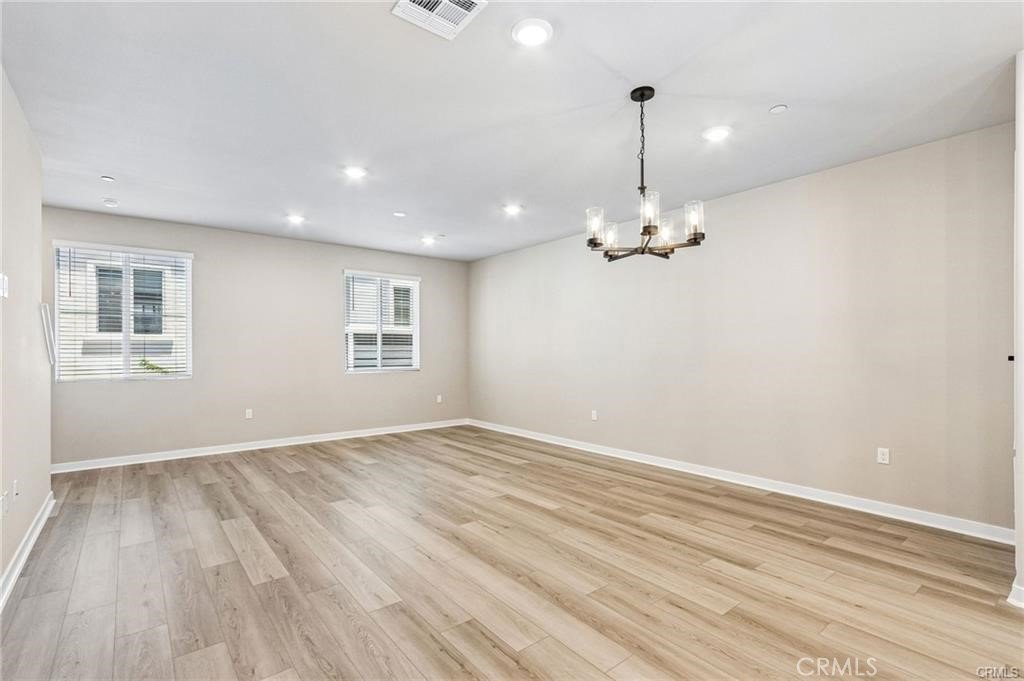
Welcome to 1485 Reef Lane, a stunning new construction townhome nestled within the highly sought-after gated community of Ponte Vista in coastal San Pedro. Thoughtfully designed with approximately 1,754 square feet, this three-bedroom, three-and-one-half-bath residence offers the perfect blend of contemporary style, comfort, and energy-efficient living.
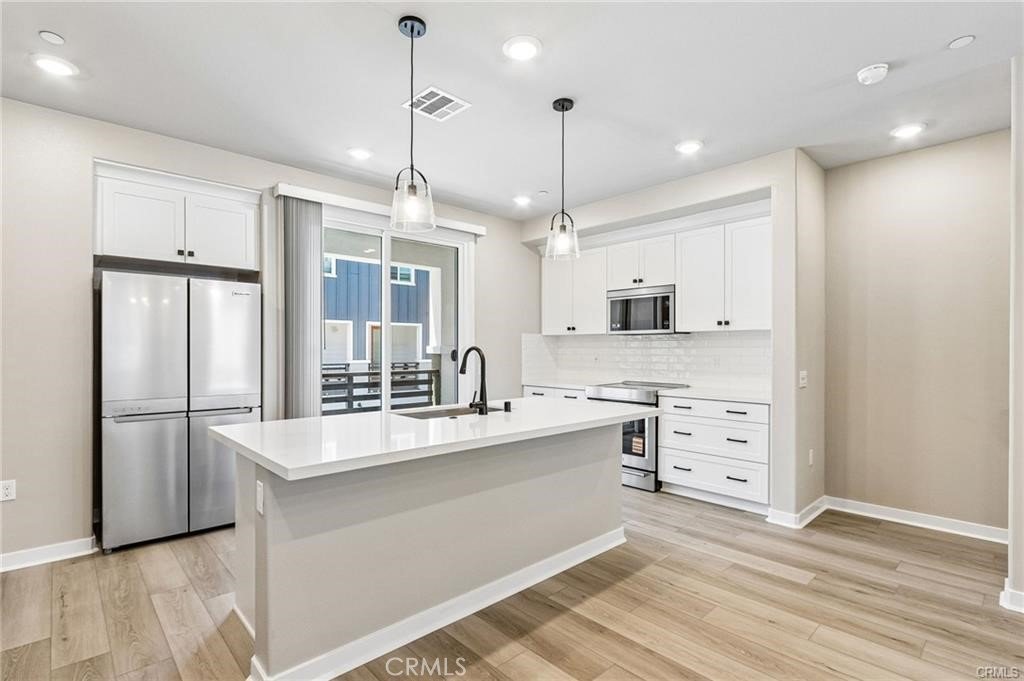
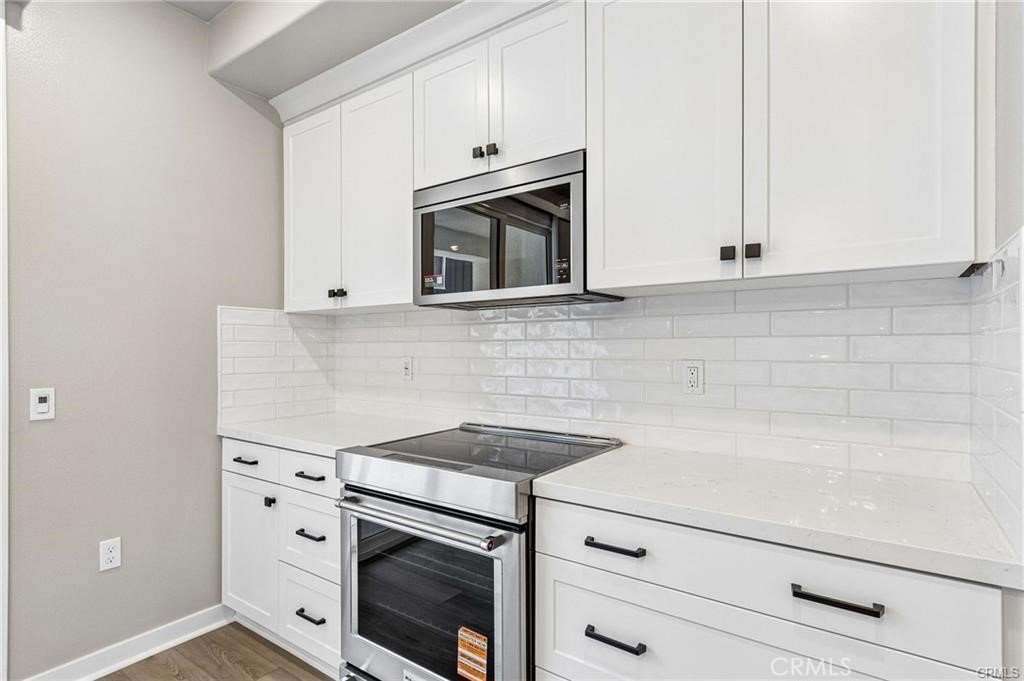
The versatile floor plan features a private first-floor bedroom with its own full bath—ideal for guests, a home office, or multigenerational living. Upstairs, the bright and open main living level is designed for effortless entertaining, showcasing wide-plank flooring, abundant natural light, recessed lighting, and a beautifully appointed chef's kitchen complete with quartz countertops, a spacious center island, stainless steel appliances, pantry, and sleek soft-close cabinetry.
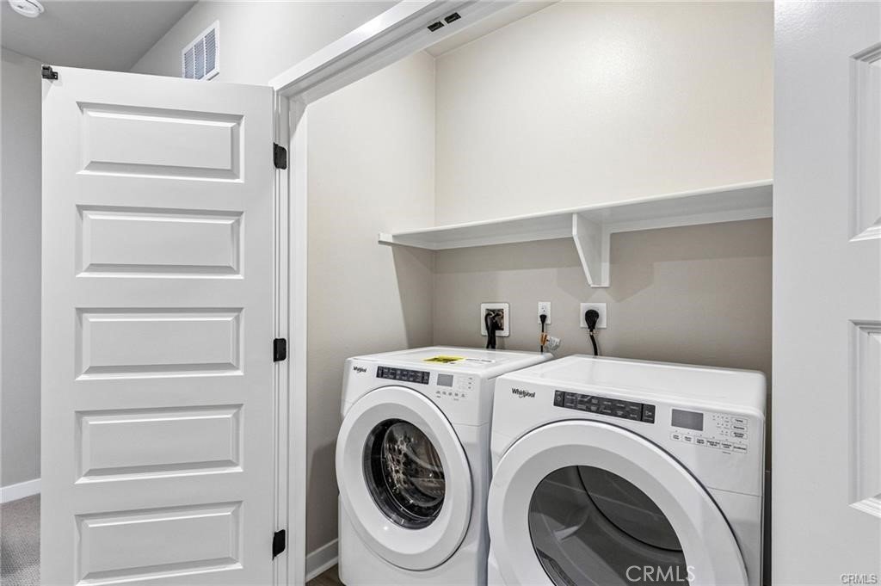
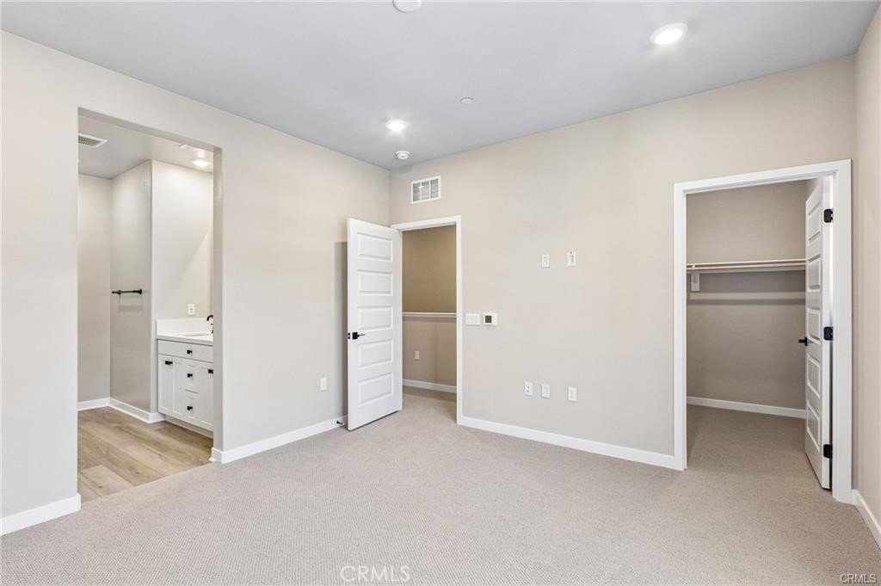
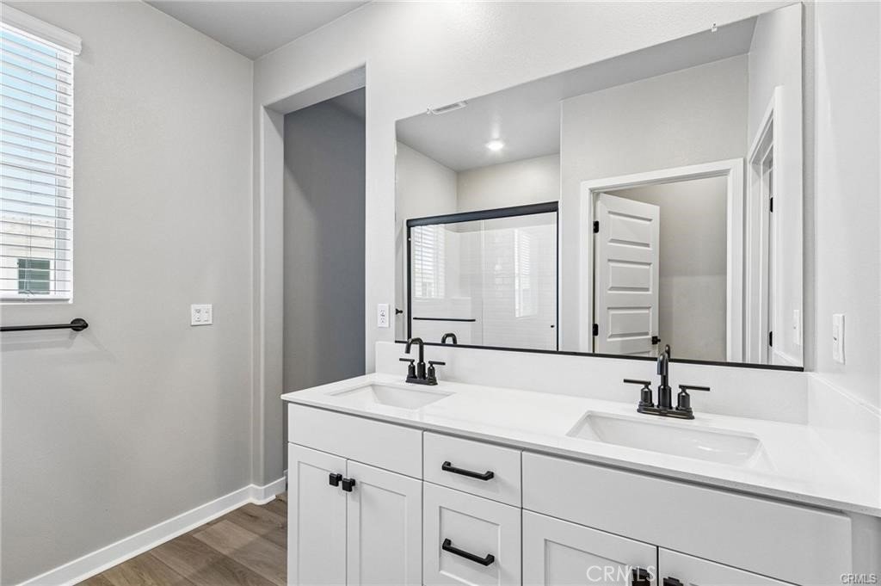
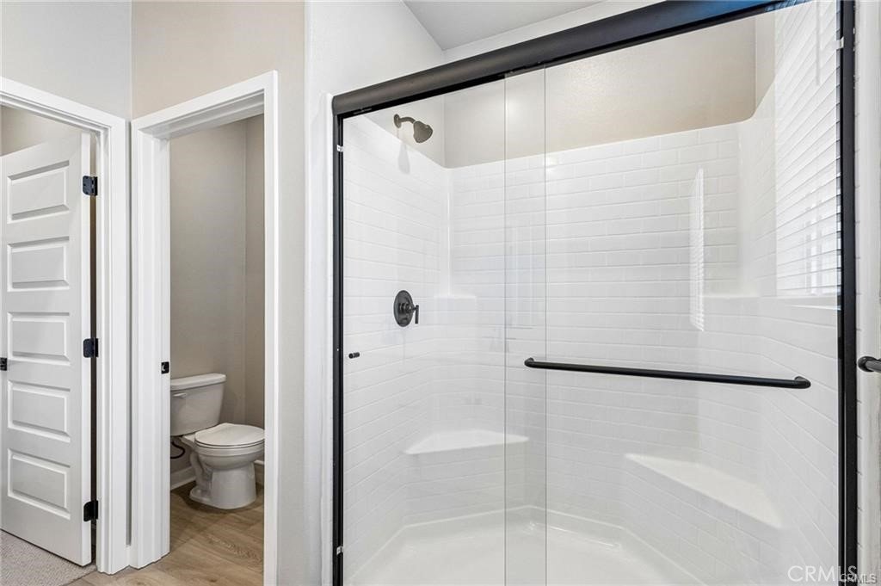
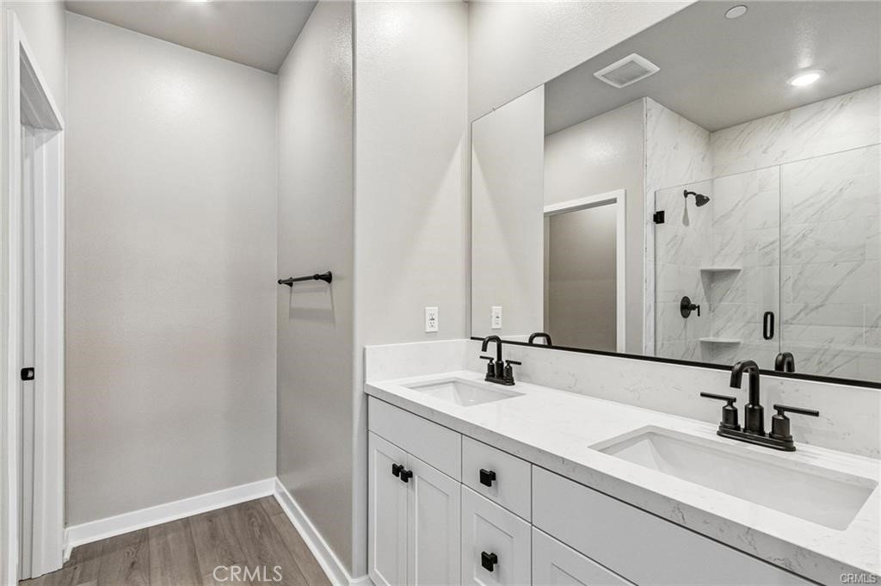
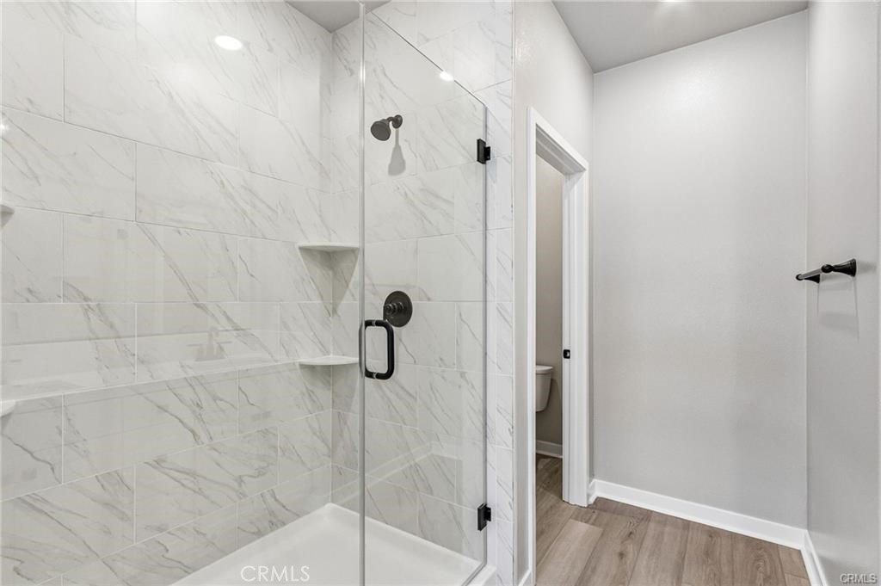
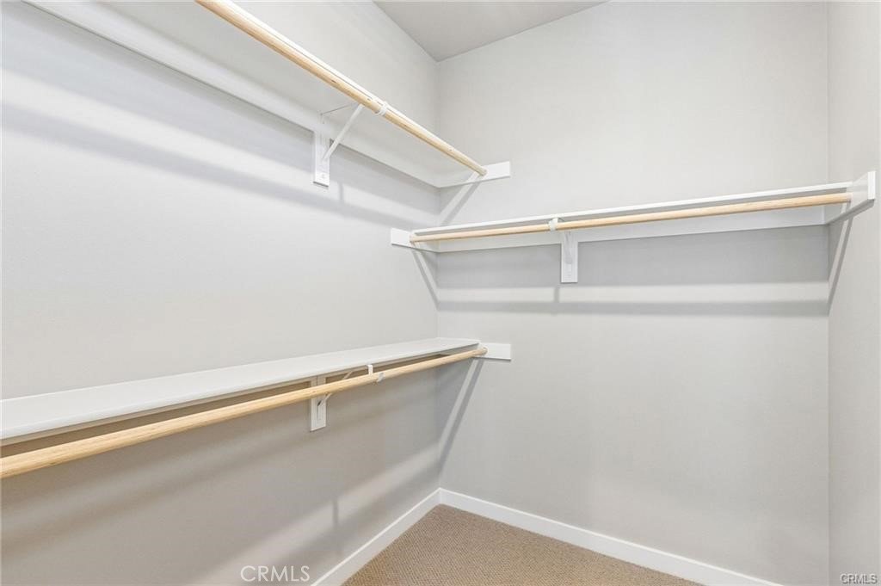
The upper level is home to two generously sized bedroom suites, including a spacious primary retreat featuring a large walk-in closet and an elegant en-suite bath with dual vanities and an oversized walk-in shower. A conveniently located upstairs laundry room adds everyday practicality.
Built with today's lifestyle in mind, the home includes smart home technology, energy-efficient construction, dual-zone HVAC, and an attached two-car garage.
Beyond the home, residents enjoy the resort-inspired amenities of Ponte Vista, including a sparkling pool and spa, clubhouse, fitness center, fire pits, BBQ and picnic areas, playgrounds, walking trails, and beautifully maintained grounds—all within a secure gated community.
Ideally located just minutes from the waterfront, beaches, dining, shopping, parks, and major commuter routes, this exceptional home offers the best of modern coastal living in one of San Pedro's newest and most desirable communities. Don't miss this opportunity to own a turnkey home where luxury, convenience, and lifestyle come together.
Show all description
Location
- Directions: Located in the gated Ponte Vista community near Western Ave & Westmont Dr. Enter through the main gate and follow Reef Lane to the property.
- Lot Size Acres: 0.0179 acres
Building Details
- Structure Type: MultiFamily
- Water Source: Public
- Architectural Style: Modern
- Lot Features: ZeroToOneUnitAcre,CloseToClubhouse,SprinklersInRear,SprinklersInFront,Landscaped,Level,NearPark,NearPublicTransit,SprinklerSystem
- Sewer: PublicSewer
- Common Walls: TwoCommonWallsOrMore,NoOneAbove,NoOneBelow
- Construction Materials: Drywall,FiberCement,HardiplankType,SprayFoamInsulation,Stucco
- Fencing: Stone
- Foundation Details: Slab
- Garage Spaces: 2
- Levels: ThreeOrMore
- Builder Name: Meritage Homes
- Floor covering: Vinyl
Amenities & Features
- Pool Features: Community, Fenced, Filtered, Heated, InGround, Association
- Parking Features: DoorSingle, Garage, GarageDoorOpener, GarageFacesRear
- Security Features: FireDetectionSystem, FireRatedDrywall, FireSprinklerSystem, SecurityGate, GatedCommunity, TwentyFourHourSecurity, SmokeDetectors
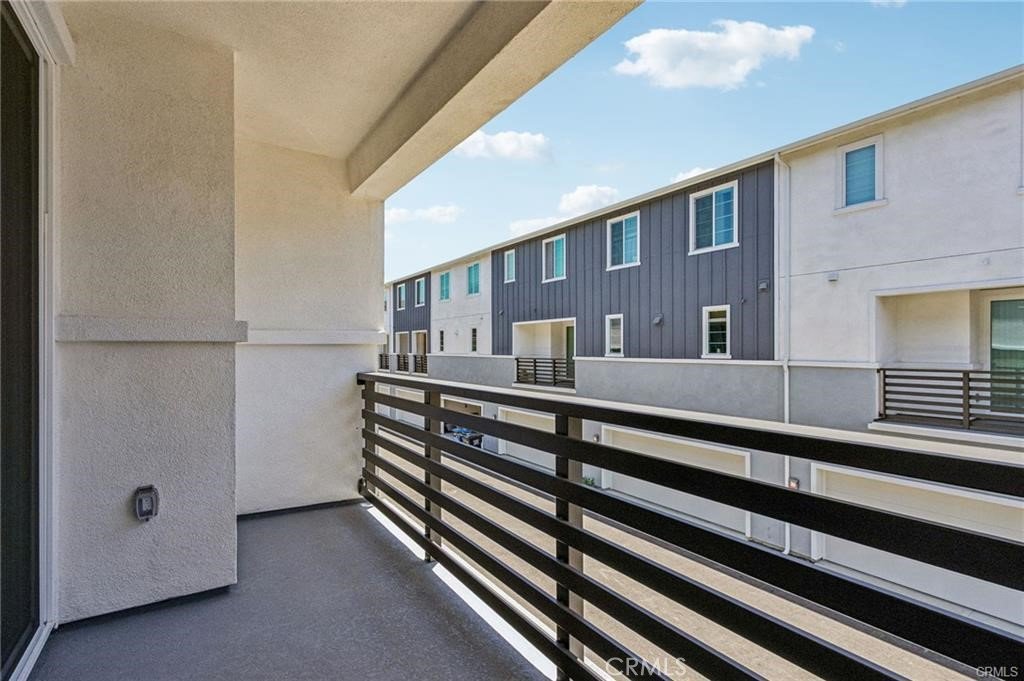
- Patio & Porch Features: Covered
- Parking Total: 2
- Roof: Asphalt,Shingle
- Association Amenities: CallForRules,Clubhouse,FitnessCenter,FirePit,MeetingBanquetPartyRoom,OutdoorCookingArea,PicnicArea,Playground,Pool,PetsAllowed,RecreationRoom,SpaHotTub,Trails
- Utilities: CableAvailable,ElectricityAvailable,NaturalGasAvailable,PhoneAvailable,SewerConnected,WaterConnected
- Window Features: DoublePaneWindows,EnergyStarQualifiedWindows,LowEmissivityWindows,Screens,TintedWindows
- Cooling: CentralAir,Dual,EnergyStarQualifiedEquipment,Gas,HighEfficiency,Zoned
- Door Features: PanelDoors,SlidingDoors
- Electric: ElectricityOnProperty,Volts220InGarage,Volts220InKitchen,Standard
- Exterior Features: Lighting
- Fireplace Features: None
- Heating: Central
- Interior Features: Balcony, SeparateFormalDiningRoom, EatInKitchen, GraniteCounters, MultipleStaircases, OpenFloorplan, Pantry, StoneCounters, RecessedLighting, SmartHome, BedroomOnMainLevel, WalkInClosets
- Laundry Features: ElectricDryerHookup,GasDryerHookup,LaundryCloset,LaundryRoom,UpperLevel
- Appliances: Dishwasher,EnergyStarQualifiedAppliances,EnergyStarQualifiedWaterHeater,FreeStandingRange,Freezer,GasCooktop,Disposal,GasOven,GasRange,GasWaterHeater,HighEfficiencyWaterHeater,Microwave,SelfCleaningOven,TanklessWaterHeater,VentedExhaustFan,WaterToRefrigerator,WaterHeater,Dryer,Washer
Nearby Schools
- High School District: Los Angeles Unified
Expenses, Fees & Taxes
- Association Fee: $492
Agent info
- Agent name: Jeremiah Page
- Agent MLS: PWPAGJER
- Agent email: Jeremiah.Page@compass.com
- Agent officephone: 310-272-8002
Miscellaneous
- Association Fee Frequency: Monthly
- List Office Name: Compass
- Listing Terms: Cash,Conventional,Exchange1031,FHA,VaLoan
- Common Interest: PlannedDevelopment
- Community Features: Biking,DogPark,StormDrains,StreetLights,Sidewalks,Gated,Park,Pool
- Attribution Contact: 310-488-2399
