
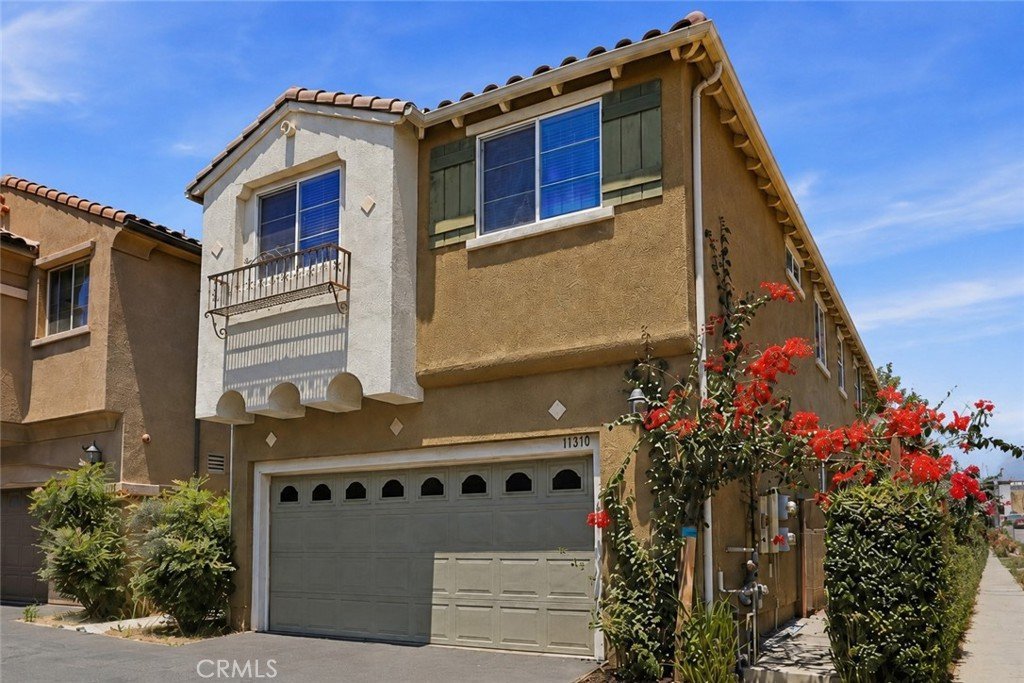
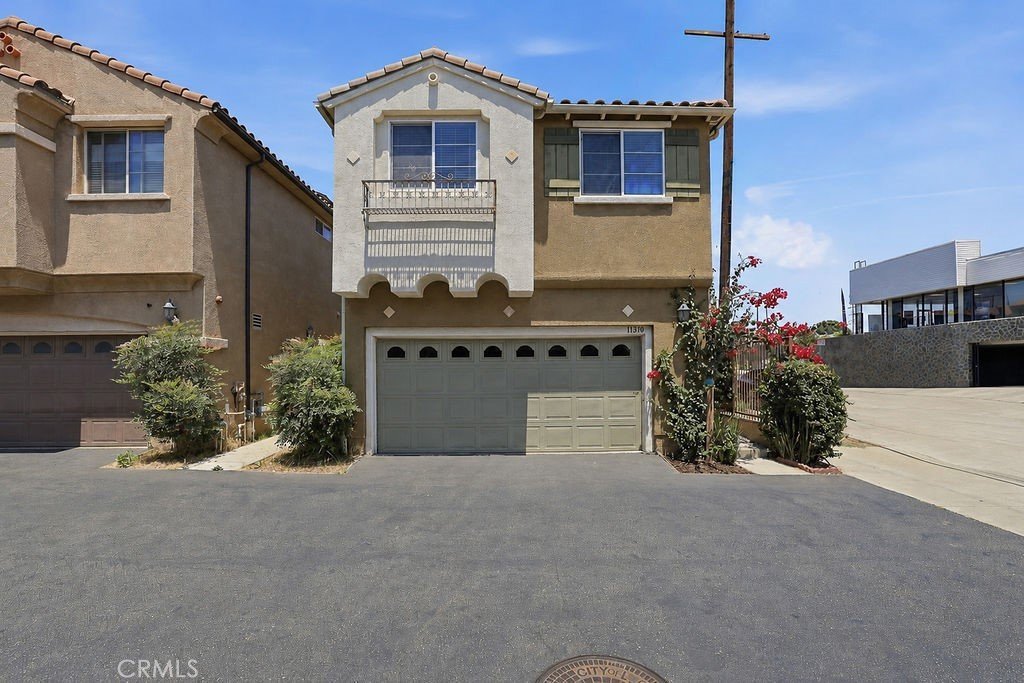
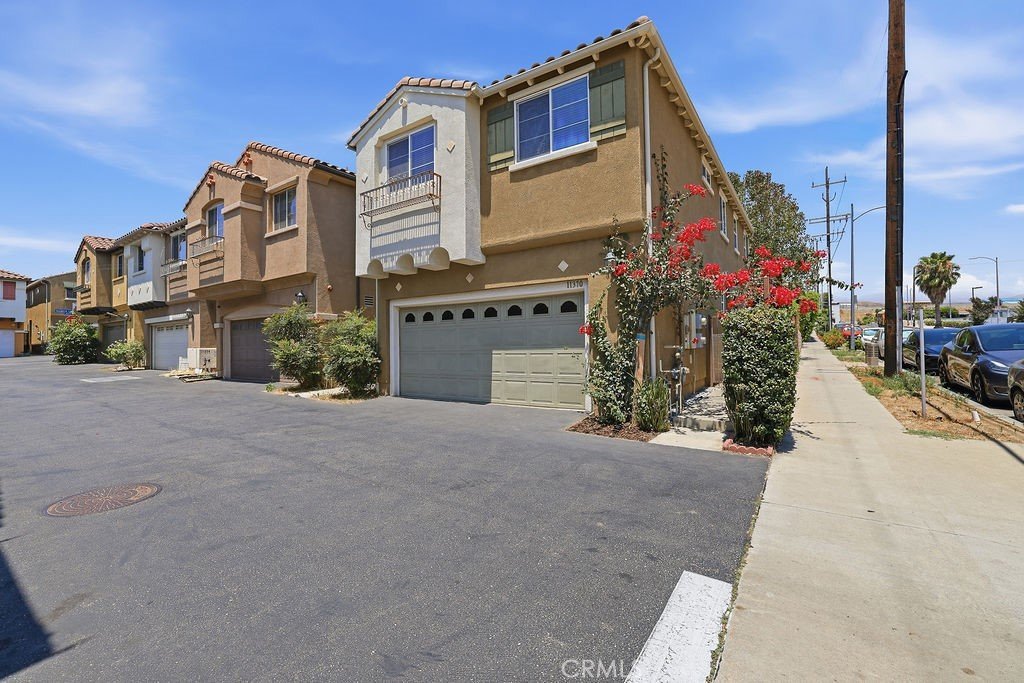
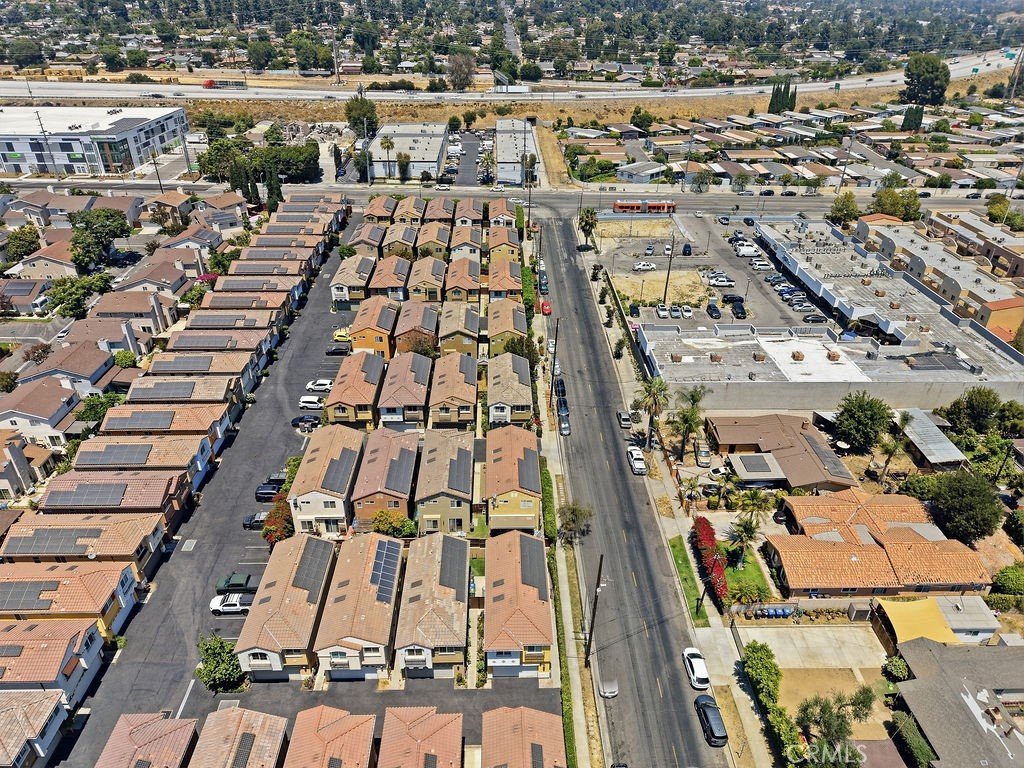
11370 Dream, Pacoima, CA, US, 91331
11370 Dream, Pacoima, CA, US, 91331Basics
- Date added: Added 1 week ago
- Category: Residential
- Type: SingleFamilyResidence
- Status: Active
- Bedrooms: 4
- Bathrooms: 3
- Area: 1575 sq ft
- Lot size: 2277, 2277 sq ft
- Year built: 2011
- Property Condition: Turnkey
- View: None
- County: Los Angeles
- MLS ID: GD26147944
Description
-
Description:
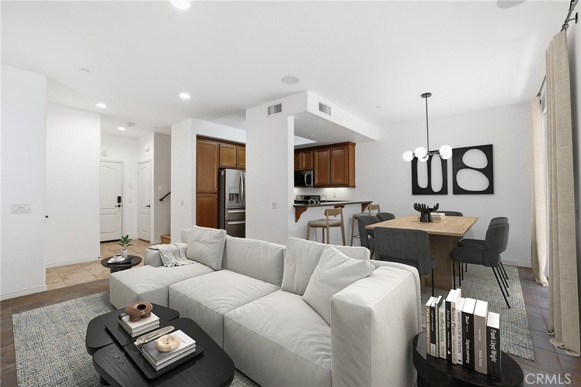
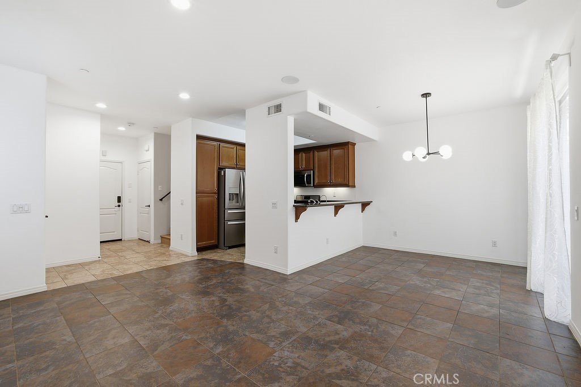
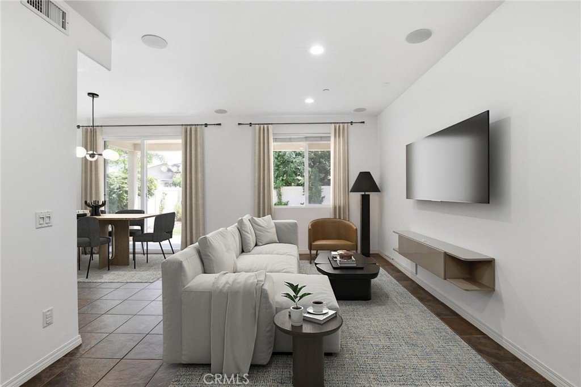
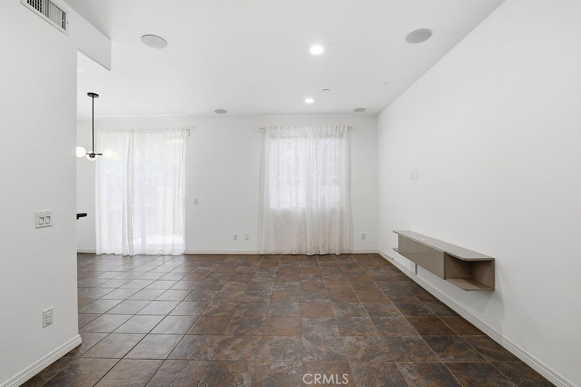
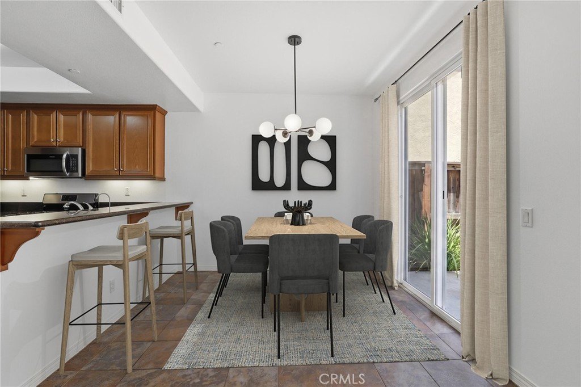
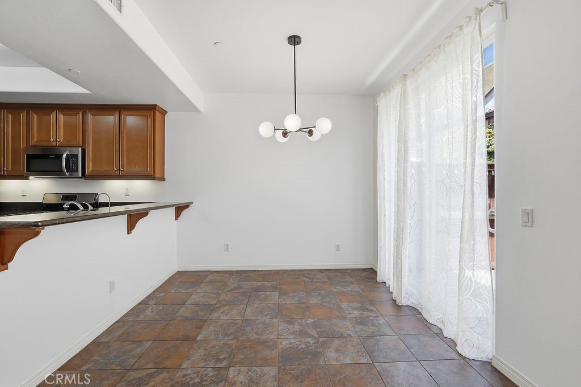
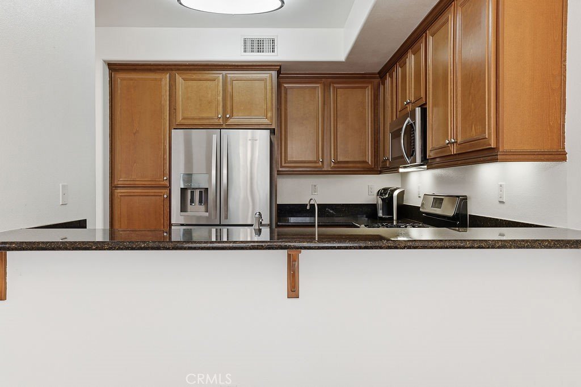
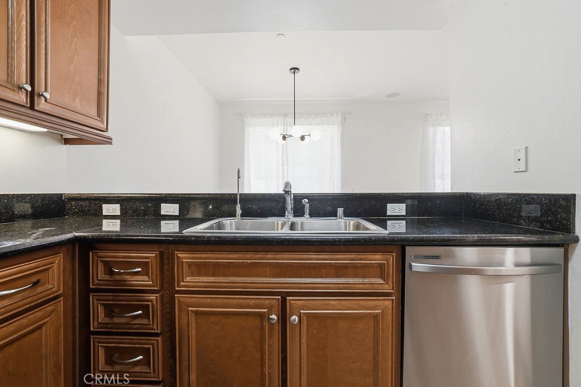
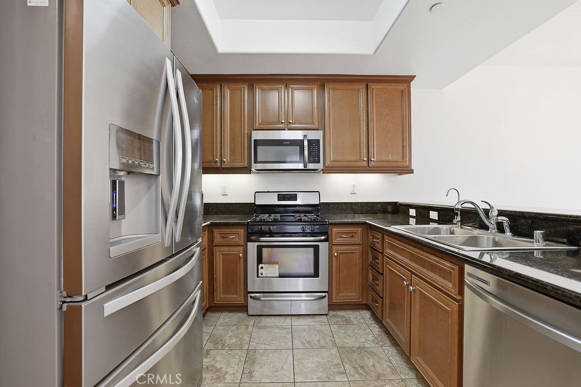
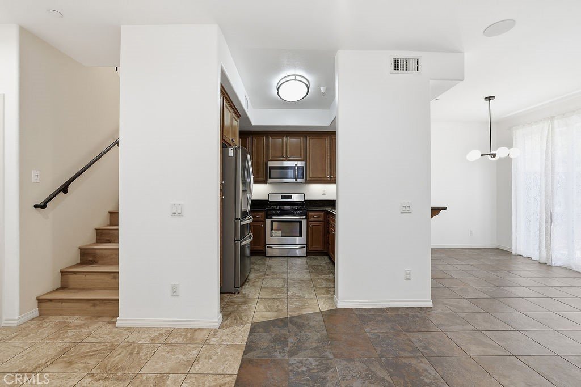
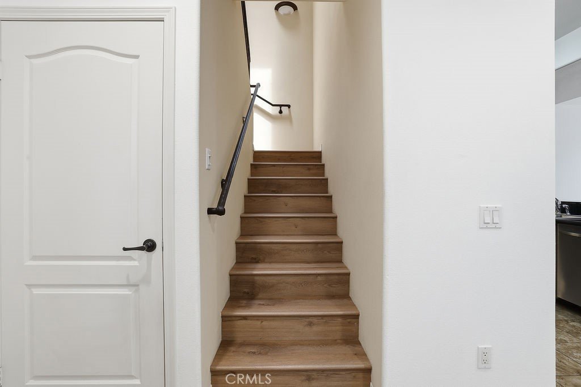
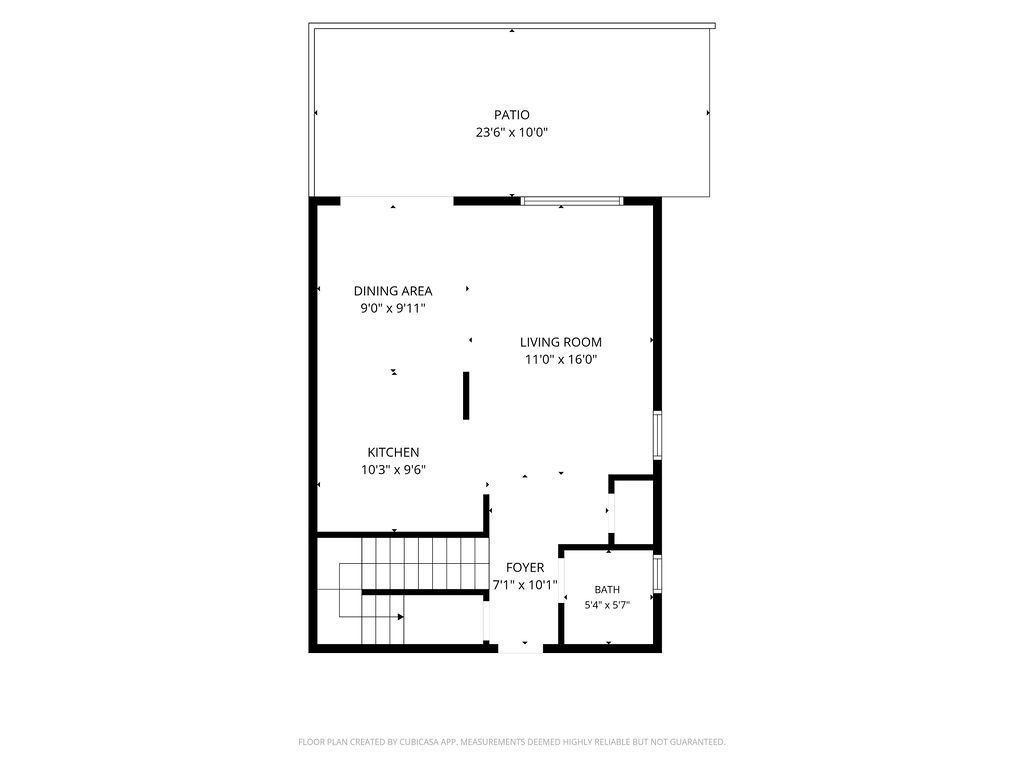
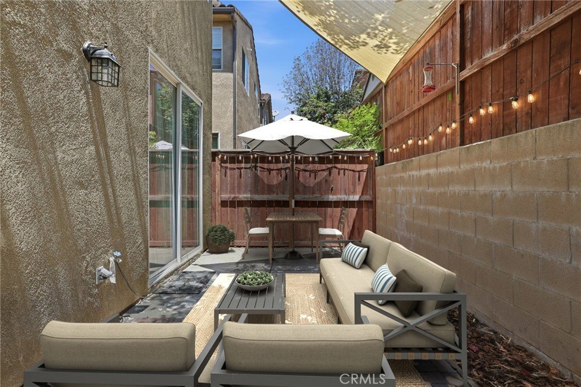
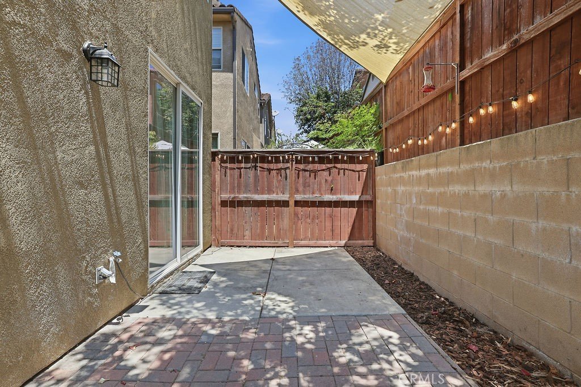
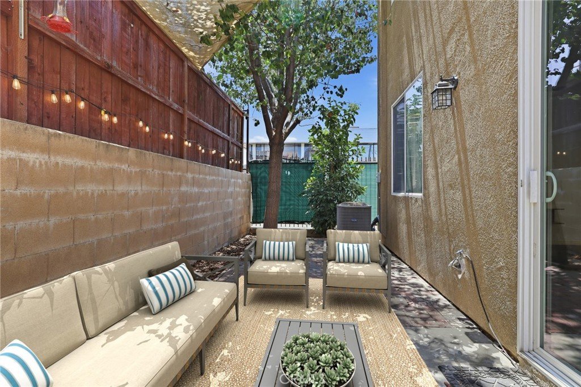
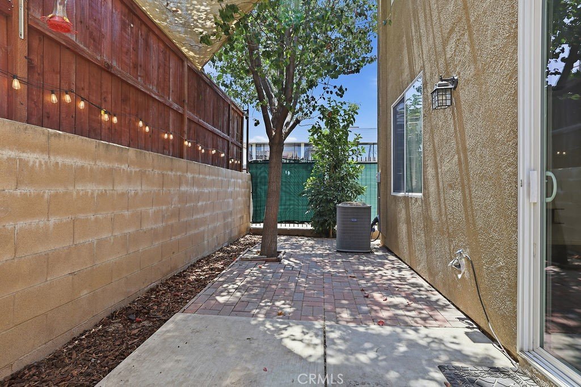
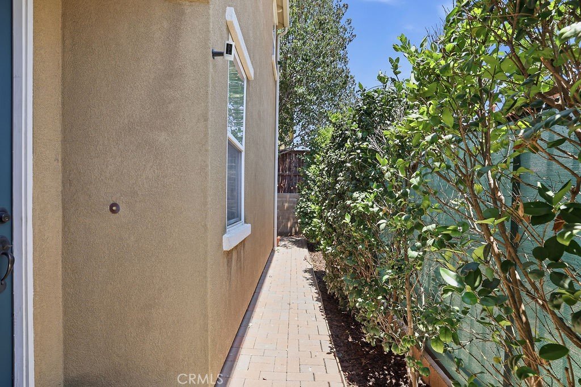
Welcome to The Village at Pierce, a private community of just 57 detached homes with NO monthly HOA dues. This well-maintained 4-bedroom, 2.5-bath home offers a spacious, open floor plan designed for comfortable everyday living and entertaining. The main level features a bright living area that flows seamlessly into the kitchen with a breakfast bar, creating the perfect gathering space for family and friends. A sliding glass door opens to the private backyard, extending the living space outdoors.
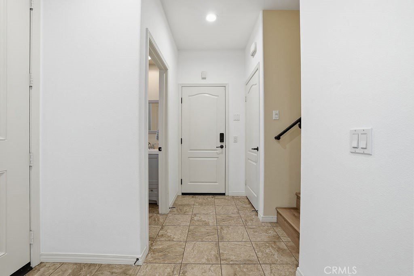
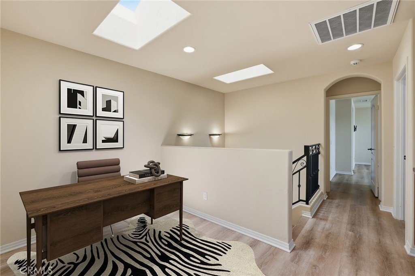
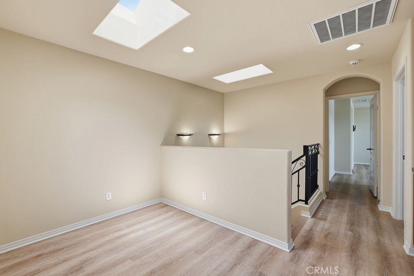
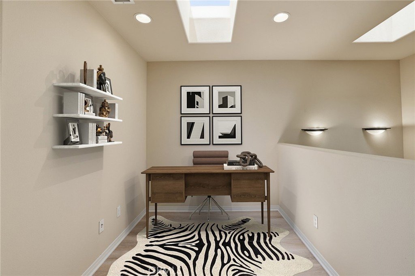
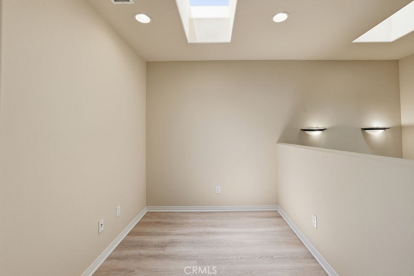
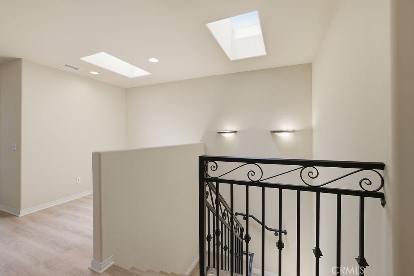
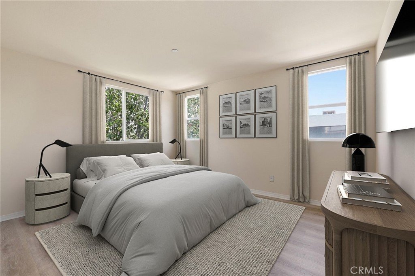
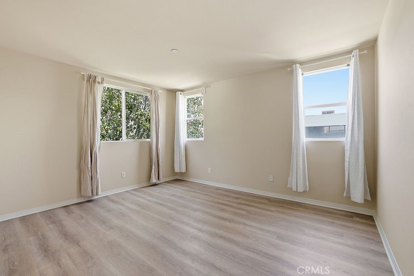
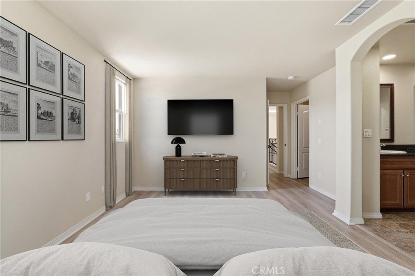
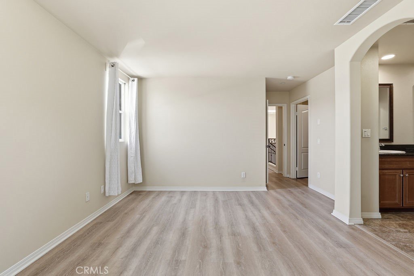
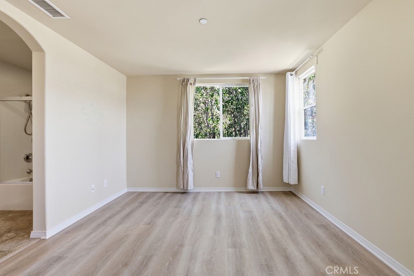
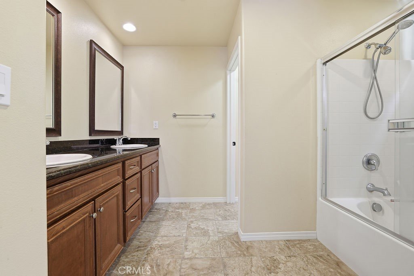
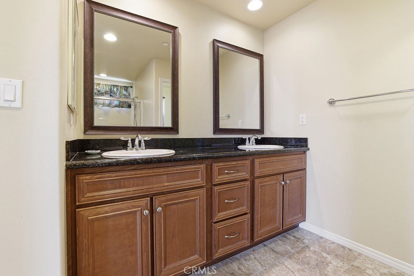
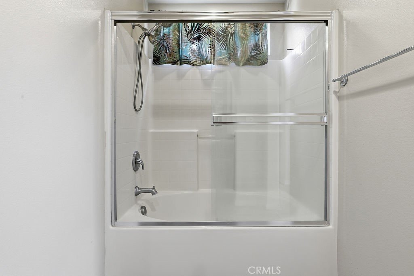
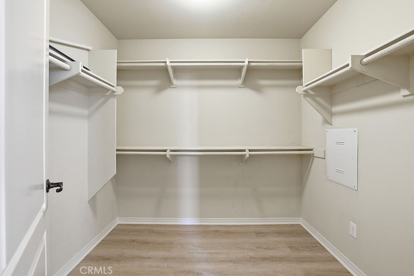
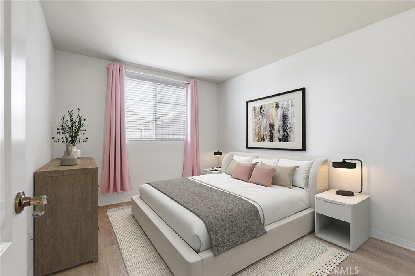
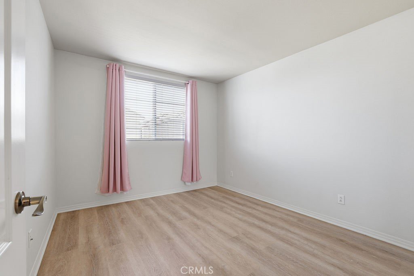
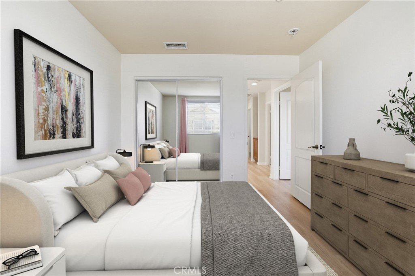
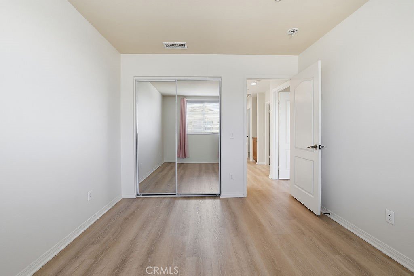
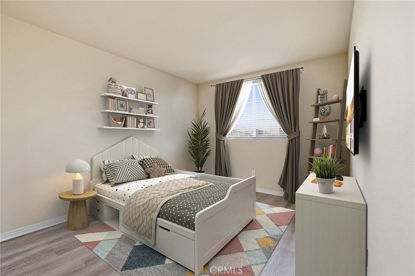
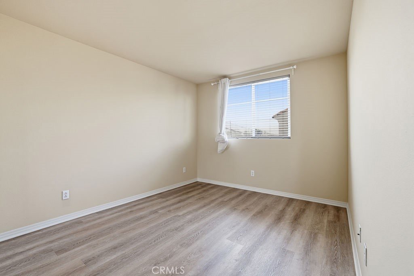
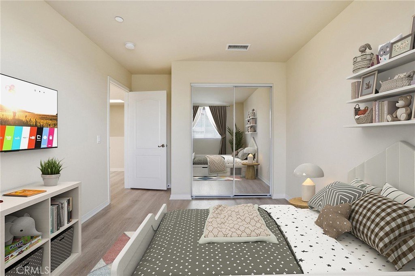
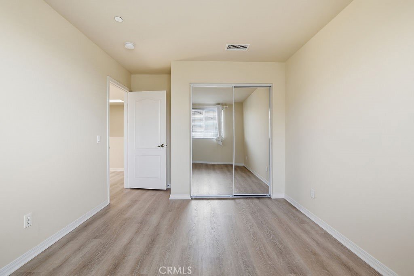
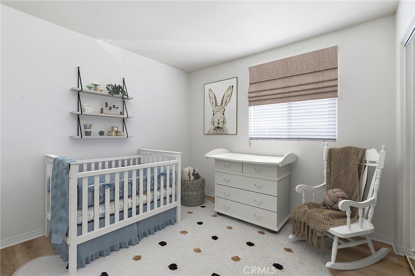
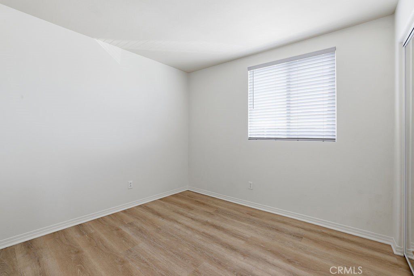
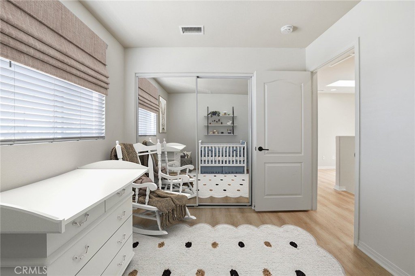
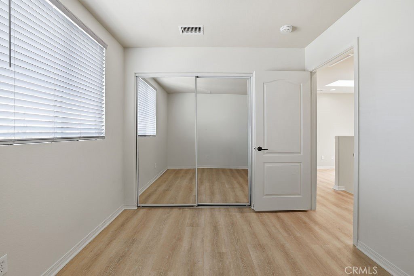
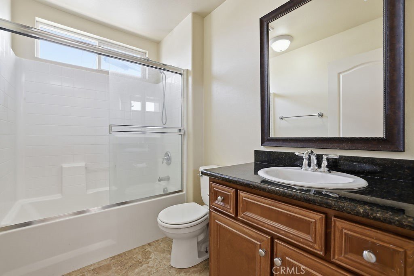
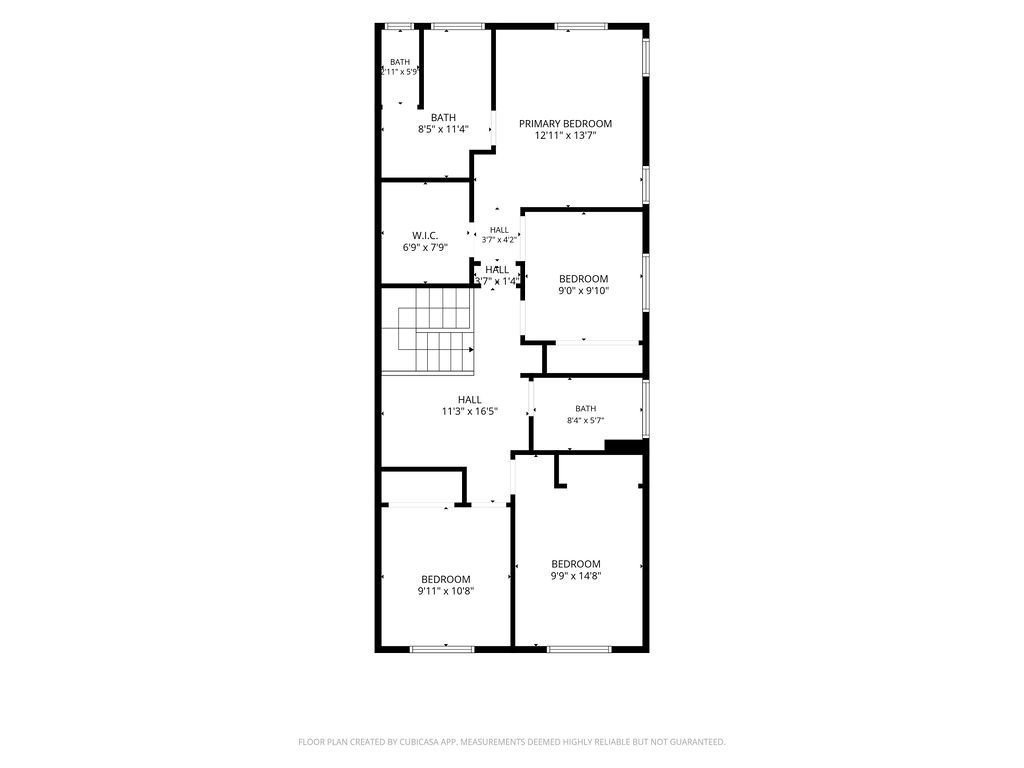
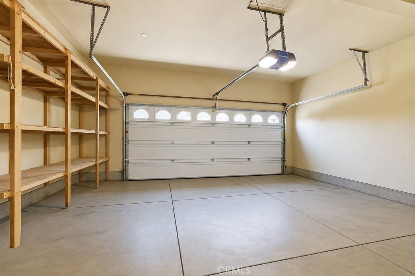
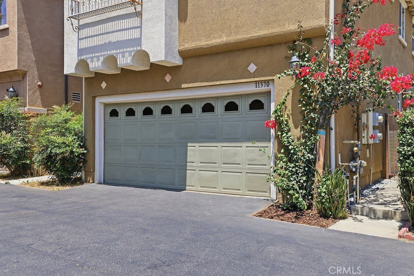
Upstairs, you'll find all four bedrooms, including a spacious primary suite with a walk-in closet, dual-sink vanity, and private en-suite bath. A versatile loft provides the ideal flex space for a home office, gym, playroom, or media room. Additional highlights include an attached two-car garage with direct access, ample storage, and a leased solar system to help improve energy efficiency.
Enjoy convenient access to Hansen Dam Recreation Area with miles of hiking, biking, and equestrian trails, golf, parks, shopping, dining, schools, and easy access to major freeways. This is an exceptional opportunity to own a spacious detached home in a well-maintained planned community without the burden of monthly HOA dues.
Show all description
Location
- Directions: Between Foothill Blvd & Borden Ave.
- Lot Size Acres: 0.0523 acres
Building Details
Amenities & Features
- Pool Features: None
- Parking Features: GarageFacesFront
- Security Features: Prewired, CarbonMonoxideDetectors, FireDetectionSystem, FireSprinklerSystem, SmokeDetectors
- Patio & Porch Features: Enclosed
- Parking Total: 2
- Utilities: ElectricityConnected,NaturalGasConnected,SewerConnected,WaterConnected
- Cooling: CentralAir
- Electric: Volts220InGarage,PhotovoltaicsOnGrid
- Fireplace Features: None
- Heating: Central
- Interior Features: BreakfastBar, SeparateFormalDiningRoom, GraniteCounters, RecessedLighting, Storage, AllBedroomsUp, WalkInClosets
- Laundry Features: InGarage
Nearby Schools
- High School District: Los Angeles Unified
Expenses, Fees & Taxes
- Association Fee: 0
Agent info
- Agent name: Arbi Sarkissian
- Agent MLS: G85920
- Agent email: arbisarkissian@gmail.com
- Agent officephone: 855-450-0442
Miscellaneous
- List Office Name: Real Brokerage Technologies, I
- Listing Terms: CashToNewLoan
- Common Interest: PlannedDevelopment
- Community Features: Curbs,Sidewalks
- Attribution Contact: 818-371-0236
