












26039 Cypress St 102, Lomita, CA, US, 90274
26039 Cypress St 102, Lomita, CA, US, 90274Basics
- Date added: Added 1 day ago
- Category: Residential
- Type: Townhouse
- Status: Active
- Bedrooms: 3
- Bathrooms: 3
- Total rooms: Ito Orio Group
- Area: 1927 sq ft
- Lot size: 40529, 40529 sq ft
- Year built: 2016
- Property Condition: Turnkey
- View: Neighborhood
- County: Los Angeles
- MLS ID: SB26146427
Description
-
Description:
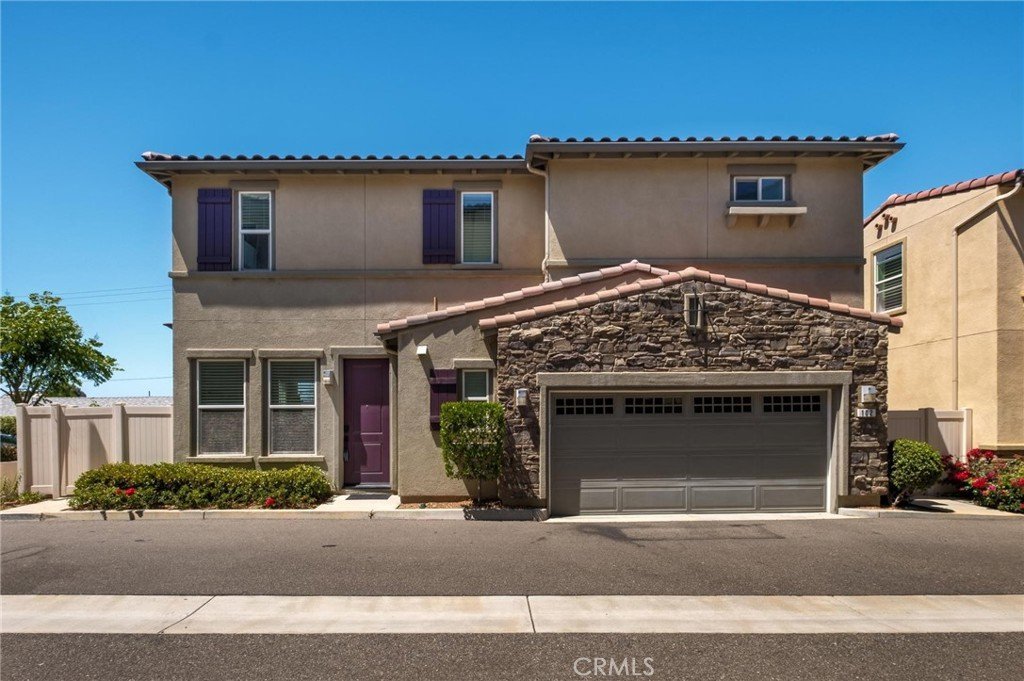
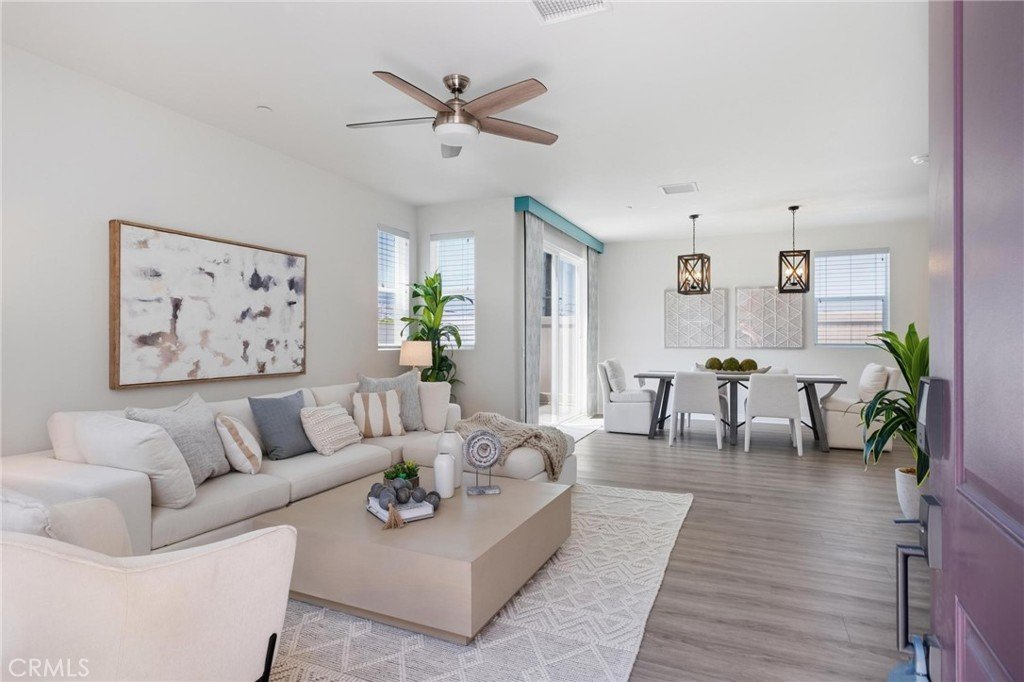
Welcome to this newer construction (built 2016), free-standing home set on a private cul-de-sac, offering 1,927 square feet of thoughtfully laid-out living space across two levels. High ceilings throughout the main living areas create an open, airy feel from the moment you walk in.
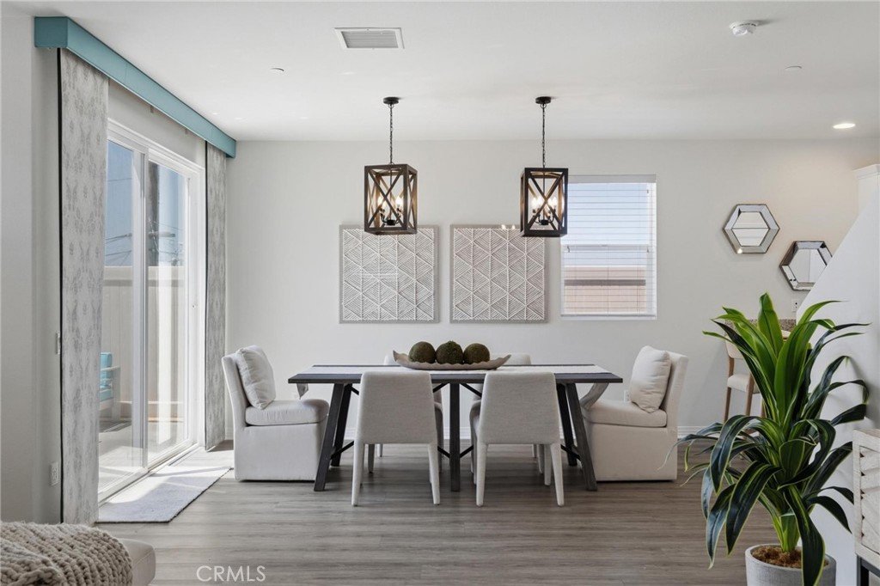
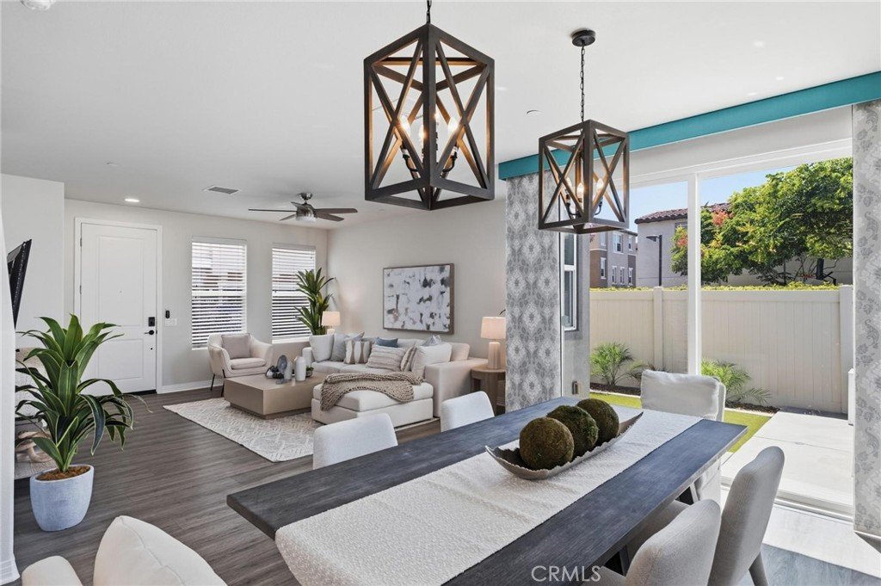
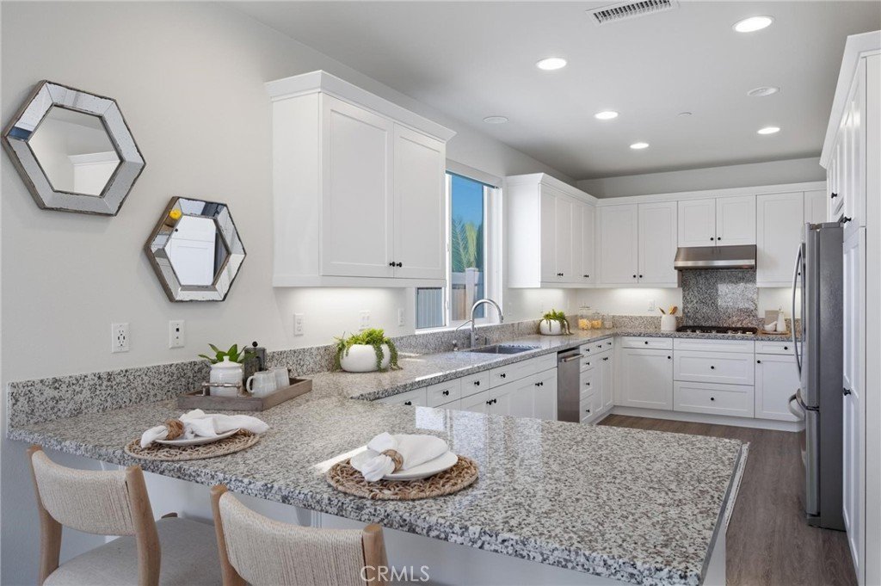
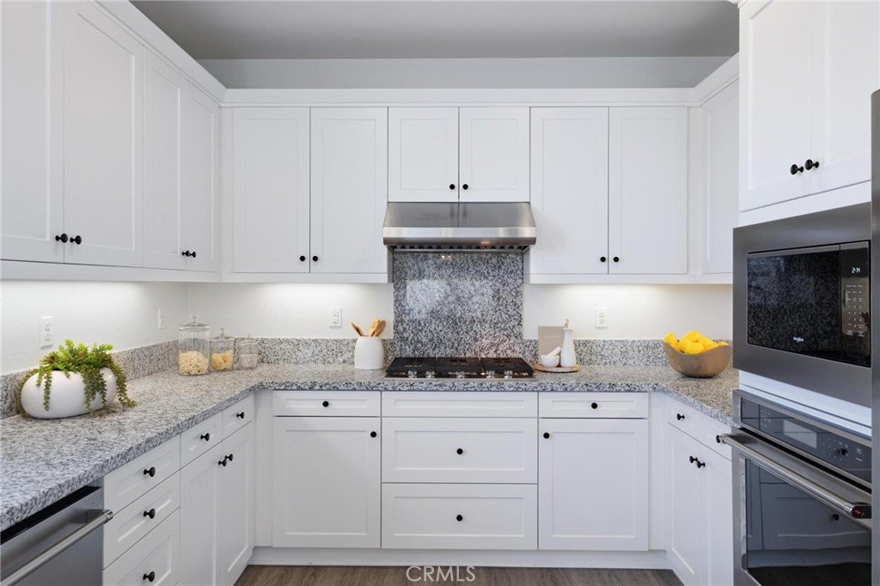
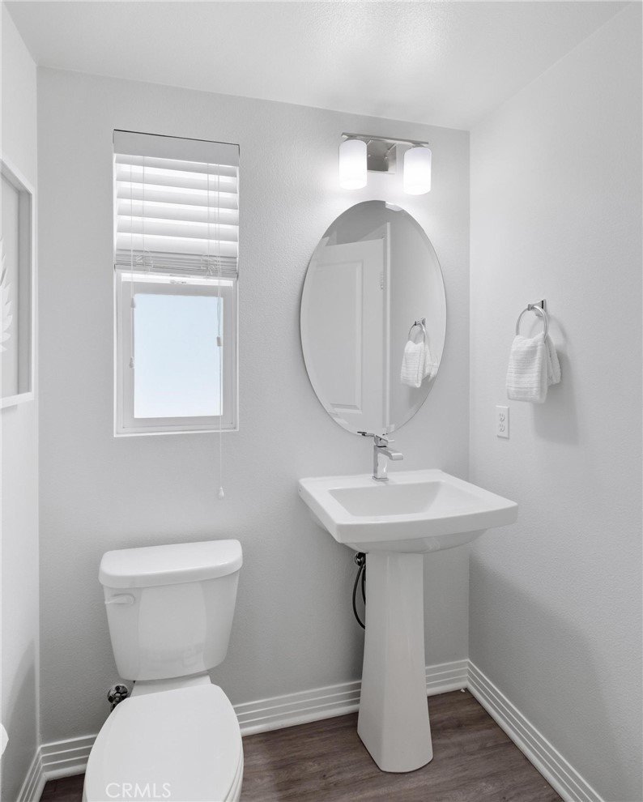
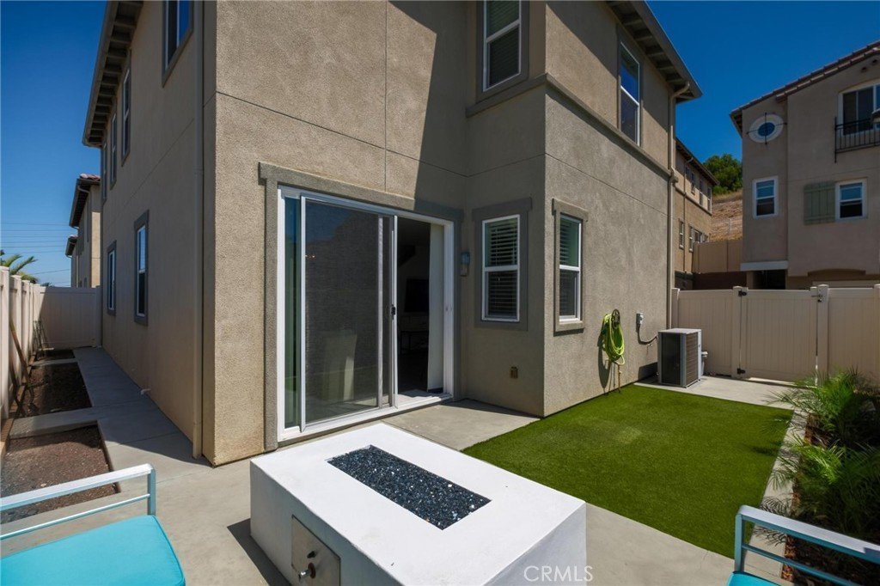
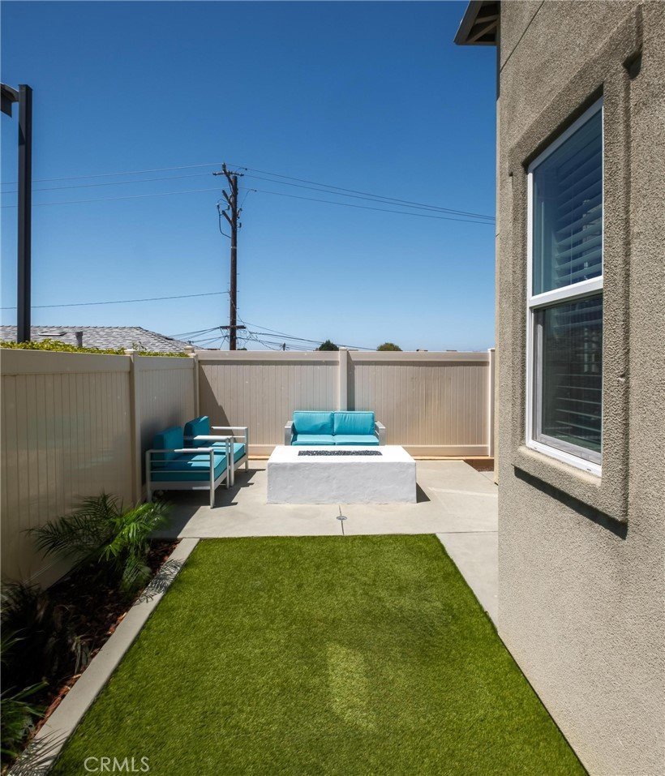
The kitchen features white cabinetry, stainless steel appliances, a gas range, and granite countertops with breakfast bar seating, plus a pantry for added storage. Recessed lighting brightens the space, which flows seamlessly into the open living and dining area, ideal for everyday living and entertaining. From the dining area, step out to a low maintenance back patio finished with lush turf and a firepit, a private outdoor retreat that stays green year-round, perfect for relaxing or hosting. A powder room and direct garage access round out the main level.
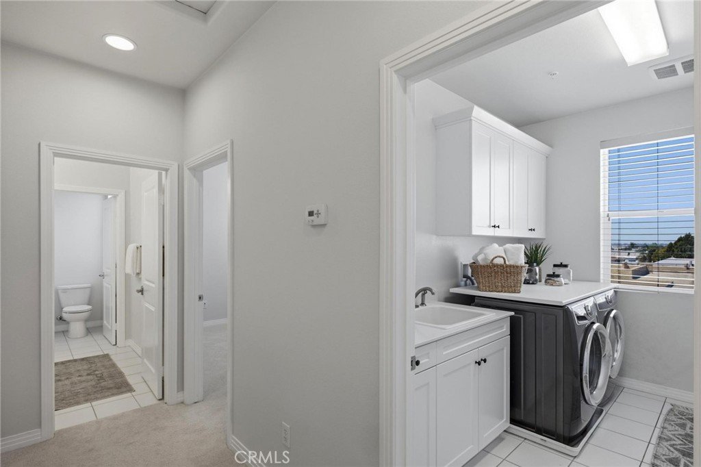
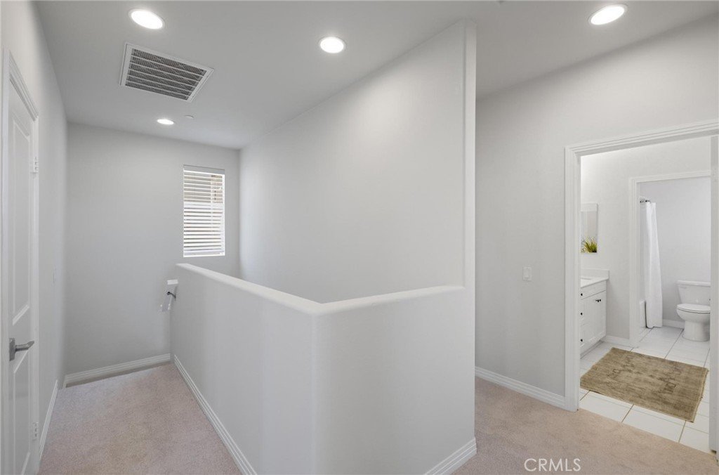
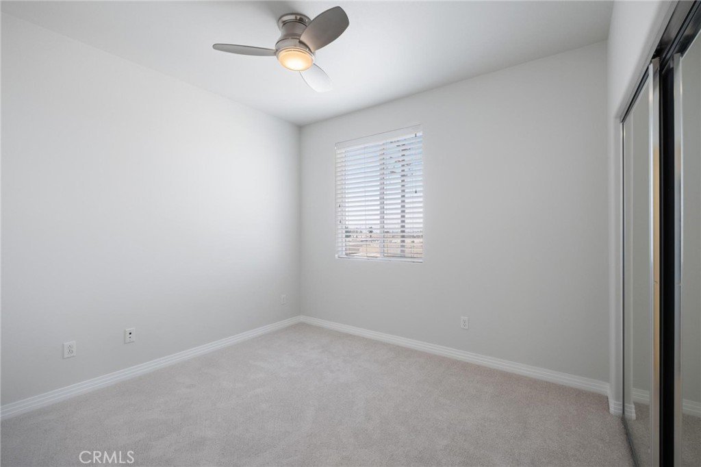
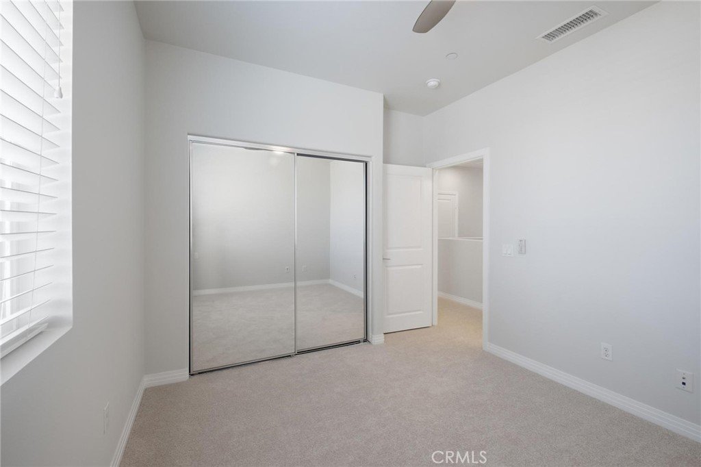
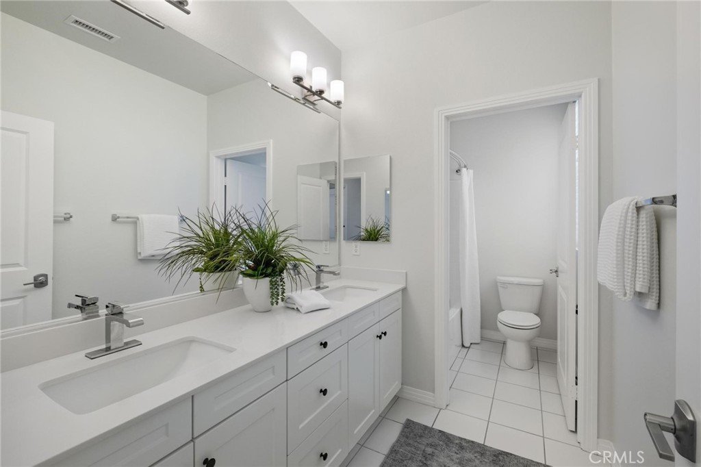
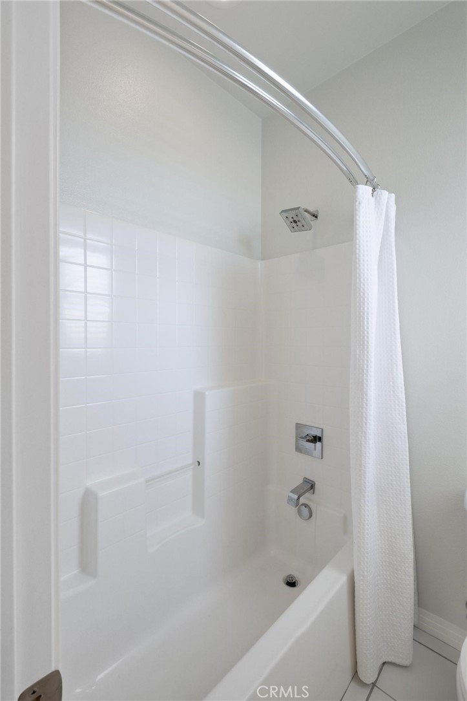
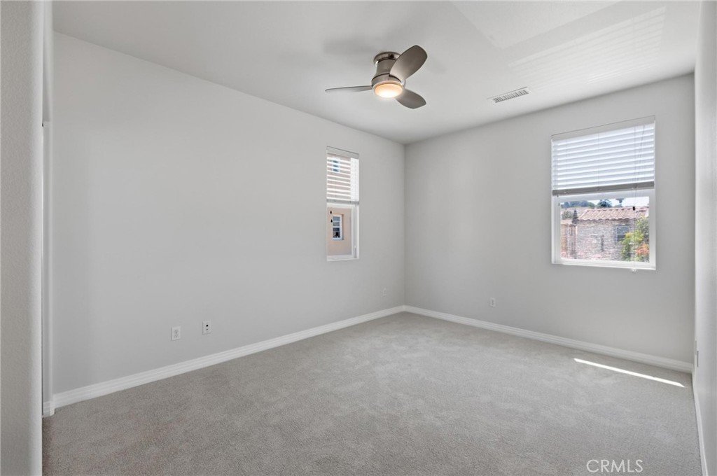
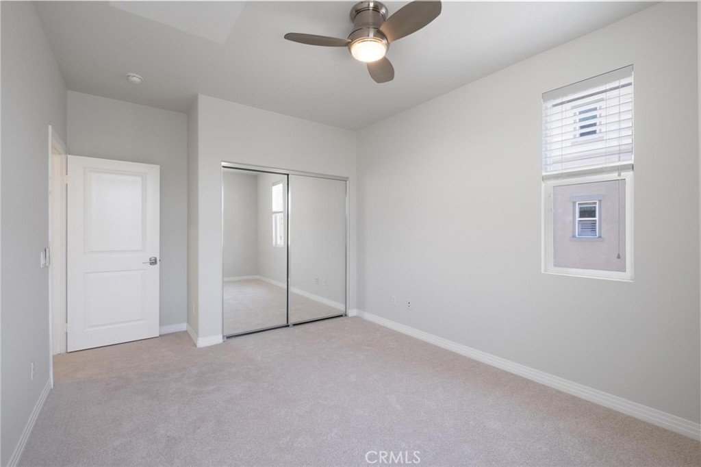
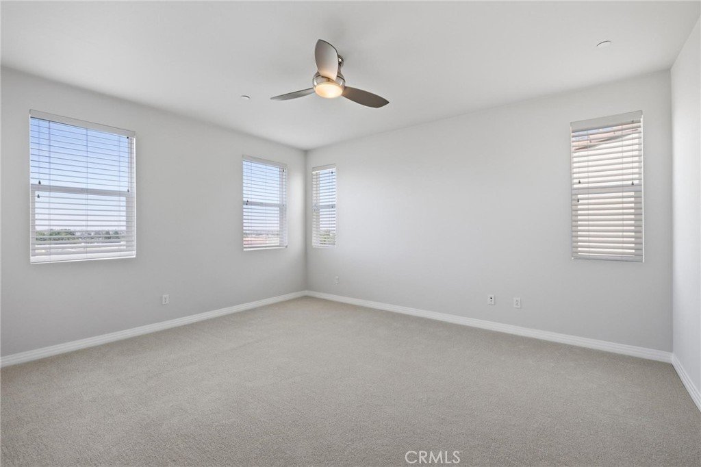
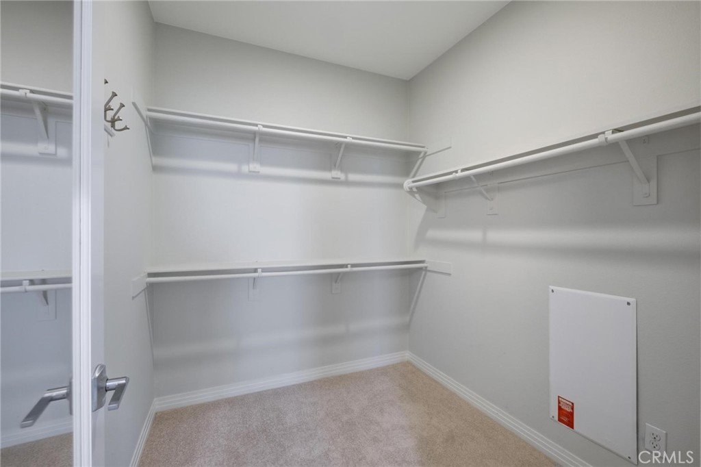
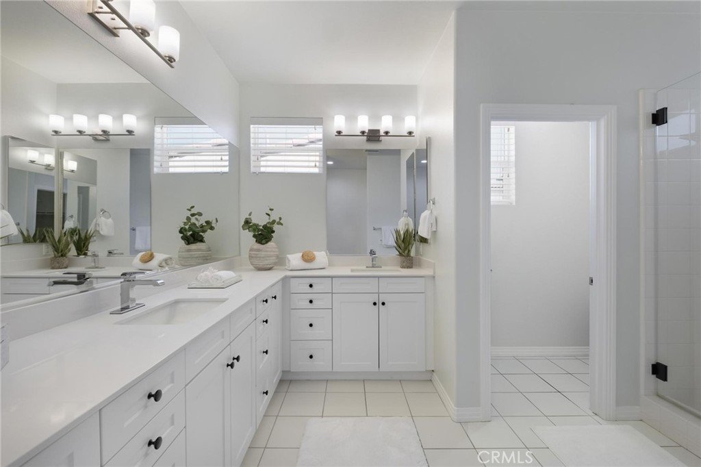
Upstairs, new carpet runs throughout all three bedrooms, including a primary suite with a walk-in closet and a spa-like en-suite bath: a large walk-in shower with a frameless glass door sits across from a wraparound vanity with double sinks and ample cabinet storage. The oversized laundry room adds everyday convenience, complete with its own sink.
Additional features include central A/C and heat, a tankless water heater, a whole-house water softener, and a reverse osmosis system for drinking water. Ideally located close to shops and restaurants, a short distance to horse and walking trails, and adjacent to Rolling Hills Country Club, with the beach just a short drive away.
Show all description
Location
- Directions: Heading east on Sepulveda/PCH - pass Walteria in Torrance- turn right onto Cypress - at the end of the street turn right into the neighborhood
- Lot Size Acres: 0.9304 acres
Building Details
Amenities & Features
- Pool Features: None
- Parking Features: DirectAccess, Garage
- Security Features: CarbonMonoxideDetectors, SmokeDetectors
- Patio & Porch Features: Concrete,Patio
- Spa Features: None
- Parking Total: 2
- Association Amenities: MaintenanceGrounds,Insurance,Management,MaintenanceFrontYard,PetsAllowed,Trash
- Utilities: ElectricityAvailable,NaturalGasAvailable,SewerAvailable,WaterAvailable
- Window Features: Blinds,DoublePaneWindows
- Cooling: CentralAir
- Door Features: MirroredClosetDoors,SlidingDoors
- Exterior Features: Lighting
- Fireplace Features: None
- Heating: Central
- Interior Features: CeilingFans, SeparateFormalDiningRoom, OpenFloorplan, AllBedroomsUp, PrimarySuite, WalkInClosets
- Laundry Features: LaundryRoom,UpperLevel
- Appliances: BuiltInRange,Dishwasher,Microwave,Refrigerator,RangeHood,TanklessWaterHeater,WaterPurifier
Nearby Schools
- High School District: Los Angeles Unified
Expenses, Fees & Taxes
- Association Fee: $160
Agent info
- Agent name: Kai Ito
- Agent MLS: SITOKAI
- Agent email: kai.ito@compass.com
- Agent officephone: 310-241-3038
- Agent direct phone: 310-894-6787
Miscellaneous
- Association Fee Frequency: Monthly
- List Office Name: Compass
- Listing Terms: Cash,CashToNewLoan,Conventional
- Common Interest: Condominium
- Community Features: Gutters
- Direction Faces: South
- Inclusions: TV, fridge, washer, dryer, microwave, garage racks, dishwasher, whole house water softer, reverse osmosis for drinking water, patio set
- Attribution Contact: 310-894-6787
