
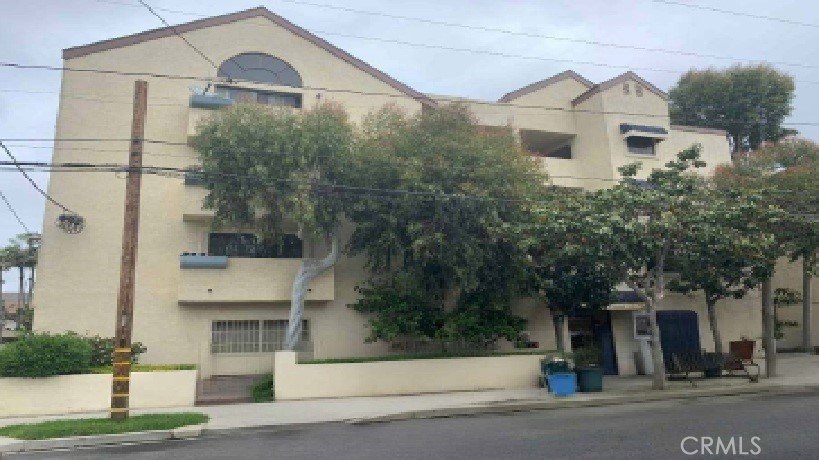

















2309 E 17th, Long Beach, CA, US, 90804
2309 E 17th, Long Beach, CA, US, 90804Basics
- Date added: Added 1 week ago
- Category: Residential
- Type: Condominium
- Status: Active
- Bedrooms: 2
- Bathrooms: 2
- Area: 751 sq ft
- Lot size: 10507, 10507 sq ft
- Year built: 1988
- Property Condition: Turnkey
- View: Neighborhood
- Subdivision Name: Eastside (ES)
- County: Los Angeles
- MLS ID: RS26141849
Description
-
Description:
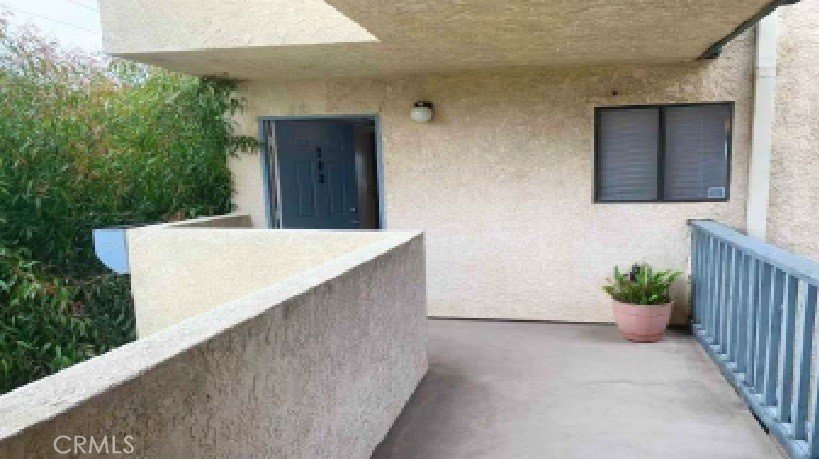
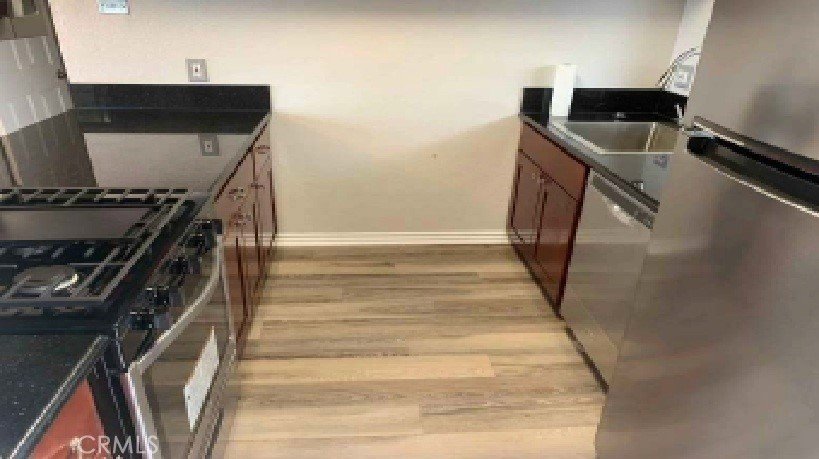
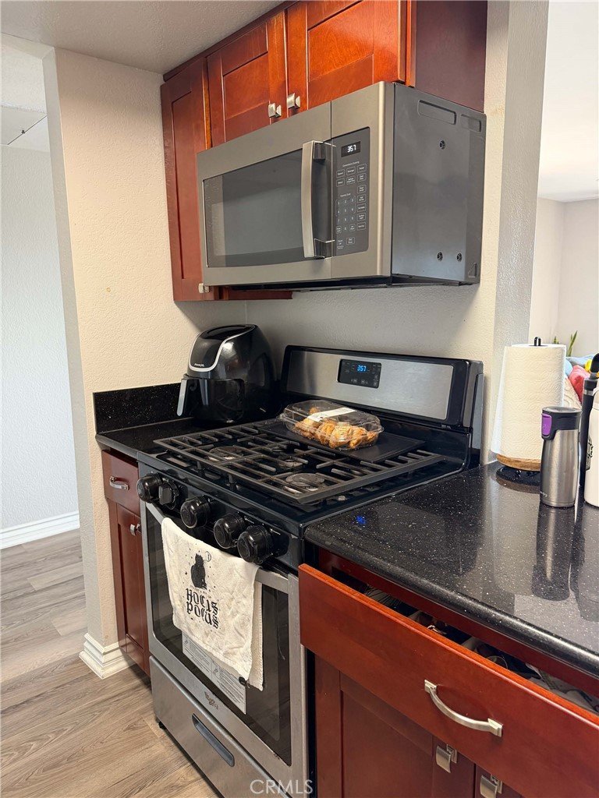
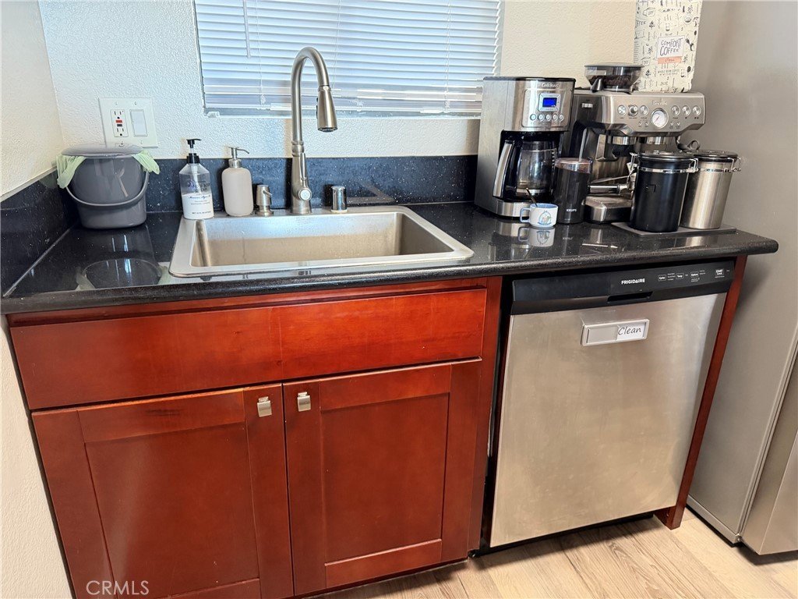
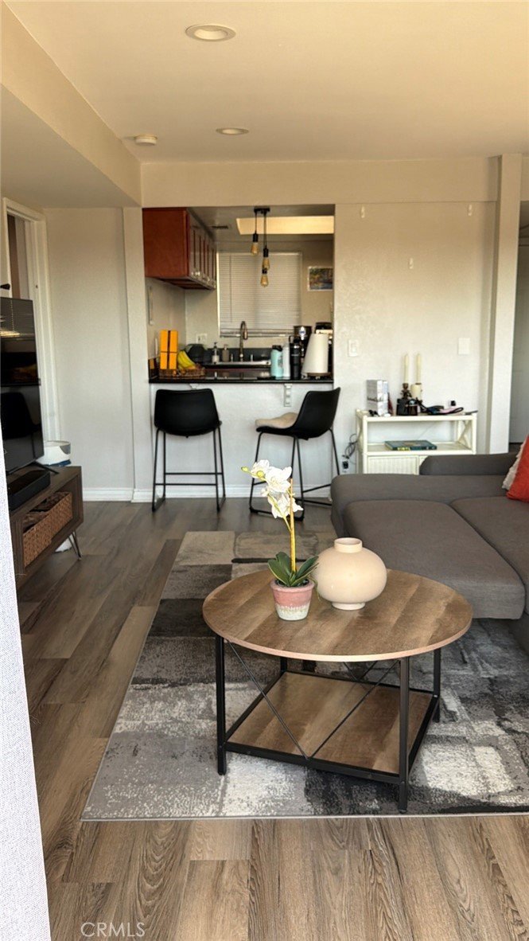
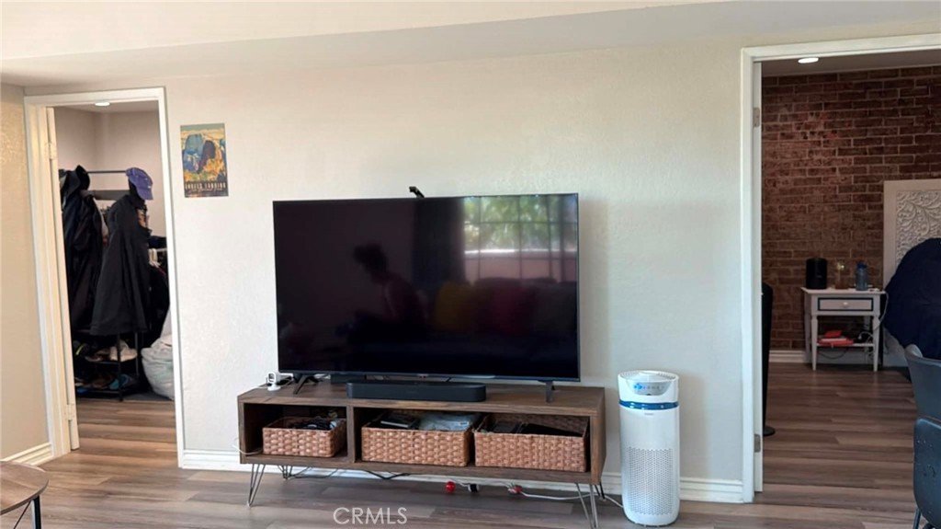
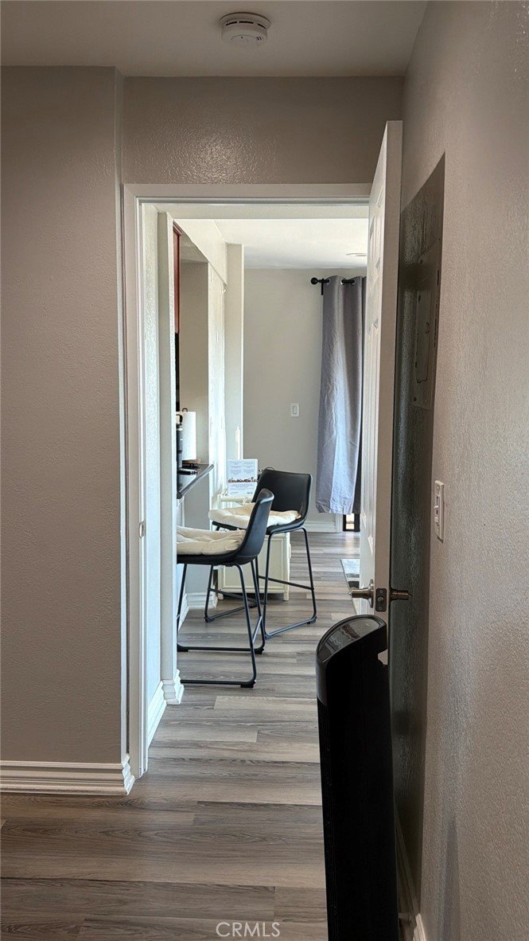
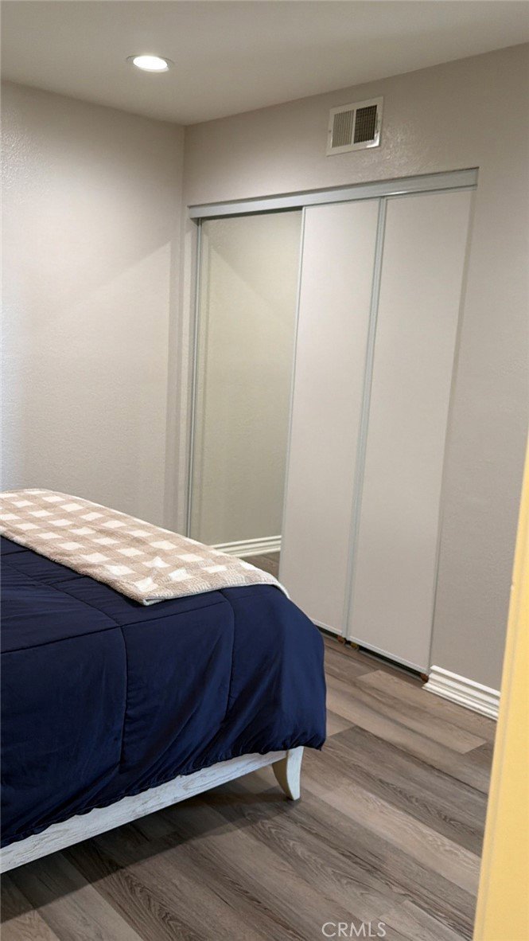
This well-maintained 2-bedroom, 2-bathroom condo is located on the second floor and offers 751 sq ft of open-concept living and dining space, finished with laminated wood flooring throughout for a clean and modern interior. The unit provides good natural ventilation with airflow coming in from the two patio areas. The kitchen features granite countertops, functional cabinetry, and essential appliances—including a gas stove, dishwasher, refrigerator, microwave, and a stacked washer/dryer—all included.
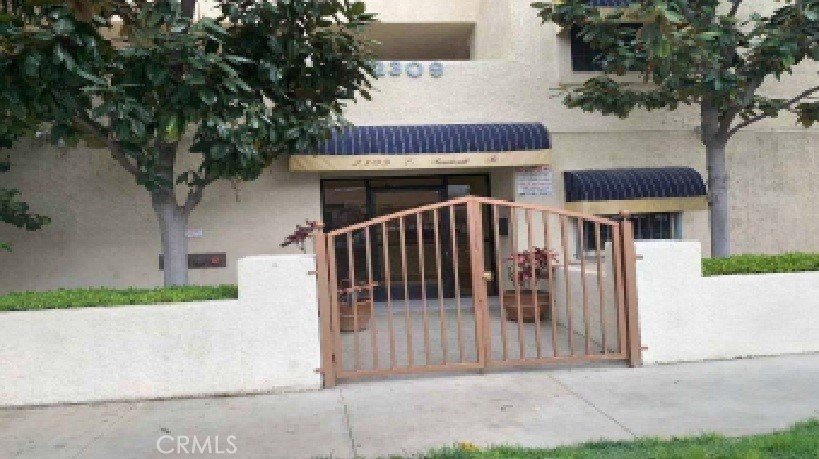
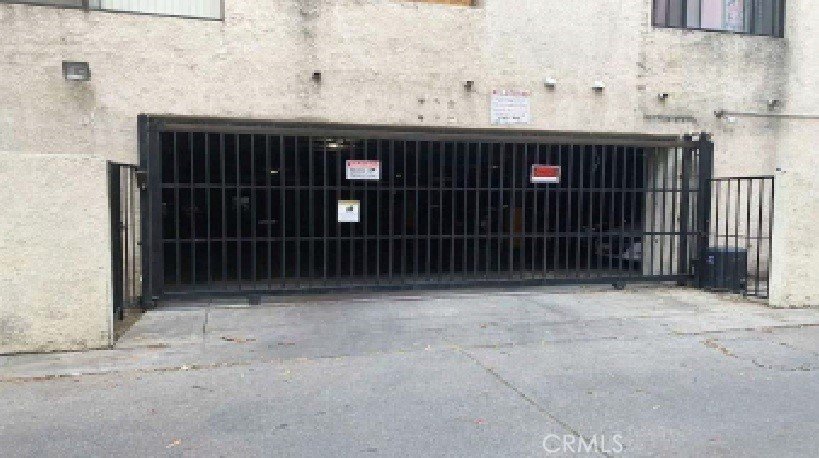
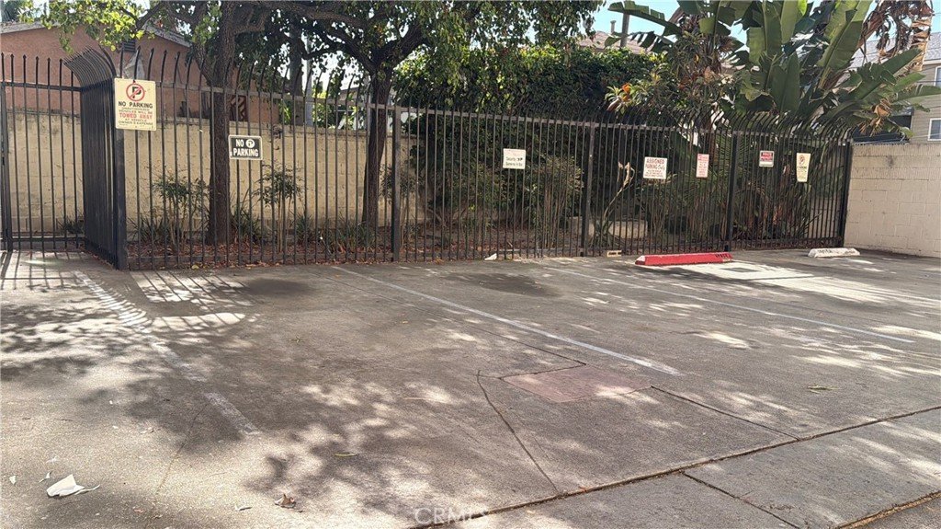
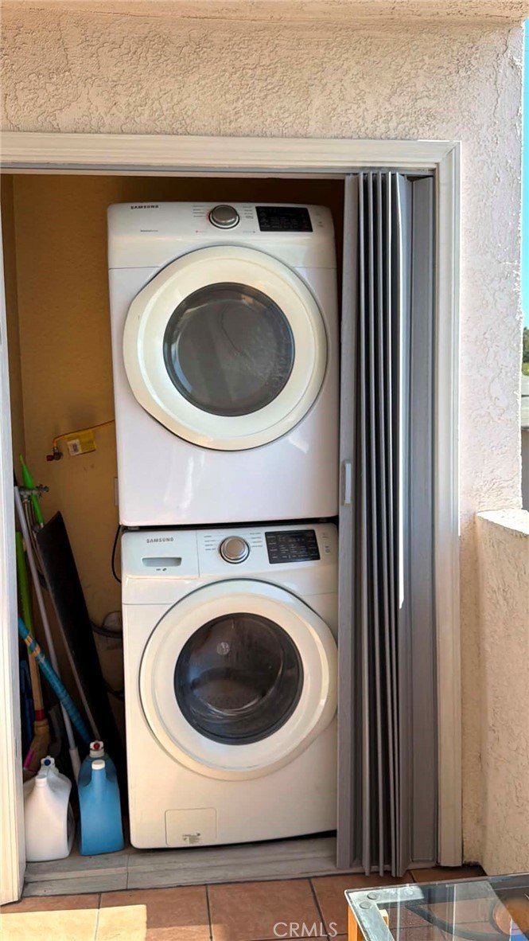
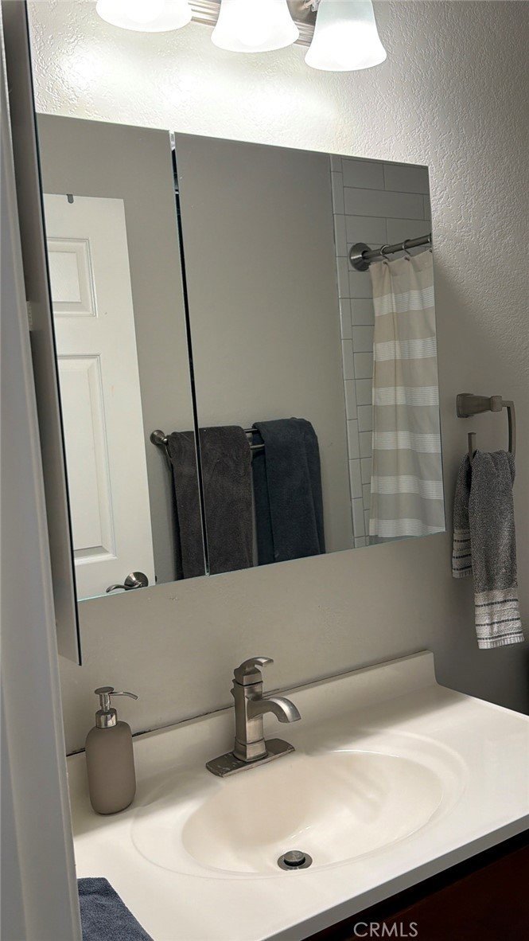
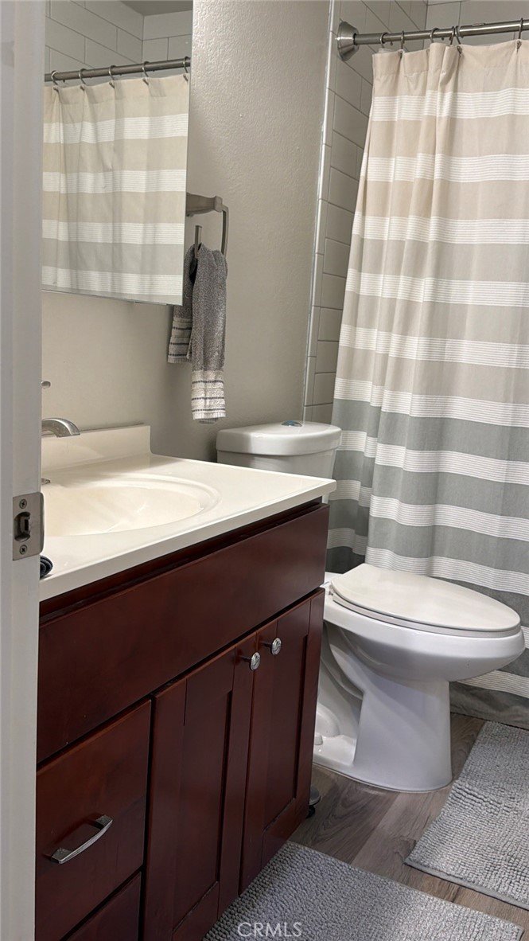
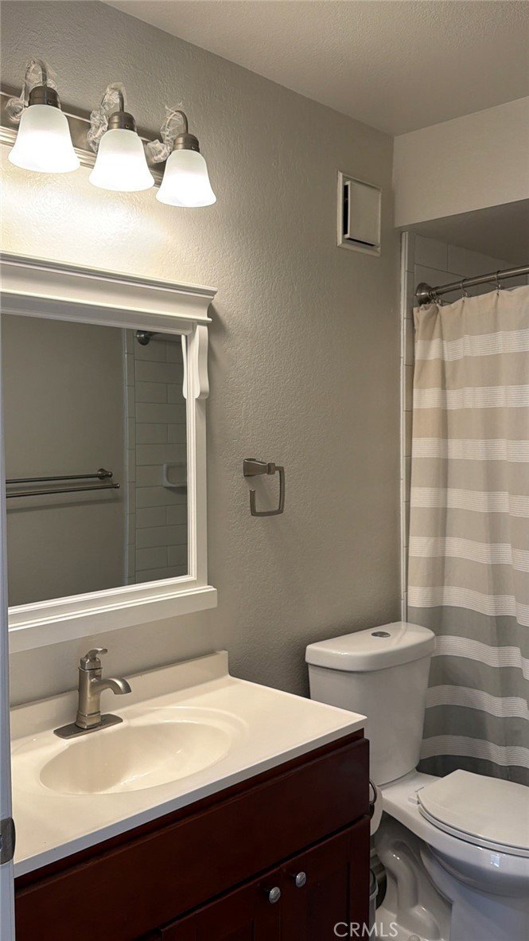
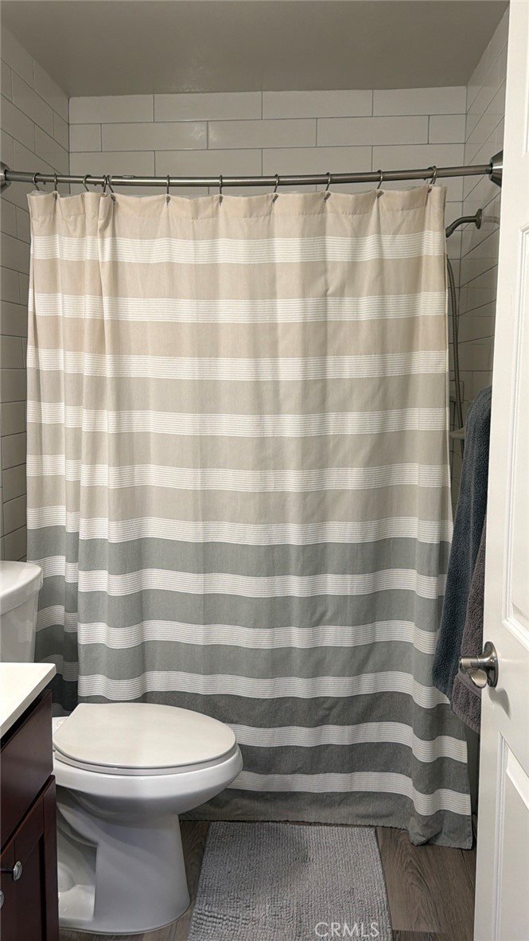
Both bathrooms include Corian vanity tops with contemporary finishes. A stacked washer and dryer is conveniently located in the patio closet, providing in-unit laundry access. The building offers a security-locked entrance and gated parking, with the gated parking entrance located on the side alley for added privacy. An additional outside parking space is available through the HOA on a one-car rotation every four months, with two months free during each rotation period.
Location is excellent—situated in the Eastside/Zaferia neighborhood near major Long Beach attractions. Enjoy close proximity to The Pike Outlets, offering restaurants, shops, a movie theater, Ferris wheel, and waterfront views. Additional dining options, cinemas, and scenic coastal spots are just minutes away, including Bluff Park, Ocean Blvd, Shoreline Village, and Rainbow Harbor. For elevated city views, Signal Hill’s Hilltop Park is also nearby.
This residence provides comfort, convenience, and accessibility in a desirable Long Beach community.
Show all description
Location
- Directions: from Cherry Ave., go East on 17th St
- Lot Size Acres: 0.2412 acres
Building Details
- Structure Type: MultiFamily
- Water Source: Public
- Architectural Style: SeeRemarks
- Lot Features: ElevenToFifteenUnitsAcre
- Sewer: PublicSewer
- Common Walls: OneCommonWall,EndUnit
- Garage Spaces: 0
- Levels: One
- Floor covering: Laminate
Amenities & Features
- Pool Features: None
- Parking Features: Assigned, Covered, Private
- Security Features: CarbonMonoxideDetectors, GatedCommunity, SmokeDetectors, SecurityLights
- Patio & Porch Features: SeeRemarks
- Spa Features: None
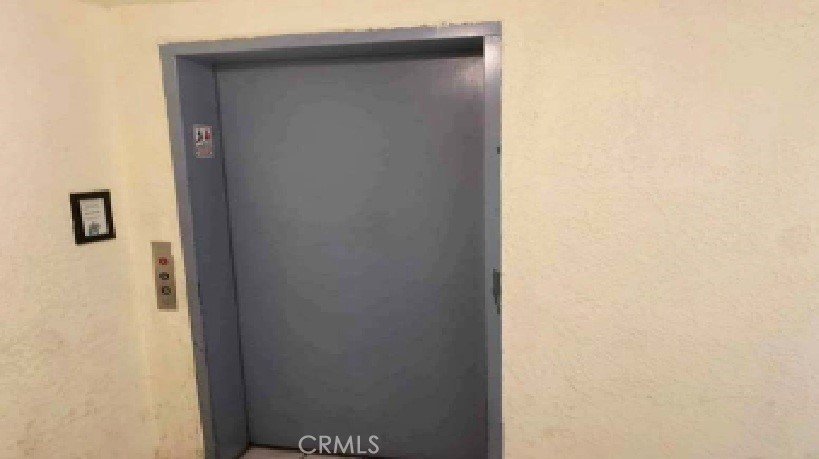
- Accessibility Features: AccessibleElevatorInstalled,Parking,SeeRemarks
- Parking Total: 0
- Roof: Composition
- Association Amenities: Other
- Utilities: CableAvailable,ElectricityConnected,NaturalGasConnected,SeeRemarks,WaterAvailable,WaterConnected
- Cooling: CentralAir
- Electric: Standard
- Exterior Features: Lighting
- Fireplace Features: None
- Heating: Central
- Interior Features: BreakfastBar, Balcony, CeramicCounters, GraniteCounters, BedroomOnMainLevel, MainLevelPrimary
- Laundry Features: LaundryCloset,SeeRemarks,Stacked
- Appliances: Dishwasher,GasRange,GasWaterHeater,Microwave,Refrigerator,WaterHeater
Nearby Schools
- High School: Long Beach
- High School District: Long Beach Unified
Expenses, Fees & Taxes
- Association Fee: $350
Agent info
- Agent name: Teresita Delos Santos
- Agent MLS: RSDELOTER
- Agent email: tzsantos08@yahoo.com
- Agent officephone: 562-799-2388
Miscellaneous
- Association Fee Frequency: Monthly
- List Office Name: Amberwood Real Estate
- Listing Terms: Cash,Conventional,Contract,Submit
- Common Interest: Condominium
- Community Features: Sidewalks,Gated
- Inclusions: stove, refrigerator, dishwasher, microwave, washer and dryer
