











5645 Burning Tree Drive, La Canada Flintridge, CA, US, 91011
5645 Burning Tree Drive, La Canada Flintridge, CA, US, 91011Basics
- Date added: Added 2 days ago
- Category: Residential
- Type: SingleFamilyResidence
- Status: Active
- Bedrooms: 4
- Bathrooms: 4
- Area: 3216 sq ft
- Lot size: 16410, 16410 sq ft
- Year built: 1964
- Property Condition: Turnkey
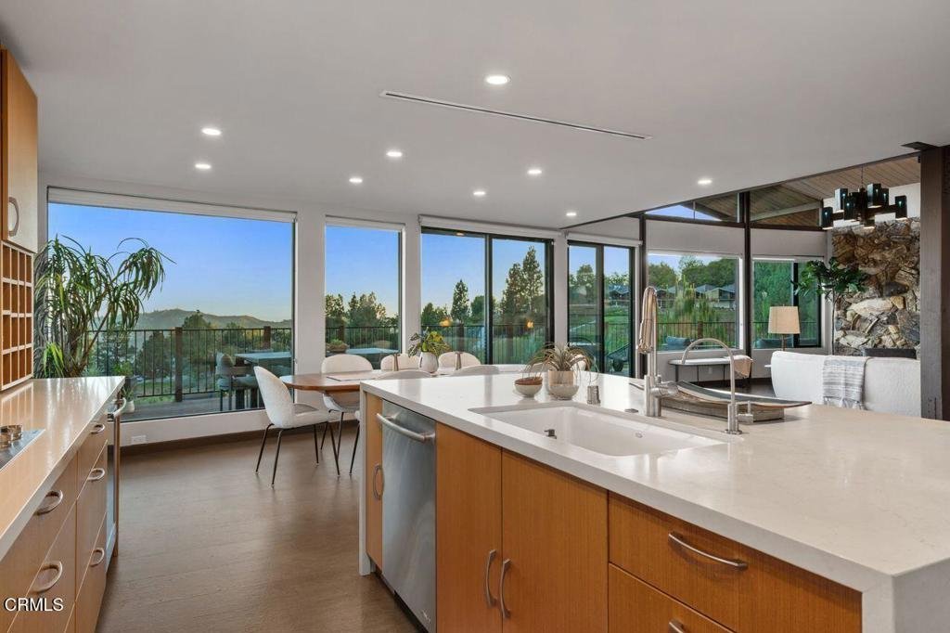
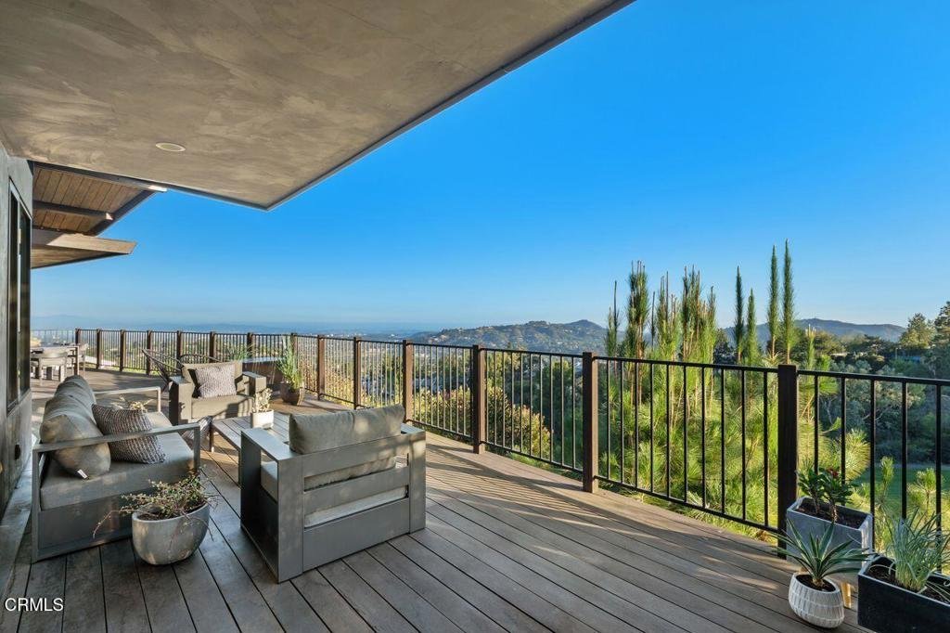
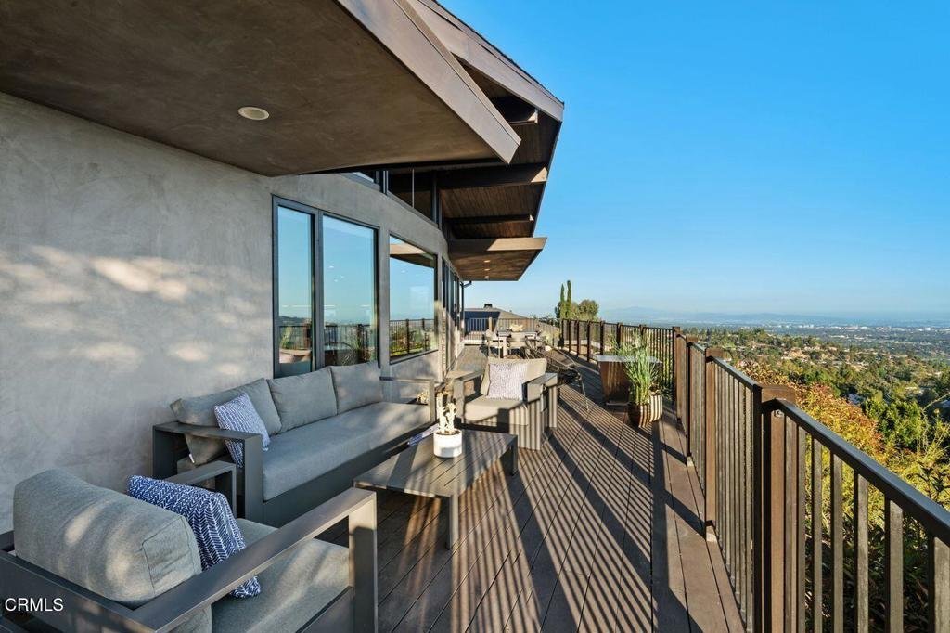
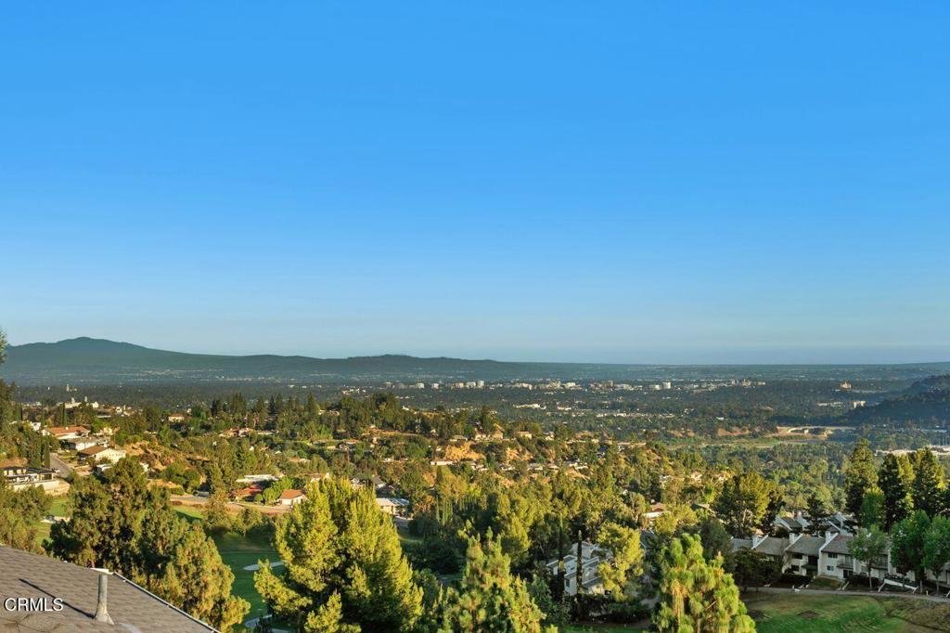
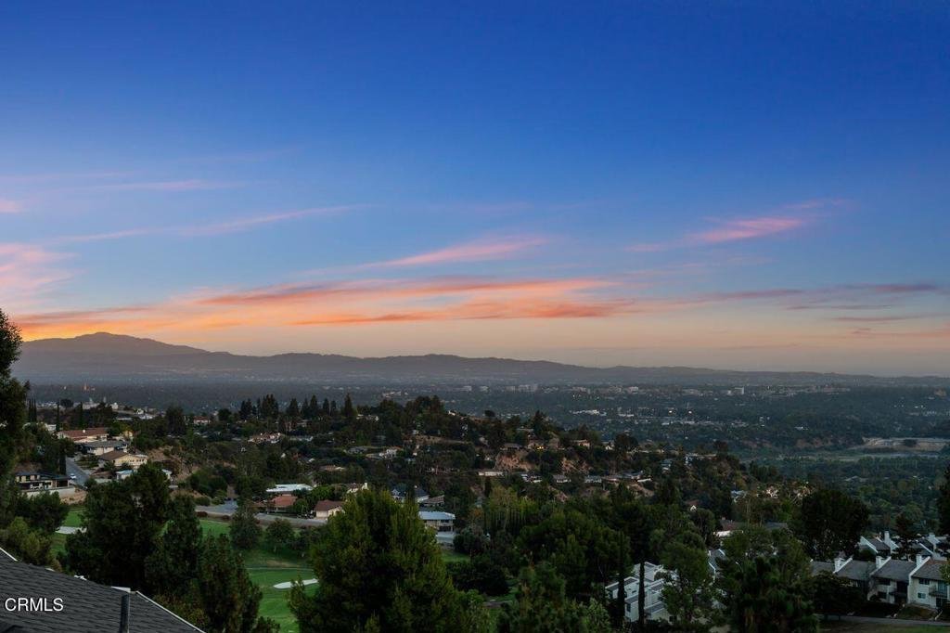
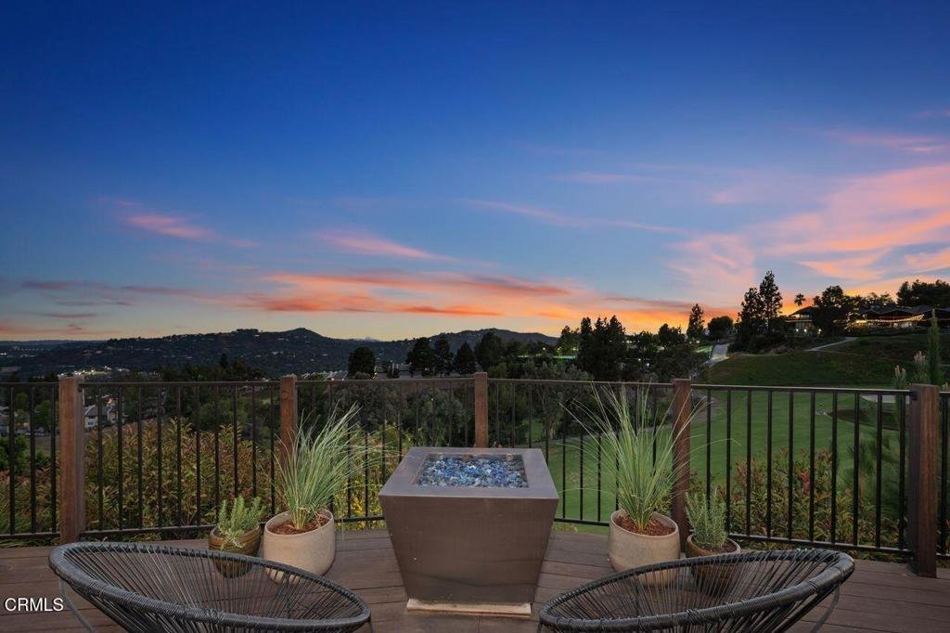
- View: Catalina,CityLights,GolfCourse,Mountains,Panoramic
- Subdivision Name: Not Applicable
- County: Los Angeles
- MLS ID: P1-27931
Description
-
Description:
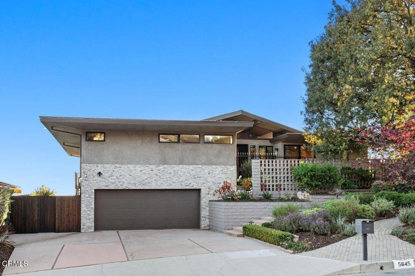
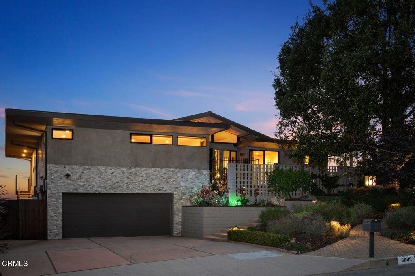
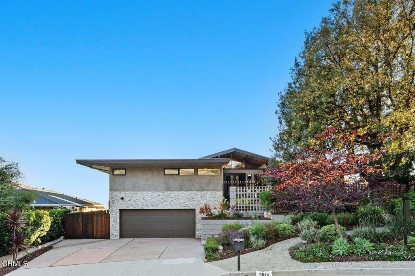
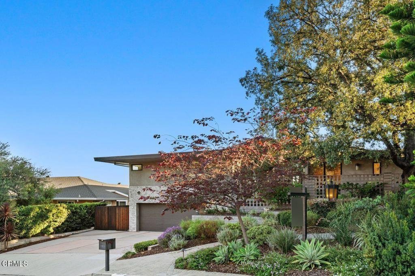
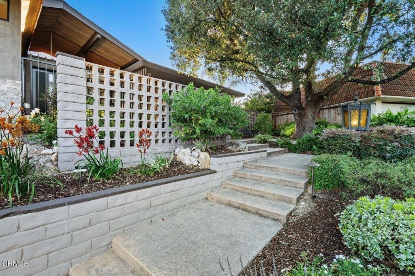
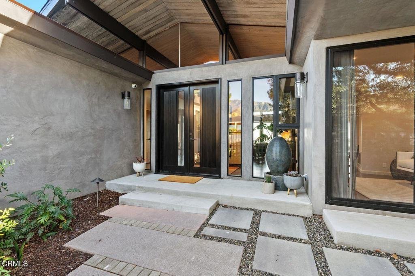
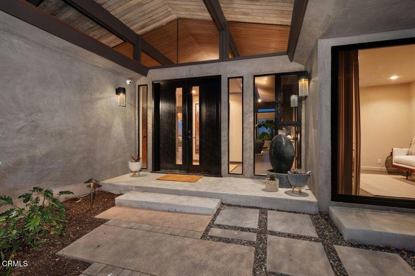
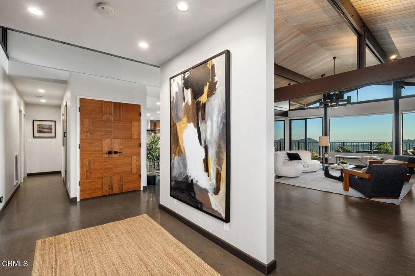
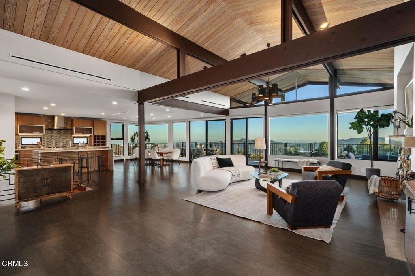
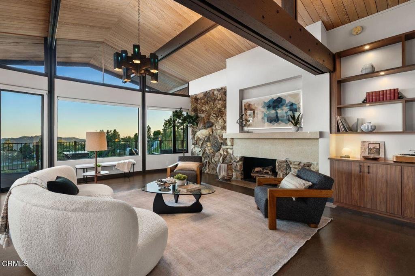
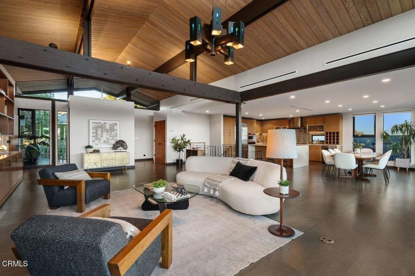
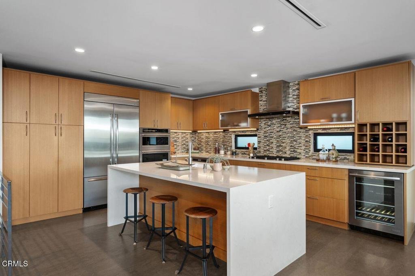
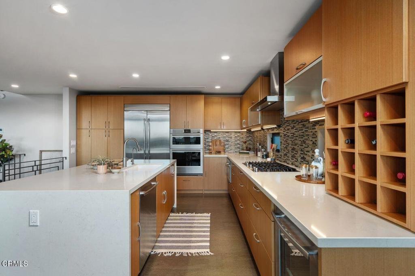
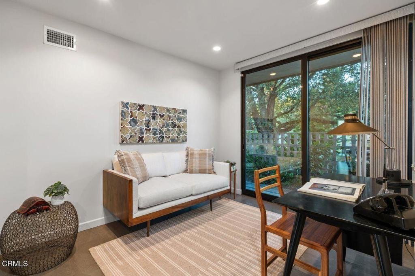
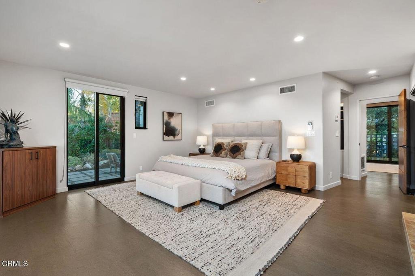
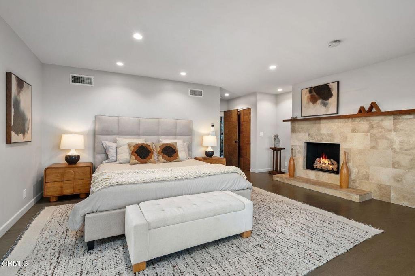
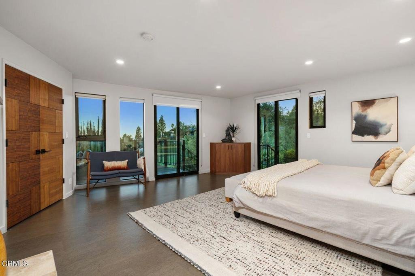
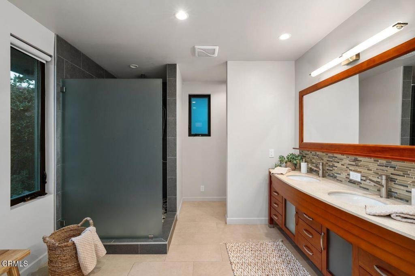
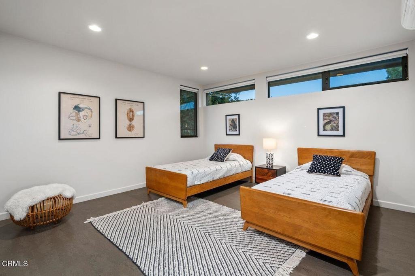
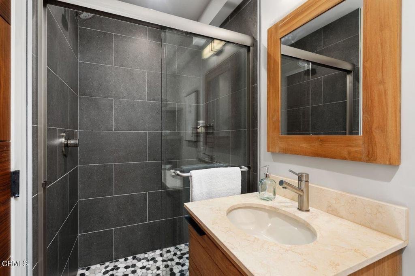
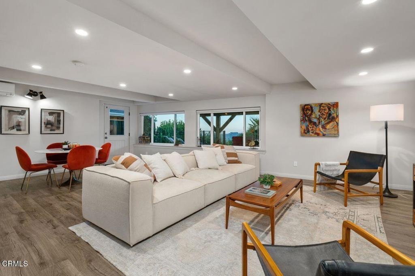
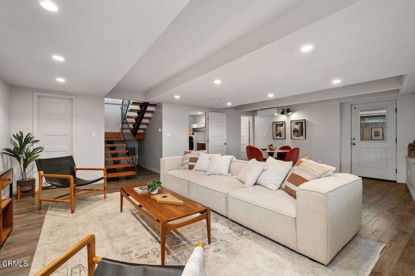
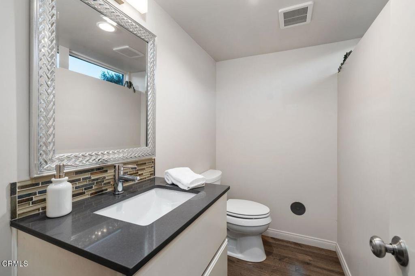
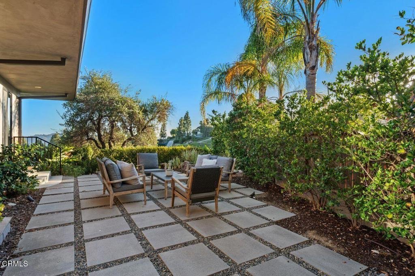
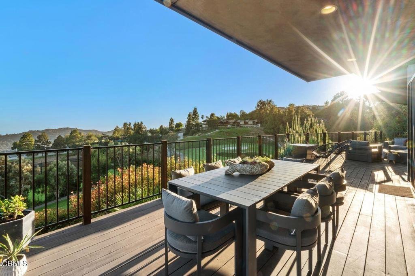
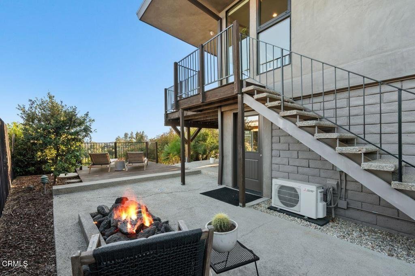
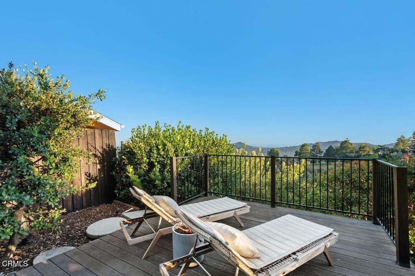
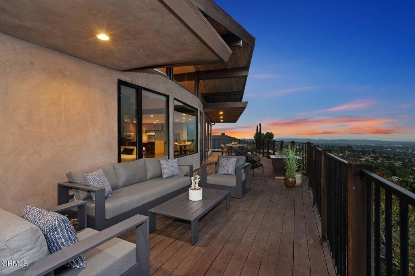
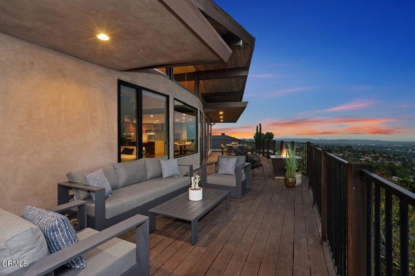
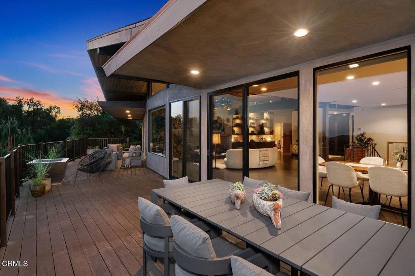
This stunning 1964 four-bedroom mid-century modern home in La Canada offers breathtaking panoramic views. Thoughtfully updated while preserving its original architectural charm, the home features an open-concept living, dining, and kitchen area that flows seamlessly to walls of glass framing downtown Los Angeles and beyond, with direct access to an expansive view deck for effortless indoor-outdoor living.The spacious primary suite includes a private office, an ensuite bath, and direct access to both a secluded yard and the expansive deck. Two additional bedrooms and two bathrooms are situated on the opposite side of the home, providing privacy and flexibility. A large downstairs bedroom with a private entrance, half bath, generous closet, and its own deck creates an ideal guest suite, home office, or secluded retreat.Extensive upgrades include a fully remodeled kitchen and bathrooms, newer windows and exterior doors, updated electrical and plumbing systems, HVAC, and professionally refreshed landscaping. With its striking architecture, exceptional updates, prime location, and spectacular views, this remarkable home presents a rare opportunity.
Show all description
Location
- Directions: Angeles Crest to Starlight Crest Dr. east to Burning Tree Drive right to property
- Lot Size Acres: 0.3767 acres
Building Details
- Structure Type: House
- Water Source: Private
- Architectural Style: MidCenturyModern
- Lot Features: Landscaped
- Sewer: PublicSewer
- Common Walls: NoCommonWalls
- Fencing: SeeRemarks
- Garage Spaces: 2
- Levels: Two
Amenities & Features
- Pool Features: None
- Parking Features: Driveway, Garage, OnStreet
- Patio & Porch Features: Deck,Wood
- Spa Features: None
- Parking Total: 2
- Utilities: SewerConnected
- Cooling: CentralAir,WallWindowUnits
- Fireplace Features: LivingRoom, PrimaryBedroom
- Heating: Central
- Interior Features: Balcony, HighCeilings, BedroomOnMainLevel, PrimarySuite, WalkInClosets
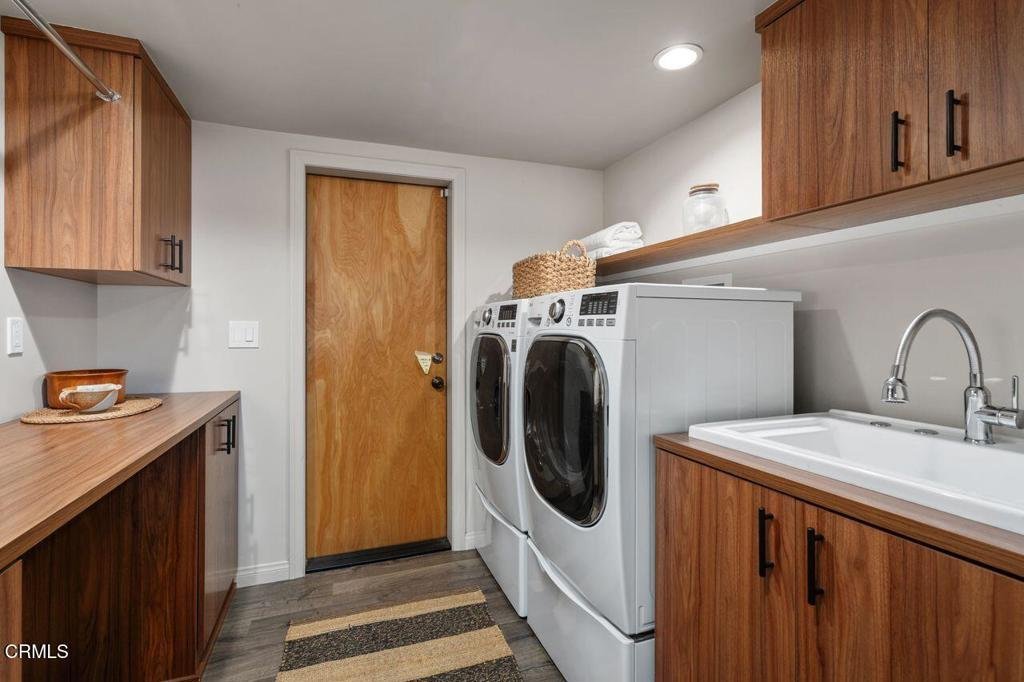
- Laundry Features: LaundryRoom
- Appliances: DoubleOven,Dishwasher,GasCooktop,Microwave,Refrigerator,RangeHood,Dryer,Washer
Agent info
- Agent name: Kathy Seuylemezian
- Agent MLS: P13510
- Agent email: kathy@imuragent.com
- Agent officephone: (818) 790-3334
- Agent direct phone: (818) 378-7928
Miscellaneous
- List Office Name: Coldwell Banker Realty
- Listing Terms: Cash,CashToNewLoan
- Common Interest: None
- Community Features: Suburban
- Attribution Contact: (818) 378-7928
