







20656 W Chestnut Circle, Porter Ranch, CA, US, 91326
20656 W Chestnut Circle, Porter Ranch, CA, US, 91326Basics
- Date added: Added 2 weeks ago
- Category: Residential
- Type: Condominium
- Status: Active
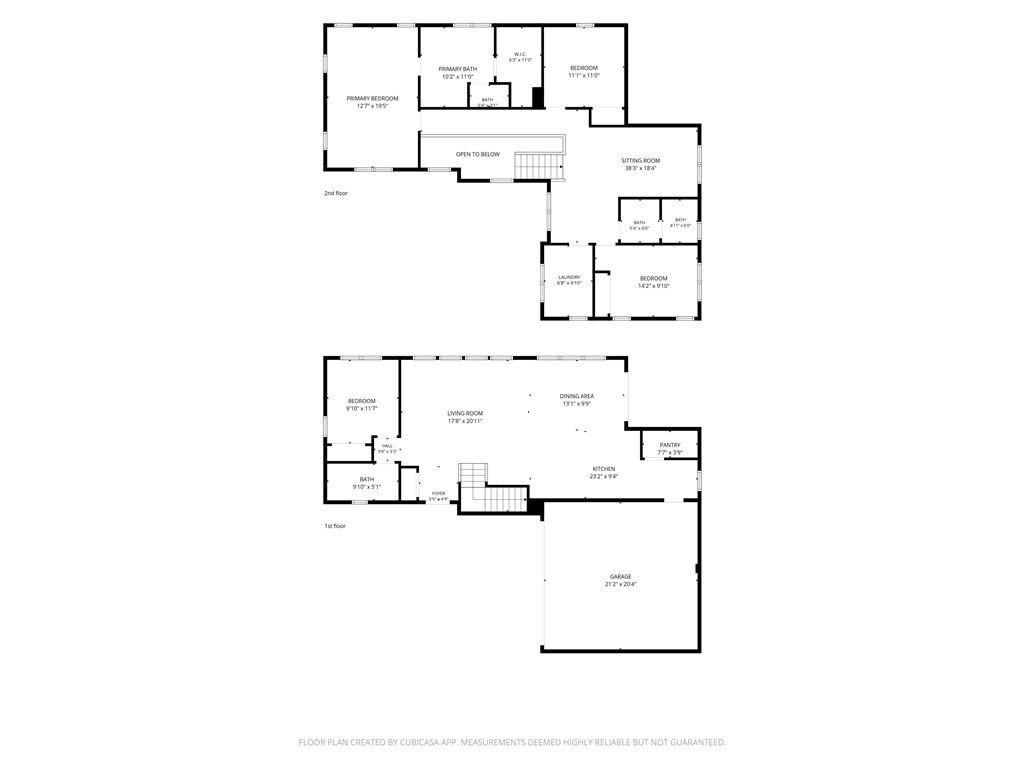
- Bedrooms: 4
- Bathrooms: 3
- Area: 2365 sq ft
- Lot size: 57656, 57656 sq ft
- Year built: 2018
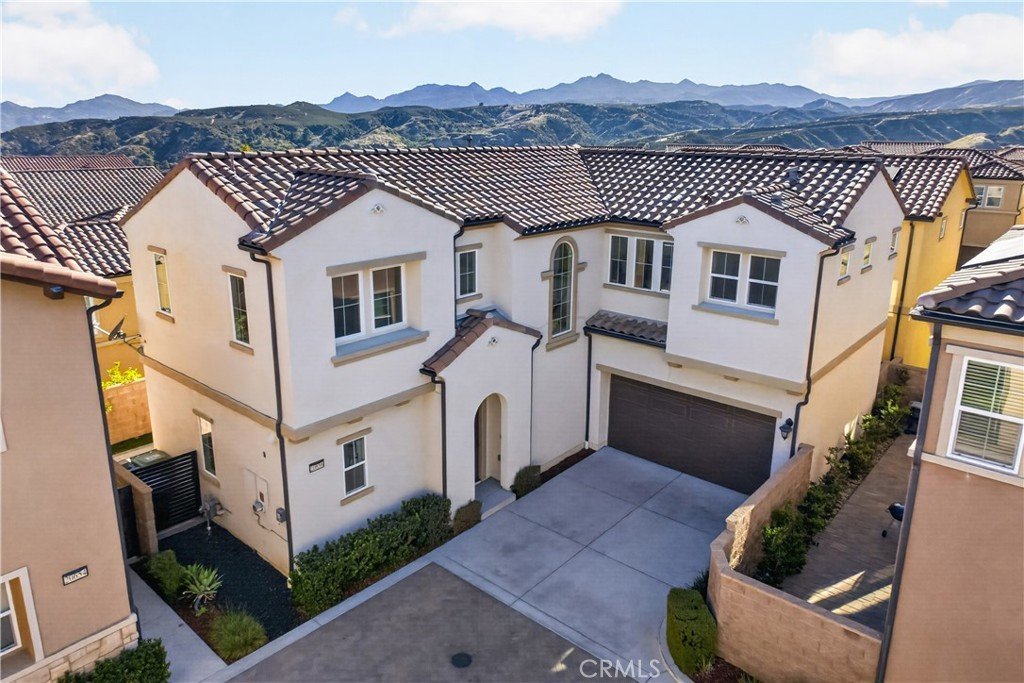
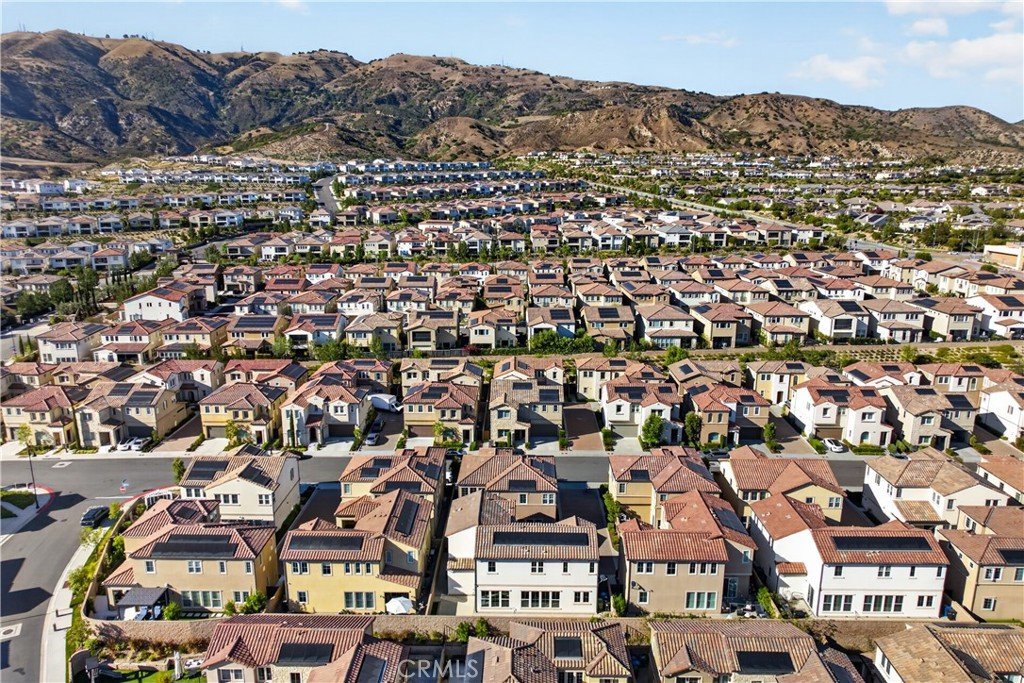
- View: Hills,Neighborhood
- County: Los Angeles
- MLS ID: TR26147705
Description
-
Description:
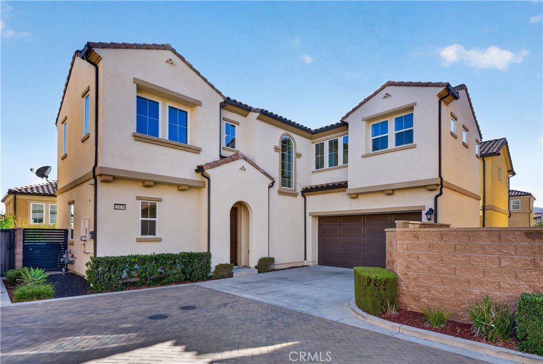
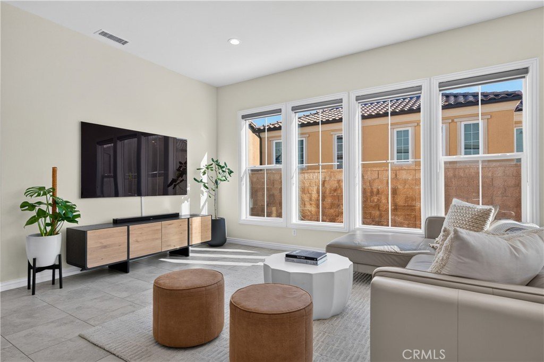
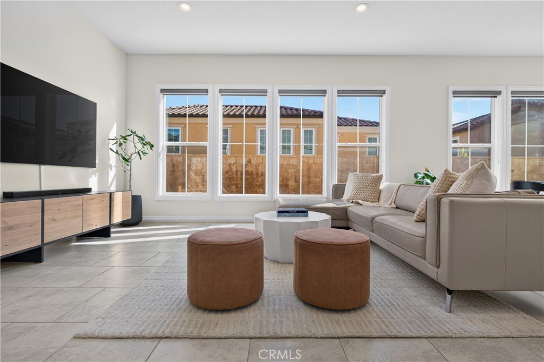
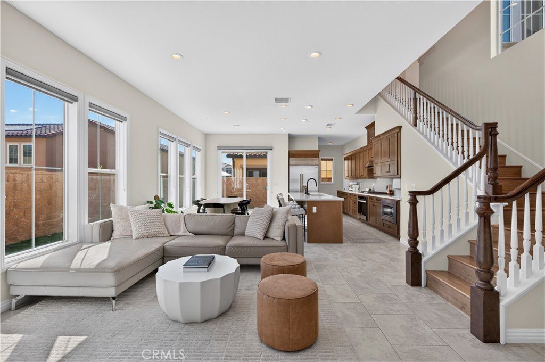
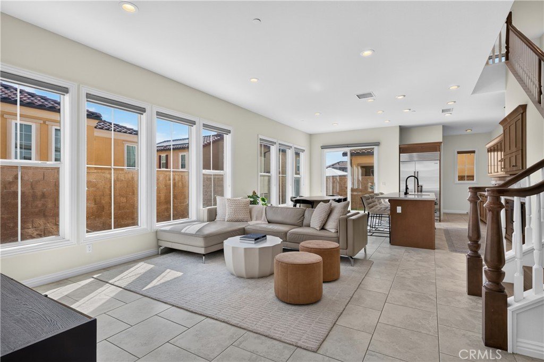
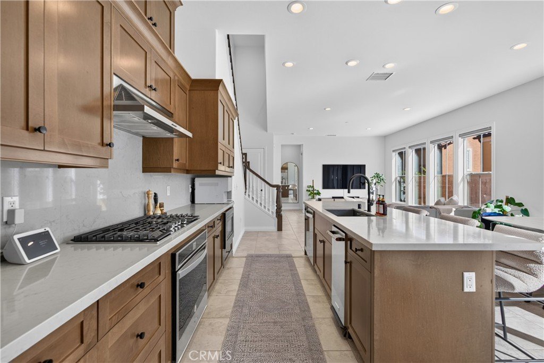
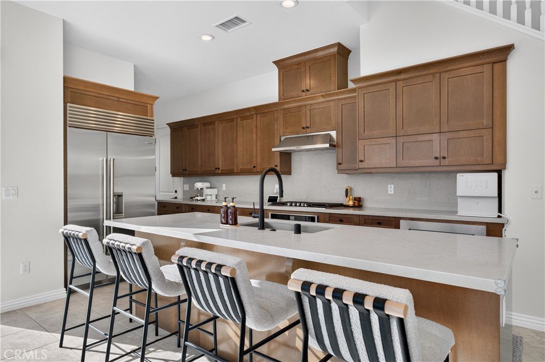
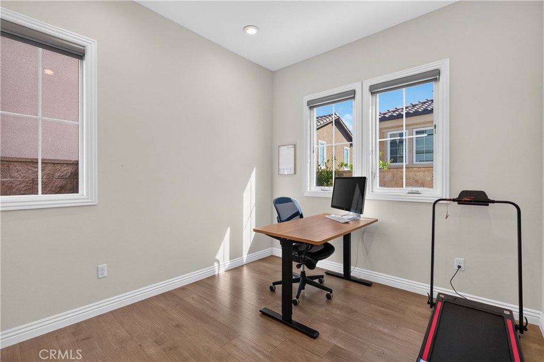
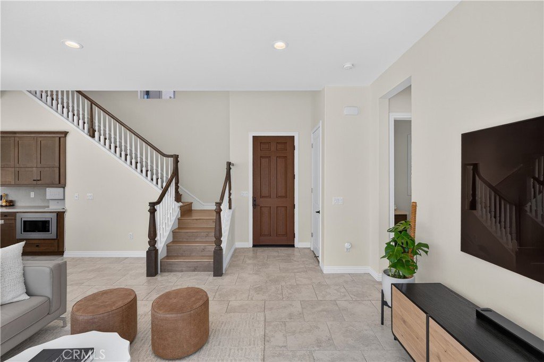
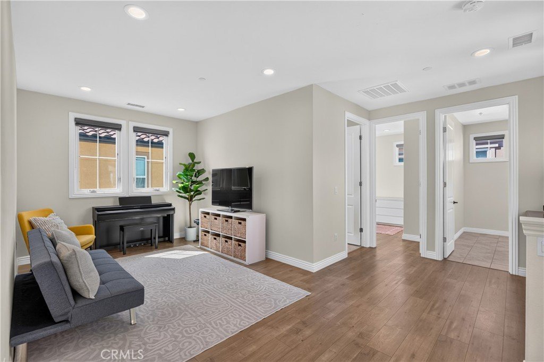
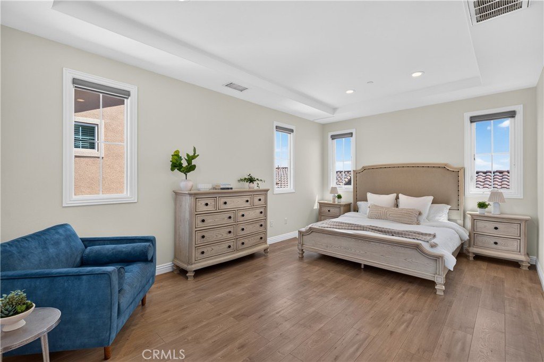
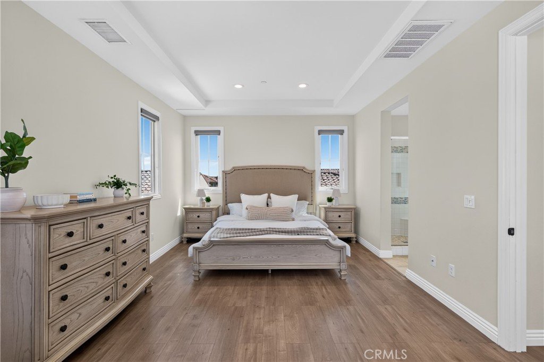
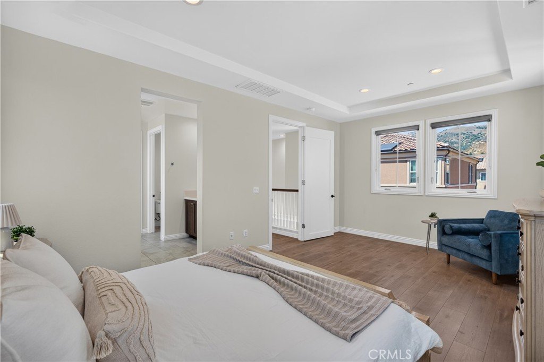
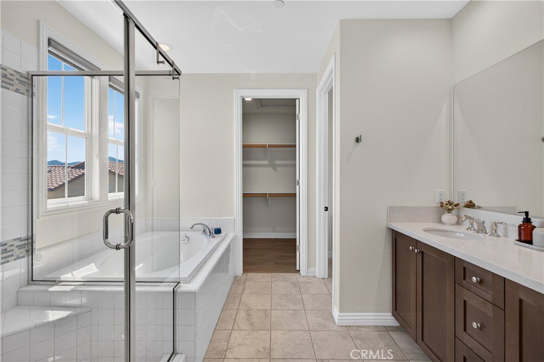
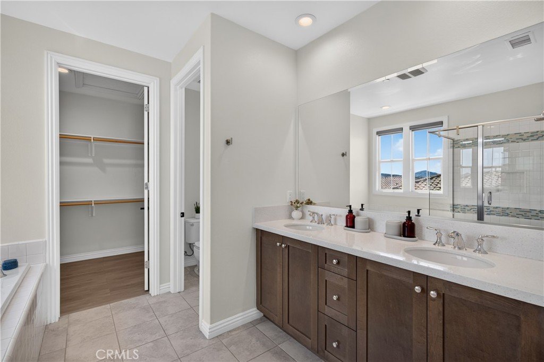
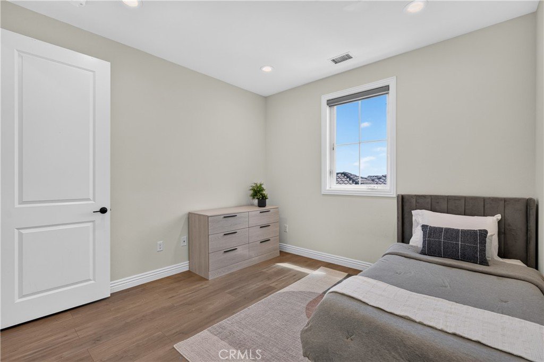
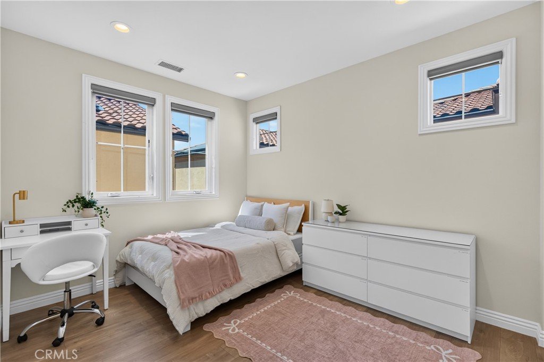
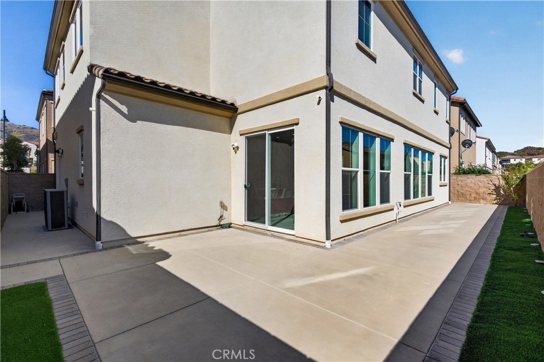
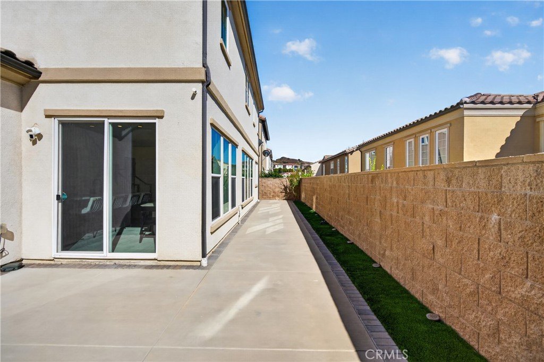
Set within The Canyons at Porter Ranch, this bright and inviting two-story home offers approximately 2,365 square feet with 4 bedrooms and 3 full bathrooms. Soaring 10-foot ceilings and abundant natural light create an open, airy feel throughout, while a bedroom and full bathroom on the main level offer flexibility for a home office, guests, or multigenerational living. The open-concept kitchen, living, and dining areas flow seamlessly together, while an upstairs loft provides additional space for a media room, playroom, or lounge. Designed for low-maintenance living, the backyard features concrete and artificial turf, while the HOA maintains the front yard landscaping. Thoughtful modern conveniences include owned solar and a Tesla charger, adding energy efficiency and ease to everyday living. Residents of The Canyons also enjoy access to a community clubhouse and resort-style pool with cabanas. With a flexible floor plan, low-maintenance outdoor spaces, and desirable community amenities, this home offers an exceptional opportunity to enjoy the Porter Ranch lifestyle.
Show all description
Location
- Directions: From Porter Ranch Dr, Left on Rinaldi, Right on Mason, Left on Brindisi, Right on Arroyo Vista, Right on W Chestnut
- Lot Size Acres: 1.3236 acres
Building Details
Amenities & Features
- Pool Features: Community, Fenced, Heated, InGround, Association
- Parking Features: Garage, Gated
- Security Features: SecurityGate, GatedCommunity
- Spa Features: Association,Community,Heated
- Accessibility Features: Parking
- Parking Total: 2
- Association Amenities: Clubhouse,MeetingBanquetPartyRoom,OutdoorCookingArea,Barbecue,Pool,SpaHotTub
- Cooling: CentralAir
- Fireplace Features: None
- Heating: Solar
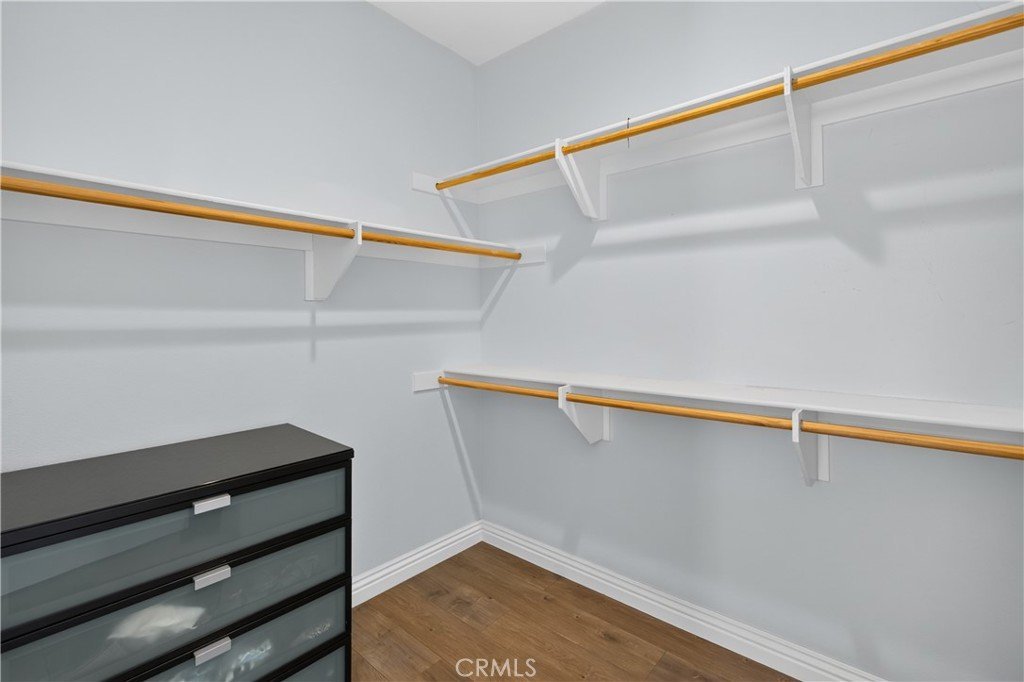
- Interior Features: SeparateFormalDiningRoom, OpenFloorplan, Pantry, WalkInPantry, WalkInClosets
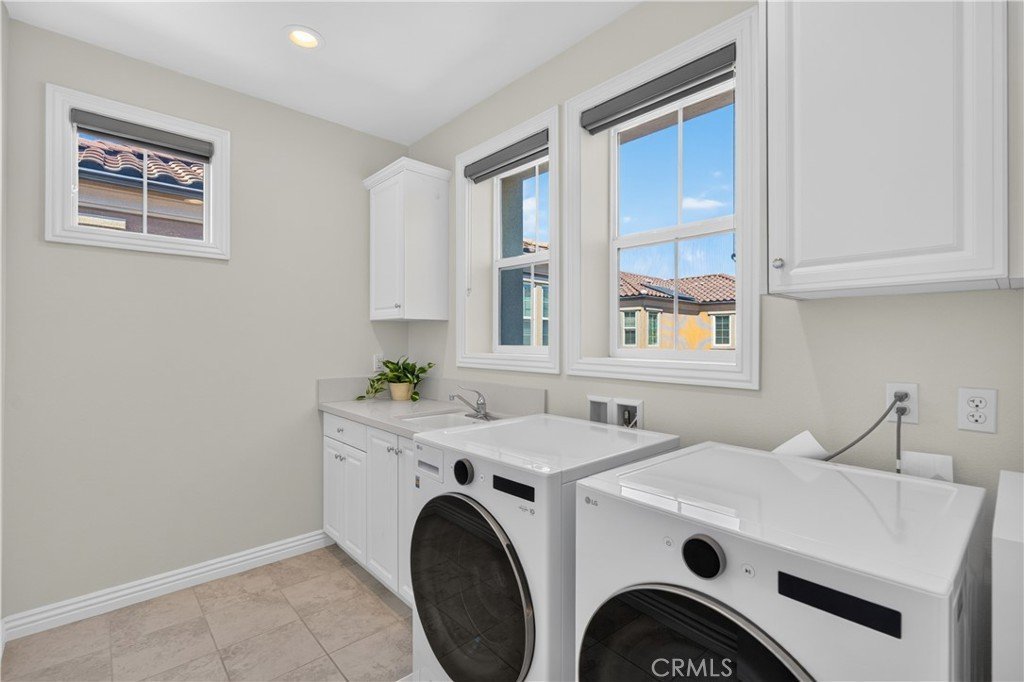
- Laundry Features: Inside
- Appliances: BuiltInRange,Dishwasher,Disposal,GasOven,Microwave
Nearby Schools
- High School District: Los Angeles Unified
Expenses, Fees & Taxes
- Association Fee: $353.56
Agent info
- Agent name: Jessica Lee
- Agent MLS: TRLEEJESS
- Agent email: jessica@teamcirca.com
- Agent officephone: 714-203-6814
Miscellaneous
- Association Fee Frequency: Monthly
- List Office Name: Circa Properties, Inc.
- Listing Terms: Cash,Conventional,Exchange1031,FHA,FannieMae,FreddieMac,Submit,VaLoan
- Common Interest: PlannedDevelopment
- Community Features: Sidewalks,Gated,Pool
- Attribution Contact: 909-802-5956
