









3401 Keeshen Drive, Los Angeles, CA, US, 90066
3401 Keeshen Drive, Los Angeles, CA, US, 90066Basics
- Date added: Added 5 days ago
- Category: Residential
- Type: SingleFamilyResidence
- Status: Active
- Bedrooms: 4
- Bathrooms: 4
- Area: 3115 sq ft
- Lot size: 5834, 5834 sq ft
- Property Condition: UpdatedRemodeled
- View: CityLights,Mountains
- Zoning: LAR1
- County: Los Angeles
- MLS ID: 26857897
Description
-
Description:
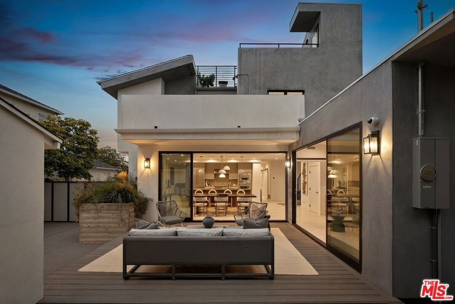
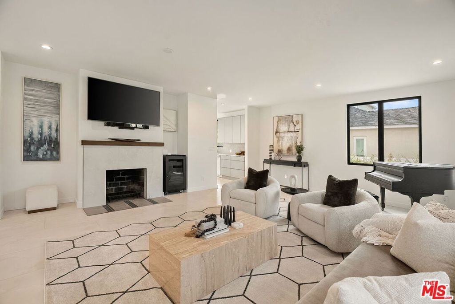
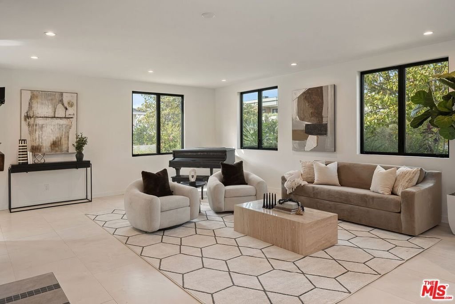
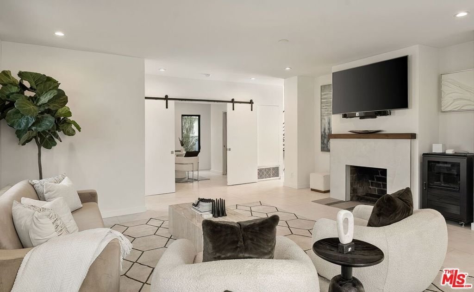
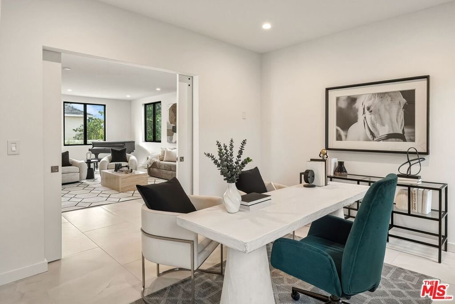
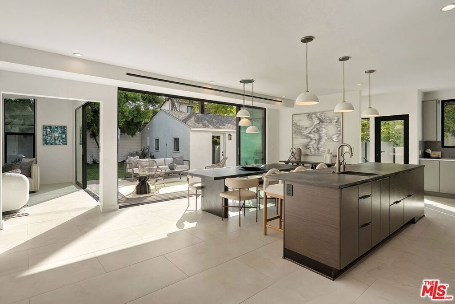
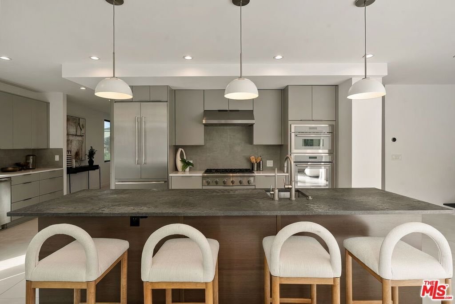
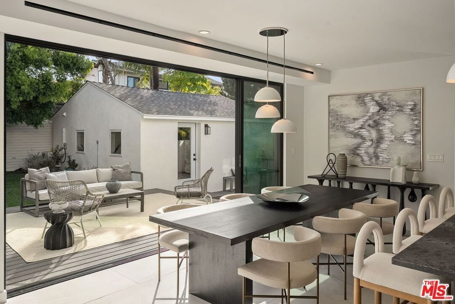
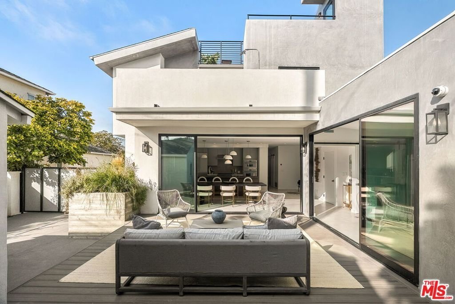
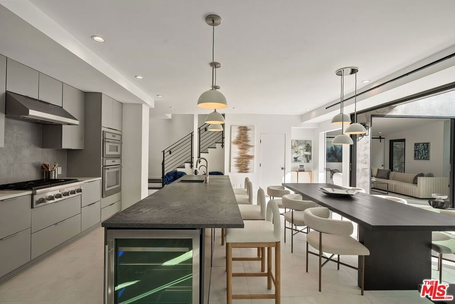
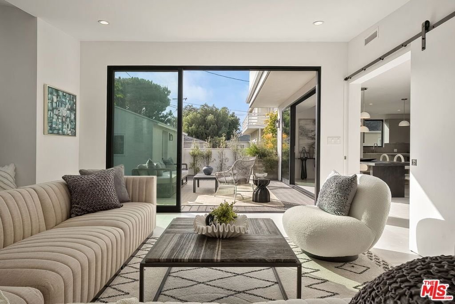
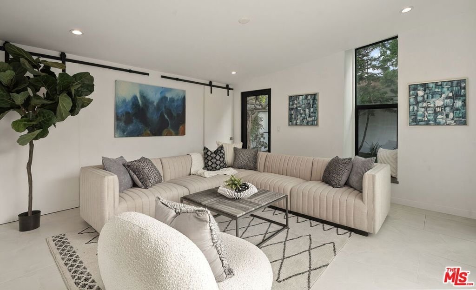
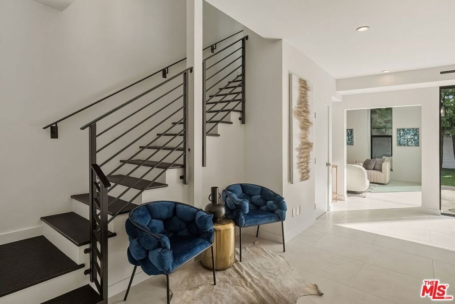
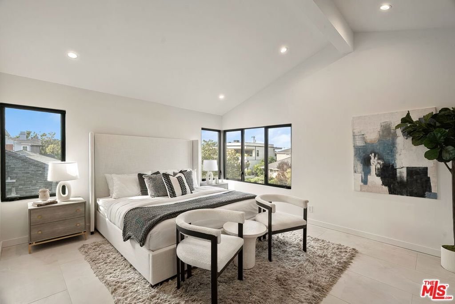
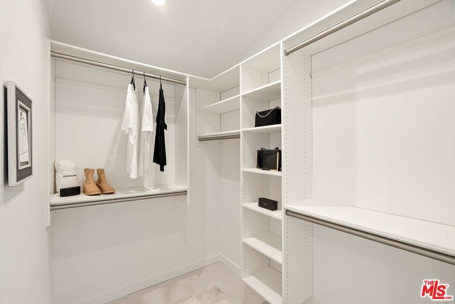
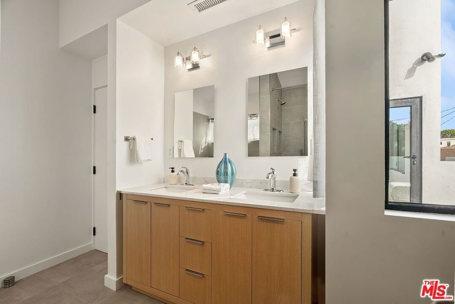
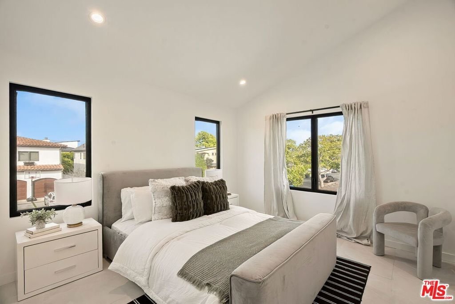
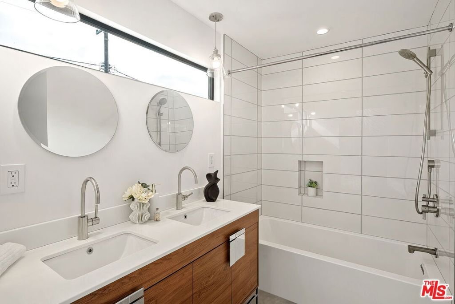
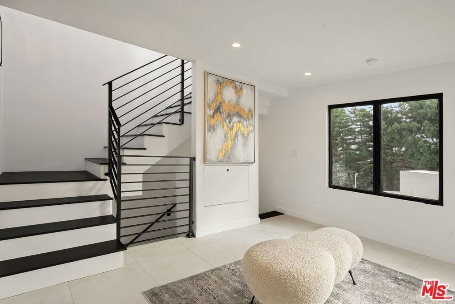
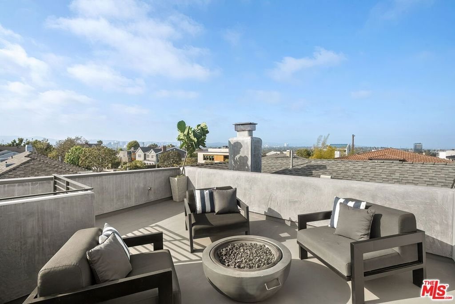
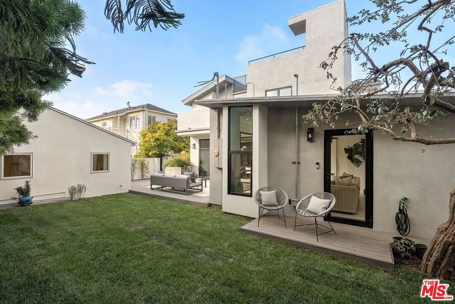
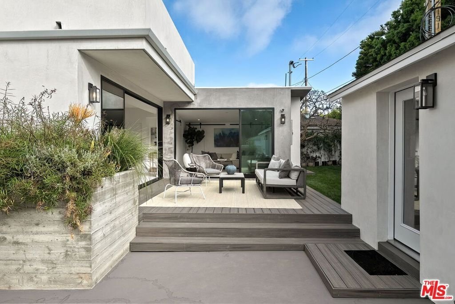
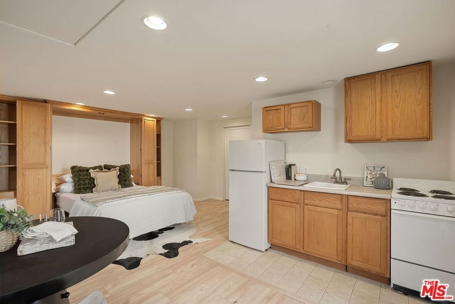
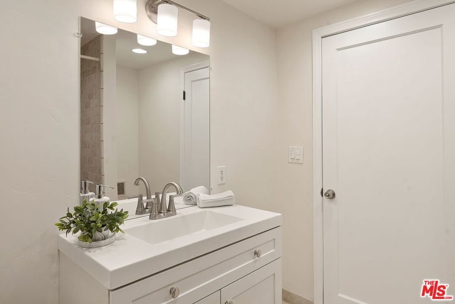
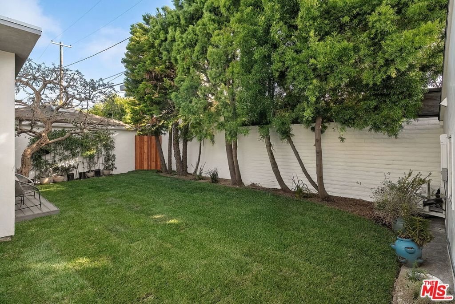
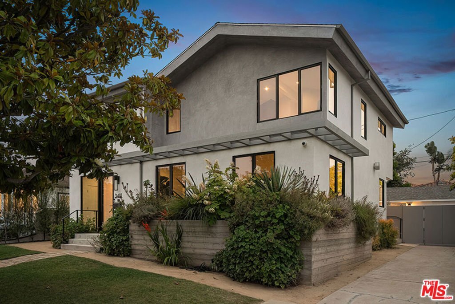
Prime Mar Vista Hill location! Extensively renovated Mar Vista residence offering 4 bedrooms, 3.5 baths across 3,115 sq ft, plus a detached 412 sq ft converted garage complete with its own kitchen and full bath. Thoughtfully designed for a seamless transition from everyday living to entertaining, this stylish home features spacious living spaces, abundant natural light, exceptional indoor-outdoor flow, multiple outdoor living areas, a separate laundry room, and a well-appointed chef's kitchen with high-end appliances. A versatile main-level bedroom with full bath provides flexibility for work-from-home needs, accommodating guests, or multigenerational living. Upstairs, the vaulted-ceiling primary suite provides a peaceful retreat, complete with a spacious walk-in closet and an ensuite bath featuring dual vanities, a soaking tub, and separate shower. Two additional bedrooms share a dual-vanity full bath, while a dramatic skylight fills the second-floor landing with natural light. A rooftop terrace showcases sweeping city and mountain views, including views of the Hollywood Sign and Griffith Observatory. Located in the desirable Westdale neighborhood of Mar Vista, this home is just moments from the Mar Vista Farmers Market, Mar Vista Recreation Center, local dining and shopping, and nearby Culver City. Situated within the highly regarded Mar Vista Elementary School district.
Show all description
Location
- Directions: N. of Palms Blvd, S. of Indianapolis St
- Lot Size Acres: 0.1339 acres
Building Details
- Architectural Style: Contemporary
- Open Parking Spaces: 2
- Common Walls: NoCommonWalls
- Levels: Two
Amenities & Features
- Pool Features: None
- Parking Features: Driveway
- Spa Features: None
- Parking Total: 2
- Fireplace Features: Gas
- Furnished: Unfurnished
- Heating: ForcedAir
- Interior Features: WalkInClosets
- Laundry Features: Stacked
- Appliances: Dishwasher,Refrigerator,Dryer,Washer
Agent info
- Agent name: Edward Wynn
- Agent MLS: CLW-C143297
- Agent email: edward.wynn@compass.com
- Agent direct phone: 3107439978
Miscellaneous
- List Office Name: Compass
