










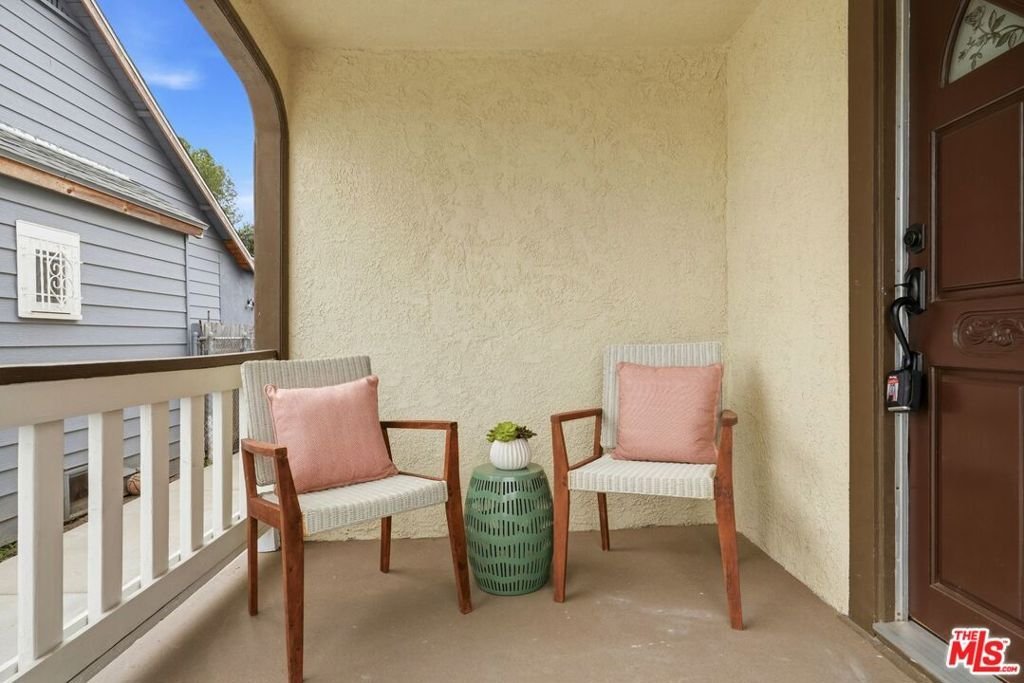

6015 Keniston Avenue, Los Angeles, CA, US, 90043
6015 Keniston Avenue, Los Angeles, CA, US, 90043Basics
- Date added: Added 2 months ago
- Category: Residential
- Type: SingleFamilyResidence
- Status: Active
- Bedrooms: 3
- Bathrooms: 2
- Area: 1350 sq ft
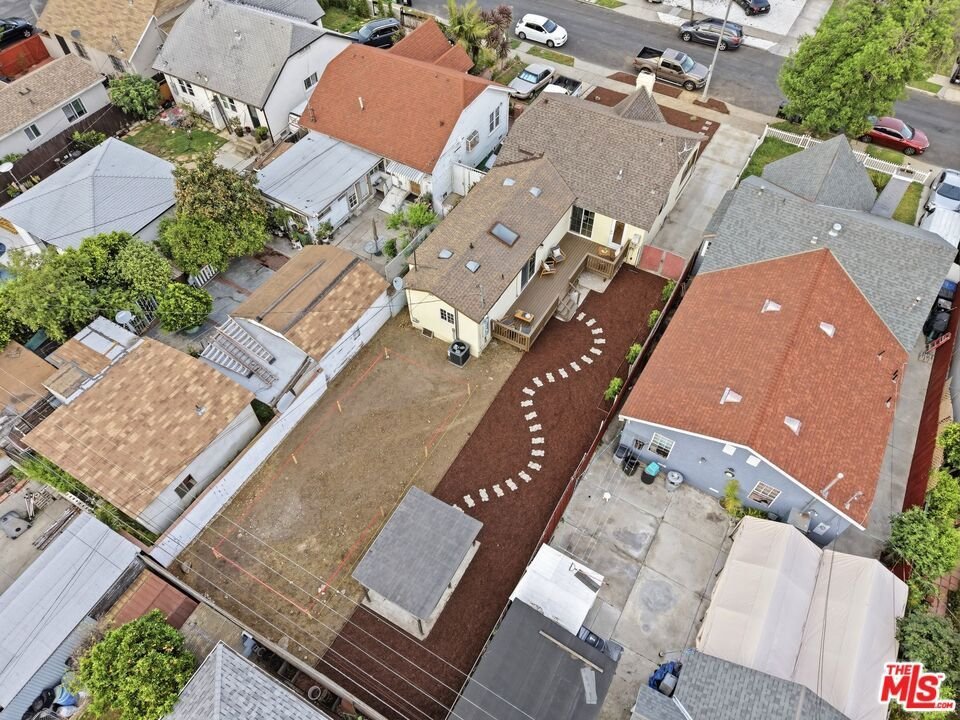
- Lot size: 5932, 5932 sq ft
- Year built: 1924
- View: None
- Zoning: LAR1
- County: Los Angeles
- MLS ID: 26858035
Description
-
Description:
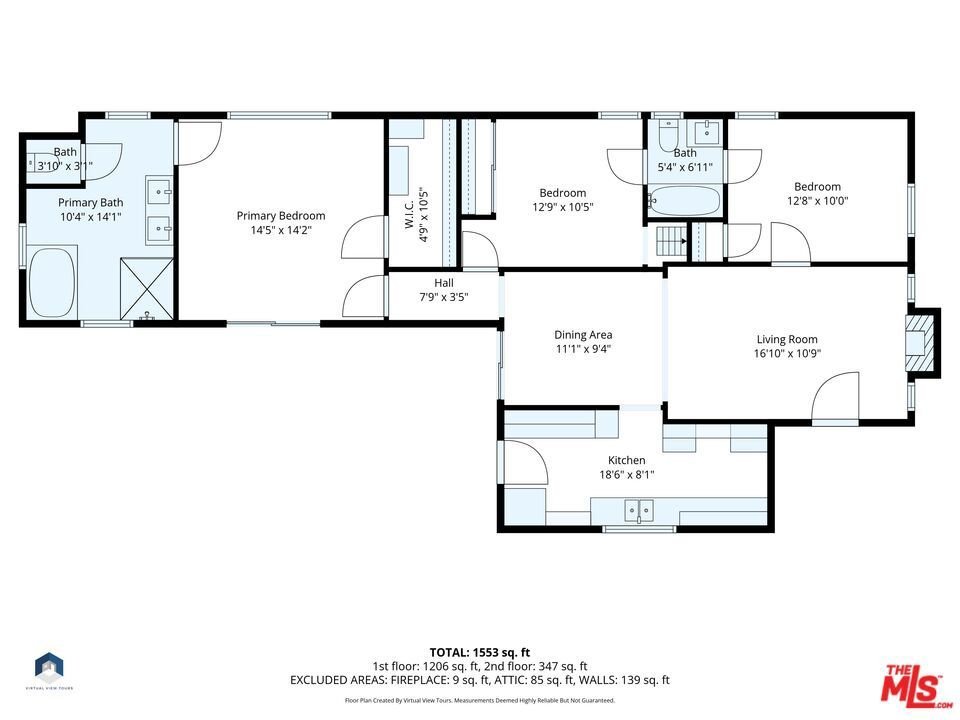
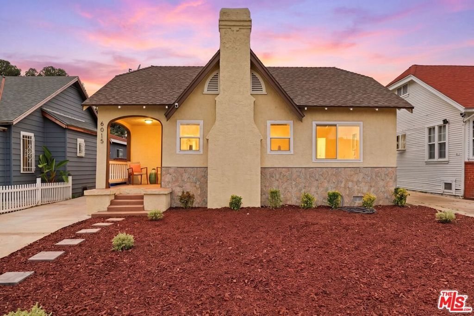
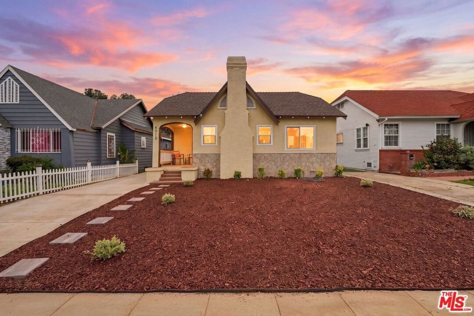
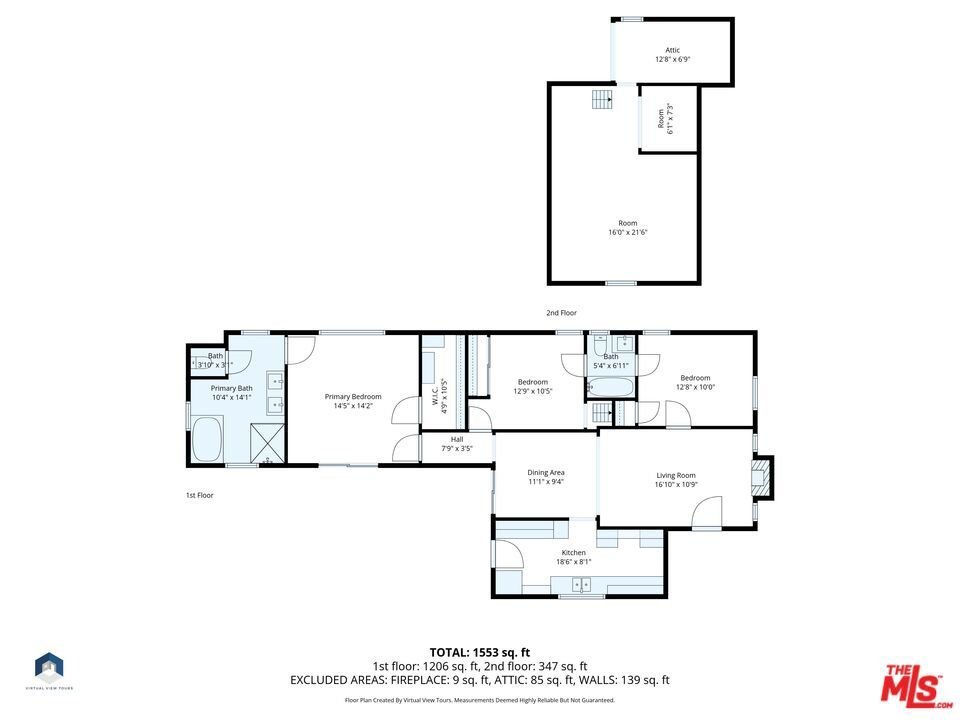
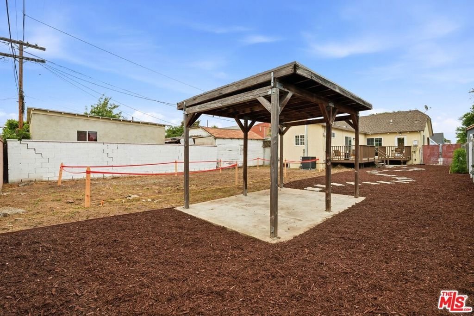
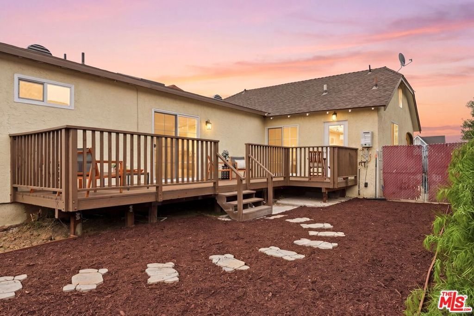
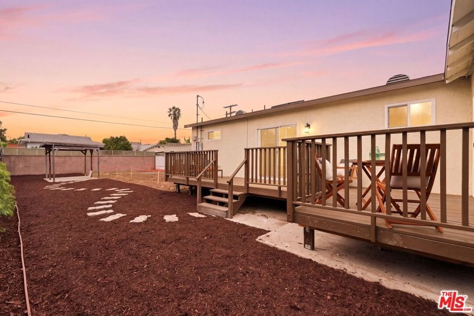
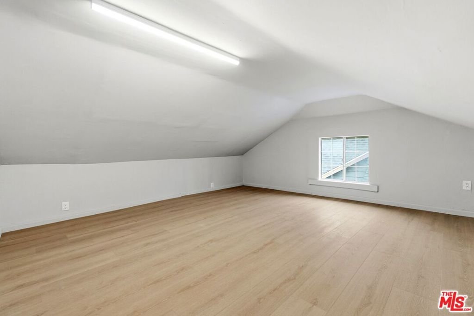
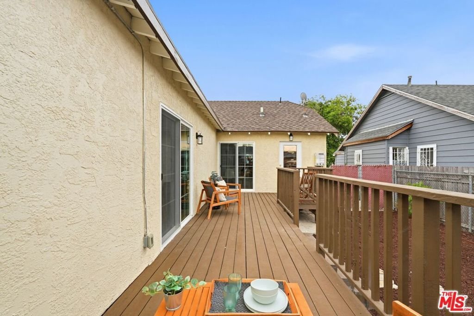
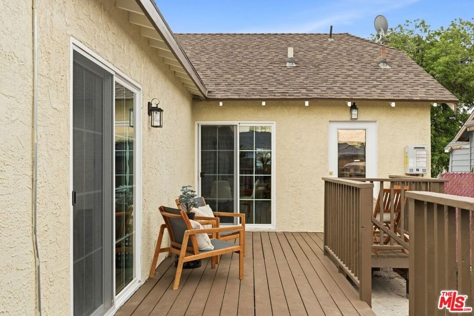
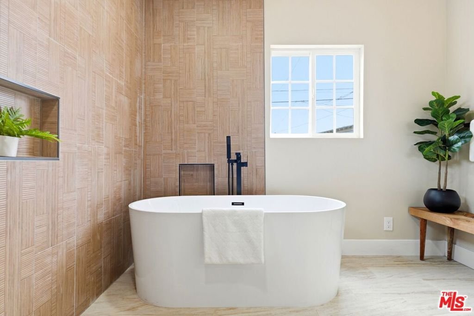
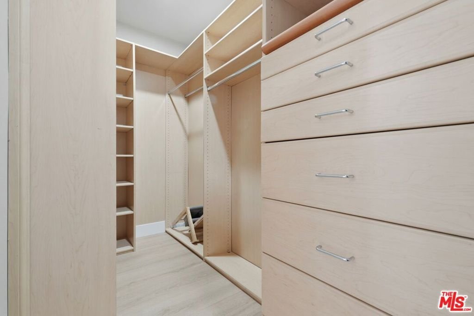
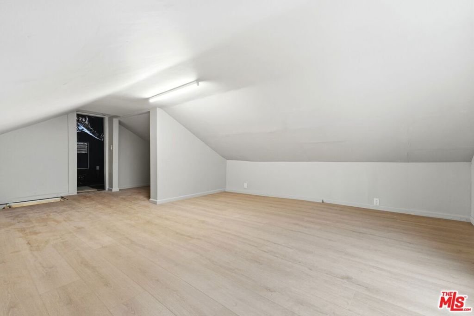
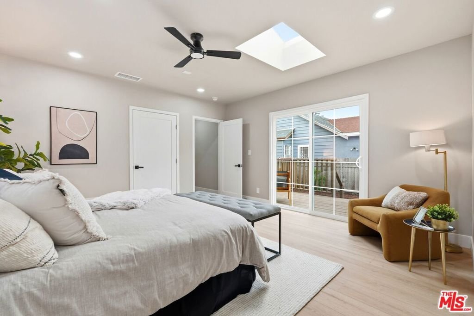
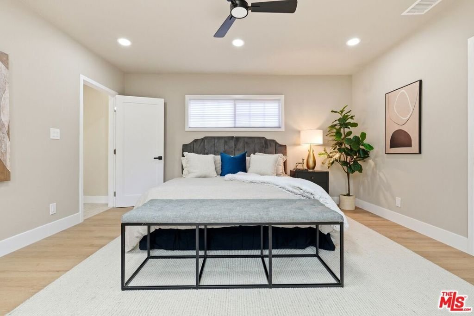
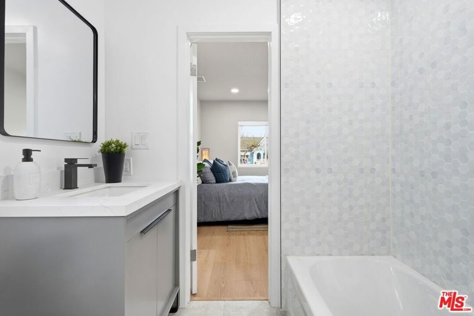

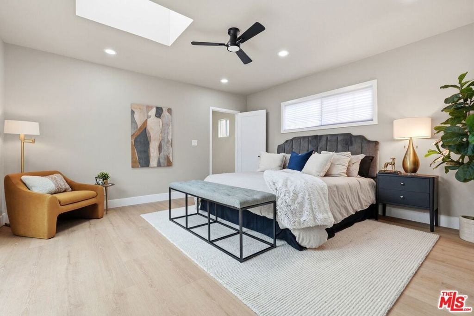
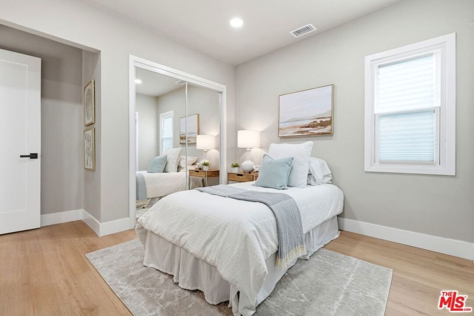
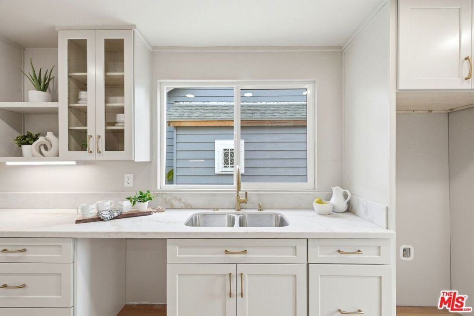
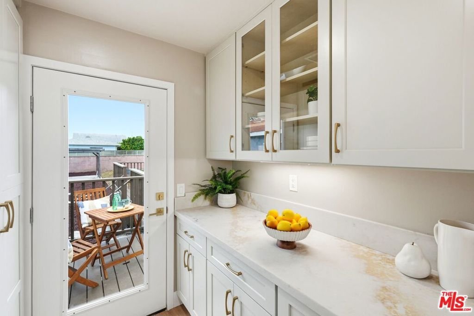
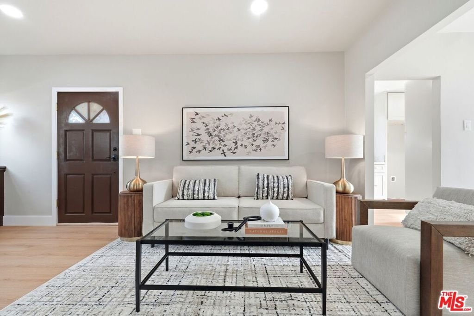
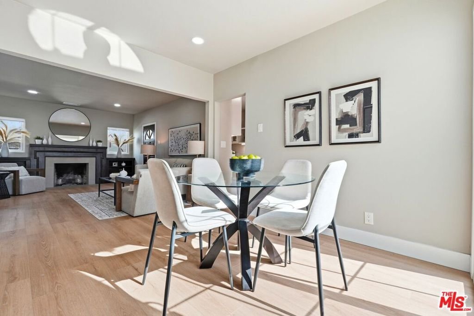
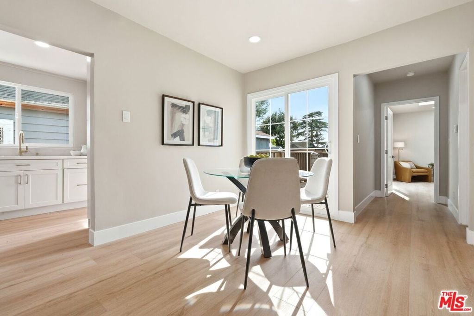
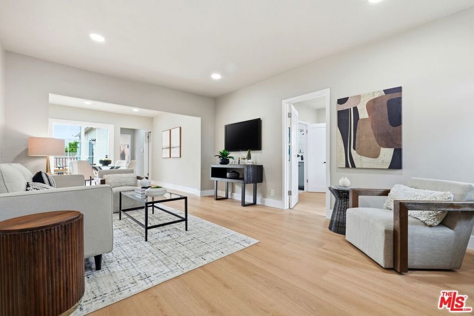
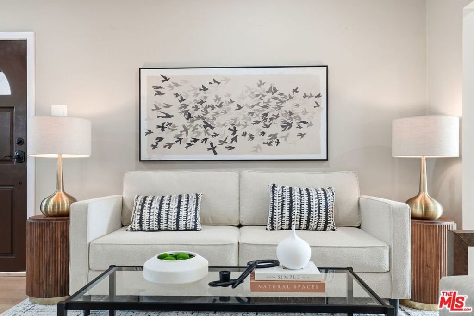
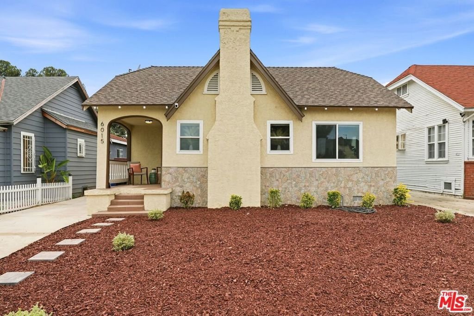
Welcome to this beautifully reimagined home in one of Los Angeles' most desirable neighborhoods. Thoughtfully remodeled from top to bottom, this designer residence blends modern elegance with timeless charm, offering premium finishes and exceptional attention to detail throughout. Filled with natural light, the inviting floor plan features a stunning living room with a statement fireplace and custom built-ins. The chef's kitchen is the centerpiece of the home, showcasing custom oak cabinetry, quartz countertops, and a spacious dining area that seamlessly opens to the backyard, creating the perfect indoor-outdoor lifestyle.The luxurious primary suite offers a spa-inspired bathroom with a walk-in shower, soaking tub, designer finishes, and a custom walk-in closet. Generously sized secondary bedrooms and beautifully updated bathrooms complete the living space. Step outside to a private backyard retreat, ideal for entertaining, relaxing, or creating a future ADU. Additional upgrades include new dual-pane windows, updated electrical, a tankless water heater, luxury vinyl flooring, recessed lighting, fresh interior and exterior paint, and a finished attic perfect for a home office, media room, or guest space.A rare opportunity to own a truly turnkey home that combines style, comfort, and quality in a prime Los Angeles location. This is one you won't want to miss. BESP PRICED AND MOST UPGRADED HOME IN THE DIRECT AREA.
Show all description
Location
- Directions: Waze.com
- Lot Size Acres: 0.1362 acres
Building Details
- Architectural Style: Traditional
- Common Walls: NoCommonWalls
- Levels: One
- Floor covering: Laminate
Amenities & Features
- Pool Features: None
- Parking Features: Driveway
- Security Features: CarbonMonoxideDetectors, SmokeDetectors
- Spa Features: None
- Parking Total: 0
- Cooling: CentralAir
- Fireplace Features: LivingRoom
- Furnished: Furnished
- Heating: Central
- Interior Features: Attic, WalkInClosets
- Laundry Features: Inside
Agent info
- Agent name: Carlos Villegas
- Agent MLS: CLW-C114127
- Agent email: mybrokercarlosv@gmail.com
- Agent direct phone: 661-619-7335
Miscellaneous
- List Office Name: eXp Realty of California Inc
