



1406 W Stockwell, Compton, CA, US, 90222
1406 W Stockwell, Compton, CA, US, 90222Basics
- Date added: Added 3 days ago
- Category: Residential
- Type: SingleFamilyResidence
- Status: Active
- Bedrooms: 3
- Bathrooms: 1
- Area: 1066 sq ft
- Lot size: 5126, 5126 sq ft
- Year built: 1951
- Property Condition: UpdatedRemodeled
- View: Neighborhood
- County: Los Angeles
- MLS ID: WS26149609
Description
-
Description:
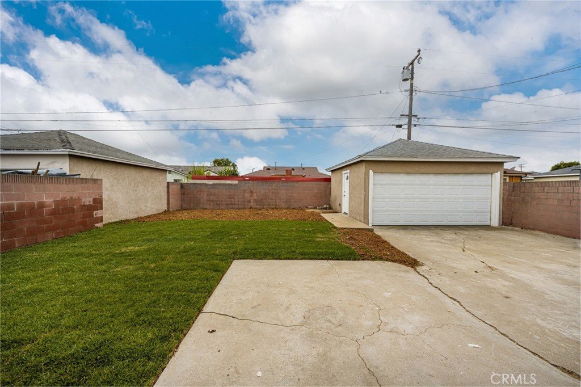
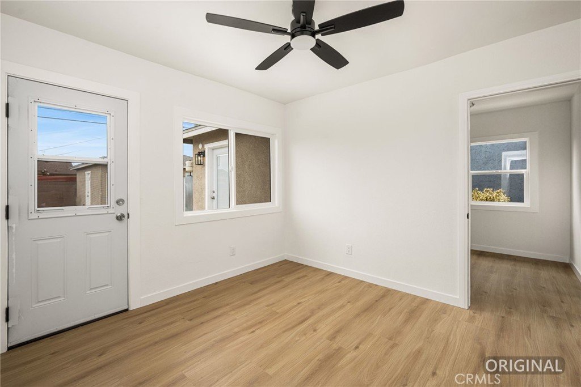
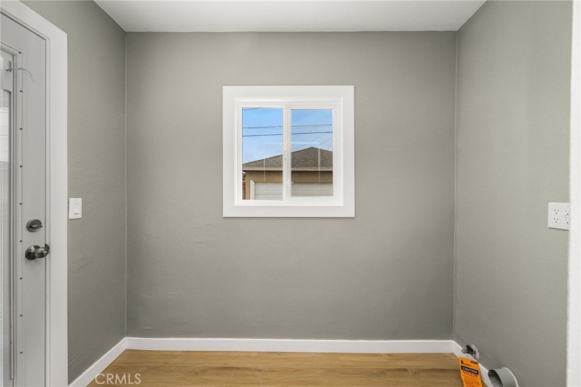
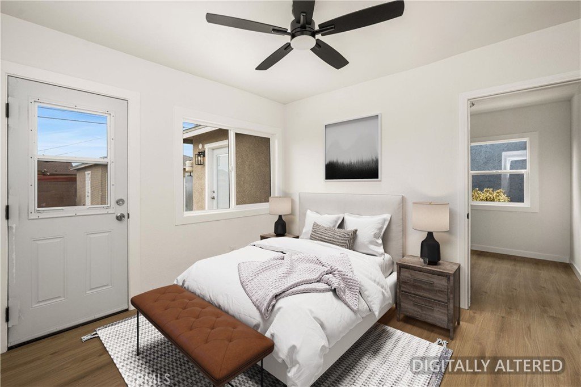
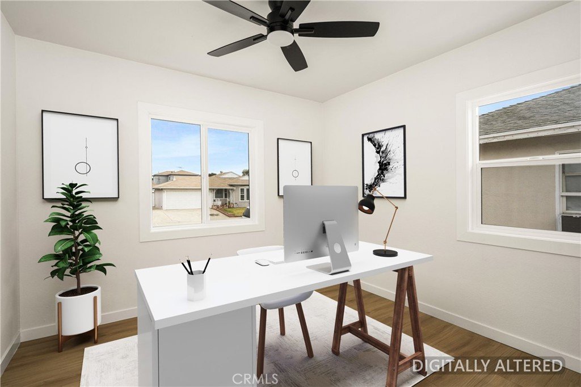
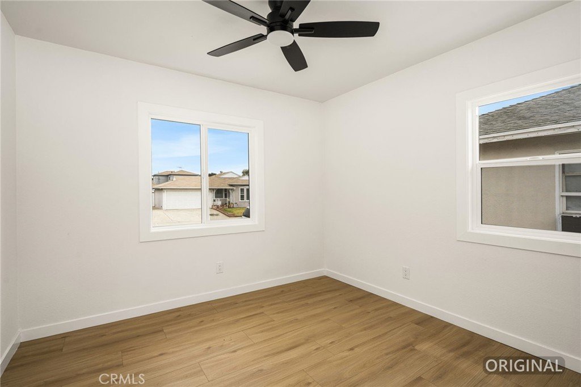
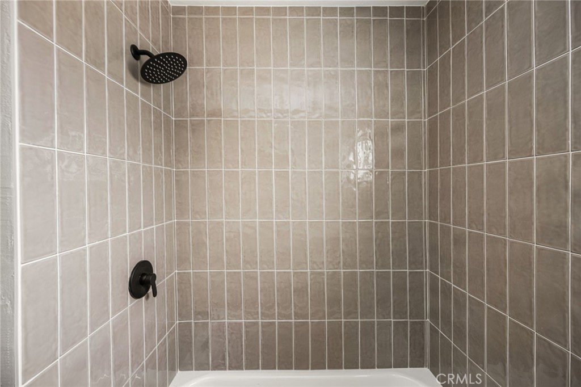
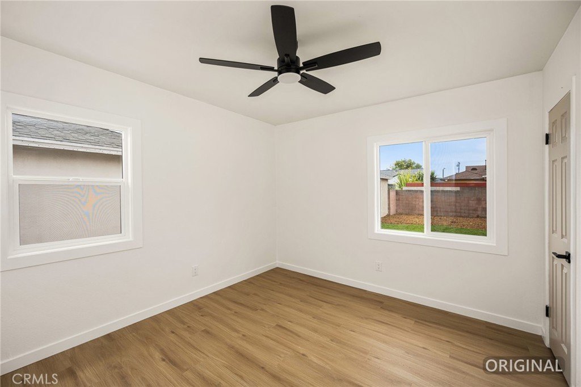
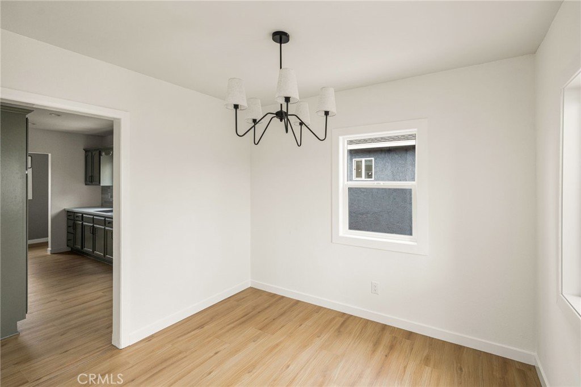
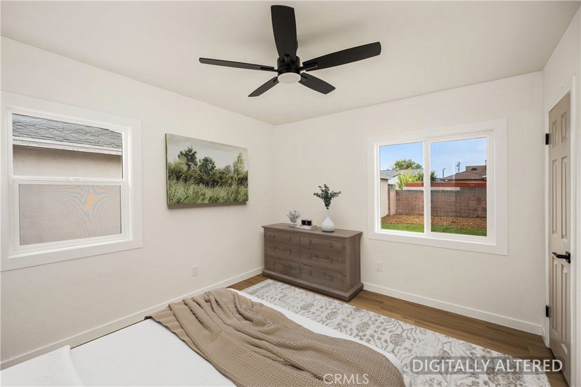
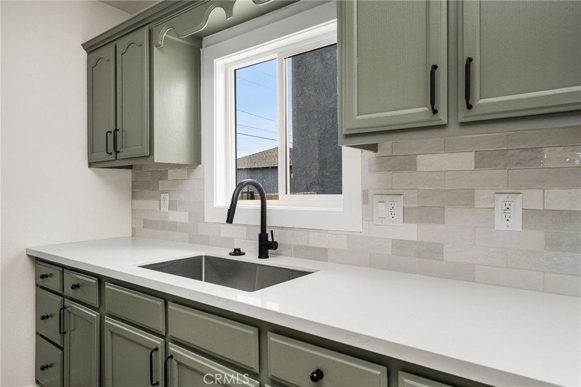
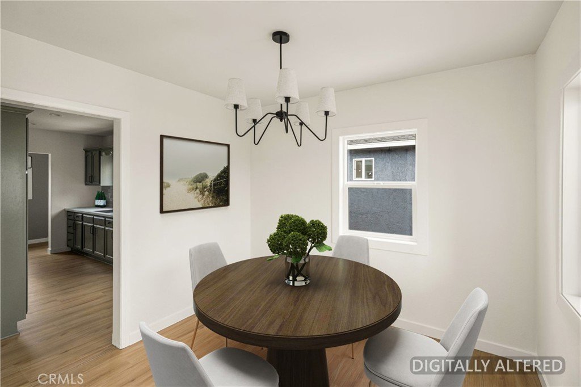
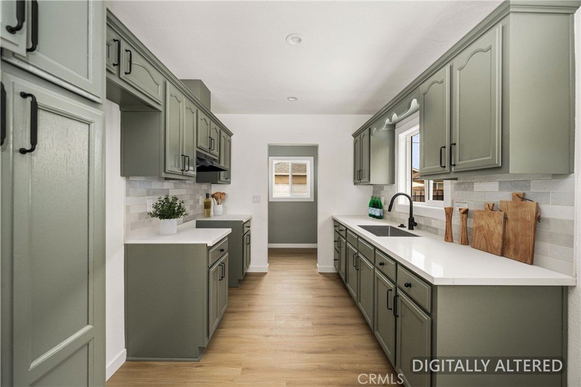
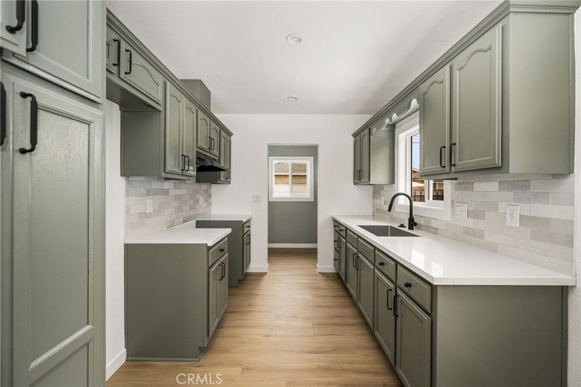
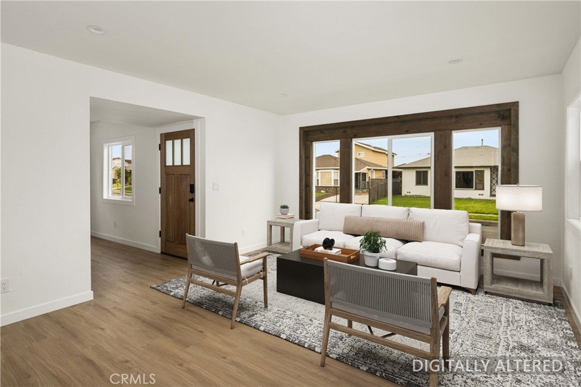
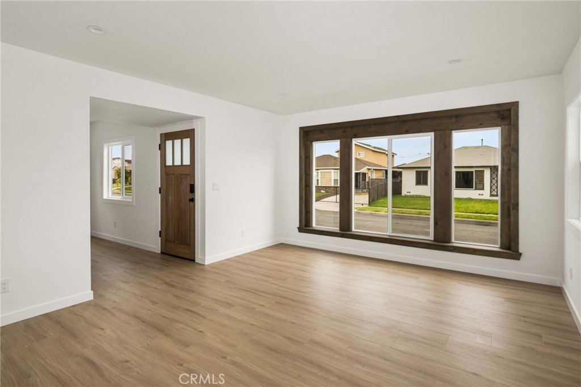
Beautifully updated and move-in ready, this charming single-story home offers modern finishes, inviting living spaces, and the incredible benefit of fully owned solar panels—helping you enjoy energy savings from day one. Step inside to discover a bright and functional floor plan designed for comfortable everyday living, featuring updated flooring, a spacious living area, and a stylish kitchen with plenty of cabinet and counter space. The updated bathroom and generously sized bedrooms provide both comfort and versatility, while the indoor laundry area adds everyday convenience. Outside, the expansive backyard offers endless possibilities for entertaining, weekend gatherings, gardening, or simply relaxing in your own private outdoor space. A long driveway leading to a detached garage provides ample parking and additional storage. Ideally situated near schools, shopping, dining, parks, and major freeways, this home combines comfort, style, and convenience in one exceptional package. This move-in ready gem is an opportunity you won't want to miss. Schedule your private showing today and experience all this home has to offer!
Show all description
Location
- Directions: I-105 to Central Ave, south to W 135th St, left on W Stockwell St.
- Lot Size Acres: 0.1177 acres
Building Details
- Structure Type: House
- Water Source: Public
- Lot Features: ZeroToOneUnitAcre,BackYard,FrontYard
- Sewer: PublicSewer
- Common Walls: NoCommonWalls
- Garage Spaces: 2
- Levels: One
Amenities & Features
- Pool Features: None
- Parking Features: Driveway, GarageFacesFront, Garage, SeeRemarks
- Spa Features: None
- Parking Total: 2
- Cooling: None
- Fireplace Features: None
- Heating: WallFurnace
- Interior Features: CeilingFans, AllBedroomsDown
- Laundry Features: WasherHookup,GasDryerHookup,Inside,LaundryRoom
- Appliances: Disposal
Nearby Schools
- High School District: Compton Unified
Expenses, Fees & Taxes
- Association Fee: 0
Agent info
- Agent name: Ruth Martinez
- Agent MLS: ws91588
- Agent email: rarguedas@wedgewoodhomes.com
- Agent officephone: 866-640-3040
- Agent direct phone: 424-400-9856
Miscellaneous
- List Office Name: Wedgewood Homes Realty
- Listing Terms: Cash,Conventional,FHA,FannieMae,FreddieMac,VaLoan
- Common Interest: None
- Community Features: StormDrains,StreetLights,Sidewalks
- Attribution Contact: 424-400-9856
