






4241 1/2 Lennox Boulevard B, Inglewood, CA, US, 90304
4241 1/2 Lennox Boulevard B, Inglewood, CA, US, 90304Basics
- Date added: Added 5 days ago
- Category: Residential
- Type: Condominium
- Status: Active
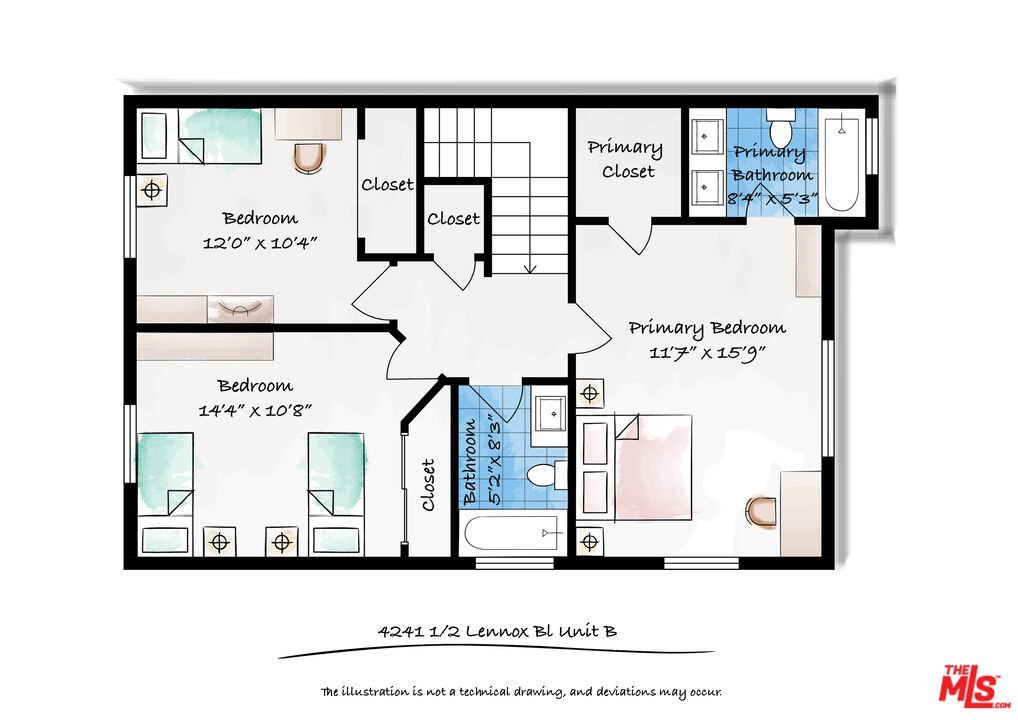
- Bedrooms: 3
- Bathrooms: 2
- Area: 1250 sq ft
- Lot size: 42000, 42000 sq ft
- Year built: 1992
- View: None
- Zoning: LCR2YY
- County: Los Angeles
- MLS ID: 26855025
Description
-
Description:
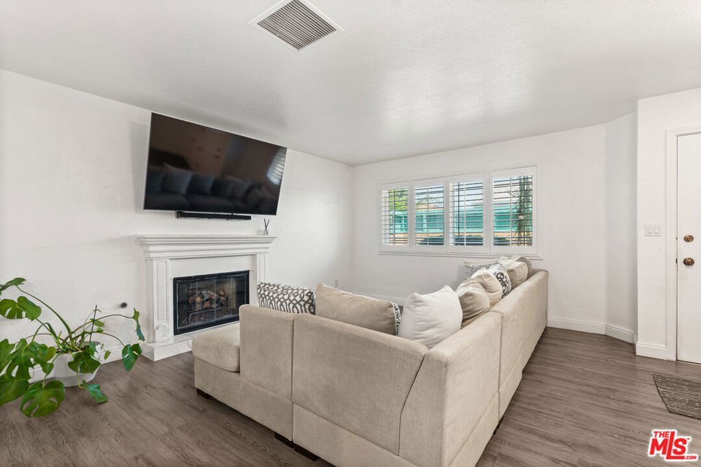
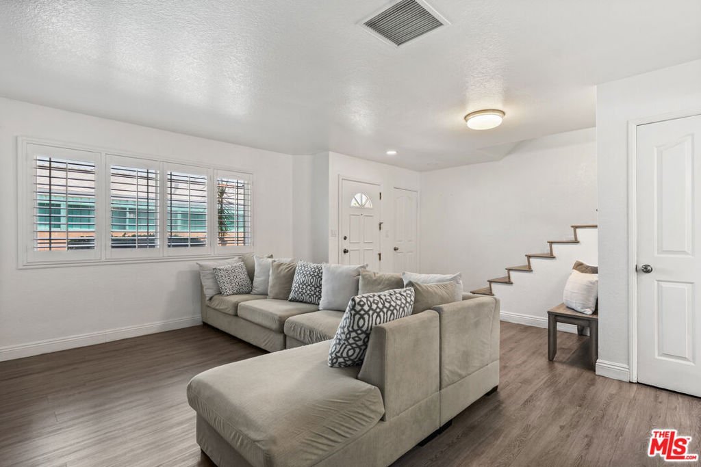
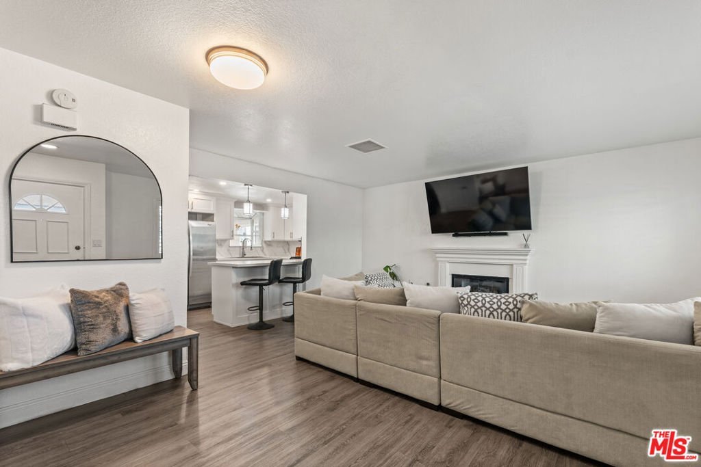
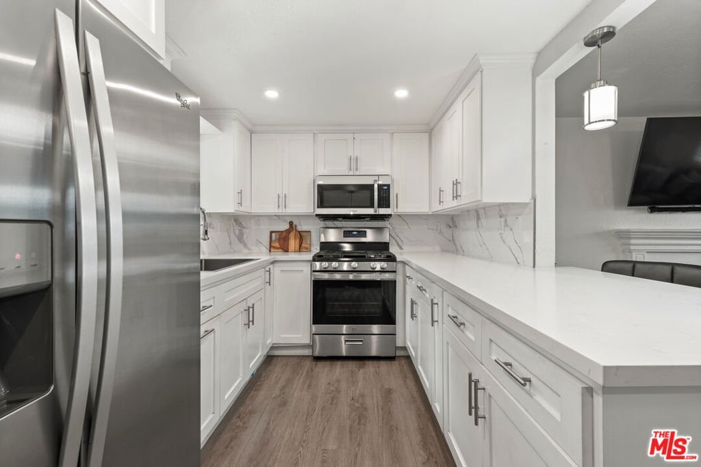
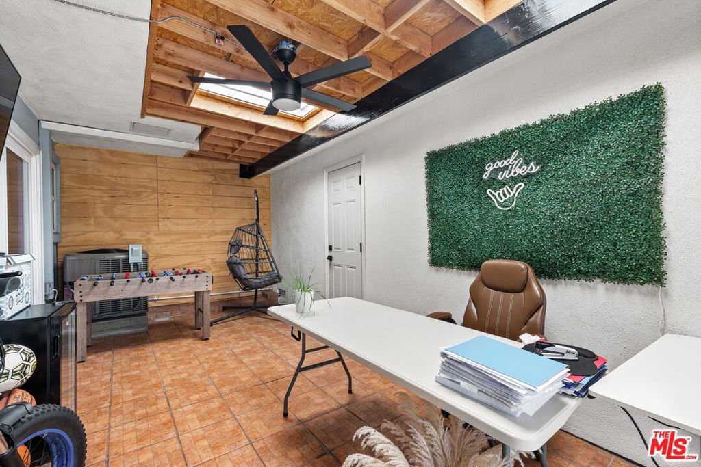
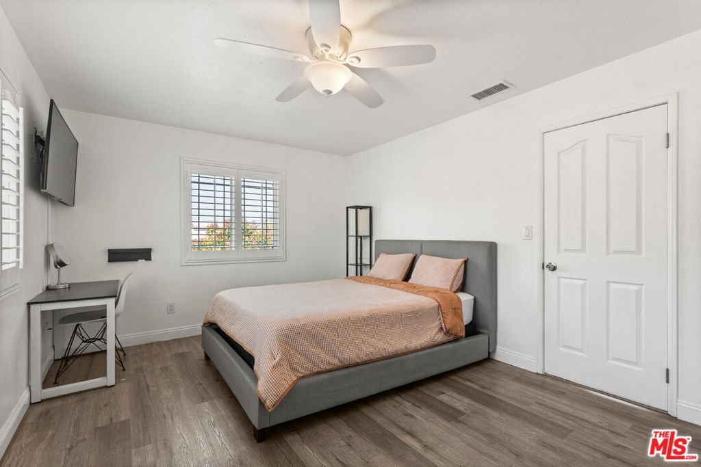
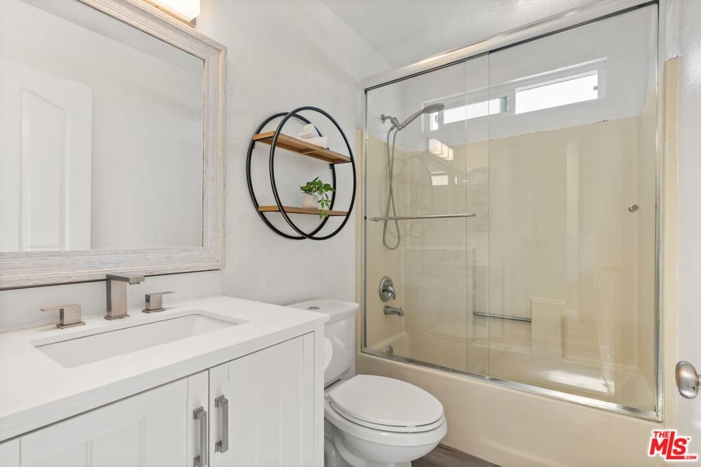
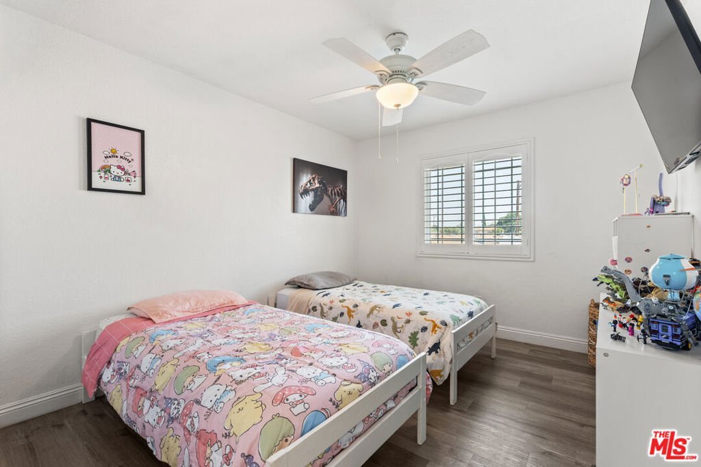
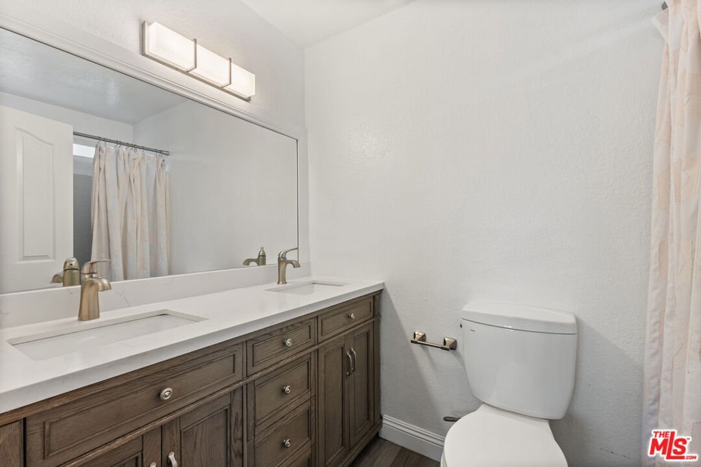
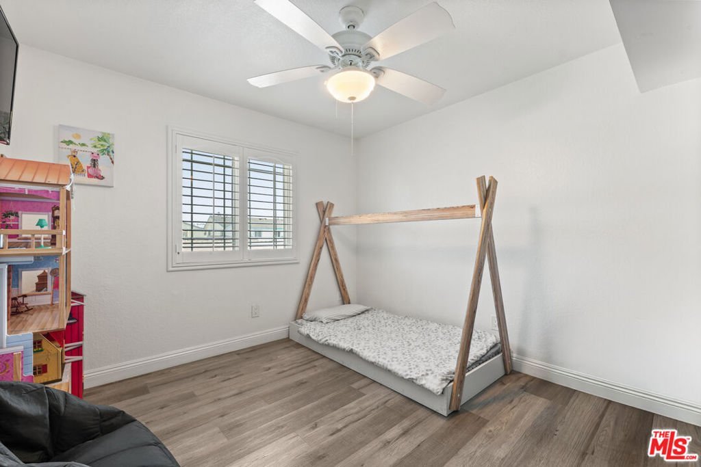
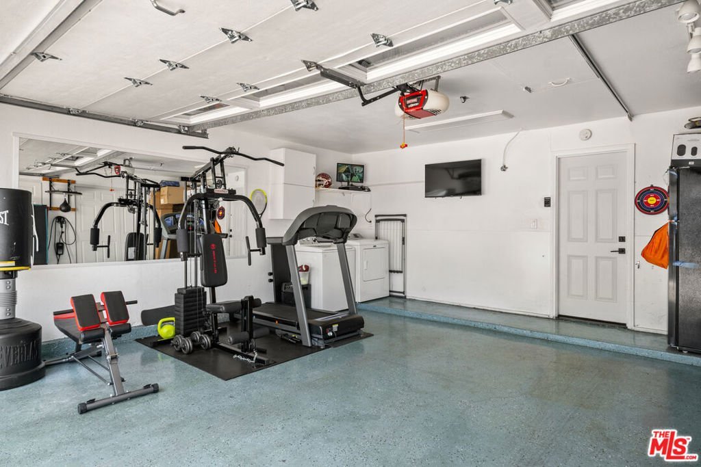
Experience the coastal lifestyle you've been dreaming of in this beautifully remodeled 3-bedroom, 2-bathroom home, ideally situated in the heart of Inglewood. Offering approximately 1,250 square feet of thoughtfully designed living space, this residence combines modern comfort with everyday convenience, just moments from shopping, dining, parks, LAX, and premier entertainment. The gourmet kitchen is a standout feature, showcasing elegant granite countertops, a stylish backsplash, premium cabinetry, and a convenient breakfast bar that opens seamlessly to the bright and inviting living room. A separate dining area provides the perfect setting for intimate dinners or sophisticated entertaining. Designed with both comfort and functionality in mind, the spacious floor plan offers abundant storage, generous closet space, and a well-appointed primary suite with a spacious ensuite bath. Direct access from the garage to the private patio and kitchen creates exceptional convenience while enhancing the home's effortless indoor-outdoor flow. Step outside to your charming private patio, an ideal retreat for morning coffee, al fresco dining, or relaxing with family and friends. Blending style, comfort, and an unbeatable location, this exceptional home presents a rare opportunity to enjoy the very best of Southern California living.
Show all description
Location
- Directions: North of Lennox Blvd, East of Hawthorne Blvd, South of W 106th St, West of S Freeman Ave.
- Lot Size Acres: 0.9642 acres
Building Details
- Structure Type: Townhouse
- Open Parking Spaces: 1
- Sewer: Other
- Common Walls: OneCommonWall
- Fencing: Block
- Levels: Two
- Floor covering: Laminate
Amenities & Features
- Pool Features: None
- Parking Features: DoorMulti, Driveway, Garage
- Security Features: GatedCommunity
- Patio & Porch Features: Open,Patio
- Parking Total: 3
- Window Features: DoublePaneWindows
- Cooling: CentralAir
- Fireplace Features: Gas, LivingRoom
- Furnished: Unfurnished
- Heating: Central
- Interior Features: BreakfastBar, CeilingFans, CrownMolding, SeparateFormalDiningRoom, OpenFloorplan, RecessedLighting, WalkInClosets
- Laundry Features: InGarage
- Appliances: Microwave
Expenses, Fees & Taxes
- Association Fee: $100
Agent info
- Agent name: Stephanie Younger
- Agent MLS: CLW-X56531
- Agent email: hello@stephanieyounger.com
- Agent officephone: 310-499-2020
- Agent direct phone: 310-499-2020
Miscellaneous
- Association Fee Frequency: Monthly
- List Office Name: Compass
- Community Features: Gated
