













9301 Lasaine, Northridge, CA, US, 91325
9301 Lasaine, Northridge, CA, US, 91325Basics
- Date added: Added 23 hours ago
- Category: Residential
- Type: SingleFamilyResidence
- Status: Active
- Bedrooms: 3
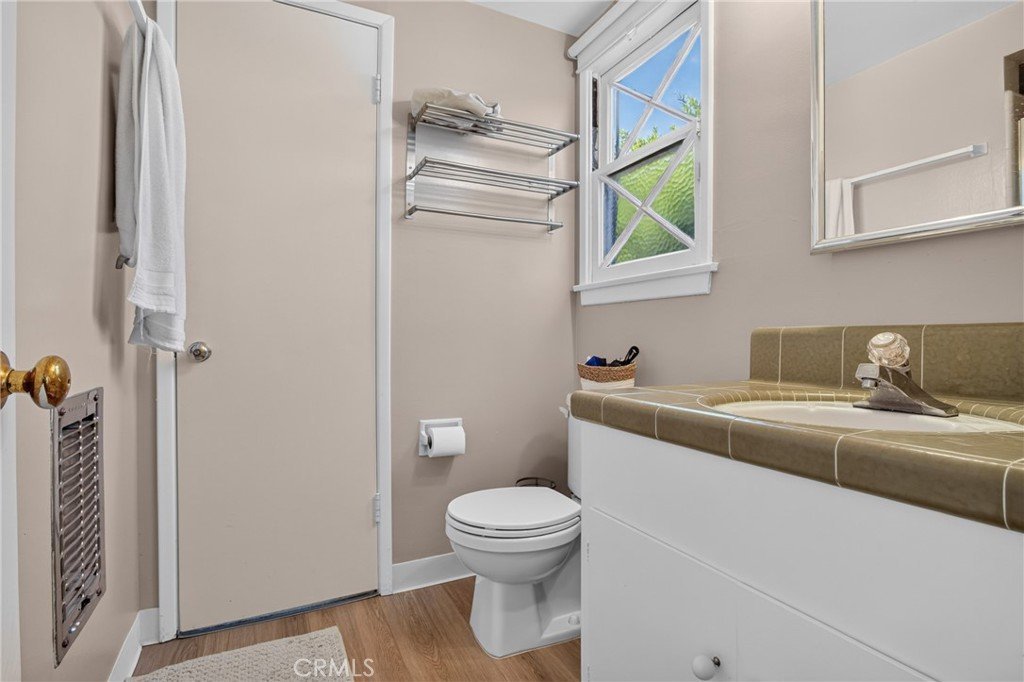
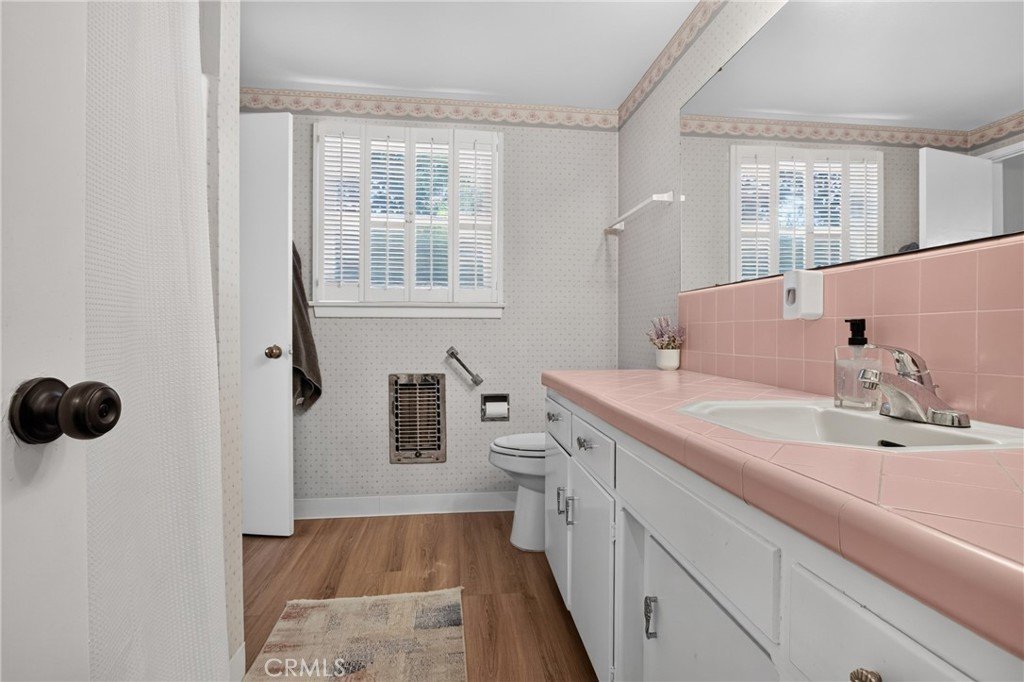
- Bathrooms: 2
- Area: 2250 sq ft
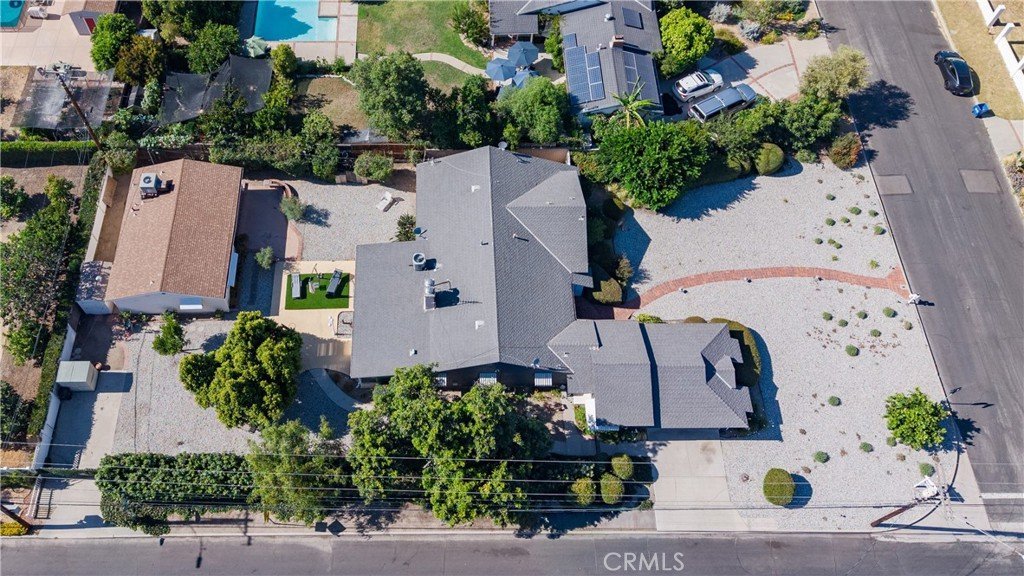
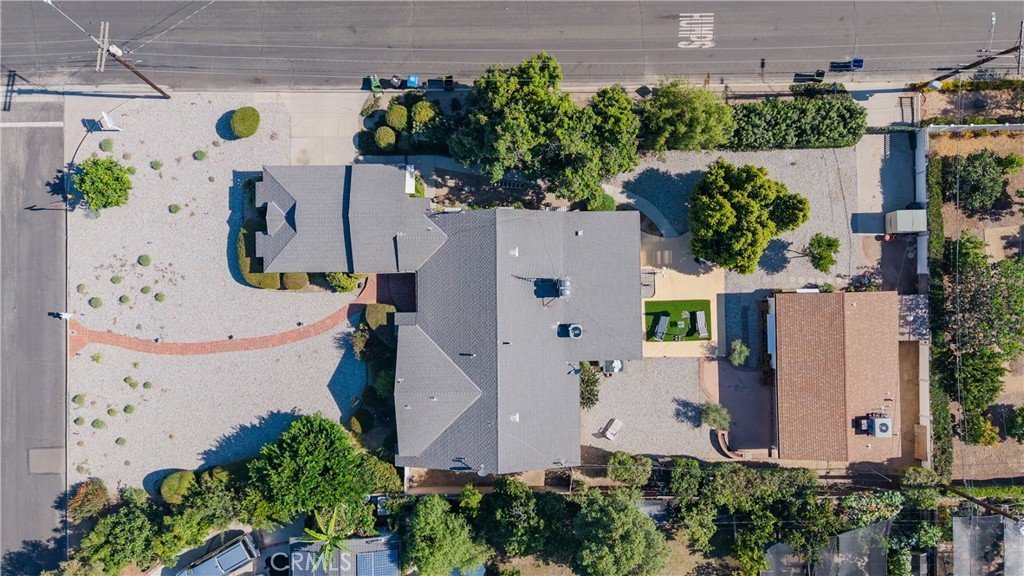
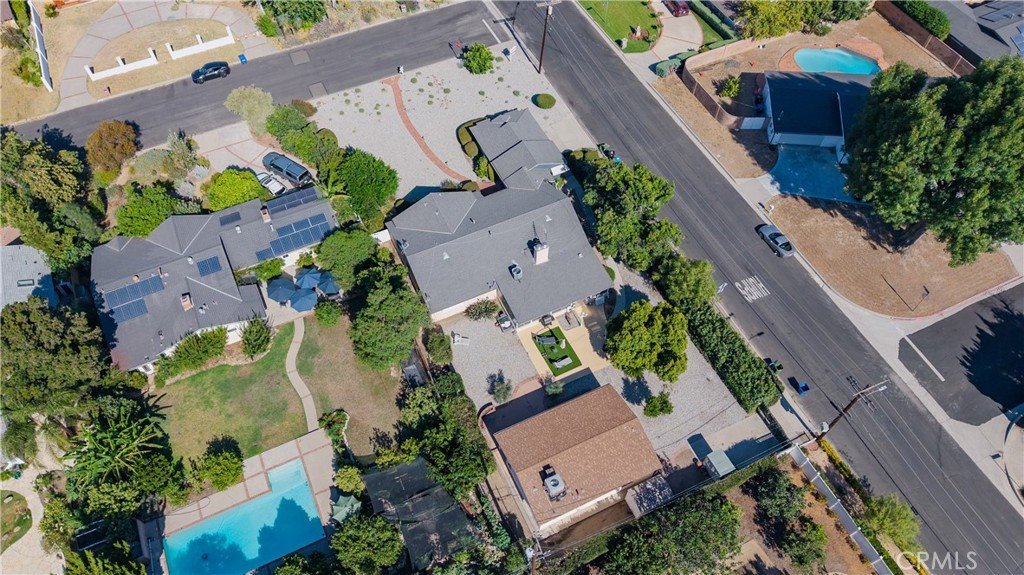
- Lot size: 15914, 15914 sq ft
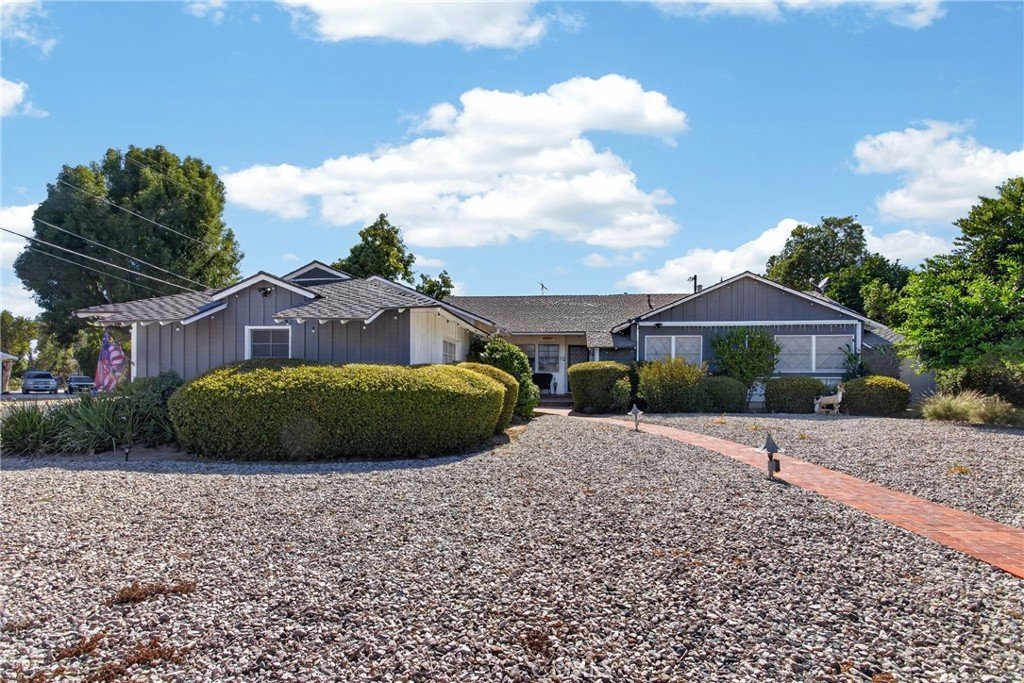
- Year built: 1955
- View: None
- County: Los Angeles
- MLS ID: SR26125348
Description
-
Description:
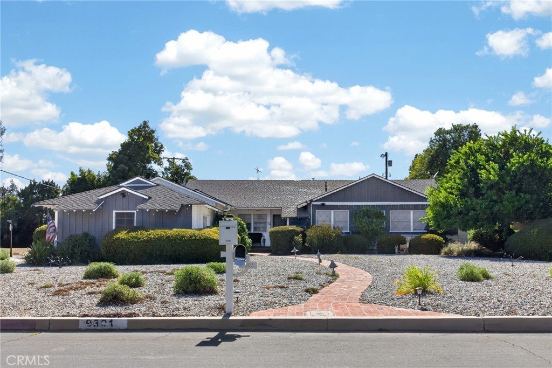
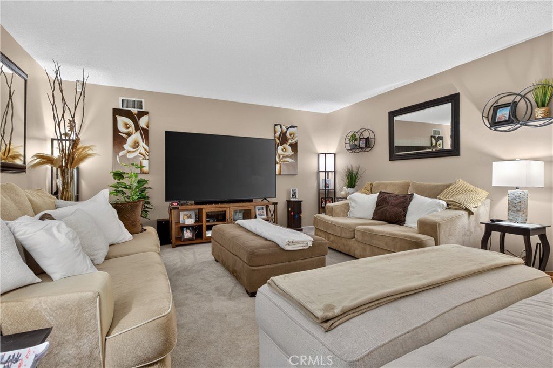
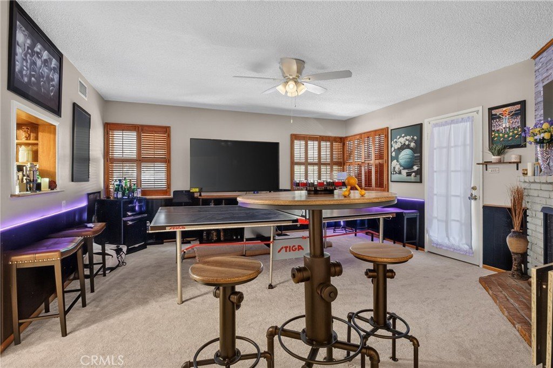
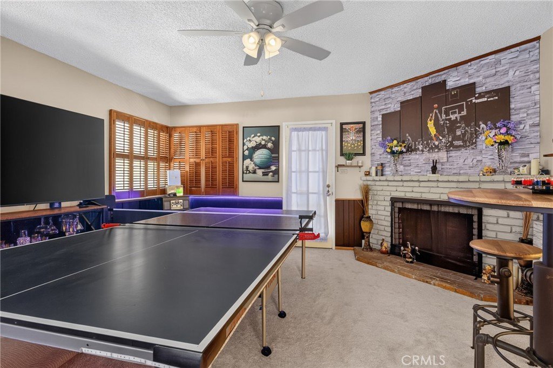
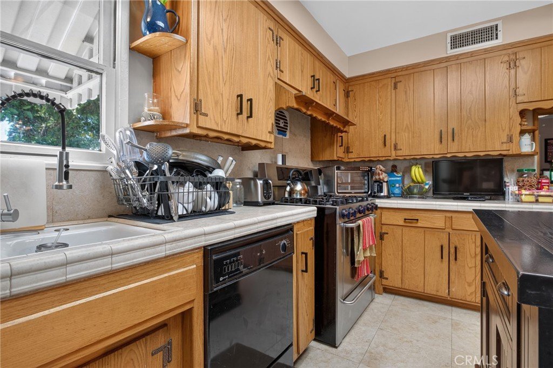
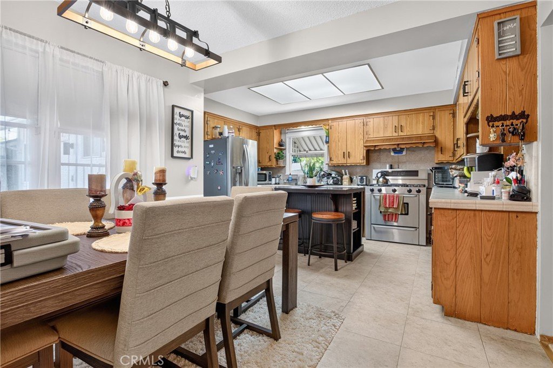
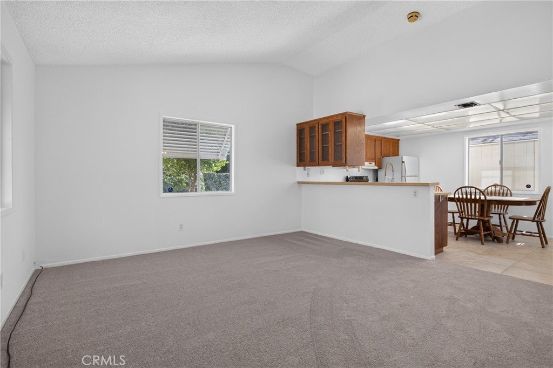
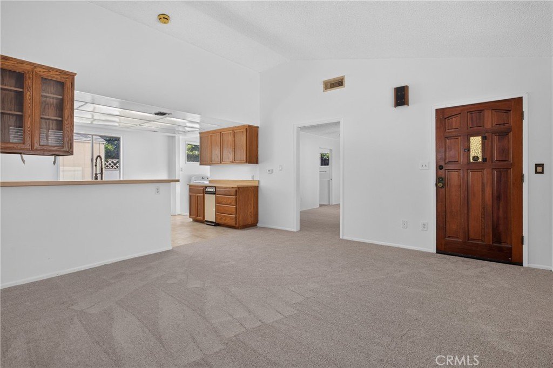
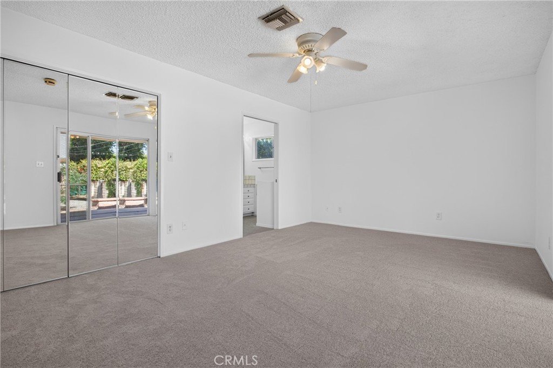
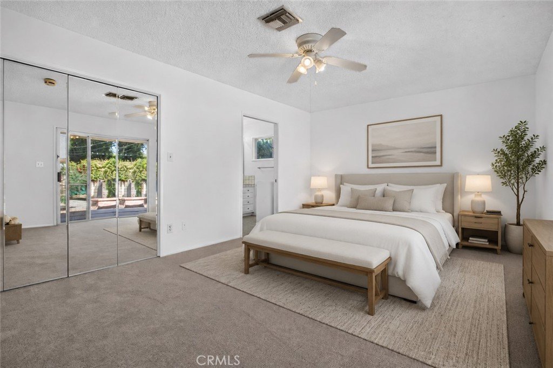
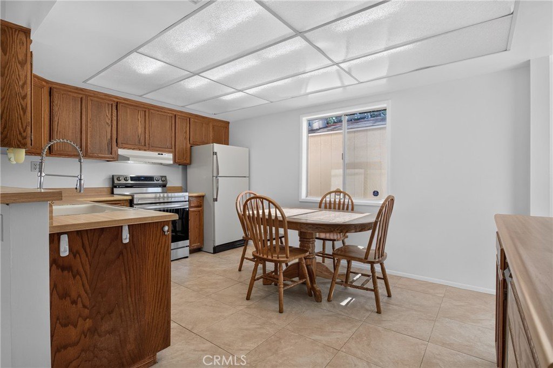
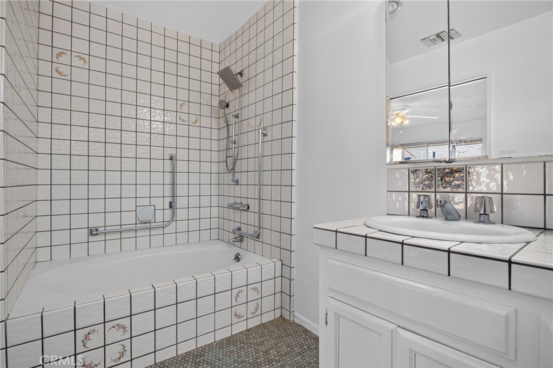
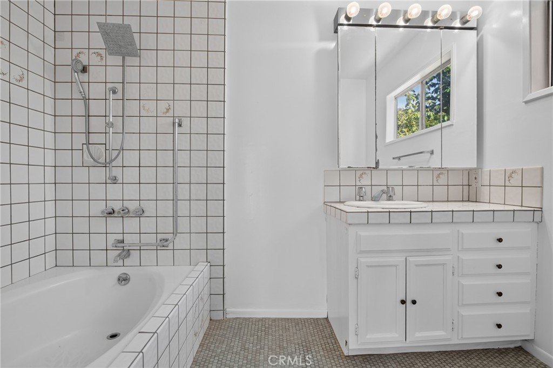
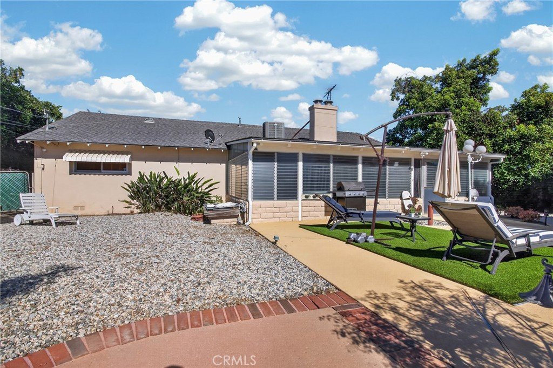
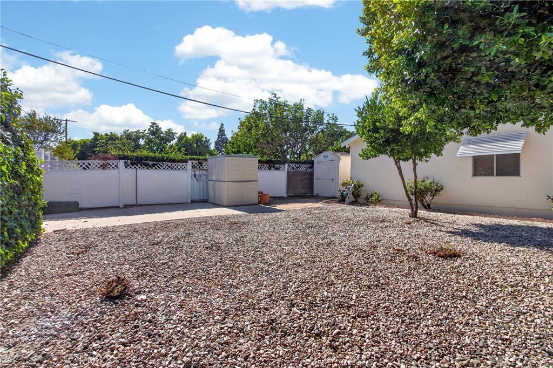
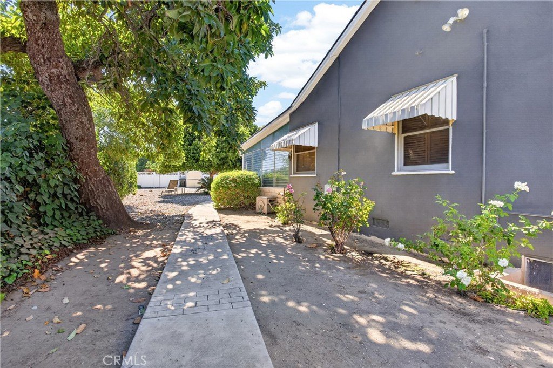
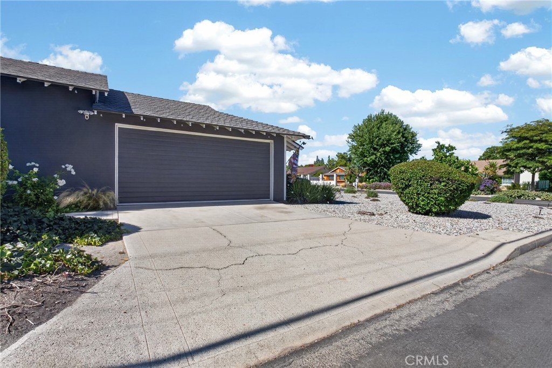
Looking for a home with a full guest house? And add an ADU? This is It! Welcome to this charming 2200 sq. ft. single-level mid-century ranch-style home perfectly situated on a spacious 16,000 sq. ft. corner lot in prime Sherwood Forest adjacent neighborhood. This inviting residence features large 3 bedrooms and 2 bathrooms plus a home office, offering plenty of comfort and functionality. Cozy up by the fireplace in the warm living room or gather in the country-style kitchen with adjoining in dining room, ideal for home-cooked meals and entertaining. Enjoy additional entertaining in the spacious family room, perfect for recreation and relaxation. Plus the enclosed patio is perfect as a game room for outdoor fun and entertainment. Bonus: A fully equipped 782 sq. ft. guest house with 1 bedroom & 1 bath, laundry room, kitchen and living room, providing privacy and versatility for visitors or extended family. Walk to CSUN, transportation and shopping. This unique property blends comfortable living and ample outdoor space, making it a wonderful opportunity to create your dream home.
Don't miss this one it is an opportunity that doesn't come around often.
Show all description
Location
- Directions: W Louise N of Nordhoff
- Lot Size Acres: 0.3653 acres
Building Details
- Structure Type: House
- Water Source: Public
- Lot Features: ZeroToOneUnitAcre
- Sewer: Unknown
- Common Walls: NoCommonWalls
- Garage Spaces: 2
- Levels: One
- Other Structures: GuestHouseDetached,GuestHouse
Amenities & Features
- Pool Features: None
- Parking Total: 2
- Cooling: CentralAir
- Fireplace Features: FamilyRoom, GuestAccommodations, LivingRoom
- Heating: Central
- Interior Features: AllBedroomsDown
- Laundry Features: InGarage
Nearby Schools
- High School District: Los Angeles Unified
Expenses, Fees & Taxes
- Association Fee: 0
Agent info
- Agent name: Patricia Petralia
- Agent MLS: F210058367
- Agent email: patti@pattipetralia.com
- Agent officephone: 818-366-3300
- Agent direct phone: 818-366-3300
Miscellaneous
- List Office Name: RE/MAX One
- Listing Terms: CashToNewLoan
- Common Interest: None
- Community Features: StreetLights,Suburban
- Attribution Contact: 818-674-1745
