










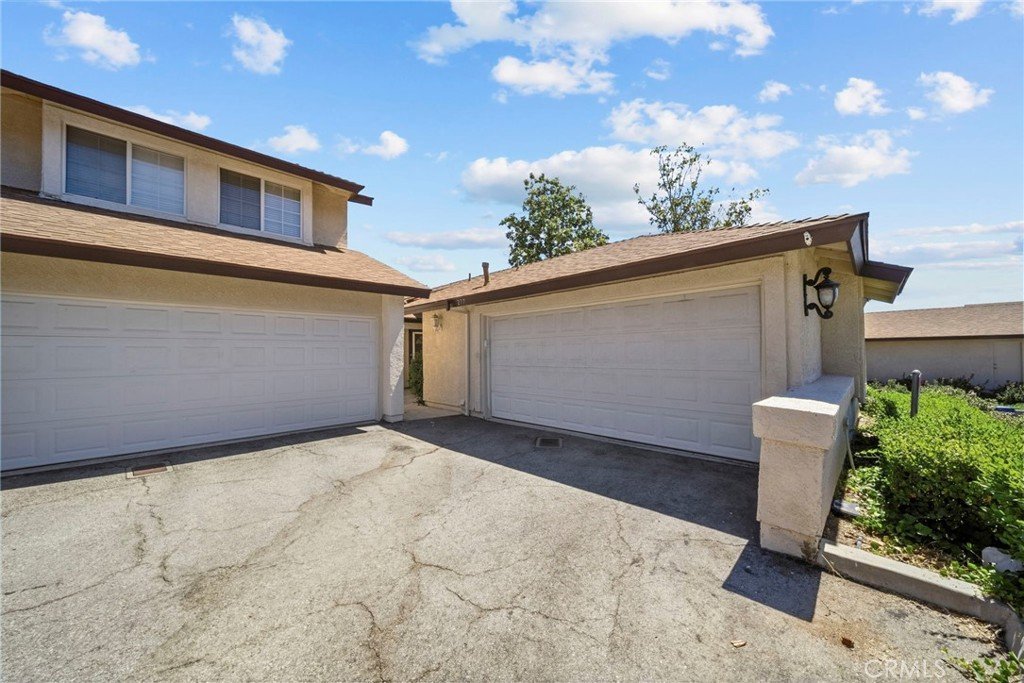
22935 Banyan 277, Saugus, CA, US, 91390
22935 Banyan 277, Saugus, CA, US, 91390Basics
- Date added: Added 2 months ago
- Category: Residential
- Type: Townhouse
- Status: Active
- Bedrooms: 3
- Bathrooms: 2
- Area: 1040 sq ft
- Lot size: 212874, 212874 sq ft
- Year built: 1988
- View: None
- Subdivision Name: Mtn. View Courtyards (MTCO)
- County: Los Angeles
- MLS ID: SR26108251
Description
-
Description:
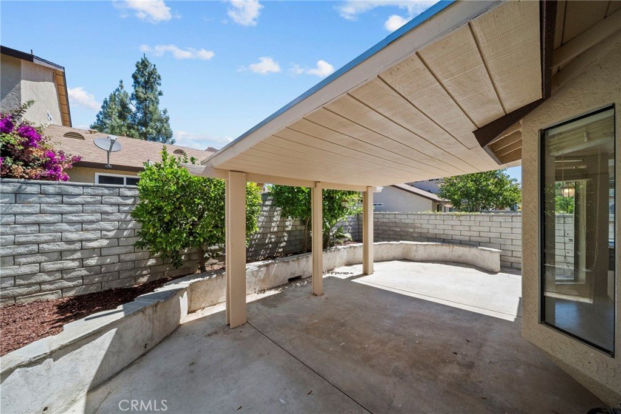
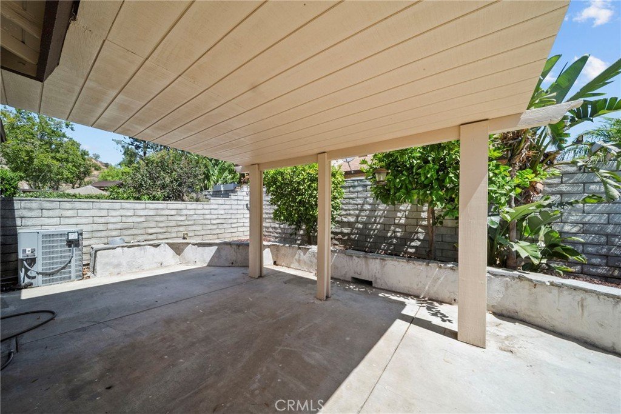
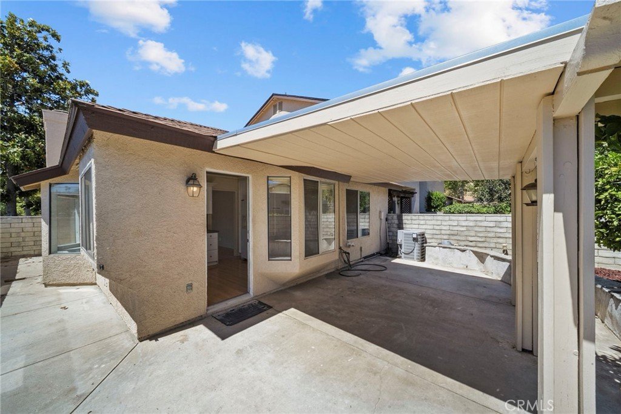
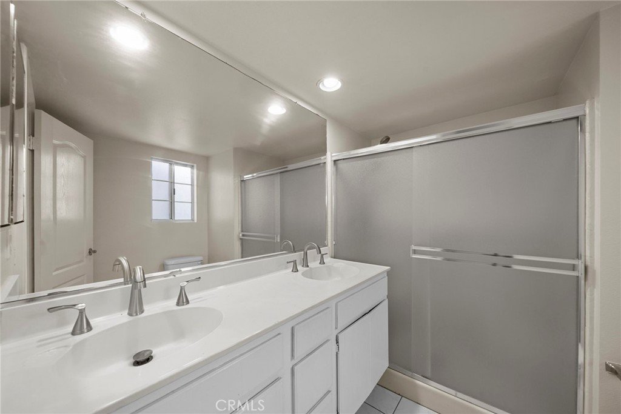
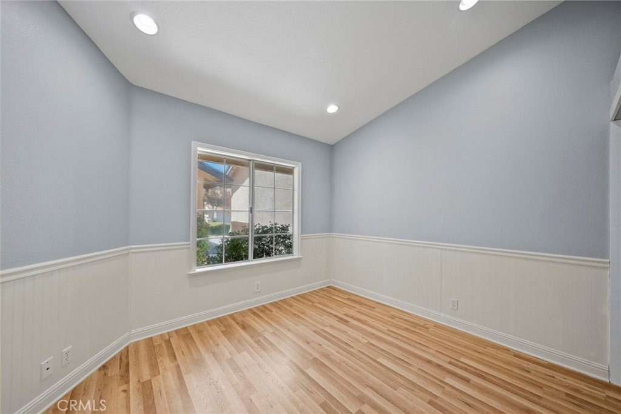
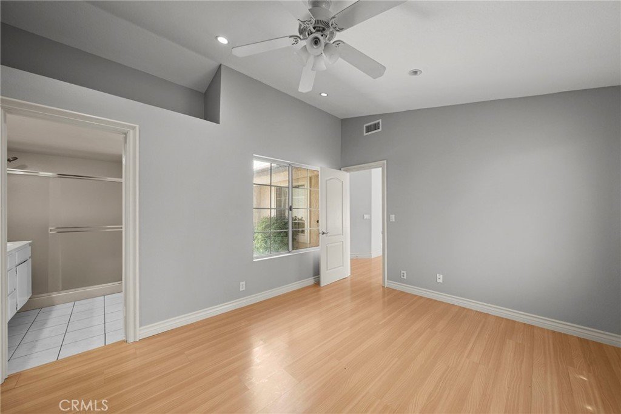
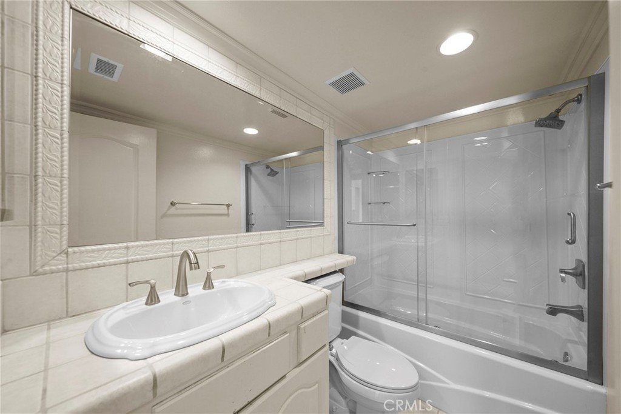
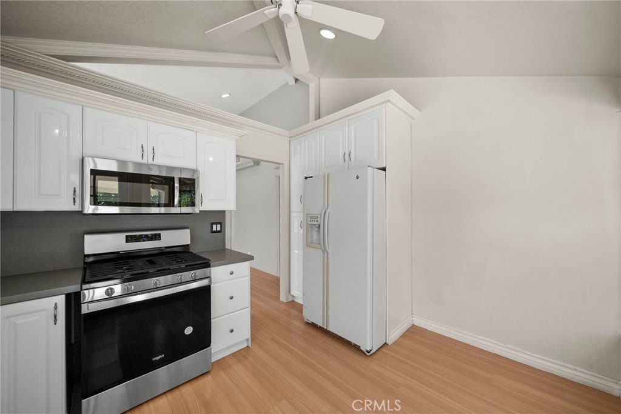
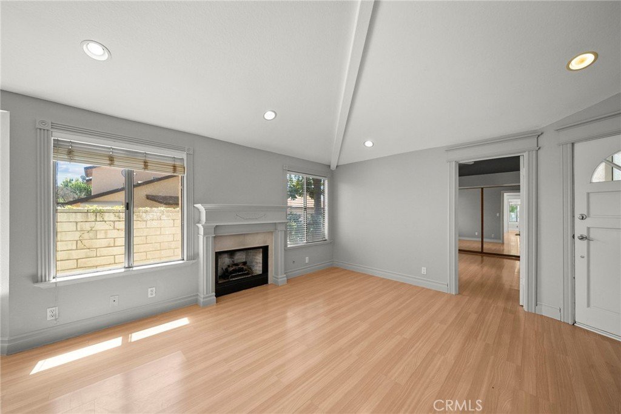
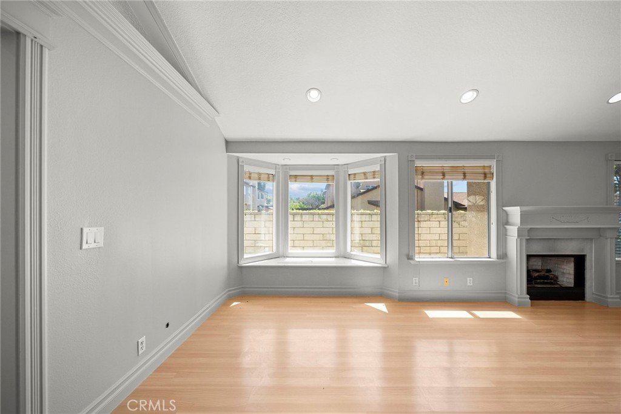
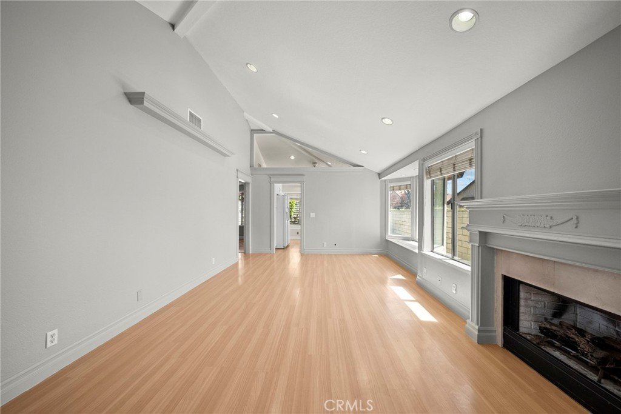
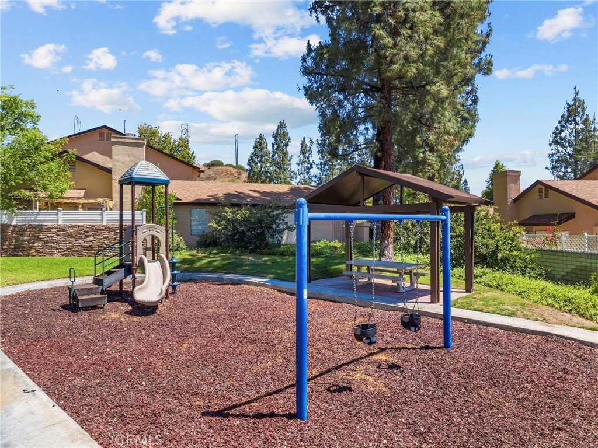
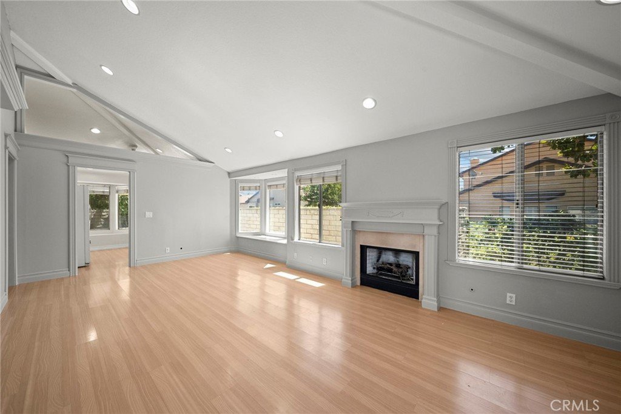
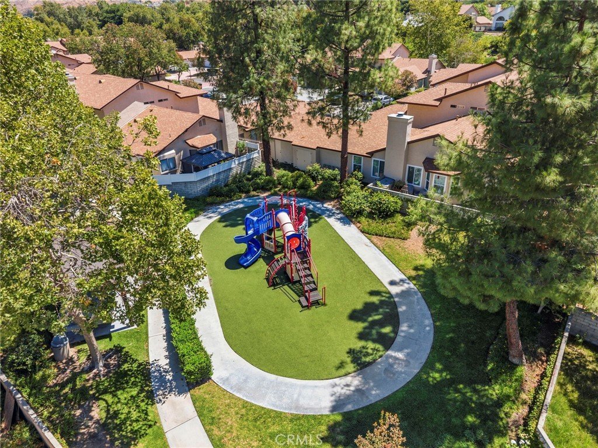
FHA-APPROVED & LENDER WARRANTABLE! Low HOA dues & NO Mello-Roos! Welcome to this beautiful single-story end unit townhome located in the highly sought-after Mountain View Courtyards community! Offering 3 bedrooms, 2 full bathrooms, and approximately 1,040 square feet of thoughtfully designed living space. This home combines comfort, privacy, and an exceptional location! Ideally situated in a quiet interior location toward the back of the community, this residence enjoys a peaceful setting with convenient access to ample guest and street parking. The functional floor plan is enhanced by vaulted ceilings that create an open and airy atmosphere. While the end-unit location provides added privacy and natural light. Significant system upgrades include a newer furnace, air conditioning compressor, and ducting, all installed in 2020. Along with a water heater replaced in 2019, and a newer "Genie" brand ultra-quiet garage door opener. The home features a full-size side-by-side two-car garage and a charming private backyard complete with a wood awning and a custom hardscaped planter. Creating an inviting outdoor space for relaxing, entertaining, or enjoying Southern California's year-round climate. The location places you just minutes from neighborhood parks, scenic paseos, hiking & biking trails, shopping, dining, coffee shops, grocery stores, fitness centers, and everyday conveniences! Commuters will appreciate the easy access to Seco Canyon Road, Copper Hill Drive, Bouquet Canyon Road, Interstate 5, State Route 14, and Metrolink service. A standout feature of this property is its placement within the highly acclaimed Saugus Union & William S. Hart School Districts. Students are assigned to award-winning Mountainview Elementary School, recognized as a National Blue Ribbon School, California Distinguished School, California Gold Ribbon School, and PBIS Gold Award recipient. As well as highly regarded Rio Norte Junior High School & Valencia High School, one of the Santa Clarita Valley's premier high schools known for its academic excellence, athletics, and college preparatory programs. Combining a desirable single-story layout, valuable system upgrades, private outdoor space, excellent schools, and an exceptional location makes for a rare opportunity to own a home in one of Saugus' most sought-after communities. Whether you're a first-time buyer, growing family, downsizer, or investor, this is a property that delivers both immediate enjoyment and long-term value!
Show all description
Location
- Directions: Copper hill to Seco to Banyan - comes up on G P S
- Lot Size Acres: 4.8869 acres
Building Details
- Structure Type: House
- Water Source: Public
- Sewer: PublicSewer
- Common Walls: OneCommonWall
- Garage Spaces: 2
- Levels: One
Amenities & Features
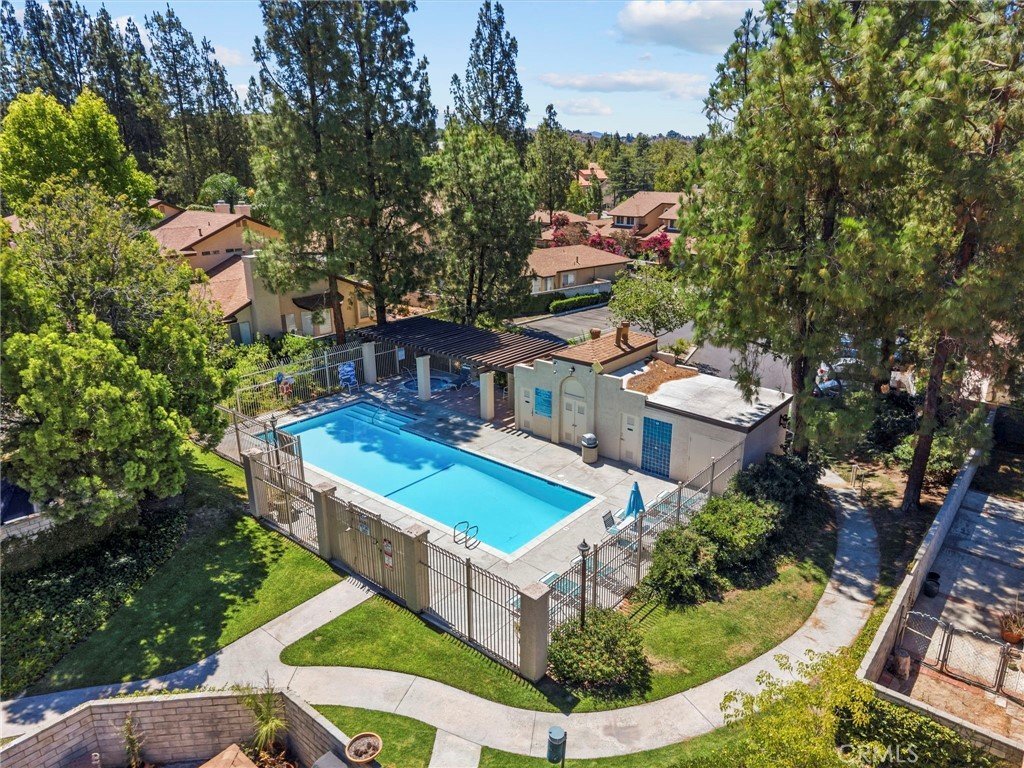
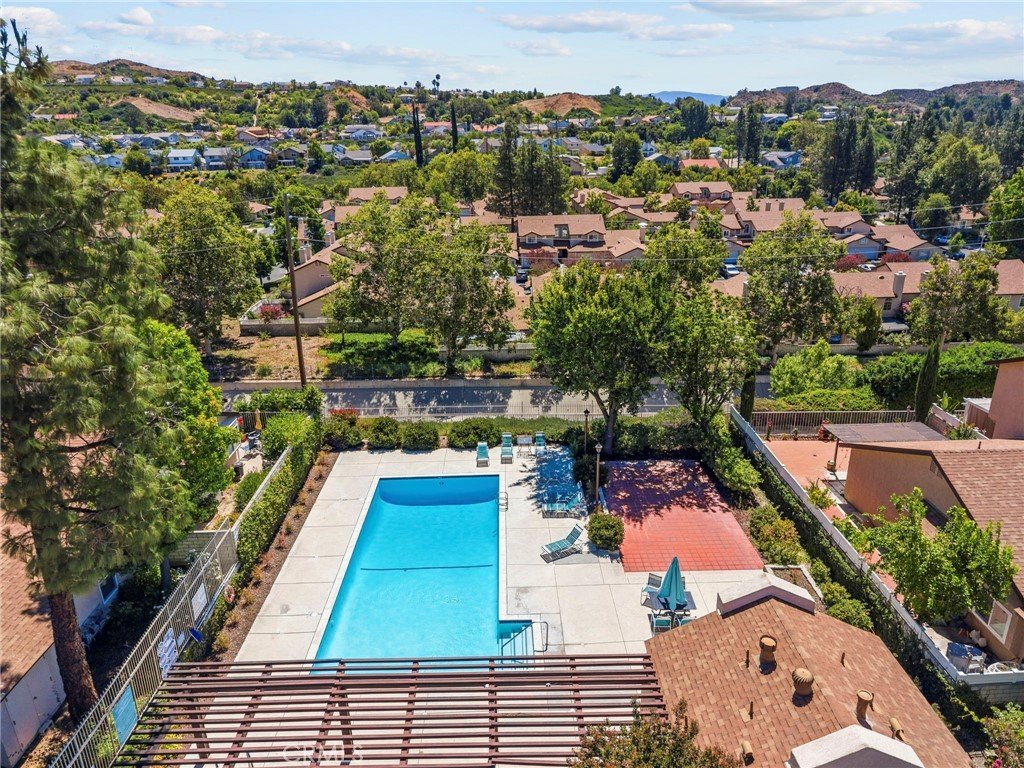
- Pool Features: Association
- Spa Features: Association
- Parking Total: 2
- Roof: Composition
- Association Amenities: Pool,SpaHotTub
- Cooling: CentralAir
- Fireplace Features: FamilyRoom
- Heating: Central
- Interior Features: AllBedroomsDown
- Laundry Features: InGarage,SeeRemarks
Nearby Schools
- High School District: William S. Hart Union
Expenses, Fees & Taxes
- Association Fee: $255
Agent info
- Agent name: David Sevanian
- Agent MLS: F660098186
- Agent email: dasrsp@gmail.com
- Agent officephone: 661-290-3700
- Agent direct phone: 661-964-1765
Miscellaneous
- Association Fee Frequency: Monthly
- List Office Name: Keller Williams VIP Properties
- Listing Terms: Cash,Conventional,FHA
- Common Interest: Condominium
- Community Features: Biking,Curbs,Gutters,Mountainous,Park,StormDrains,StreetLights,Suburban,Sidewalks,Valley
- Inclusions: All kitchen appliances
- Attribution Contact: 661-510-6072
