








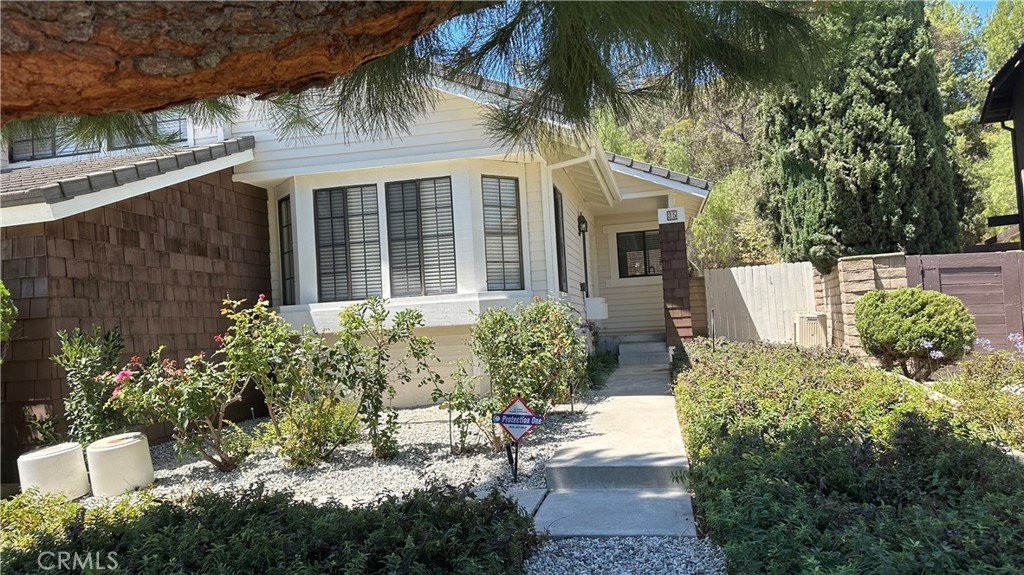
35 Rainbow Ridge, Pomona, CA, US, 91766
35 Rainbow Ridge, Pomona, CA, US, 91766Basics
- Date added: Added 2 days ago
- Category: Residential
- Type: SingleFamilyResidence
- Status: Active
- Bedrooms: 4
- Bathrooms: 3
- Area: 2020 sq ft
- Lot size: 6000, 6000 sq ft
- Year built: 1981
- View: None
- County: Los Angeles
- MLS ID: AR26150273
Description
-
Description:
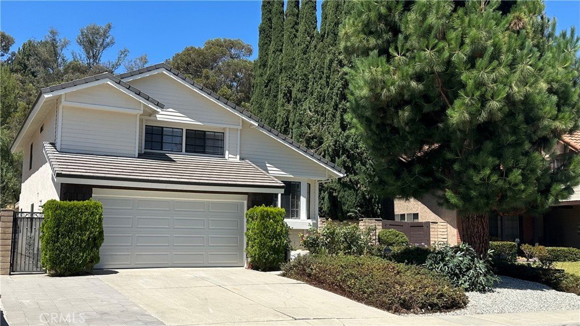
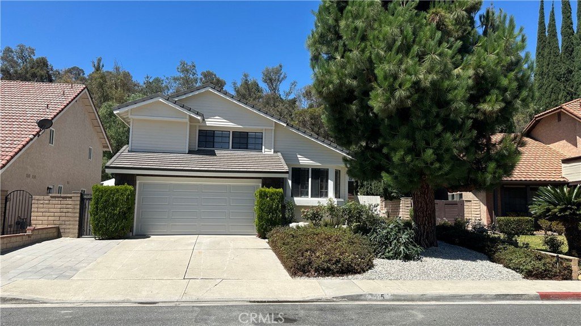
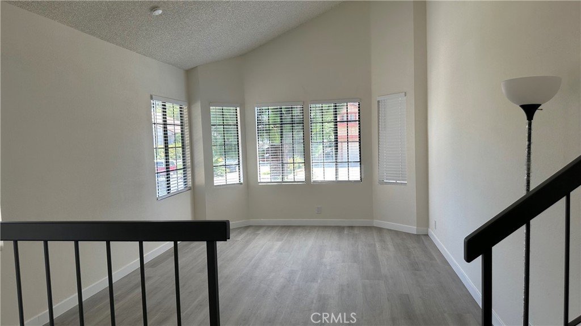
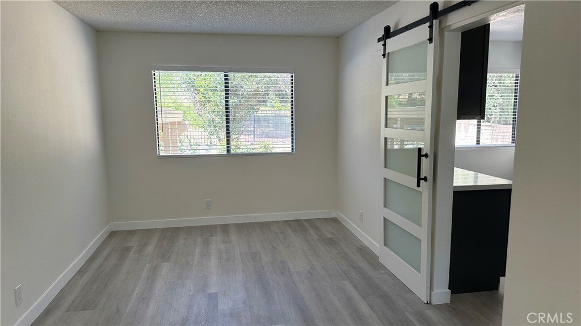
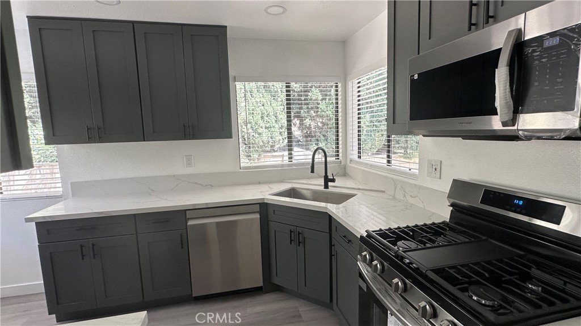
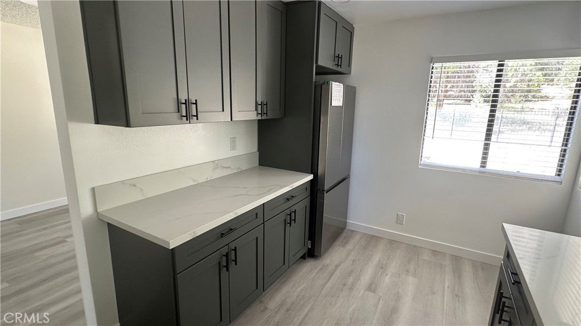
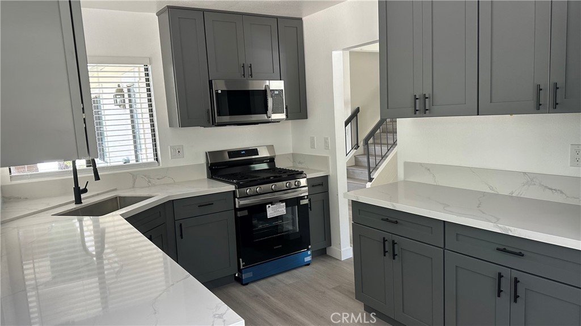
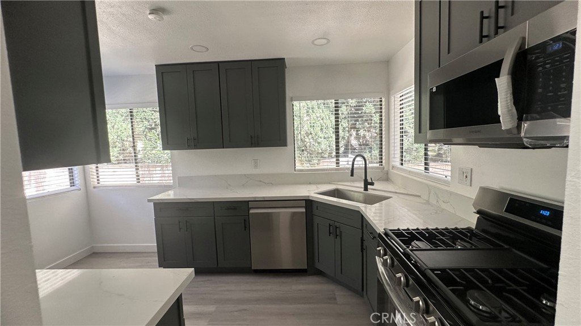
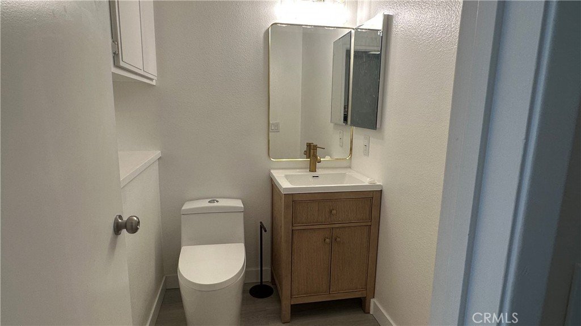
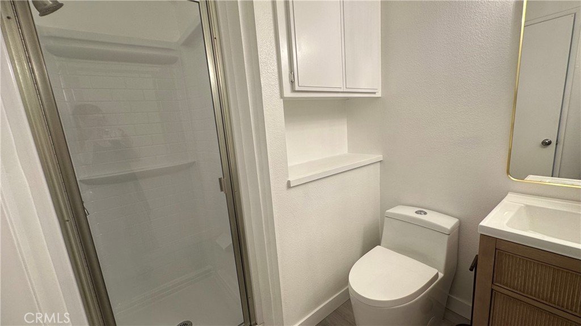
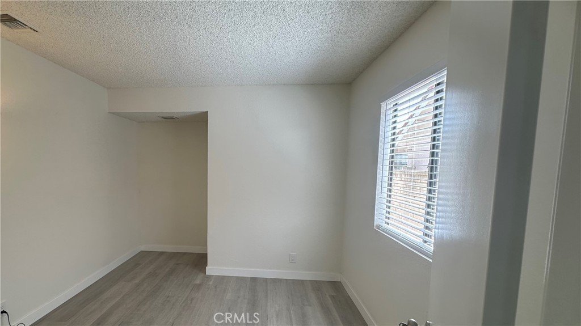
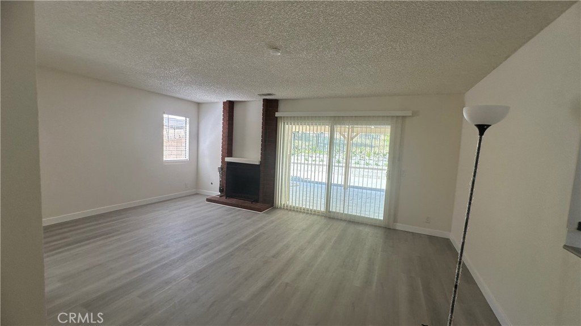
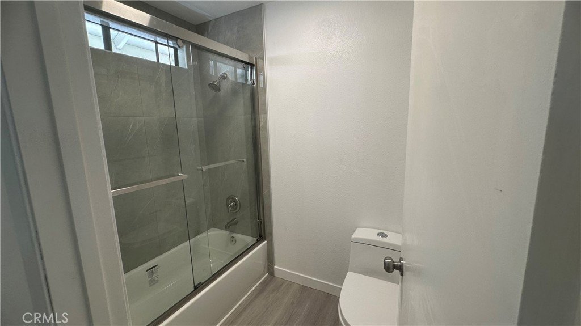
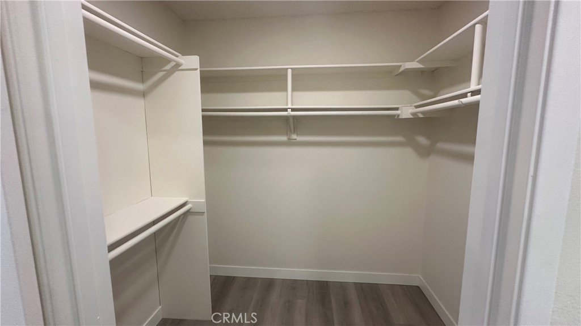
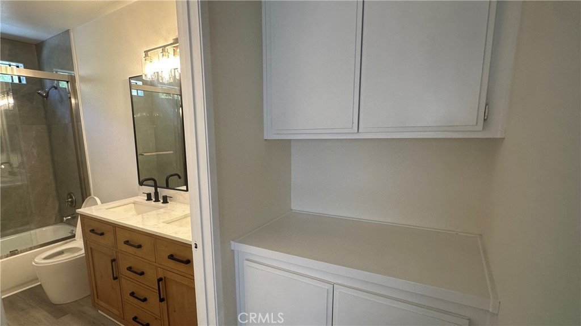
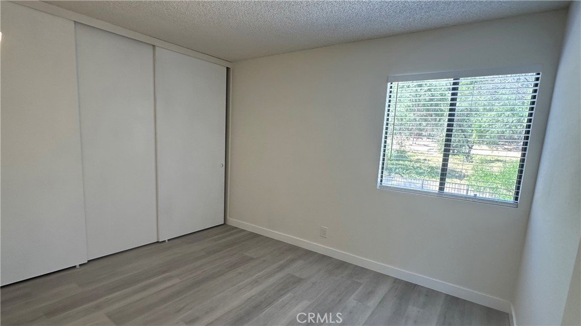
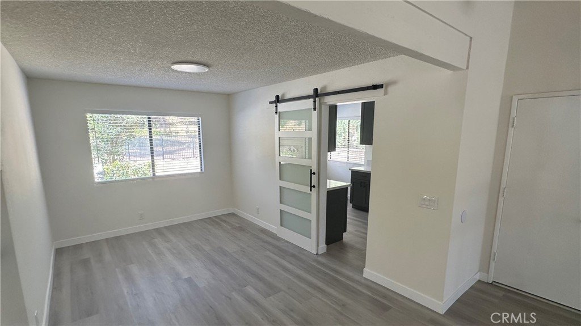
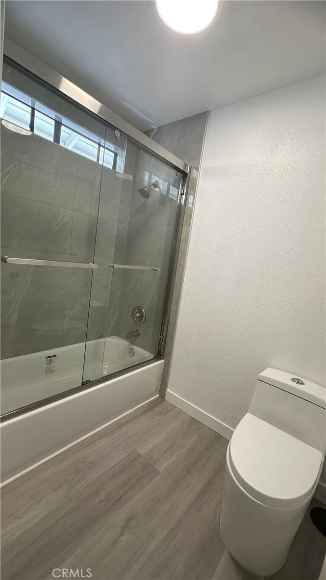
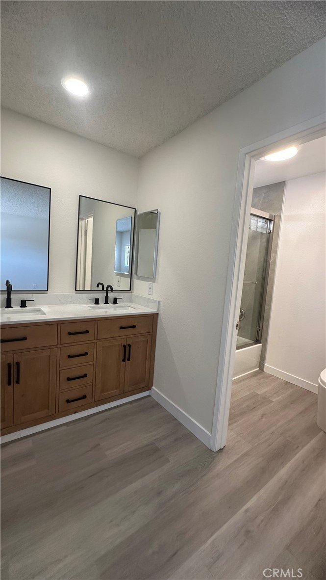
Welcome to 35 Rainbow Ridge Road, nestled in the highly sought-after Phillips Ranch Community of Pomona! This beautifully updated 4-bedroom, 3-bathroom home offers approximately 2,020 square feet of comfortable living space on a generous 6,000-square-foot lot. This move-in home features fresh interior and exterior paint, a remodeled kitchen with brand-new appliances, and beautifully updated bathrooms. Step inside to discover soaring vaulted ceilings, abundant natural light, and an open functional floor plan that's perfect for both everyday living and entertaining. Relax in the family room with a cozy fireplace, or retreat to the spacious primary suite featuring a walk-in closet and a en-suite bathroom.
Additional highlights include central air conditioning, an attached two-car garage, and well designed living space that offer both comfort and style.
Ideally located near shopping, supermarkets, restaurants, parks and major freeways, this home provides exceptional convenience while maintaining the peaceful charm of the desirable Phillips Ranch neighborhood.
Move-in ready and beautifully updated, this is a rare opportunity to own a stunning home in one of most desirable communities. Don't miss your chance to make this exceptional property your new home!
Show all description
Location
- Directions: N/Rio Rancho Rd S/Red Rock Ln
- Lot Size Acres: 0.1377 acres
Building Details
- Structure Type: House
- Water Source: Public
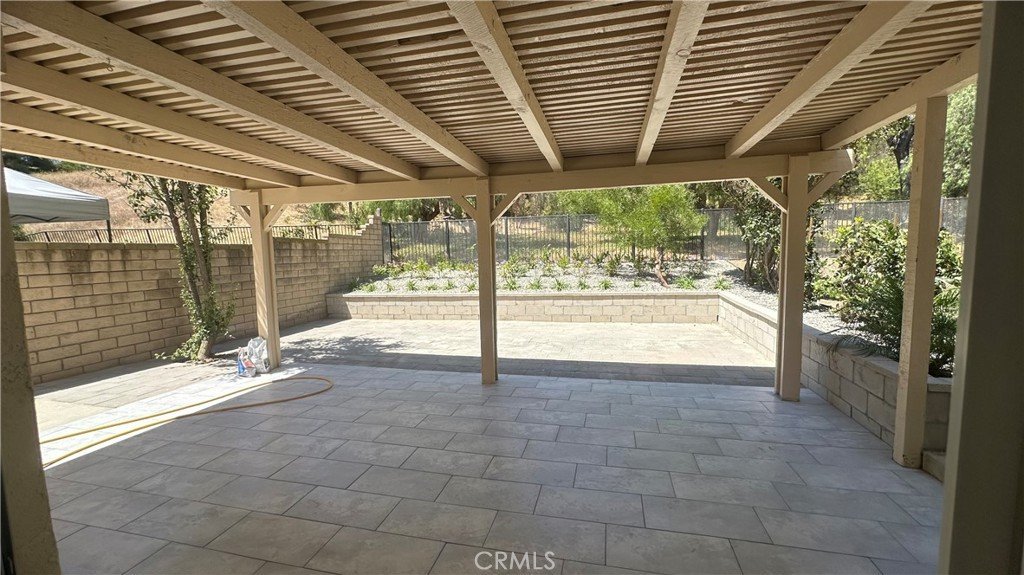
- Lot Features: BackYard,FrontYard,Landscaped
- Sewer: Unknown
- Common Walls: NoCommonWalls
- Garage Spaces: 2
- Levels: Two
Amenities & Features
- Pool Features: None
- Parking Features: GarageFacesFront, Garage
- Parking Total: 2
- Cooling: CentralAir
- Fireplace Features: FamilyRoom
- Heating: Central
- Interior Features: GraniteCounters, OpenFloorplan, WalkInClosets
- Laundry Features: InGarage
- Appliances: Dishwasher,GasCooktop,GasWaterHeater,Microwave,WaterSoftener,Washer
Nearby Schools
- High School District: Pomona Unified
Expenses, Fees & Taxes
- Association Fee: 0
Agent info
- Agent name: Idea Mie Lin
- Agent MLS: A34045
- Agent email: idealin@aol.com
- Agent officephone: 626-285-8899
- Agent direct phone: 626-285-8899
Miscellaneous
- List Office Name: Coldwell Banker New Century
- Listing Terms: Cash,CashToNewLoan
- Common Interest: None
- Community Features: StreetLights,Urban
- Attribution Contact: 626-757-1488
