







17248 Quesan, Encino, CA, US, 91316
17248 Quesan, Encino, CA, US, 91316Basics
- Date added: Added 1 month ago
- Category: Residential
- Type: SingleFamilyResidence
- Status: Active
- Bedrooms: 4
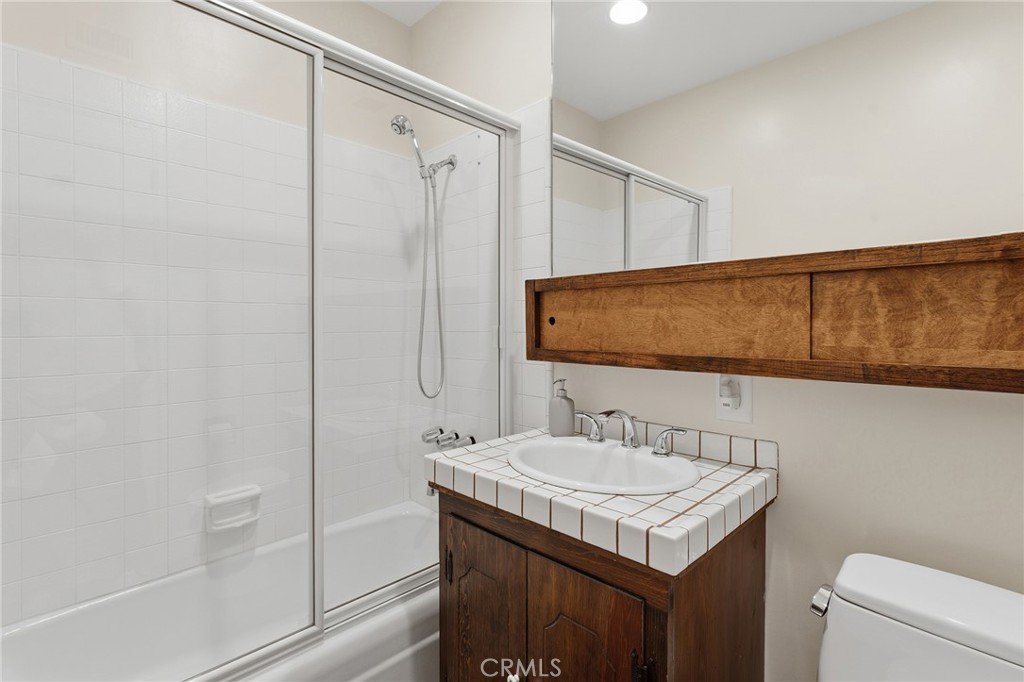
- Bathrooms: 4
- Area: 3482 sq ft
- Lot size: 17569, 17569 sq ft
- Year built: 1970
- View: None
- County: Los Angeles
- MLS ID: SR26149896
Description
-
Description:
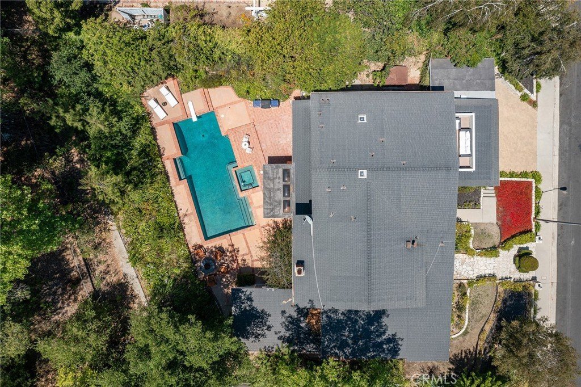
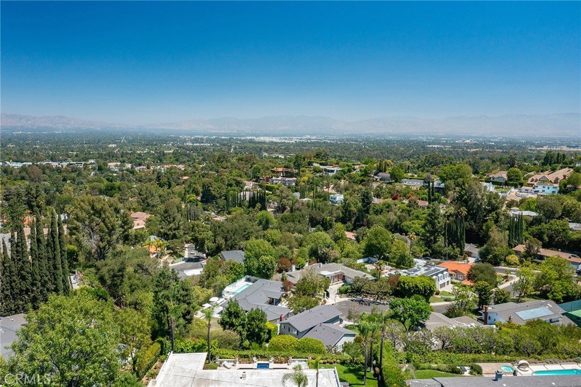
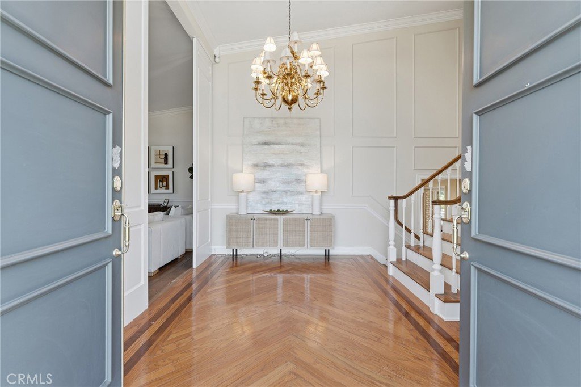
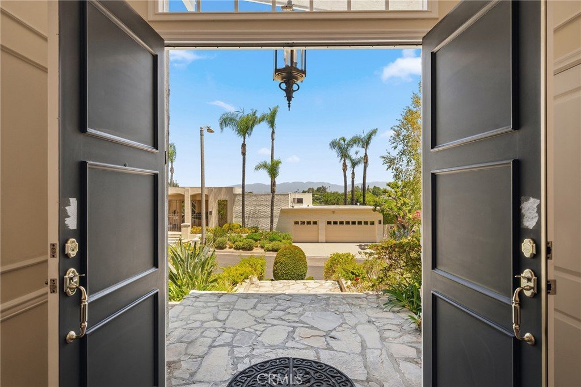
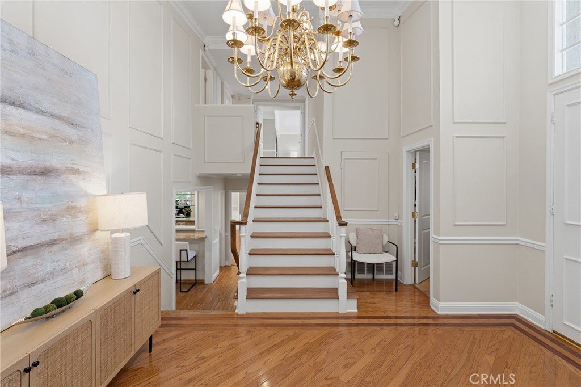
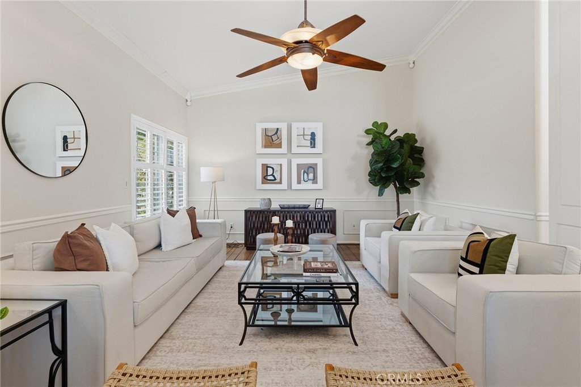
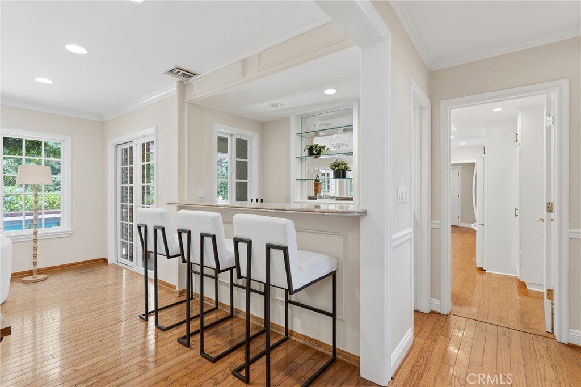
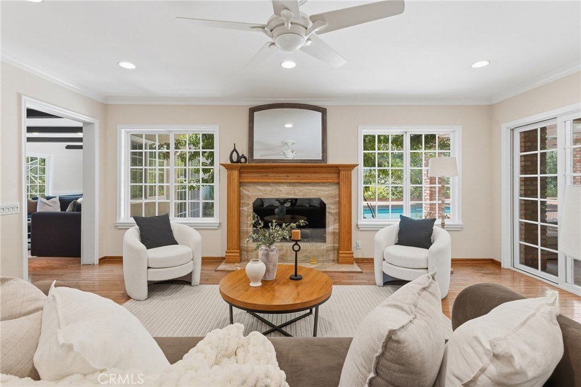
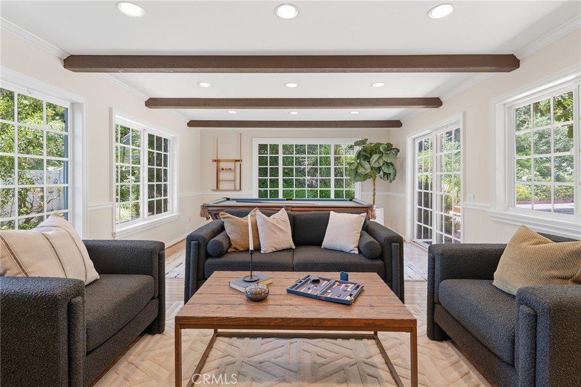
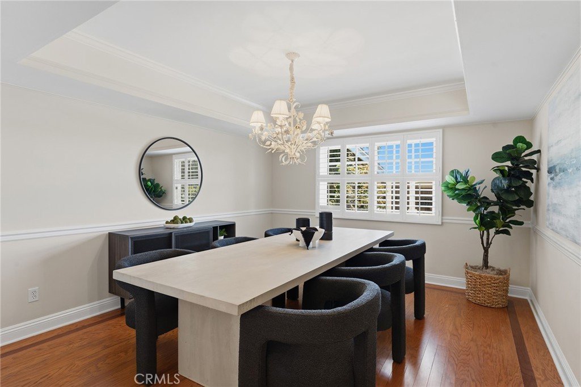
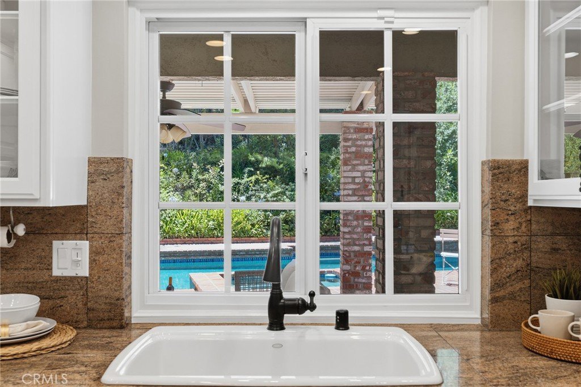
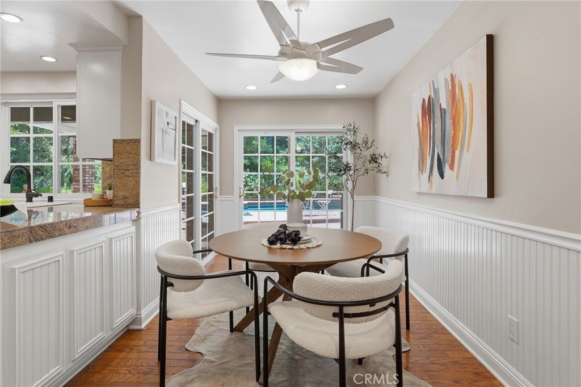
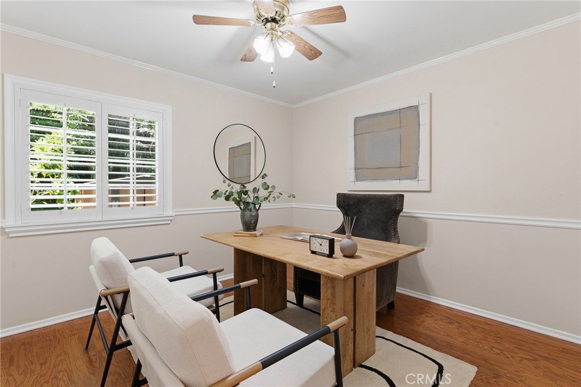
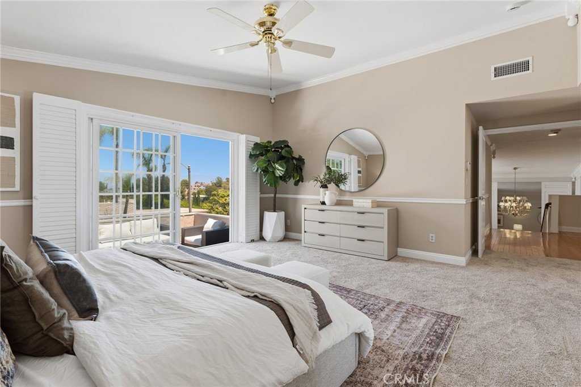
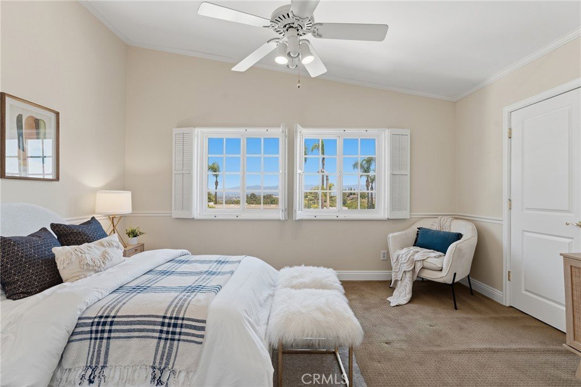
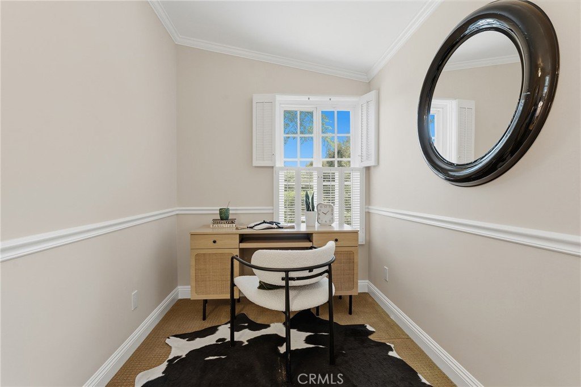
Nestled south of the Boulevard in the coveted Encino Hills, this exceptional family home offers the perfect blend of comfort, space, and style. Featuring 4 bedrooms and 4 bathrooms, the thoughtfully designed floor plan includes a spacious living room, an inviting family room with a wet bar, and an oversized bonus room ideal for a media room or a playroom. A desirable downstairs bedroom provides flexibility for guests or multigenerational living.
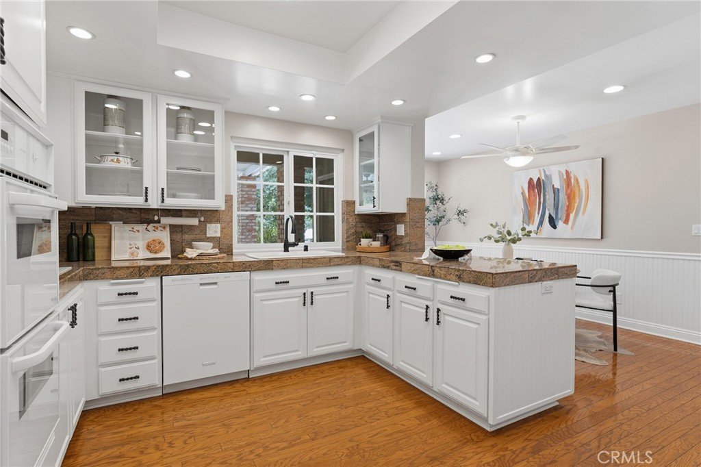
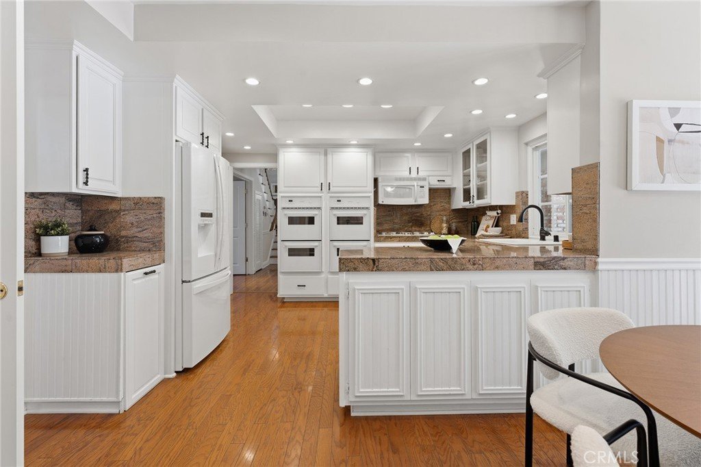
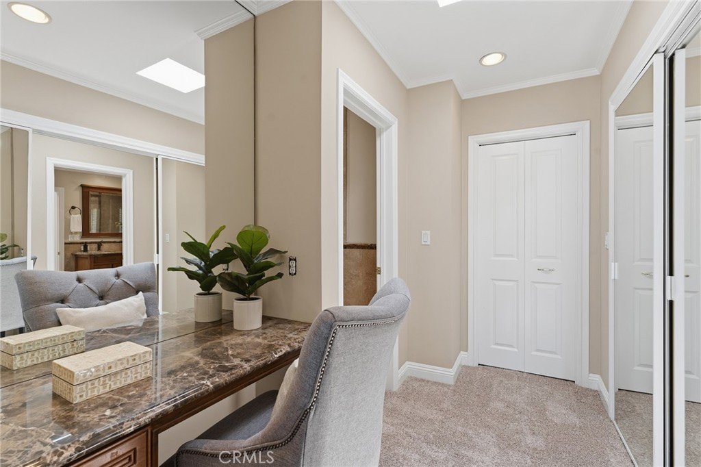
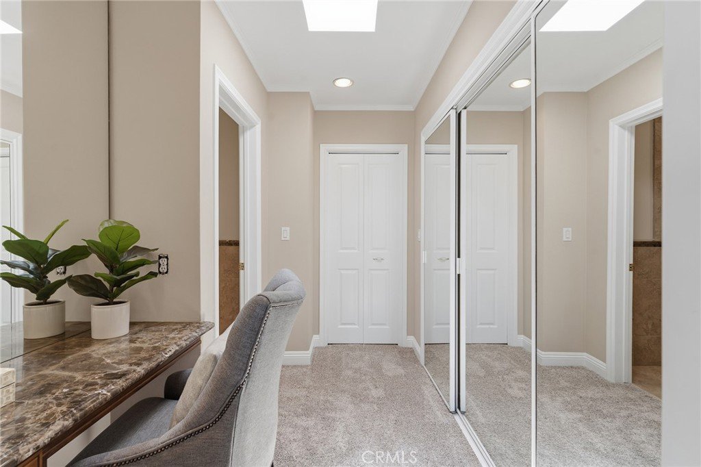
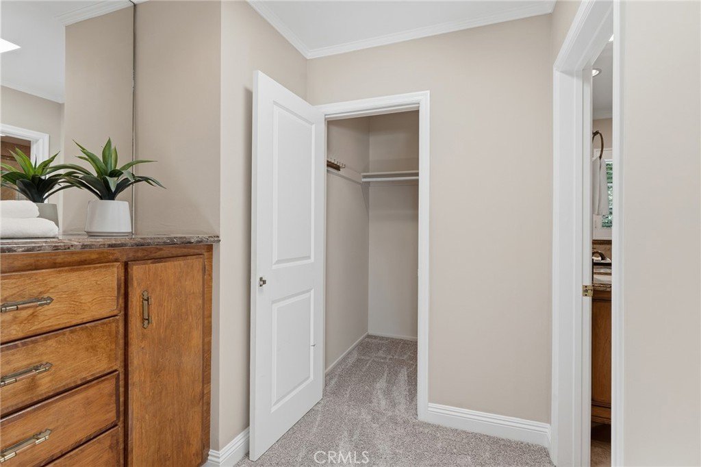
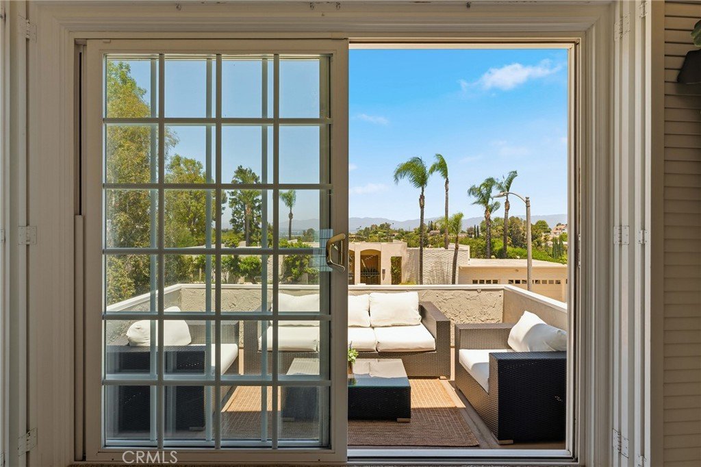
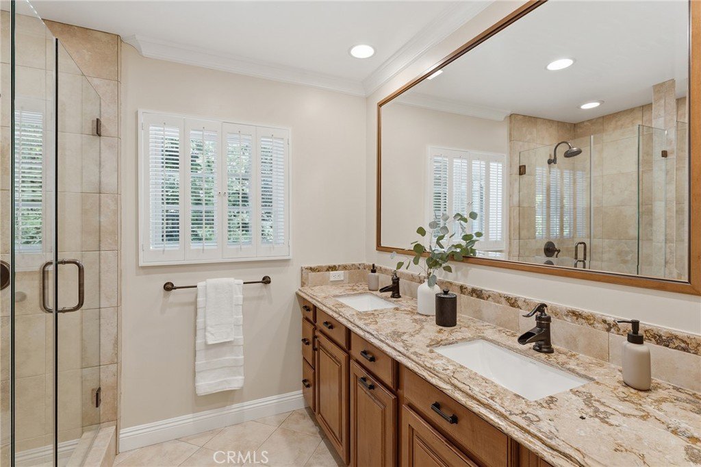
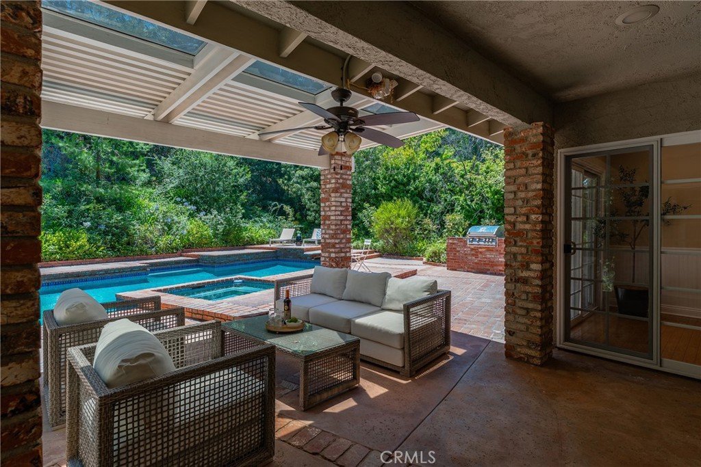
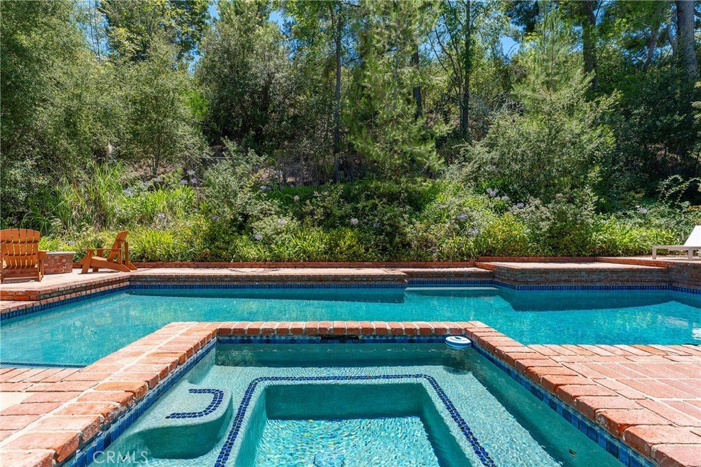
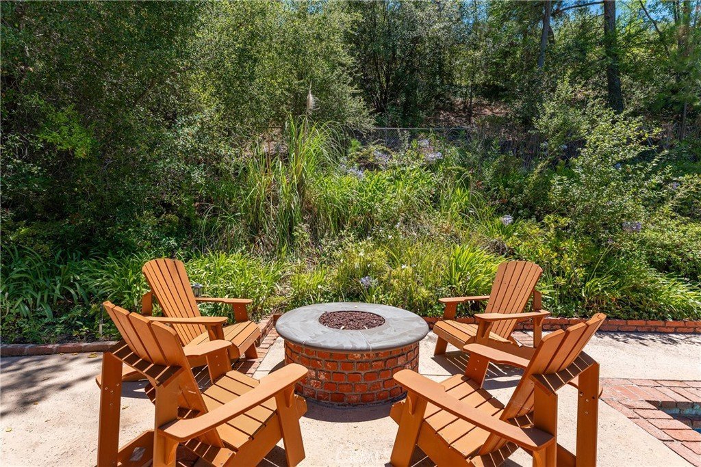
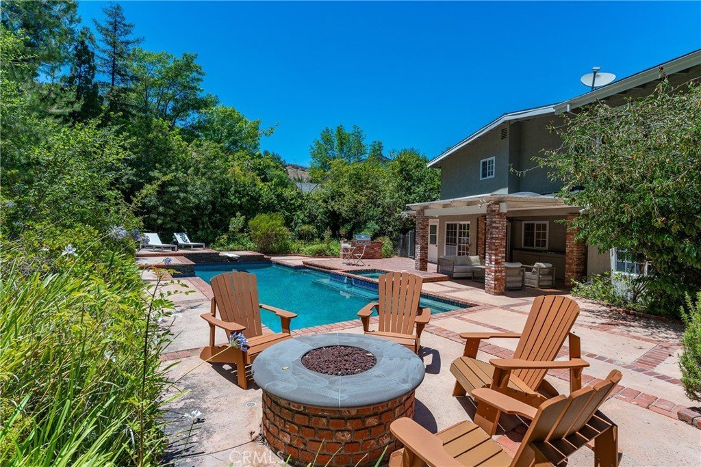
The chef’s eat in kitchen is a true standout, equipped with four ovens and abundant workspace, making it perfect for entertaining and everyday living. Upstairs, the luxurious primary suite serves as a private retreat with two generously sized closets and separate dressing areas. The primary suite also features a large balcony with sweeping valley views. Step outside to your own backyard oasis, complete with a sparkling pool and spa, built-in barbecue, fire pit, and multiple areas to relax and entertain including a covered patio. Ideally located in one of Encino’s most sought-after neighborhoods, this home offers the ultimate Southern California lifestyle.
Show all description
Location
- Directions: SOUTH OF VENTURA BLVD
- Lot Size Acres: 0.4033 acres
Building Details
- Structure Type: House
- Water Source: Public
- Lot Features: Yard
- Sewer: PublicSewer
- Common Walls: NoCommonWalls
- Garage Spaces: 2
- Levels: MultiSplit
Amenities & Features
- Pool Features: Private
- Spa Features: Private
- Parking Total: 2
- Cooling: CentralAir
- Fireplace Features: LivingRoom
- Heating: Central
- Laundry Features: LaundryRoom
Nearby Schools
- High School District: Los Angeles Unified
Expenses, Fees & Taxes
- Association Fee: 0
Agent info
- Agent name: Michelle Cohan
- Agent MLS: F210002954
- Agent email: michelle@cohans.com
- Agent officephone: 818-222-0023
Miscellaneous
- List Office Name: Coldwell Banker Realty
- Listing Terms: Cash,CashToNewLoan
- Common Interest: None
- Community Features: Curbs
- Attribution Contact: 818-335-9777
