















3315 Via Verde Court, Calabasas, CA, US, 91302
3315 Via Verde Court, Calabasas, CA, US, 91302Basics
- Date added: Added 6 days ago
- Category: Residential
- Type: SingleFamilyResidence
- Status: Active
- Bedrooms: 5
- Bathrooms: 5
- Area: 5025 sq ft
- Lot size: 16177, 16177 sq ft
- Year built: 1999
- Property Condition: Turnkey
- View: Canyon,Hills,Mountains,Neighborhood,Panoramic
- County: Los Angeles
- MLS ID: SR26150315
Description
-
Description:
Single-story living with a view like this almost never comes to market in Calabasas. That alone makes 3315 Via Verde Court rare.
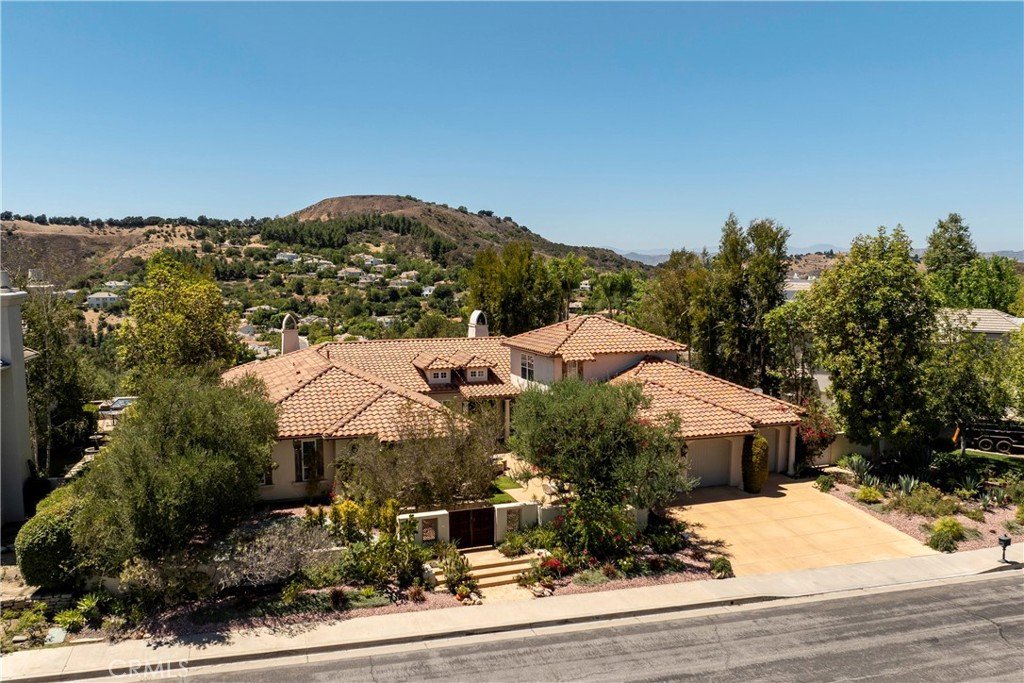
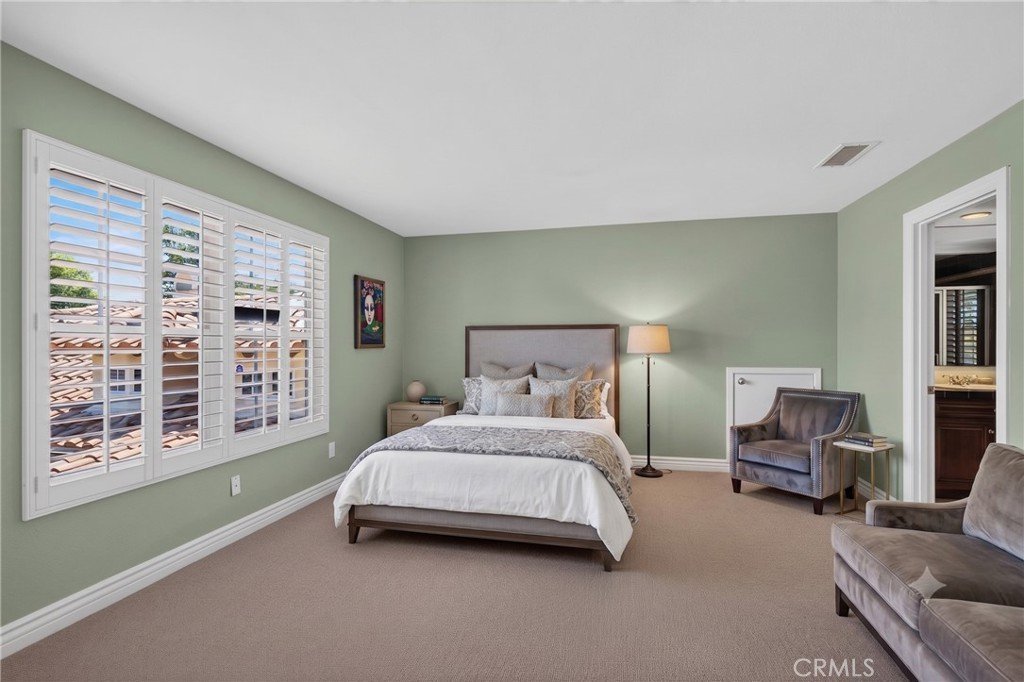
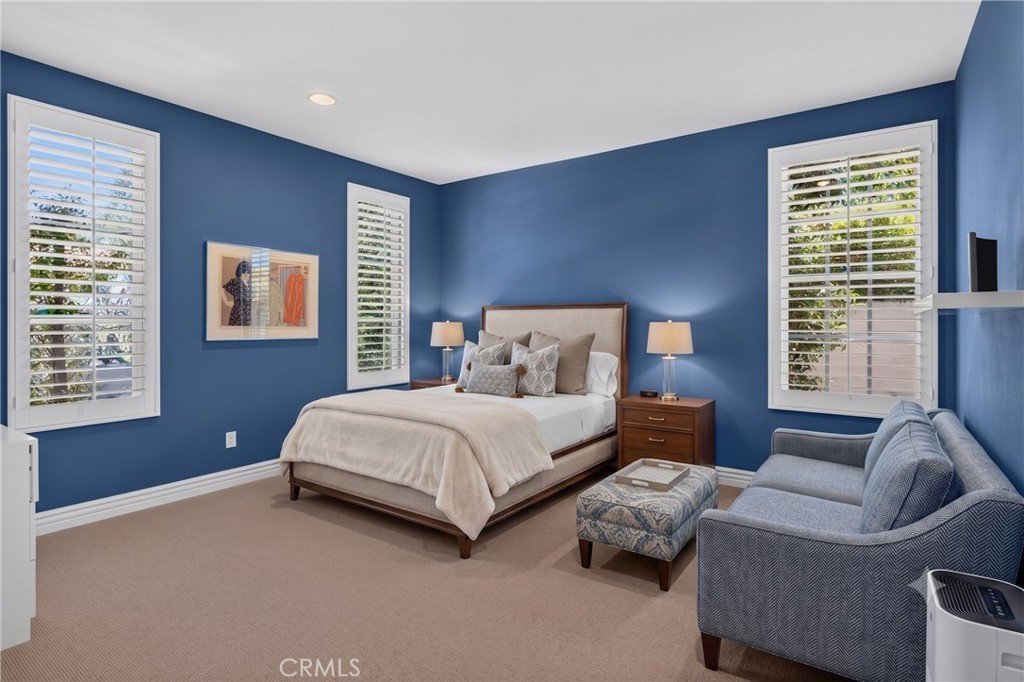
The home rests at the end of a cul-de-sac, behind the community's gates, spanning 5,025 square feet on a 16,177-square-foot lot. Built in 1999, it was designed to live almost entirely on one level. Of its five bedrooms, one is a separate one-bedroom, one-bath suite set apart from the main home, ideal for guests, extended family, or a live-in arrangement.
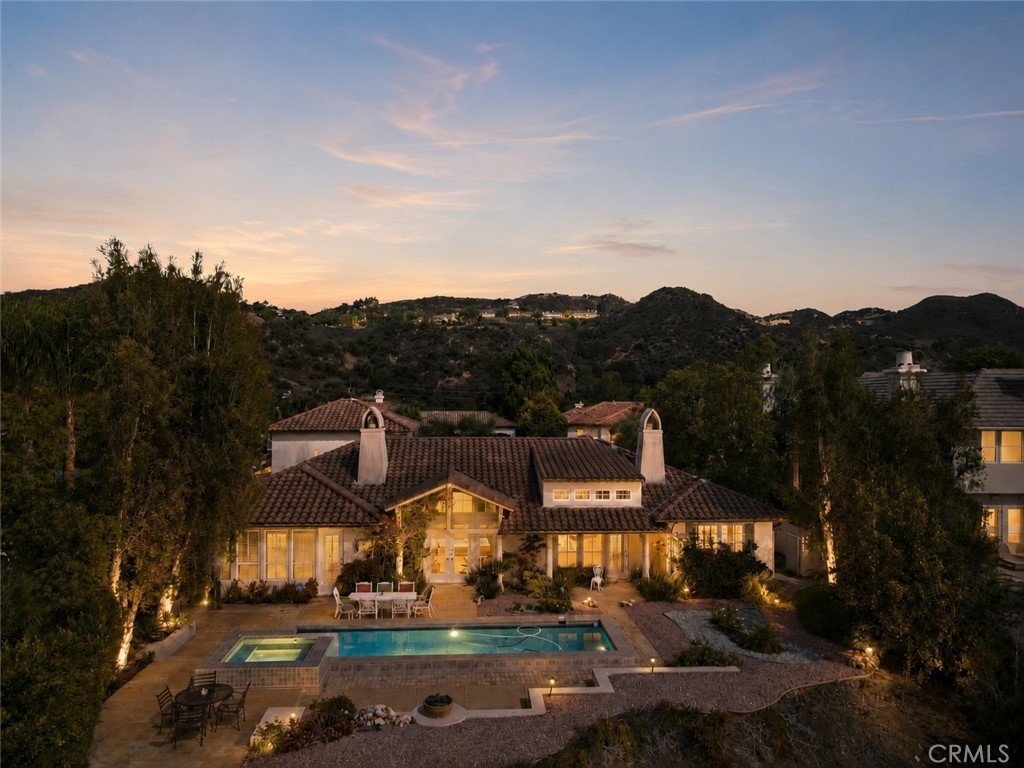
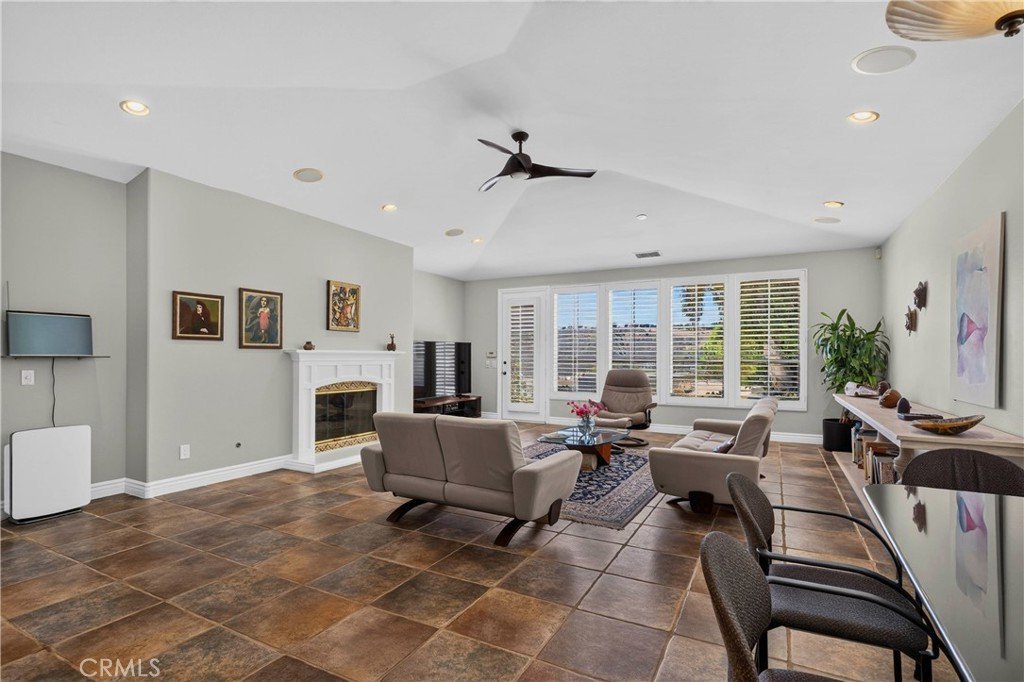
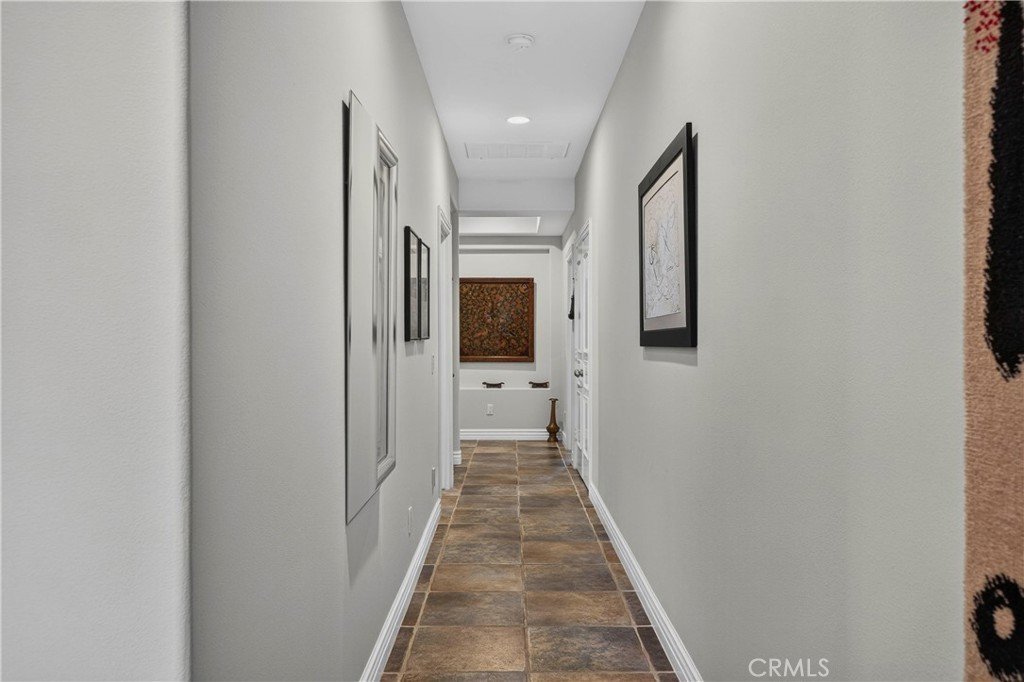
The arrival sets the tone. A front courtyard opens to a sitting area and a water fountain, a quiet pause before the glass and iron double doors. Inside, an entrance foyer gives way to wood and tile floors that run throughout. The living room carries beamed ceilings and a fireplace, with double French doors framing the pool and the mountains beyond.
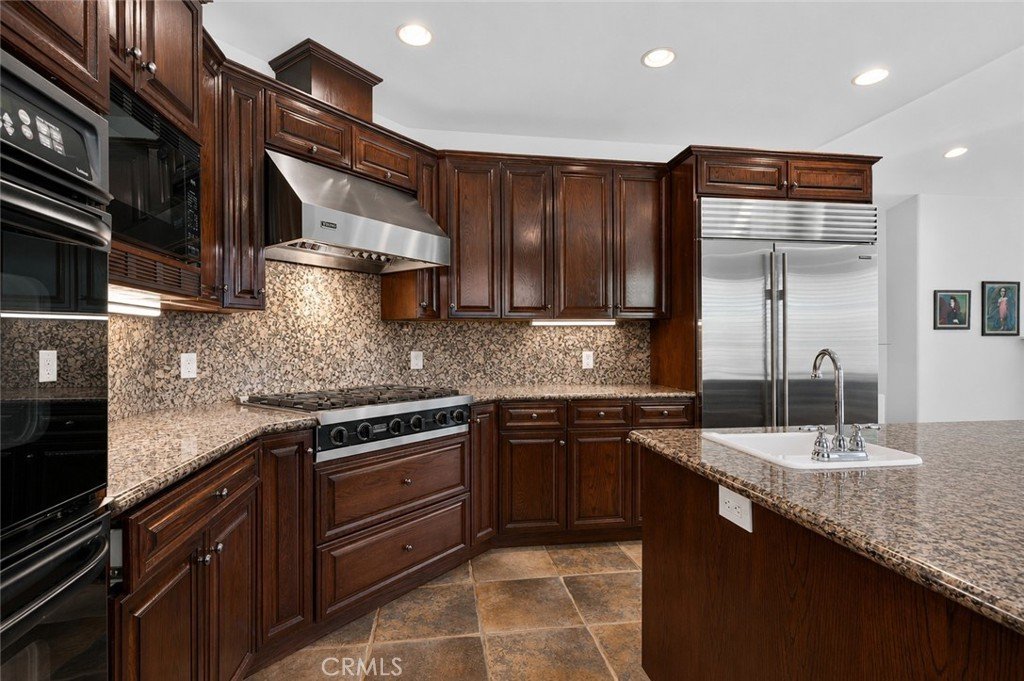
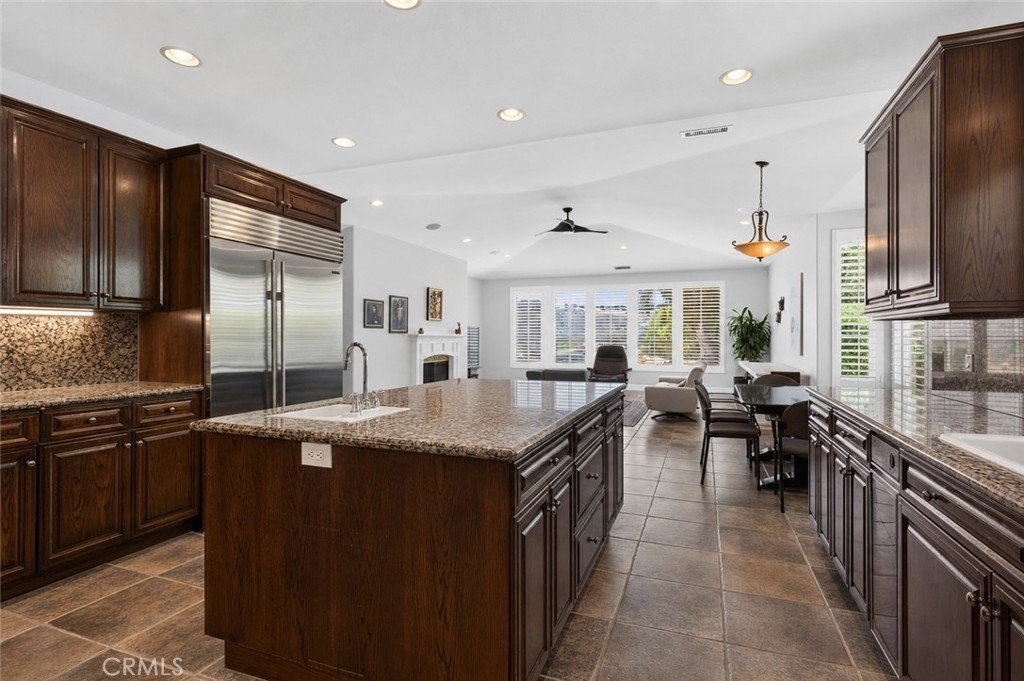
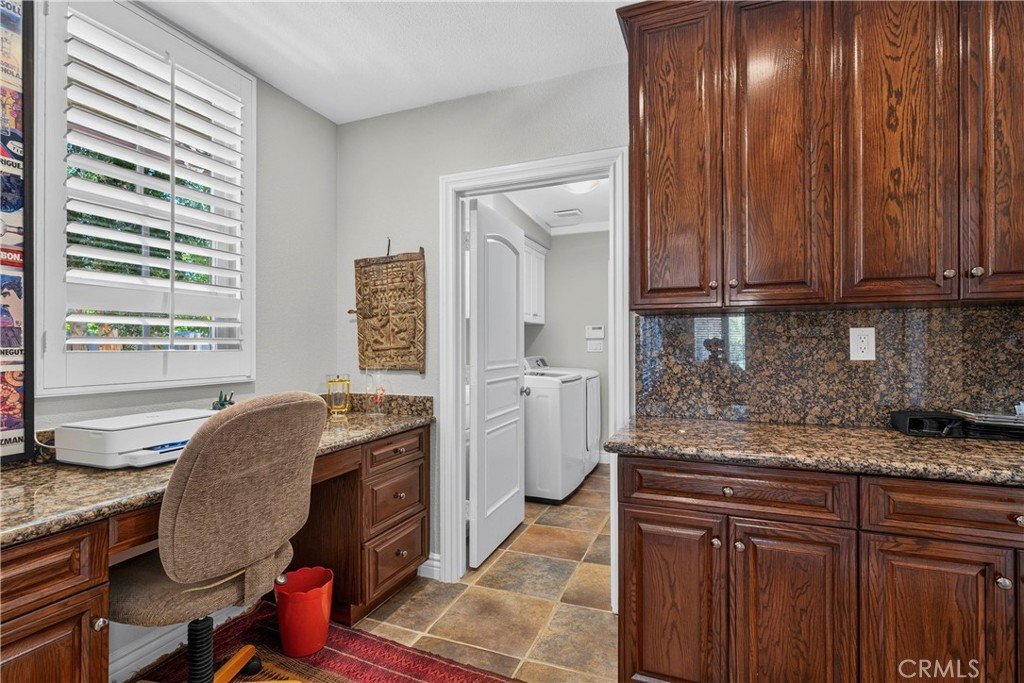
The heart of the home is open and connected. A family room with its own fireplace flows into the kitchen, where granite counters, a center island with a vegetable sink, and a full run of appliances anchor the space. A new 48-inch Sub-Zero, a Viking six-burner gas cooktop with hood, double ovens, and a microwave stand ready for real cooking. Plantation shutters filter the light. Close at hand sit a formal dining room, a breakfast nook, a built-in bar, a butler's pantry, and a desk workstation.
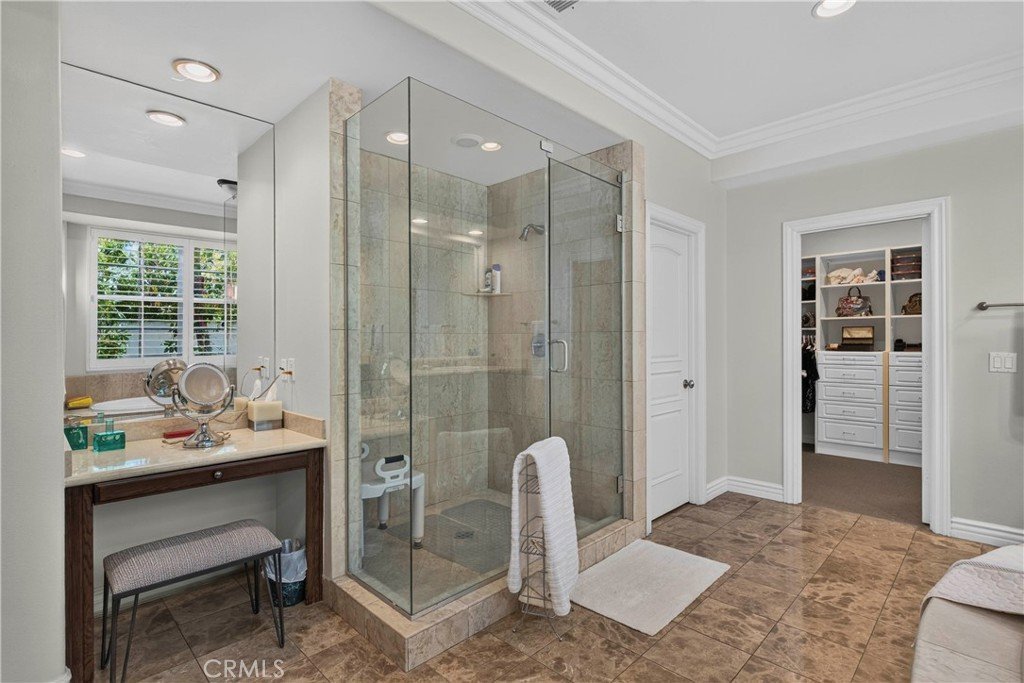
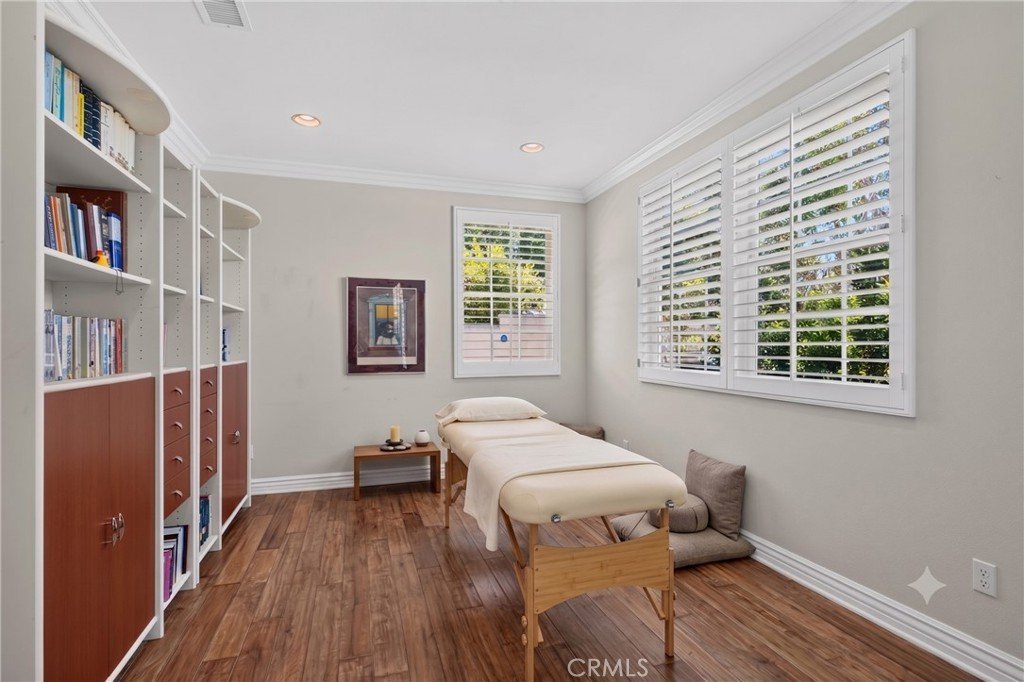
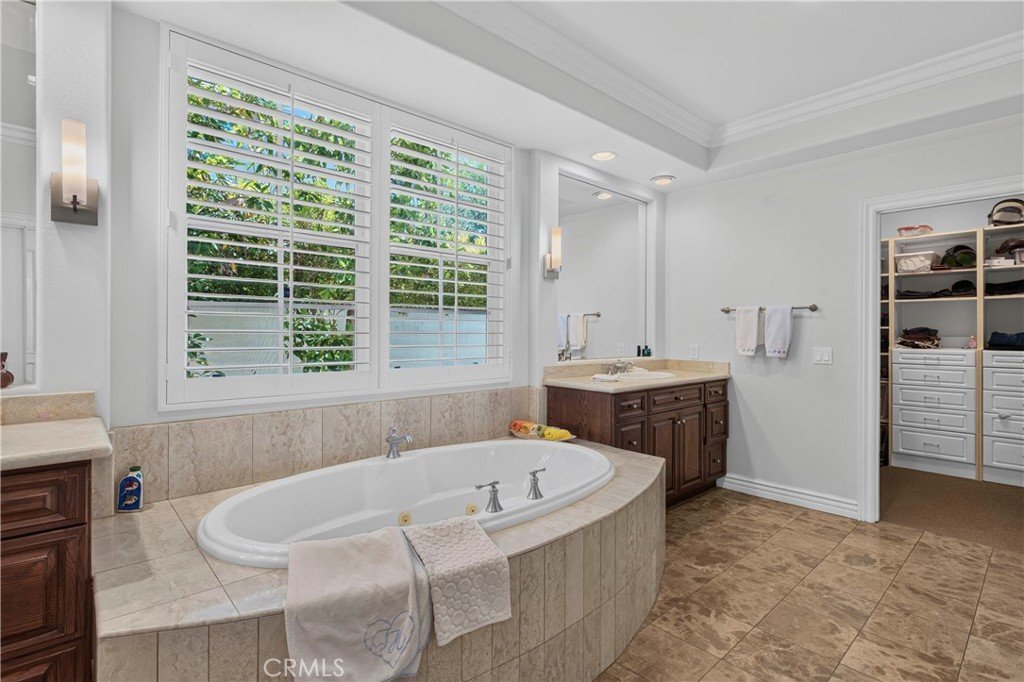
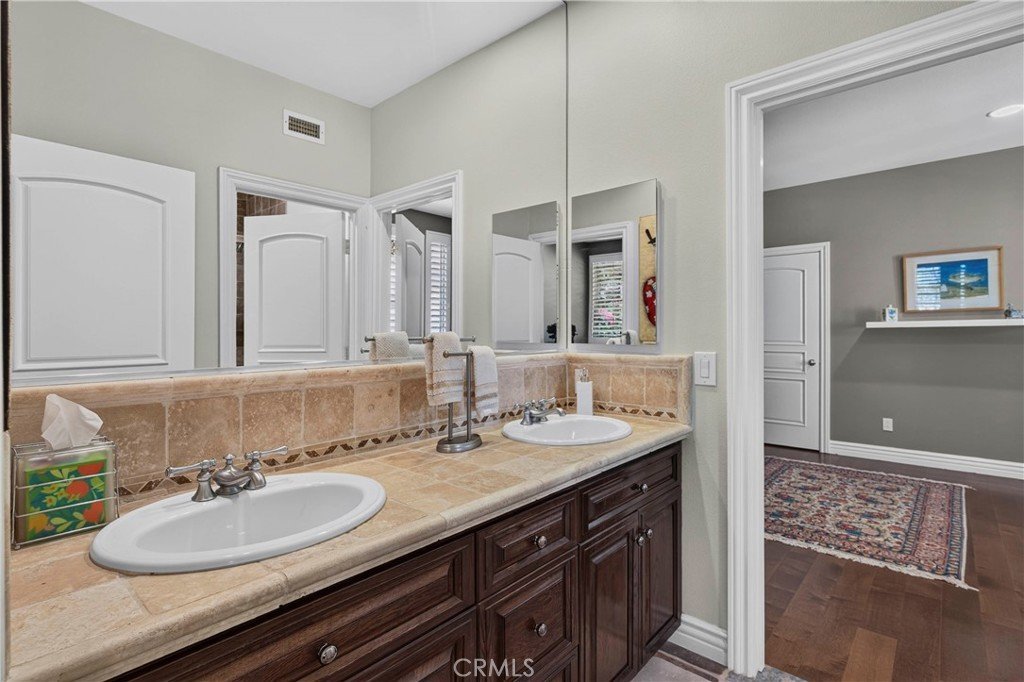
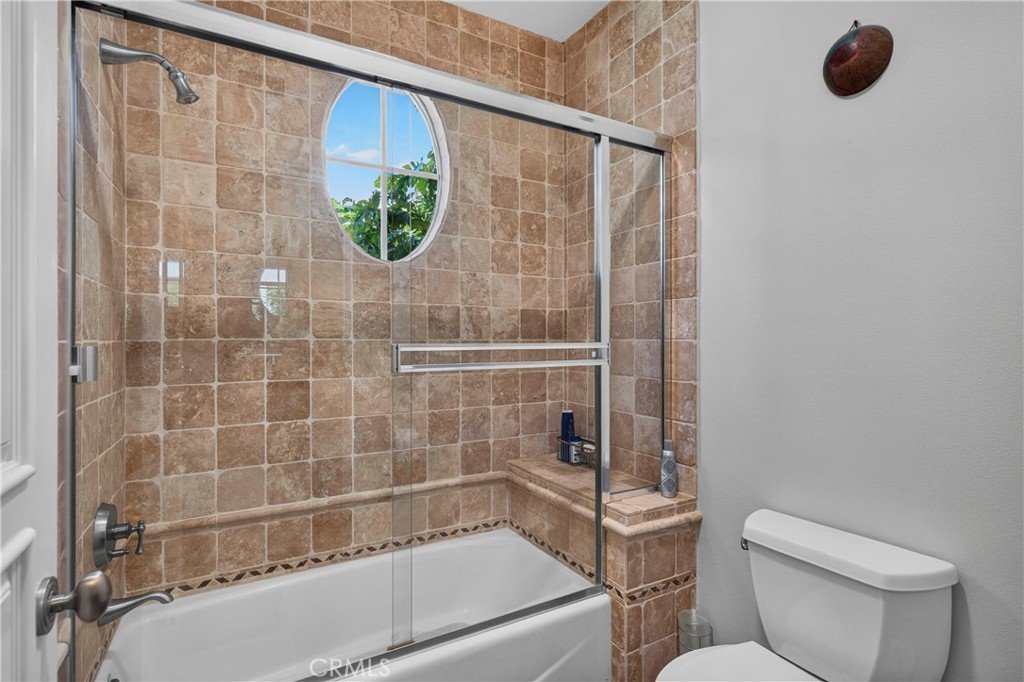
The primary suite is its own wing. High ceilings, a fireplace, and direct access to the pool and spa. An adjoining sitting room works as a gym or a quiet retreat. The bath holds double vanities, a whirlpool tub, a separate walk-in shower, a makeup vanity, a water closet, and a large walk-in closet fitted with built-ins. The secondary bedrooms carry the same finish and comfort, each with room to grow into.
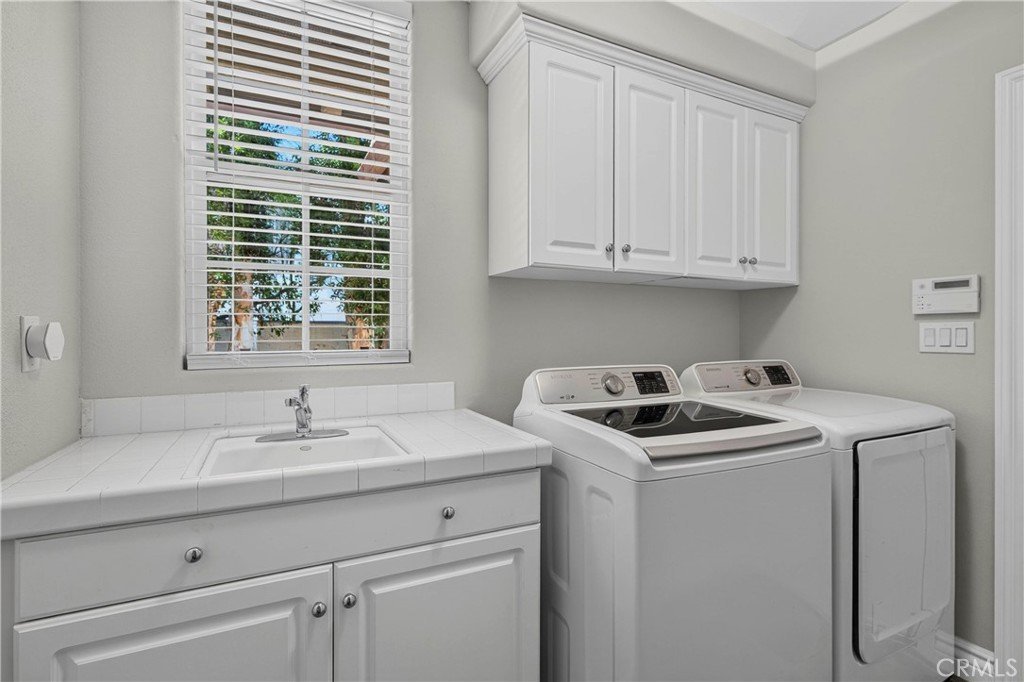
A separate laundry room with a sink and vanity and a three-car garage round out the everyday function.
Outside is where the home earns its reputation. A pool, a spa, and a 180-degree view across the Santa Monica Mountains, with sunsets that stop conversation. The grounds are built for low maintenance, so the view does the work.
Las Virgenes schools. One level. A view. Homes like this are held for decades, not listed. See it before it is gone.
Show all description
Location
- Directions: Google Maps
- Lot Size Acres: 0.3714 acres
Building Details
- Structure Type: House
- Water Source: Public
- Architectural Style: Mediterranean,Spanish,Traditional
- Lot Features: BackYard,CulDeSac
- Sewer: PublicSewer
- Common Walls: NoCommonWalls
- Construction Materials: CopperPlumbing
- Fencing: WroughtIron
- Foundation Details: Slab
- Garage Spaces: 3
- Levels: One
- Floor covering: Tile, Wood
Amenities & Features
- Pool Features: Gunite, Heated, Private
- Parking Features: DoorMulti, DirectAccess, GarageFacesFront, Garage
- Security Features: GatedWithGuard, GatedCommunity, GatedWithAttendant, TwentyFourHourSecurity, SecurityGuard
- Patio & Porch Features: Concrete
- Spa Features: Gunite,Heated,Private
- Parking Total: 3
- Roof: Tile
- Association Amenities: Guard,Security,TennisCourts
- Utilities: ElectricityConnected,NaturalGasConnected,PhoneConnected,WaterConnected
- Window Features: DoublePaneWindows
- Cooling: CentralAir,Dual
- Fireplace Features: FamilyRoom, LivingRoom, PrimaryBedroom
- Heating: Central
- Interior Features: BeamedCeilings, BreakfastArea, DryBar, SeparateFormalDiningRoom, GraniteCounters, HighCeilings, RecessedLighting, BedroomOnMainLevel, JackAndJillBath, MainLevelPrimary, WalkInClosets
- Laundry Features: LaundryRoom
- Appliances: SixBurnerStove,DoubleOven,Dishwasher,ElectricOven,GasCooktop,Microwave,Refrigerator,TrashCompactor
Nearby Schools
- Middle Or Junior School: A.C. Stelle
- Elementary School: Bay Laurel
- High School: Calabasas
- High School District: Las Virgenes
Expenses, Fees & Taxes
- Association Fee: $395
Agent info
- Agent name: David Watkins
- Agent MLS: F207012946
- Agent email: David@DavidWatkins.com
- Agent officephone: 818-444-8300
- Agent direct phone: 818-444-8316
Miscellaneous
- Association Fee Frequency: Monthly
- List Office Name: Pinnacle Estate Properties, Inc.
- Listing Terms: Cash,CashToNewLoan,Conventional
- Common Interest: PlannedDevelopment
- Community Features: Mountainous,StreetLights,Sidewalks,Gated
- Attribution Contact: 818-970-2946
