
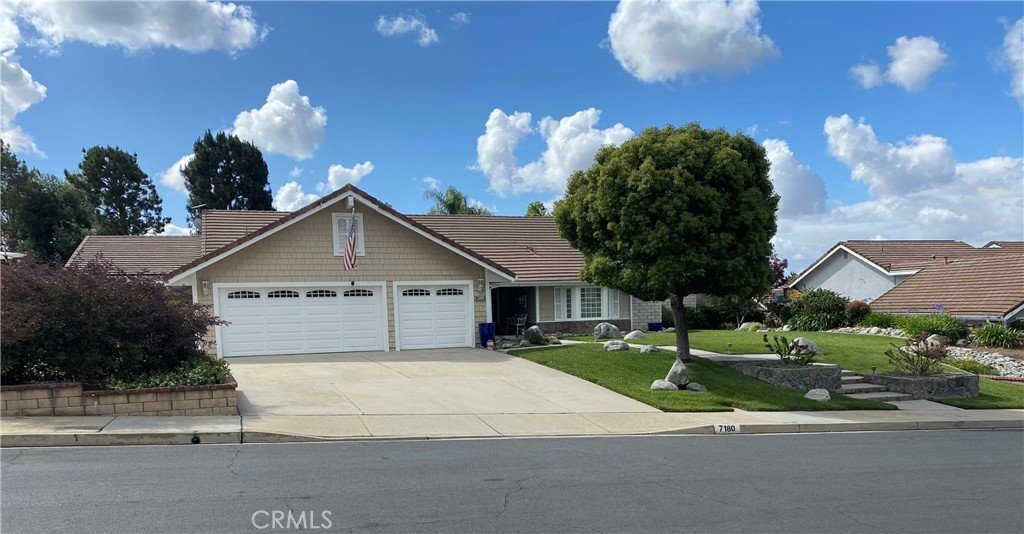
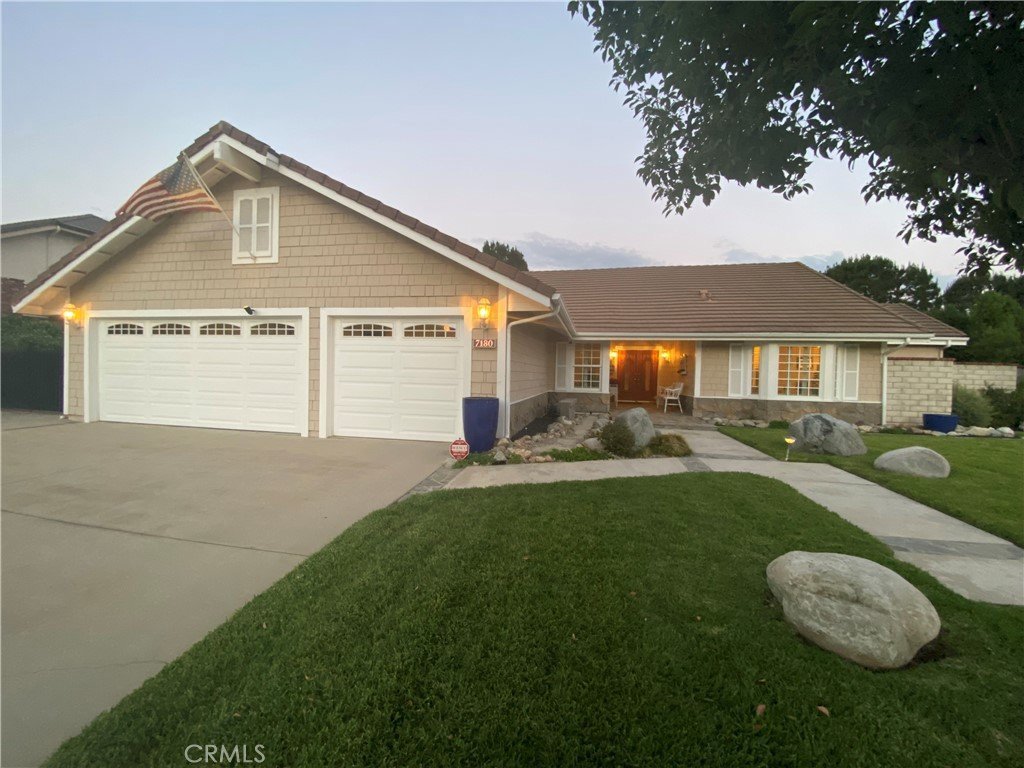

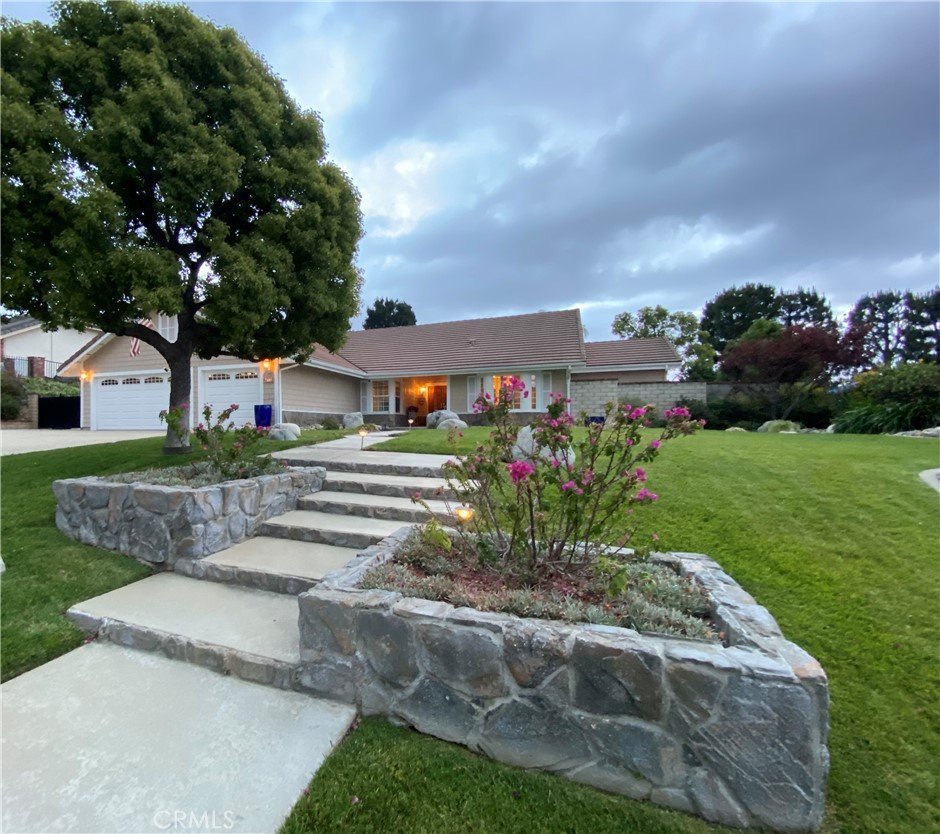


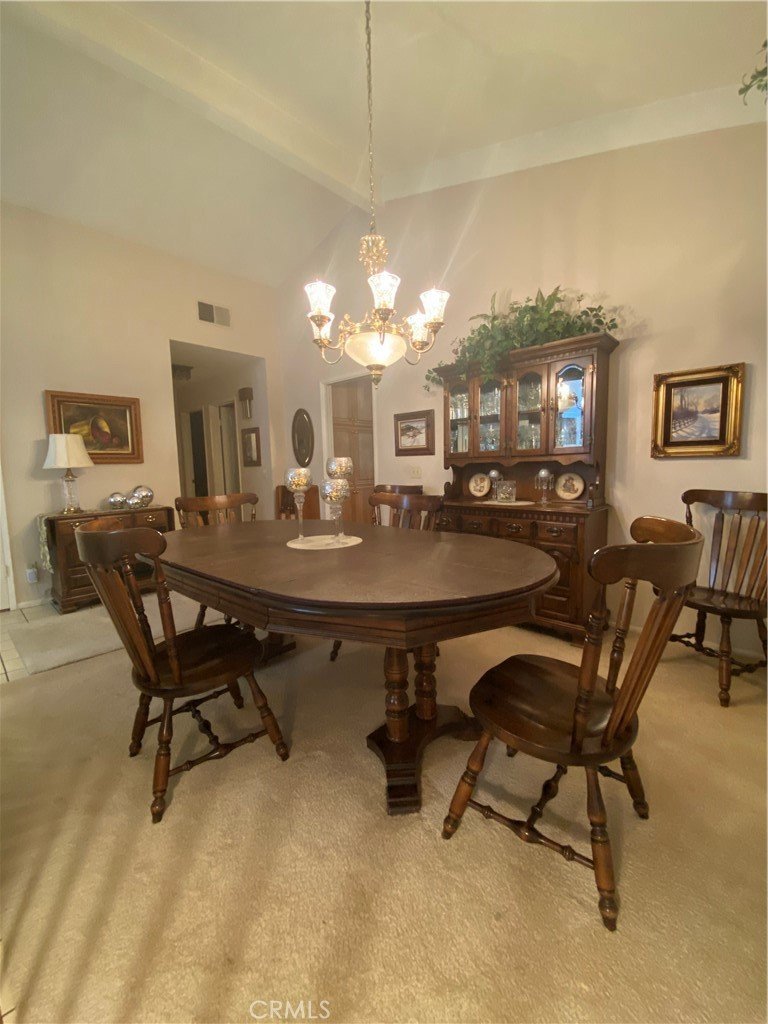









7180 Monterey, La Verne, CA, US, 91750
7180 Monterey, La Verne, CA, US, 91750Basics
- Date added: Added 2 months ago
- Category: Residential
- Type: SingleFamilyResidence
- Status: Active
- Bedrooms: 3
- Bathrooms: 2
- Area: 2743 sq ft
- Lot size: 15121, 15121 sq ft
- Year built: 1981
- Property Condition: UpdatedRemodeled
- View: Hills,Mountains,Neighborhood,Panoramic,TreesWoods
- County: Los Angeles
- MLS ID: PW26138571
Description
-
Description:
Stunning Single-Story Home with Incredible Storage, Luxury Updates & Mountain Views
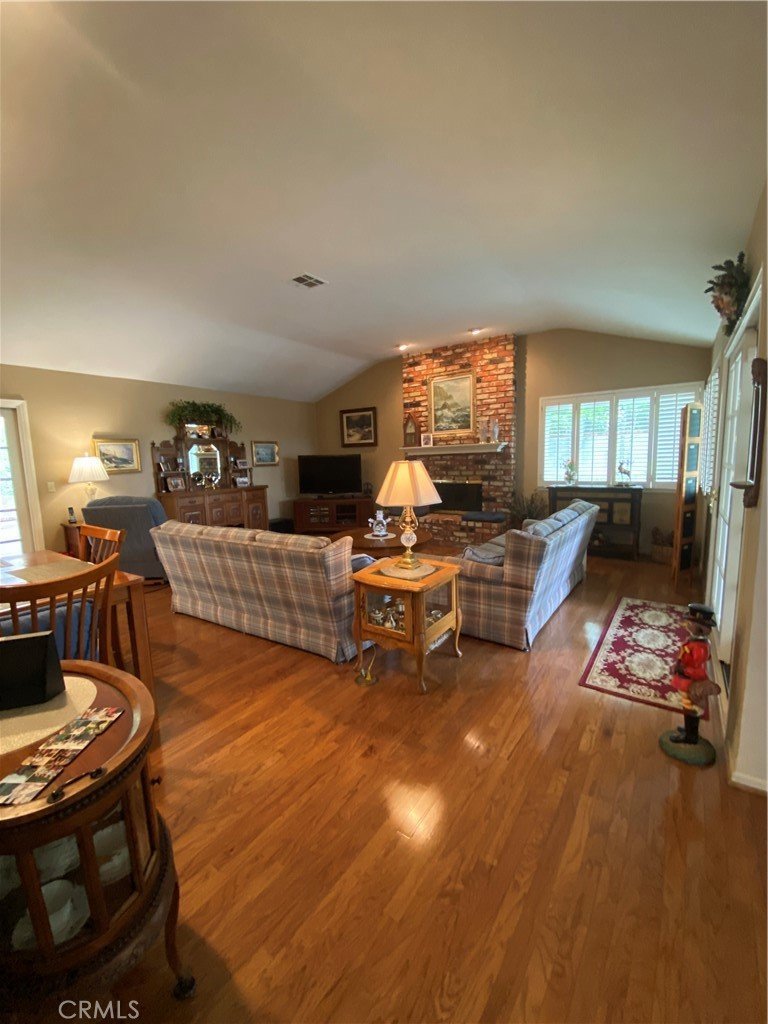
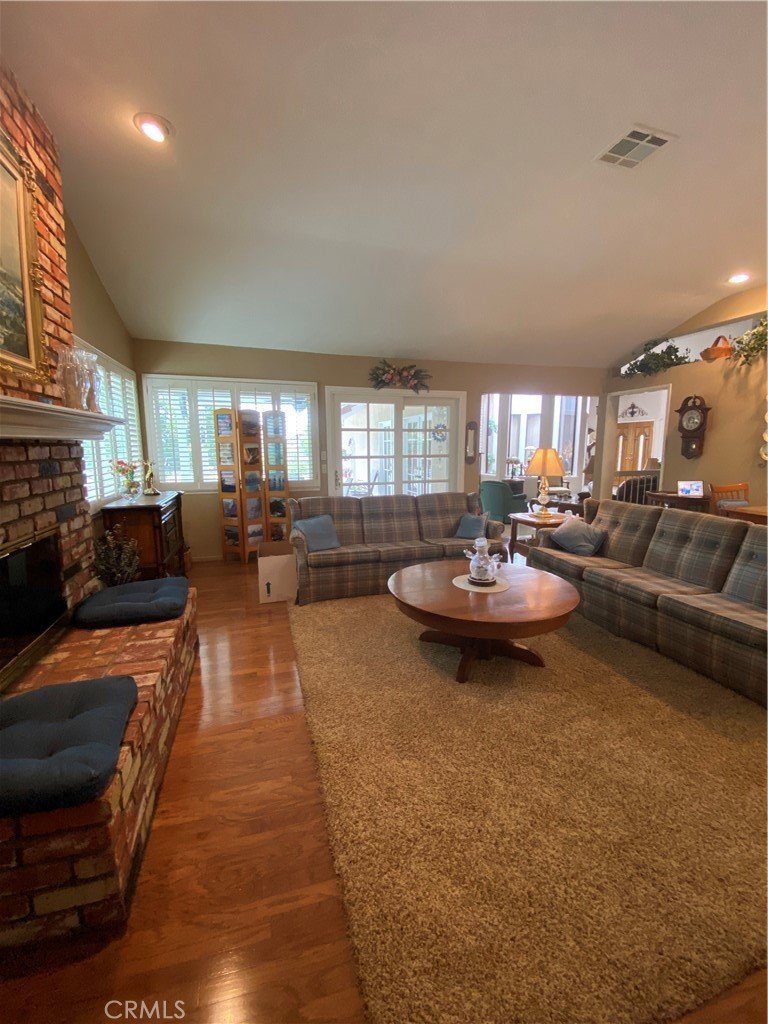
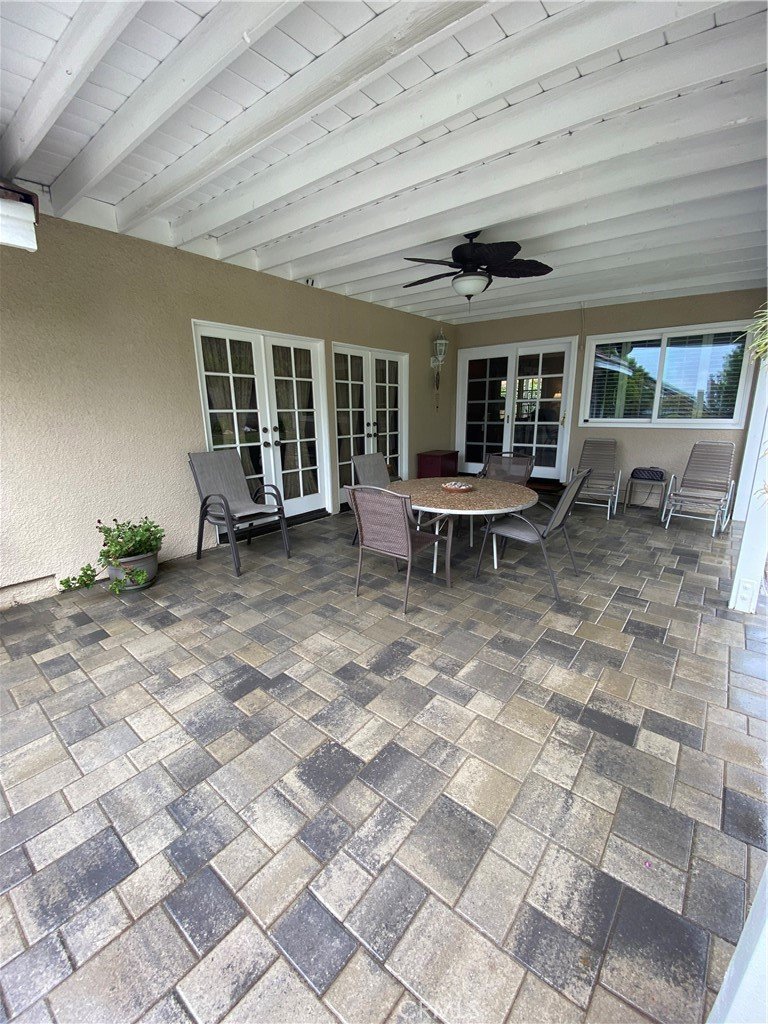
Step into this unique and welcoming home through impressive oak double entry doors and be greeted by a bright atrium that sets a warm, open tone. The sunken living room features soaring open-beam ceilings and French doors that open directly to the patio, perfect for effortless indoor-outdoor living.
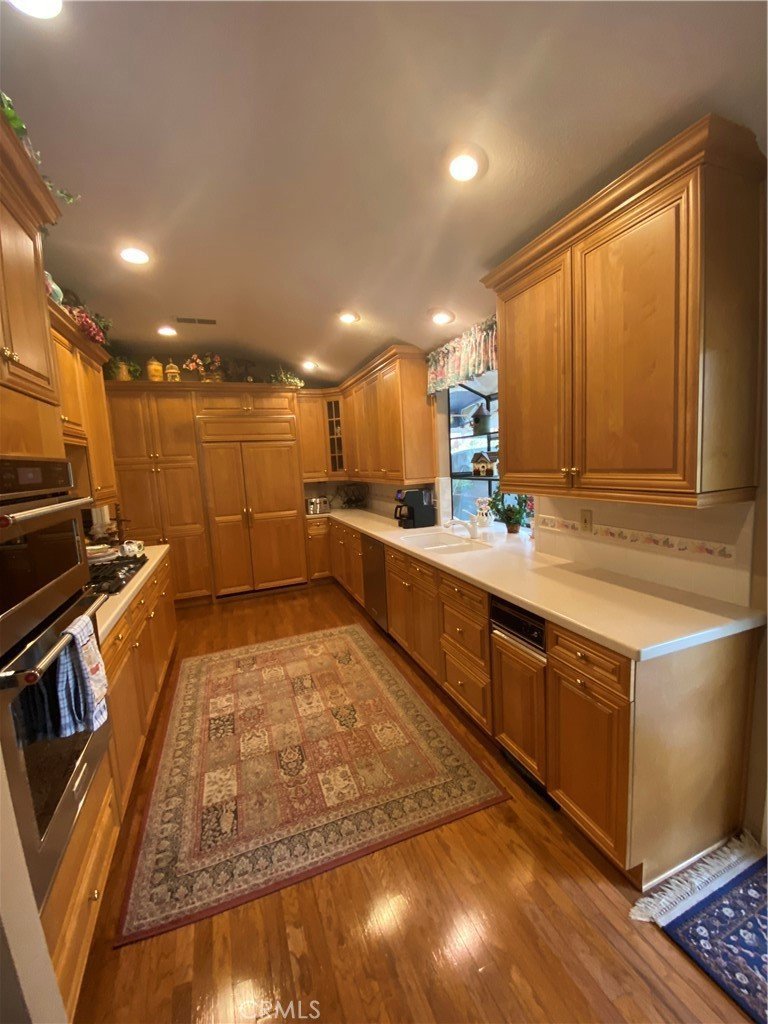
Adjacent is the spacious formal dining room, ideal for entertaining. The beautifully remodeled kitchen shines with high-end appliances including a Sub-Zero refrigerator, KitchenAid cooktop, oven, microwave, dishwasher, and compactor, complemented by blond cabinetry and rich hardwood floors. It flows seamlessly into the generous family room — plenty of space for a large sectional, media center, or play area.
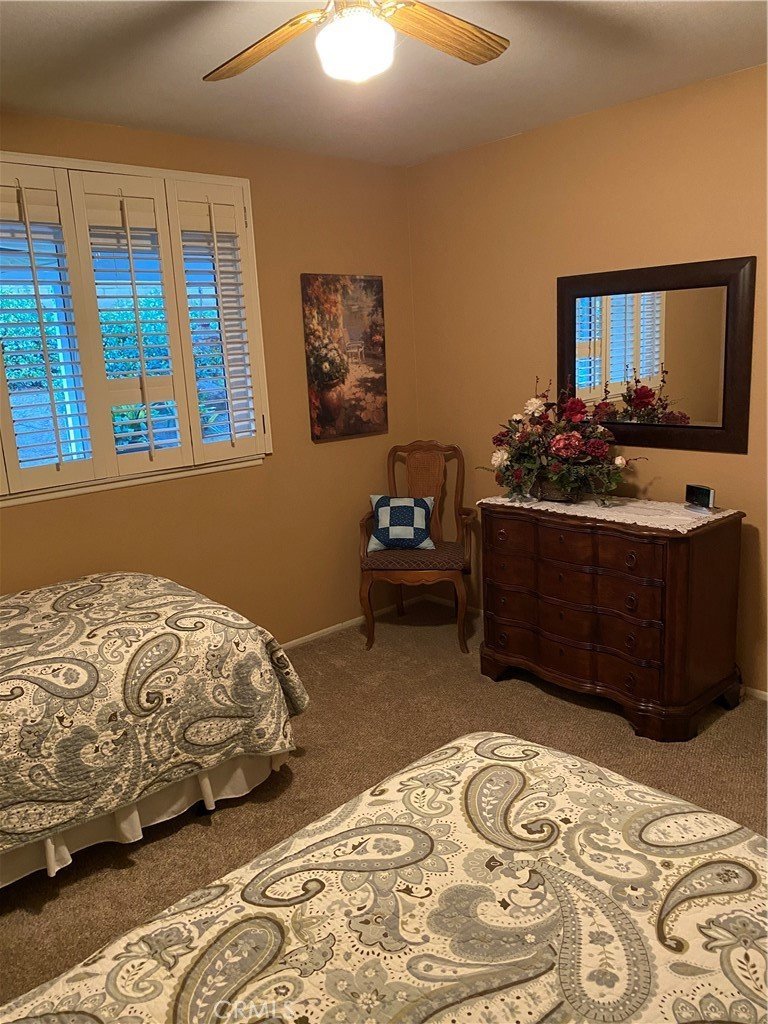
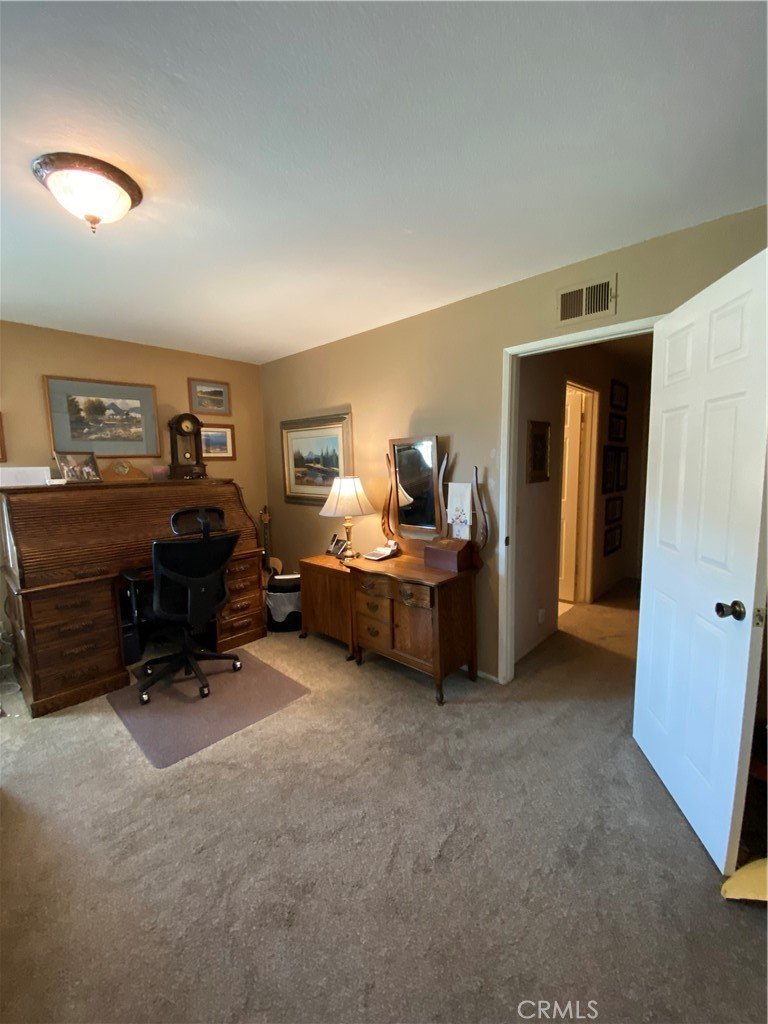
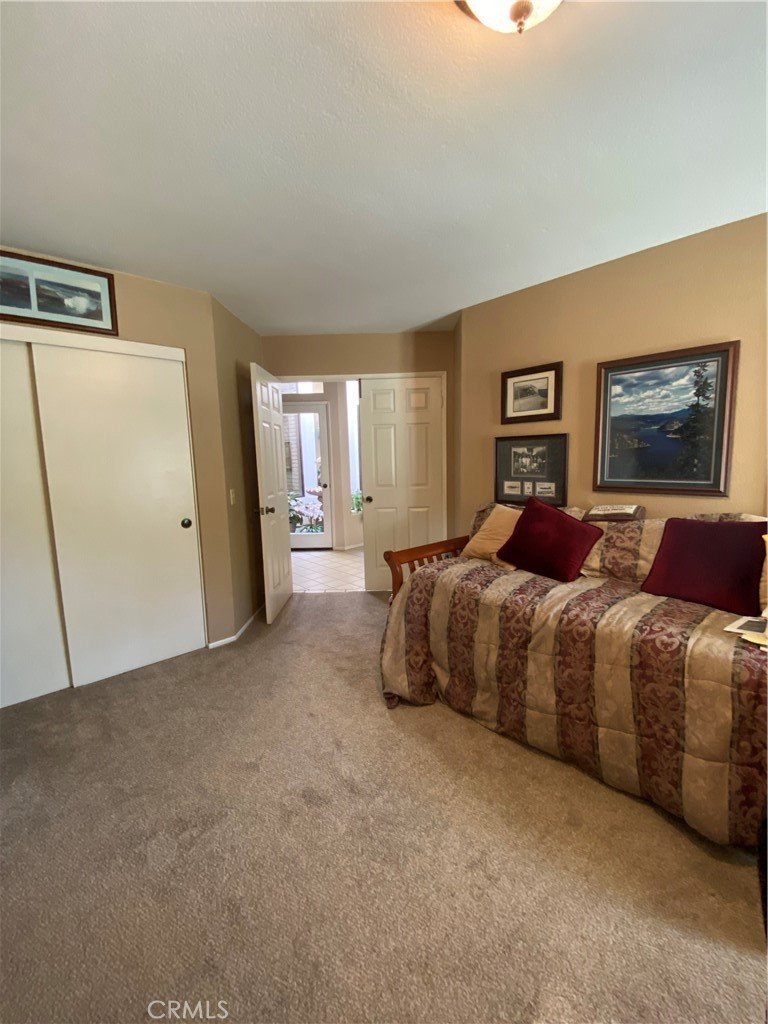
The home features two spacious secondary bedrooms and a fully remodeled bathroom. A convenient laundry room includes a Maytag washer and dryer. The oversized 3-car garage offers ample built-in cabinet storage, while a pull-down ladder leads to a massive floored attic spanning over 1,100 sq ft — ideal for seasonal storage or future expansion. Large covered carport for possible RV parking.
Outside, the beautiful backyard is a true retreat with a striking waterfall feature and a magnificent 100-year-old staghorn fern. Enjoy privacy, large side yards, low traffic, and sweeping mountain views.
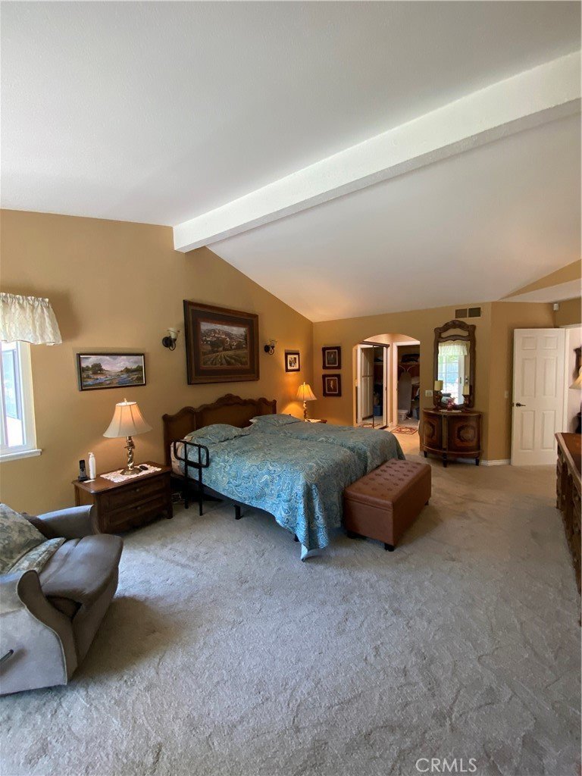
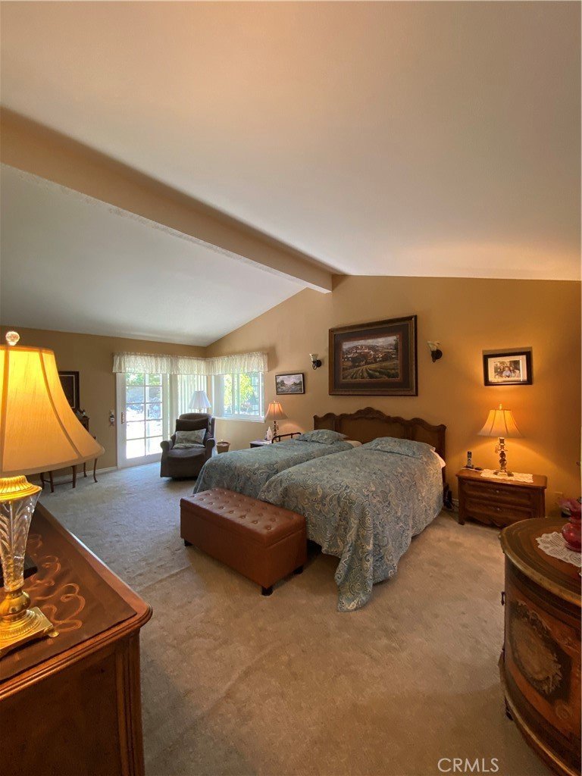
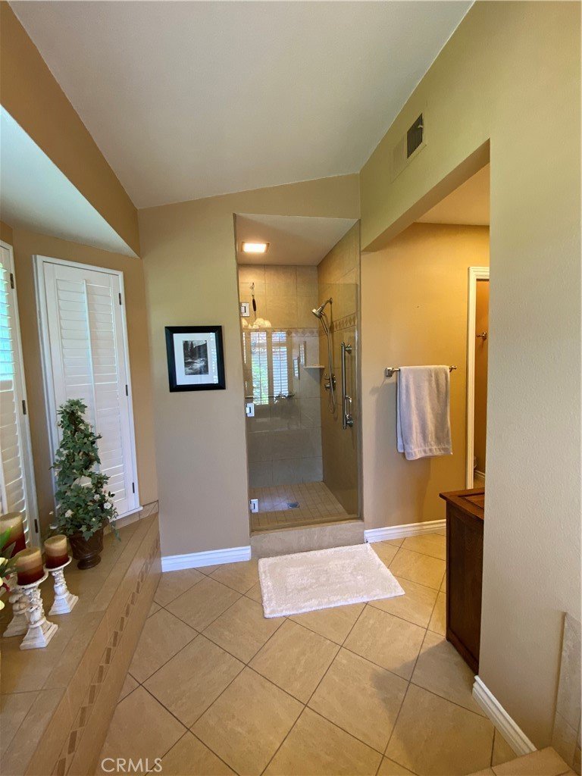
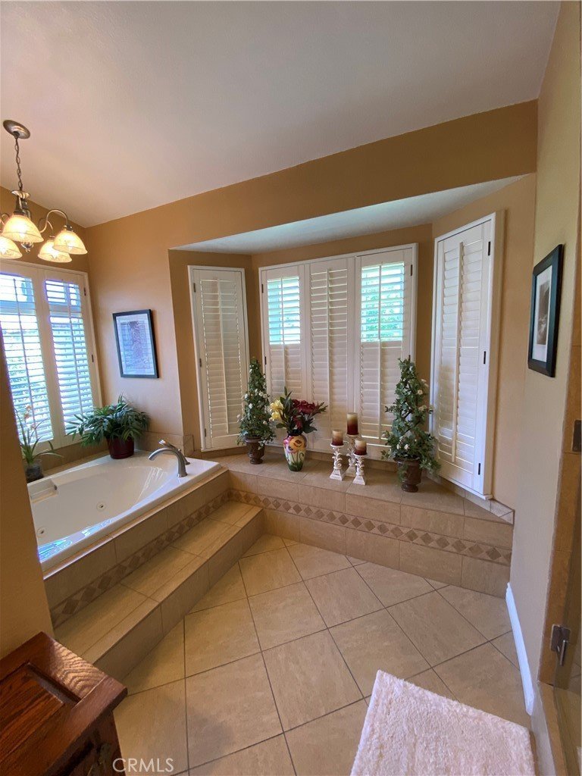
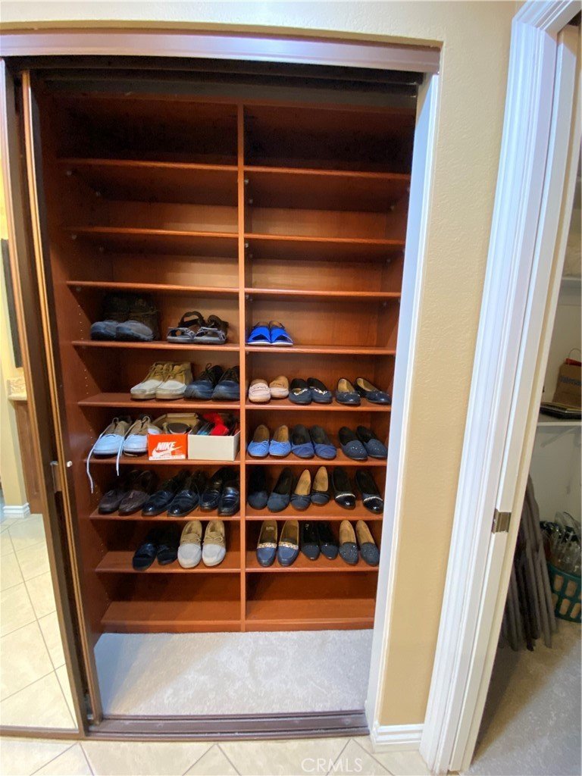
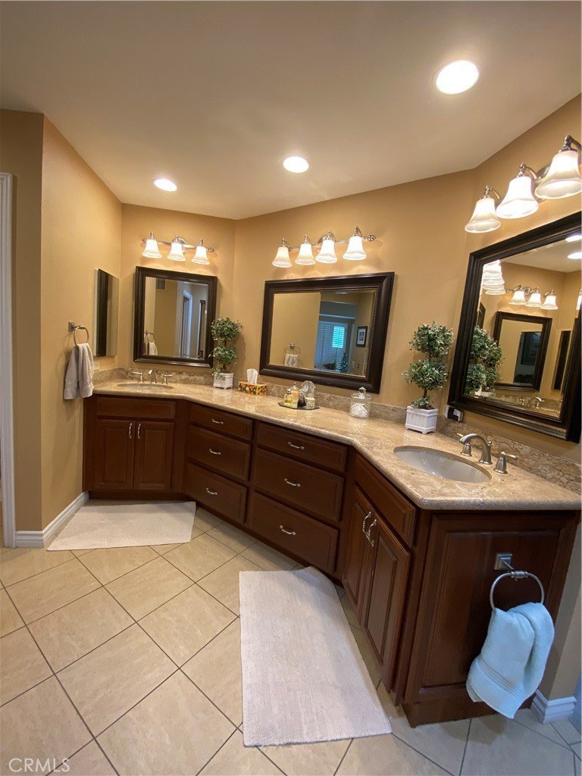
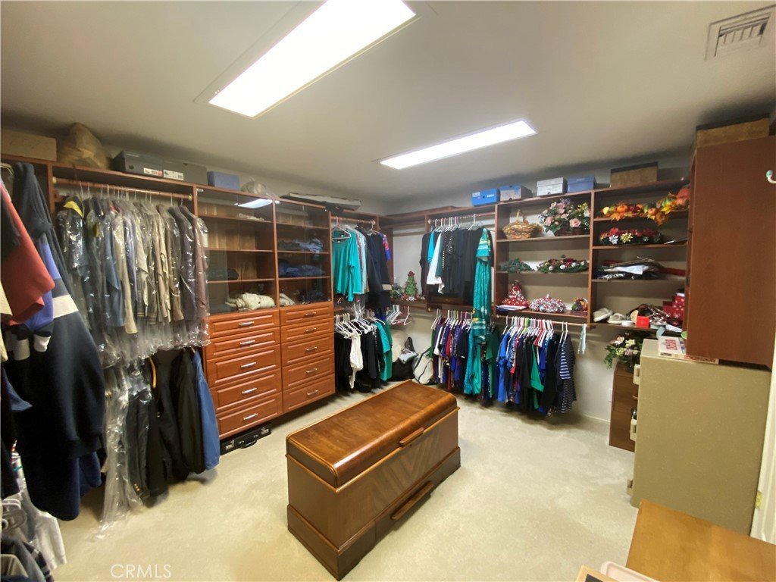
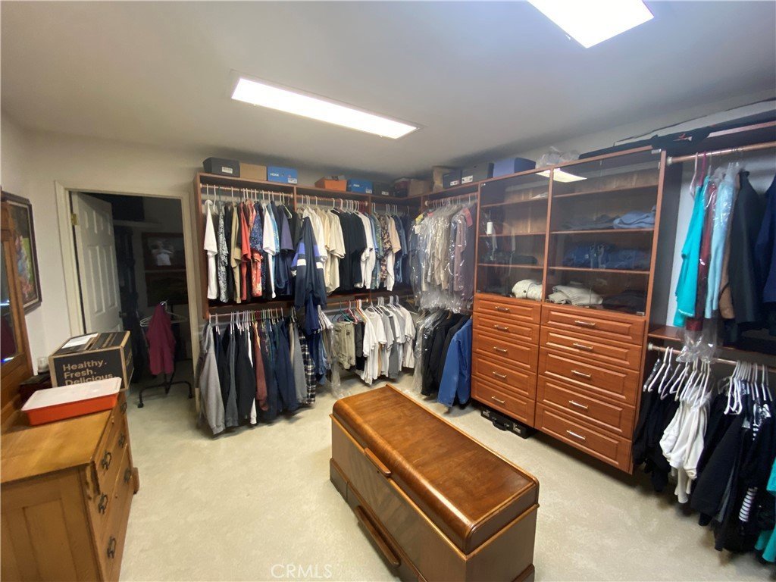
The luxurious master suite is truly impressive, with direct access to a beautifully remodeled master bath featuring a walk-in shower and sunken Jacuzzi tub. Beyond that lies a hidden, truly massive walk-in closet, craft room, and dedicated shoe closet — a dream for organization and storage.
Show all description
Location
- Directions: cross streets Golden Hills and Wheeler
- Lot Size Acres: 0.3471 acres
Building Details
- Structure Type: House
- Water Source: Public
- Architectural Style: Ranch
- Lot Features: ZeroToOneUnitAcre,BackYard,FrontYard,GentleSloping,Lawn,Landscaped,RectangularLot,Rocks,SlopedUp,Walkstreet,Yard
- Open Parking Spaces: 3
- Sewer: PublicSewer
- Common Walls: NoCommonWalls
- Construction Materials: Drywall,Frame,ShingleSiding,Stucco
- Fencing: Block,GoodCondition,Masonry,Partial,WroughtIron
- Foundation Details: Slab
- Garage Spaces: 3
- Levels: One
- Other Structures: Sheds
- Floor covering: Wood
Amenities & Features
- Pool Features: None
- Parking Features: AttachedCarport, Concrete, Carport, DoorMulti, Driveway, DrivewayUpSlopeFromStreet, GarageFacesFront, Garage, GarageDoorOpener, Oversized, RvPotential, OneSpace, Storage
- Security Features: Prewired, SecuritySystem, CarbonMonoxideDetectors, FireDetectionSystem, Firewalls, FireRatedDrywall, SmokeDetectors
- Patio & Porch Features: RearPorch,Covered,FrontPorch,Open,Patio,Stone
- Spa Features: None
- Accessibility Features: None
- Parking Total: 8
- Roof: Concrete,Flat,RolledHotMop,Tile
- Utilities: CableAvailable,CableConnected,ElectricityAvailable,ElectricityConnected,NaturalGasAvailable,NaturalGasConnected,PhoneAvailable,PhoneConnected,SewerAvailable,SewerConnected,UndergroundUtilities,WaterAvailable,WaterConnected
- Window Features: Atrium,Blinds,BayWindows,DoublePaneWindows,InsulatedWindows,Skylights,Shutters,TintedWindows
- Cooling: CentralAir,WholeHouseFan,AtticFan
- Door Features: AtriumDoors,DoubleDoorEntry,FrenchDoors,MirroredClosetDoors,SlidingDoors
- Electric: Volts220
- Exterior Features: Lighting, RainGutters
- Fireplace Features: FamilyRoom, GasStarter, Masonry, PrimaryBedroom, RaisedHearth, WoodBurning
- Heating: Central,ForcedAir,Fireplaces,NaturalGas
- Horse Amenities: RidingTrail
- Interior Features: BeamedCeilings, CeilingFans, CathedralCeilings, SeparateFormalDiningRoom, HighCeilings, OpenFloorplan, PullDownAtticStairs, RecessedLighting, Storage, SolidSurfaceCounters, SunkenLivingRoom, Unfurnished, AllBedroomsDown, Atrium, Attic, BedroomOnMainLevel, EntranceFoyer, FrenchDoorsAtriumDoors, GalleyKitchen, MainLevelPrimary, PrimarySuite
- Laundry Features: WasherHookup,ElectricDryerHookup,GasDryerHookup,Inside,LaundryRoom
- Appliances: BuiltInRange,ConvectionOven,Dishwasher,ElectricOven,Freezer,GasCooktop,Disposal,GasWaterHeater,IceMaker,Microwave,Refrigerator,SelfCleaningOven,TrashCompactor,WaterToRefrigerator,WaterHeater,Dryer,Washer
Nearby Schools
- Middle Or Junior School: Ramona
- Elementary School: Oak Mesa
- High School: Bonita
- High School District: Bonita Unified
Expenses, Fees & Taxes
- Association Fee: 0
Agent info
- Agent name: Paul Segat
- Agent MLS: PWSEGAPAU
- Agent email: serraphim05@gmail.com
- Agent officephone: 714-333-8634
Miscellaneous
- List Office Name: Paul Segat, Broker
- Listing Terms: Cash,CashToNewLoan,Conventional
- Common Interest: None
- Community Features: Curbs,Foothills,Golf,Gutters,HorseTrails,Stables,Park,StormDrains,StreetLights,Suburban,Sidewalks
- Direction Faces: Northwest
- Attribution Contact: 714-333-8634
