







44627 Beech Ave, Lancaster, CA, US, 93534
44627 Beech Ave, Lancaster, CA, US, 93534Basics
- Date added: Added 6 days ago
- Category: Residential
- Type: SingleFamilyResidence
- Status: Active
- Bedrooms: 3
- Bathrooms: 1
- Area: 1119 sq ft
- Lot size: 8891, 8891 sq ft
- Year built: 1920
- View: Desert,None
- County: Los Angeles
- MLS ID: WS26149785
Description
-
Description:
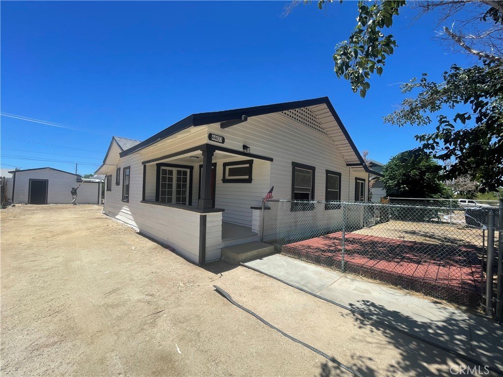
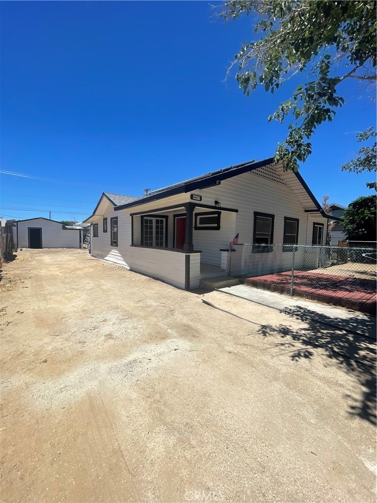
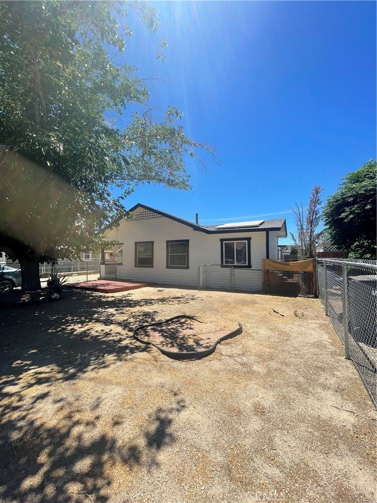
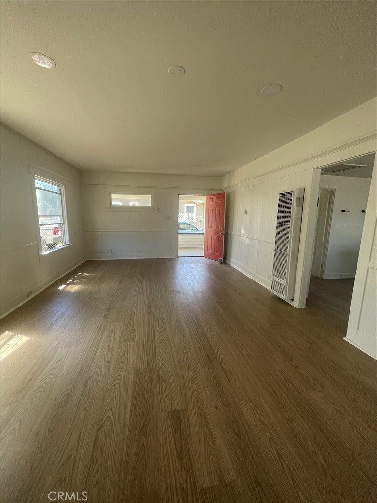
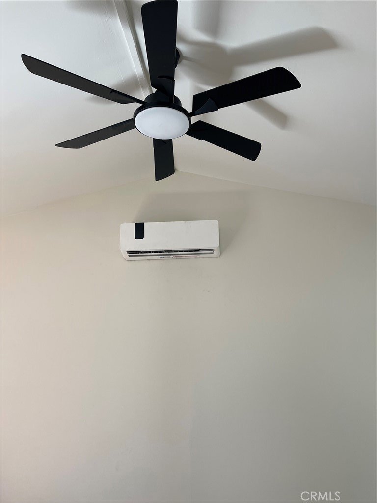
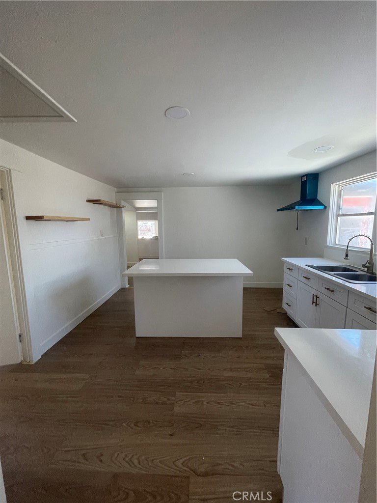
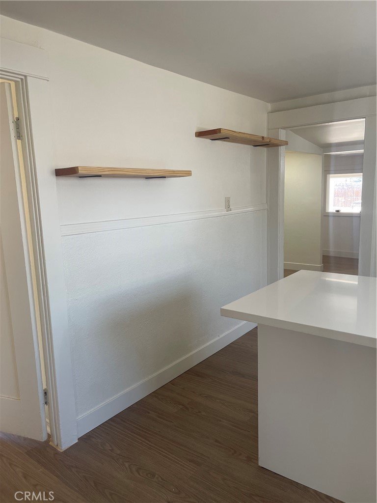
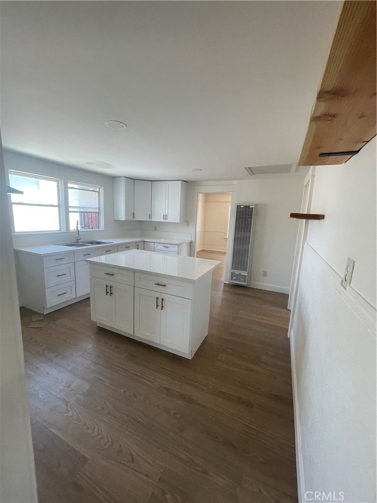
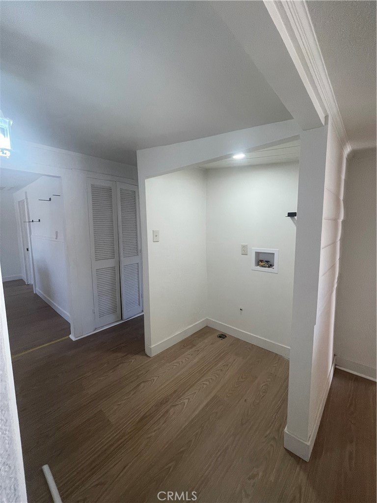
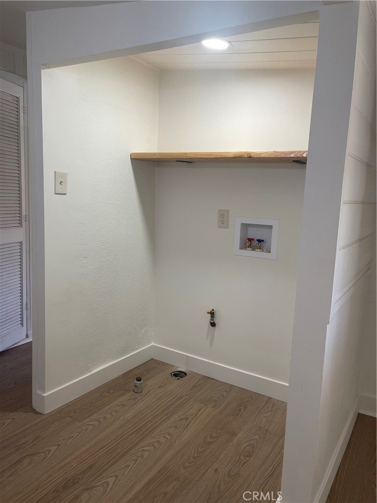
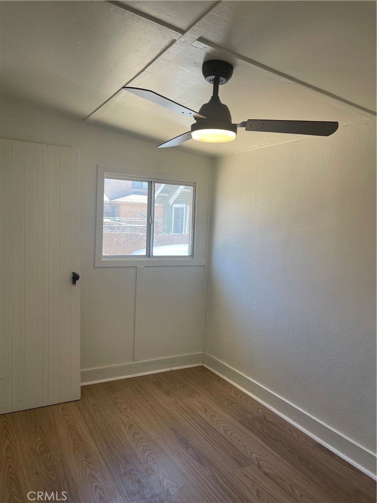
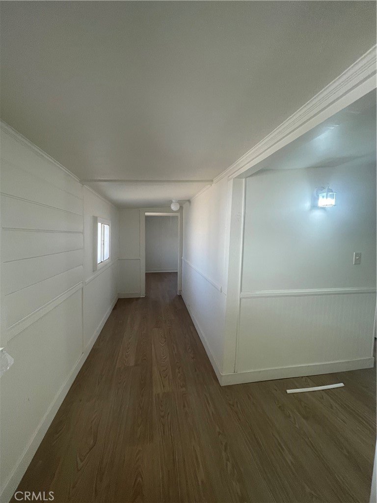
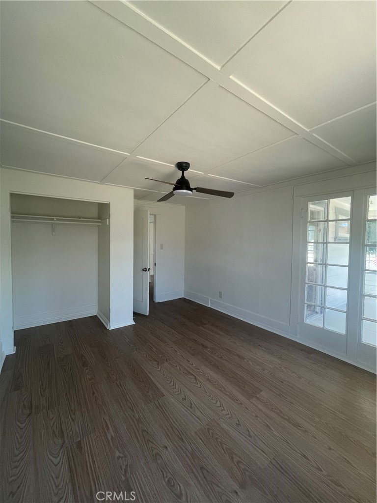
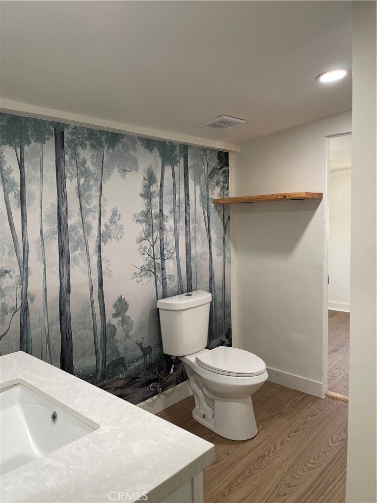
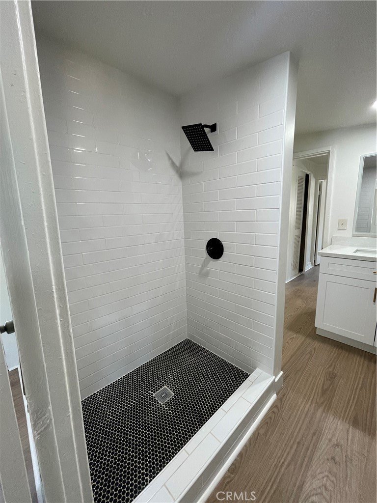
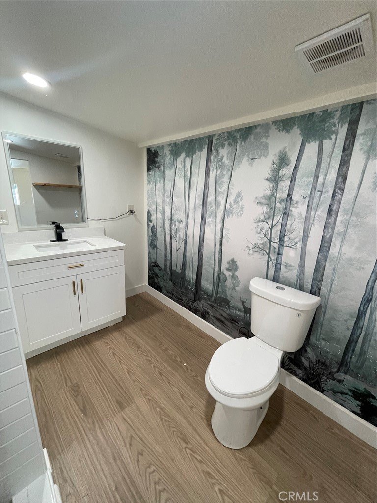
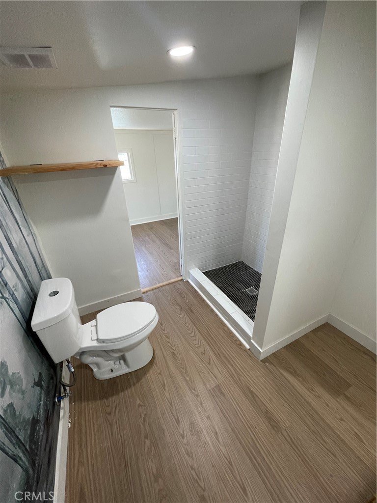
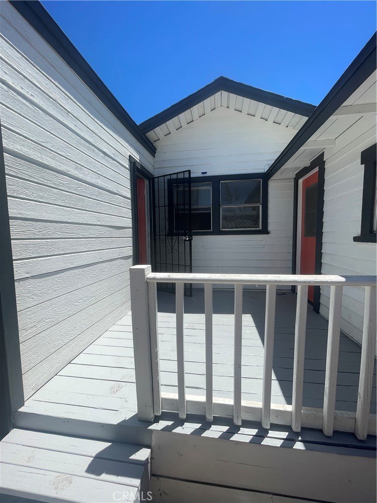
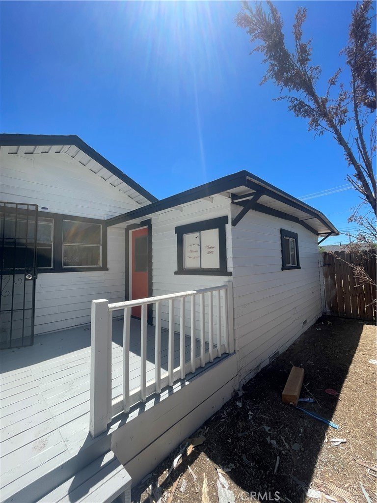
Wonderfully remodeled 3 bedroom 1 bathroom home in Lancaster! This Home greets you with a long craftsman style front porch and features completely paid Solar Panels, a new kitchen with wood accent floating shelves, white quartz countertops and a large white quartz kitchen island great for entertainers and chefs, new warm hardwood style vinyl flooring, modern LED ceiling fans, recessed LED lighting, new paint inside and out, new bathroom LED vanity and new subway shower tile. The large lot features an expansive front yard and backyard and there is a shed providing ample storage. The long driveway can accommodate several vehicles or toys and the back has a concrete patio perfect for entertaining. All this on a beautiful street close to all shopping and amenities. Must See home!
Show all description
Location
- Directions: on Beech Ave
- Lot Size Acres: 0.2041 acres
Building Details
- Structure Type: House
- Water Source: Public
- Architectural Style: Craftsman
- Lot Features: ZeroToOneUnitAcre,Yard
- Sewer: PublicSewer
- Common Walls: NoCommonWalls
- Fencing: ChainLink,Wood
- Garage Spaces: 0
- Levels: One
- Floor covering: Vinyl
Amenities & Features
- Pool Features: None
- Patio & Porch Features: Covered,FrontPorch
- Spa Features: None
- Parking Total: 0
- Roof: Shingle
- Utilities: ElectricityConnected,NaturalGasConnected,SewerConnected,WaterConnected
- Cooling: Electric,WallWindowUnits
- Electric: PhotovoltaicsSellerOwned,Standard
- Fireplace Features: None
- Heating: WallFurnace
- Interior Features: BreakfastBar, EatInKitchen, AllBedroomsDown
- Laundry Features: WasherHookup,GasDryerHookup,Inside
- Appliances: RangeHood,WaterHeater
Nearby Schools
- High School District: Antelope Valley Union
Expenses, Fees & Taxes
- Association Fee: 0
Agent info
- Agent name: LUIS LOPEZ VALENCIA
- Agent MLS: WS83318
- Agent email: luis.lvalencia@outlook.com
- Agent officephone: 323-439-0376
Miscellaneous
- List Office Name: PINA REALTY
- Listing Terms: CashToNewLoan,Conventional,Submit
- Common Interest: None
- Community Features: Gutters,StreetLights
- Exclusions: Personal Property
- Attribution Contact: 626-808-7343
