
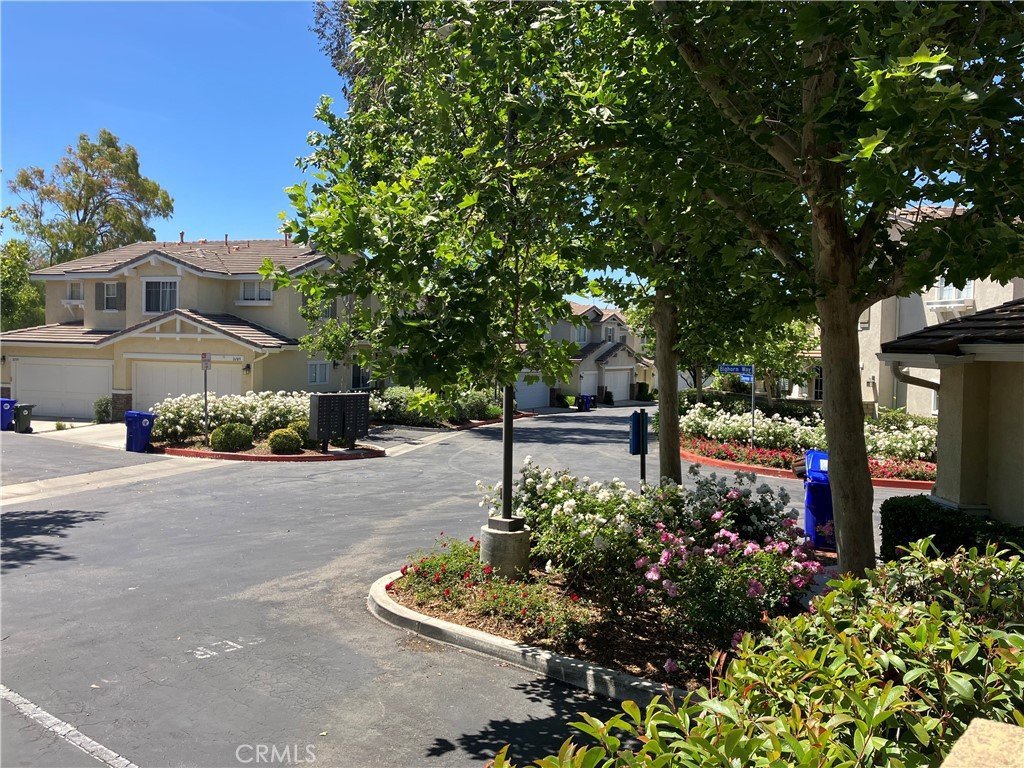
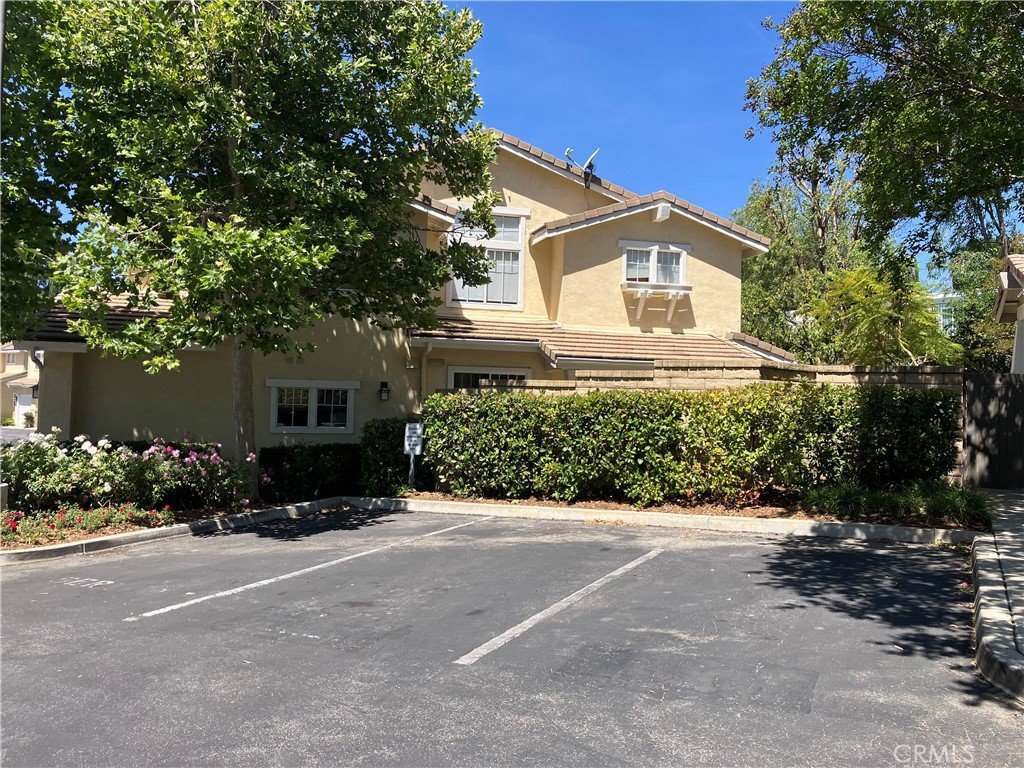
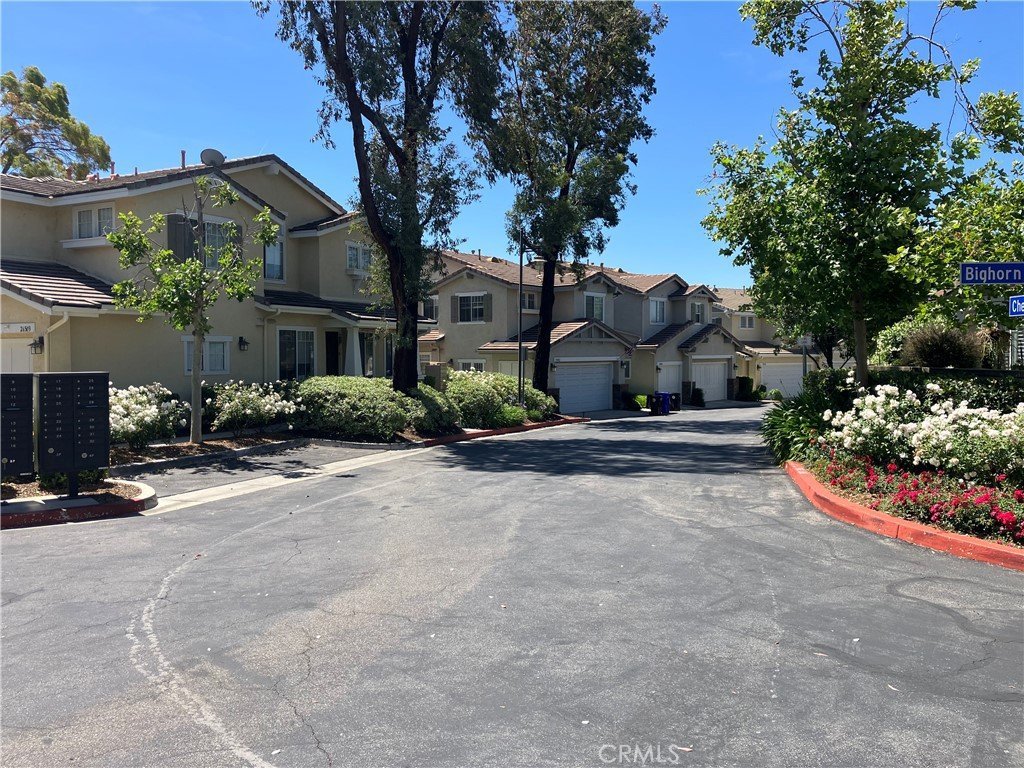
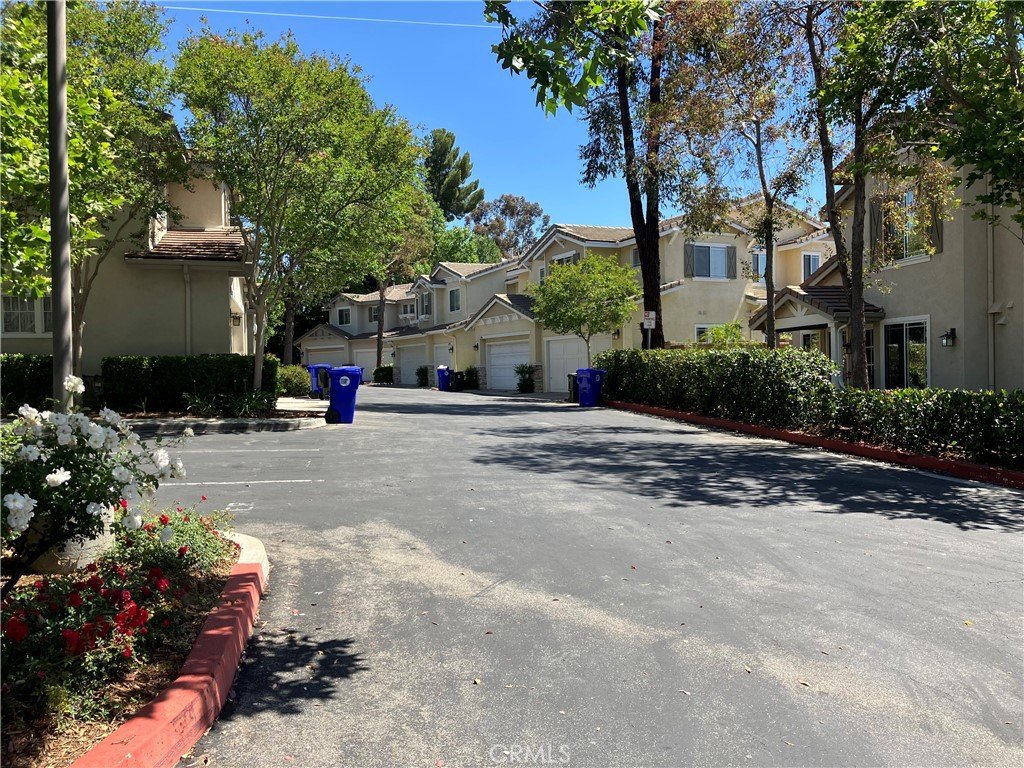
26514 Big Horn Way, Valencia, CA, US, 91354
26514 Big Horn Way, Valencia, CA, US, 91354Basics
- Date added: Added 2 days ago
- Category: Residential
- Type: Townhouse
- Status: Active
- Bedrooms: 3
- Bathrooms: 3
- Area: 1433 sq ft
- Lot size: 158184, 158184 sq ft
- Year built: 1999
- Property Condition: Turnkey
- View: None
- Subdivision Name: Cheyenne (CHEY)
- County: Los Angeles
- MLS ID: SR26124431
Description
-
Description:
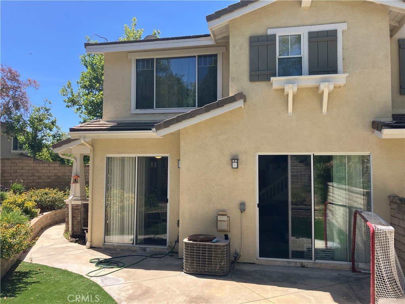
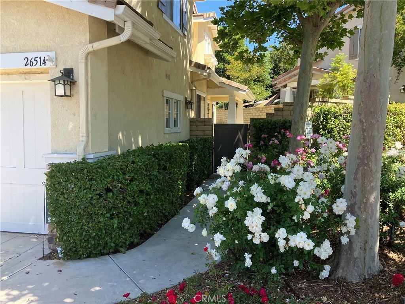
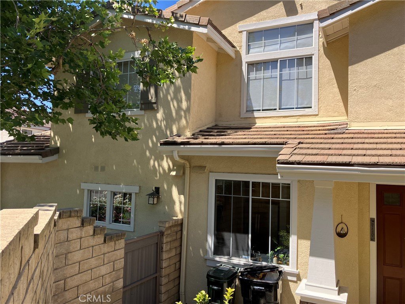
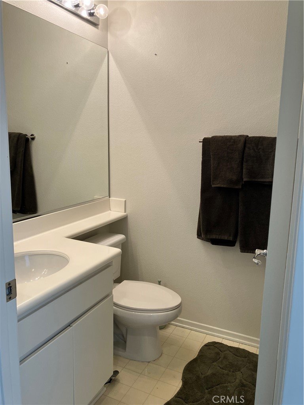
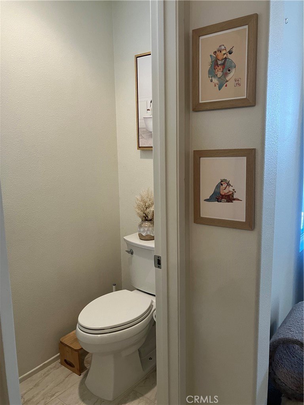
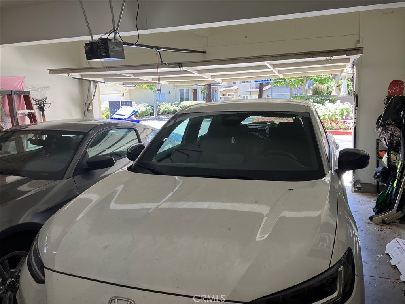
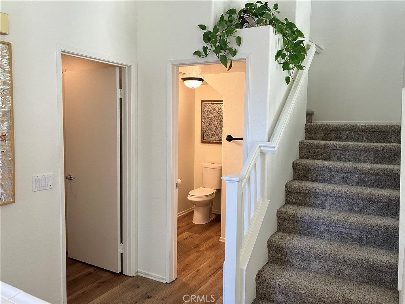
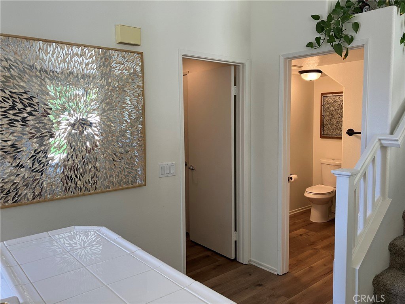
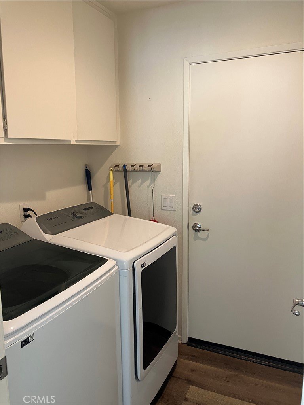
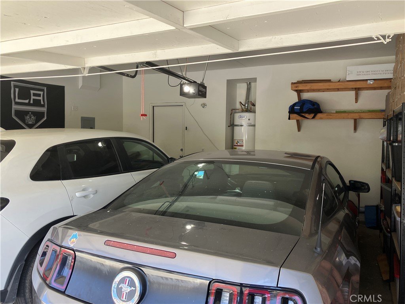
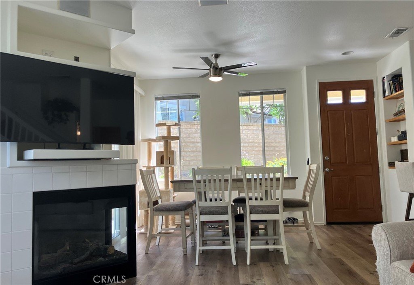
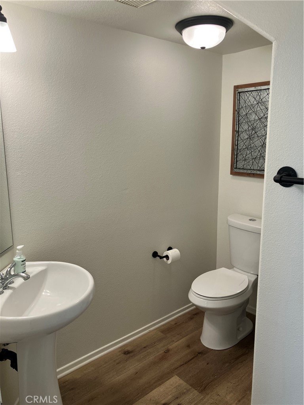
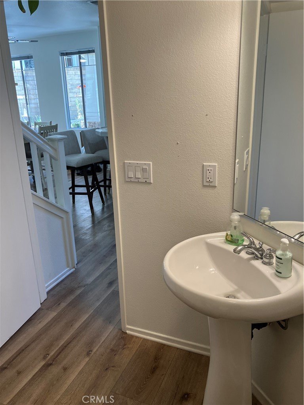
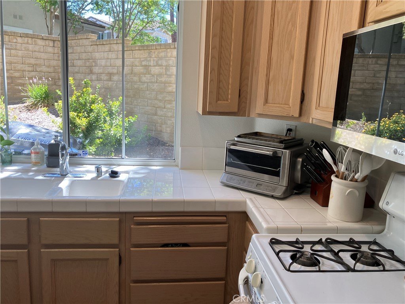
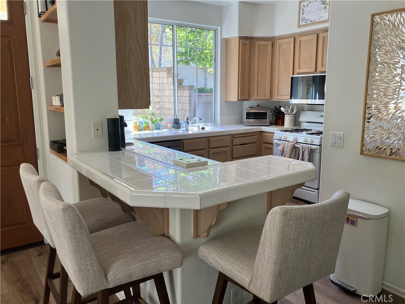
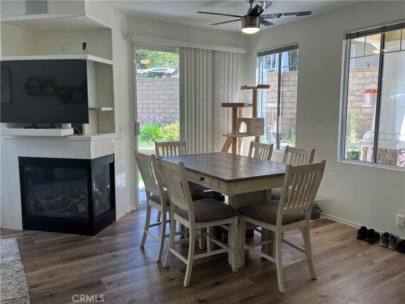
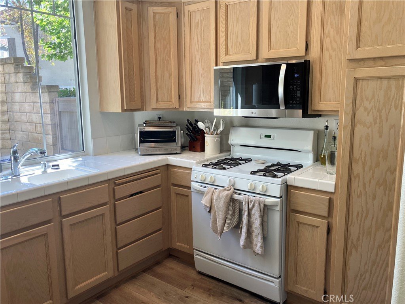
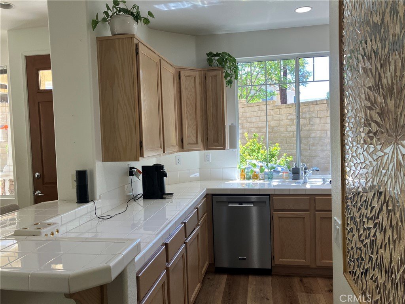
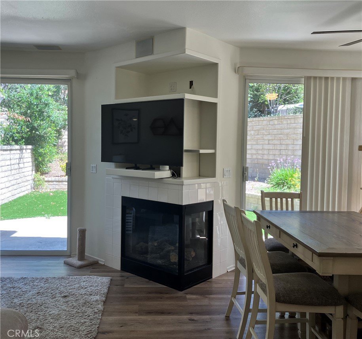
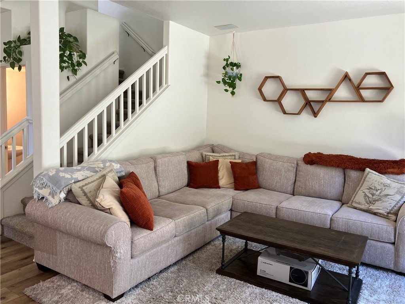
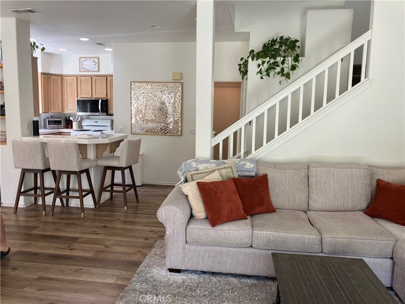
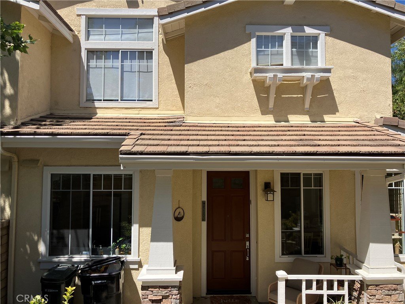
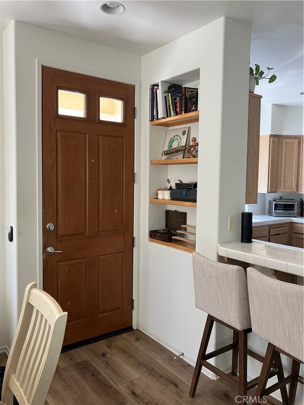
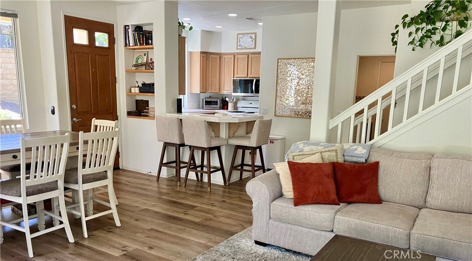
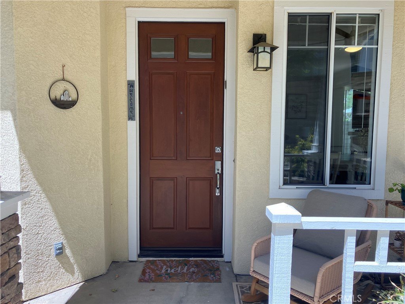
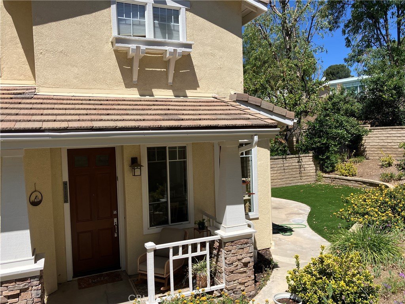
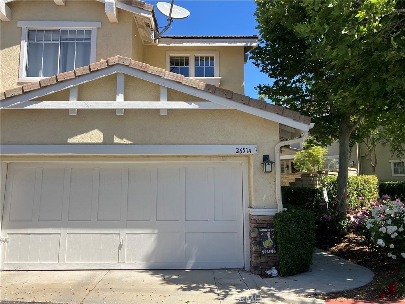
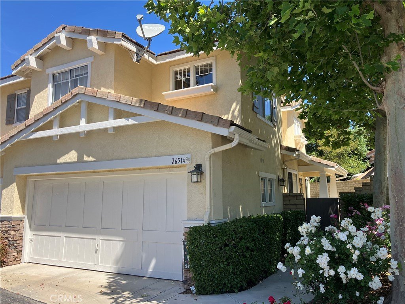
Come home to this beautiful Valencia Townhome in the desirable Cheyenne Community. This 3 bedroom, 3 bath, end unit has an adorable front porch that welcomes you right into this beautiful and open floor plan. Relax in the cozy living room with a fireplace and views of the backyard. The spacious kitchen overlooks the dining room and living room. Lots of cupboards and counter space make the area flow with most appliances recently updated. The downstairs area has newer flooring and also includes laundry, guest bathroom, sliding doors to the backyard and direct access to the two car garage.
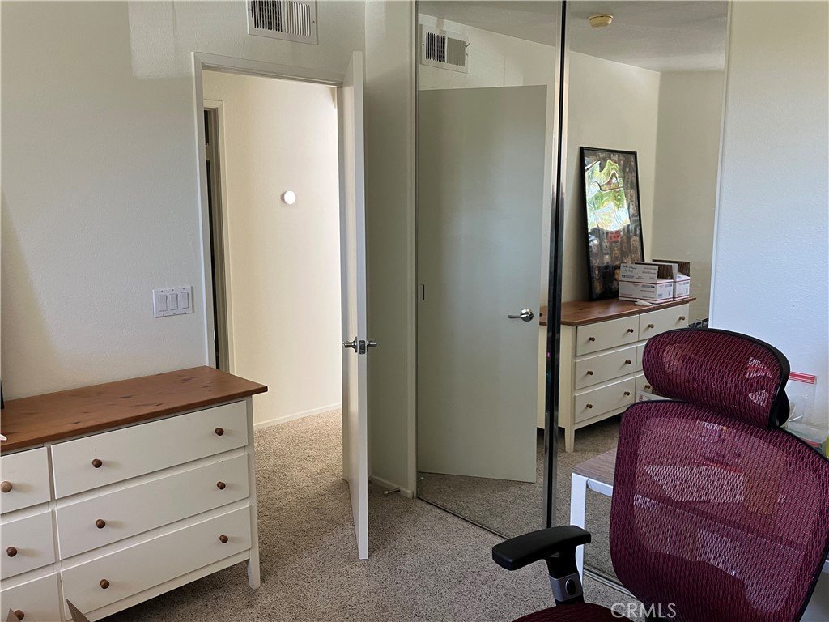
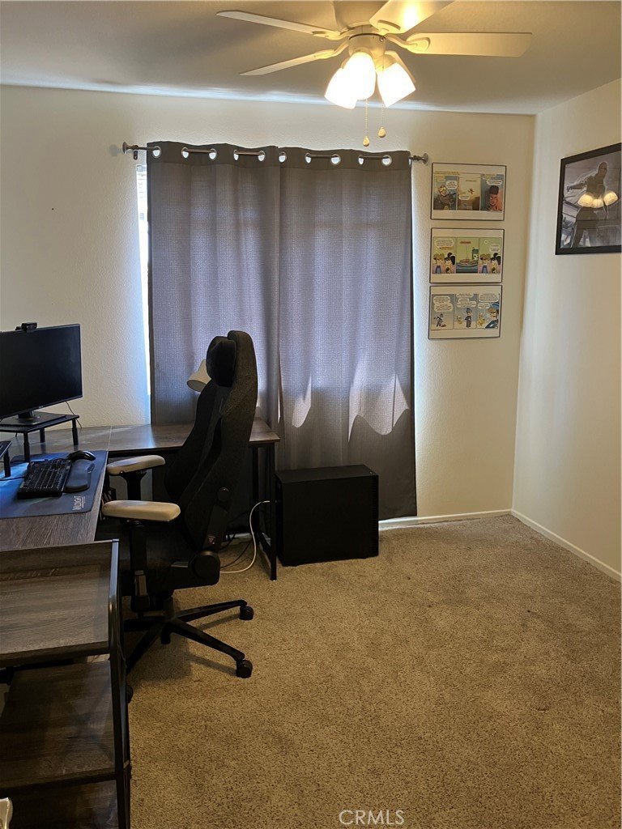
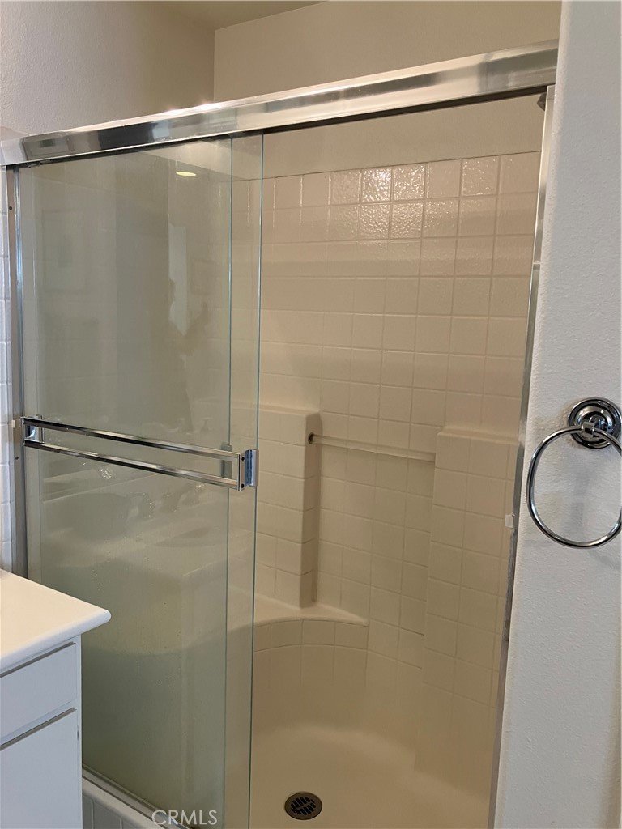
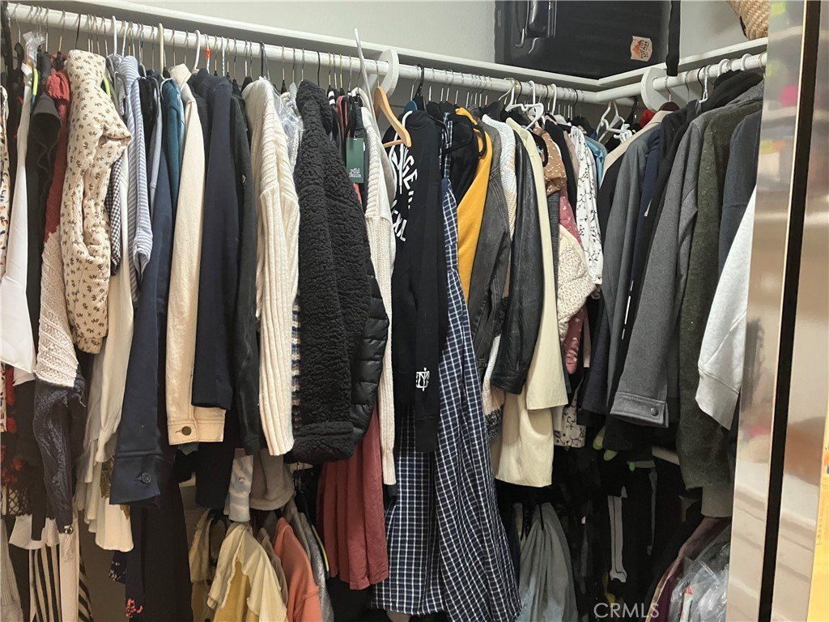
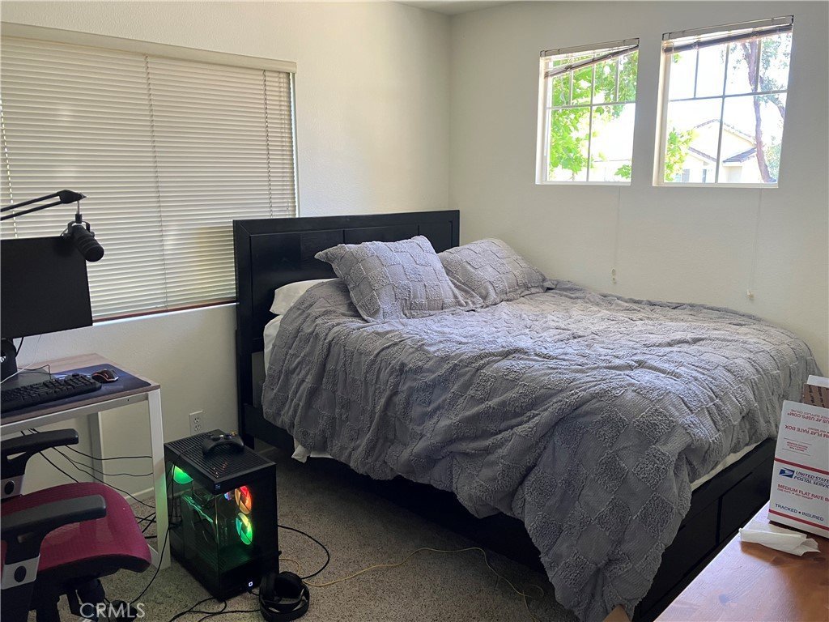
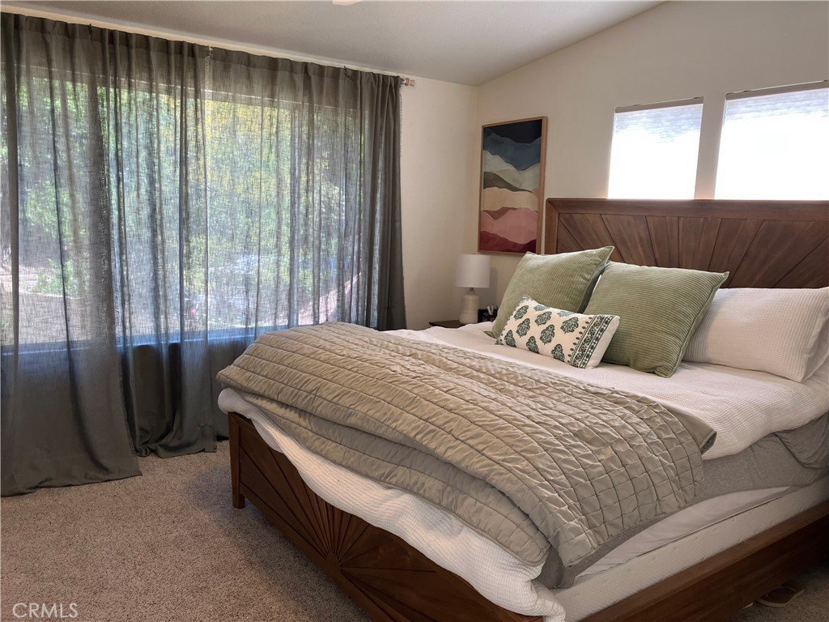
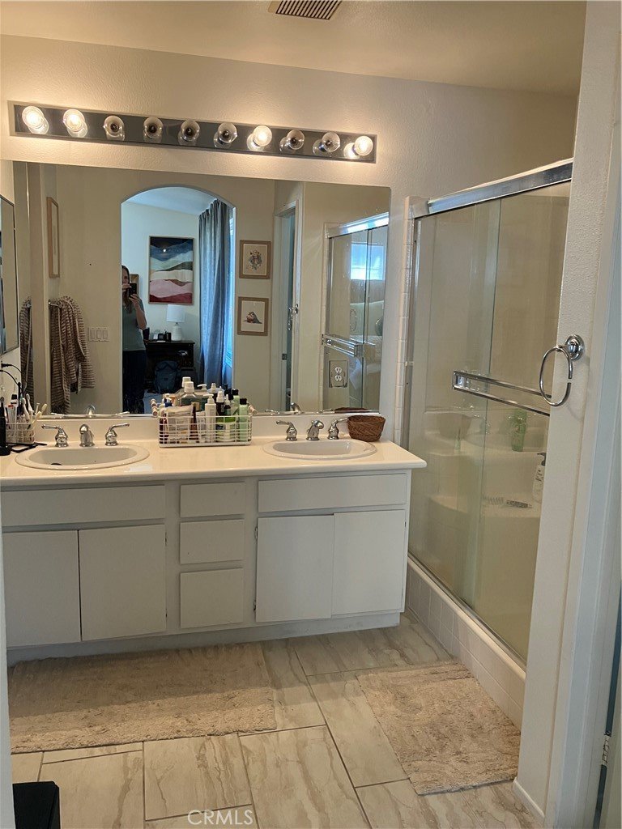
Upstairs you will find the main suite bedroom, bathroom/dressing area and walk in closet with 2 additional bedrooms, full bathroom and loft area. All bedrooms have ceiling fans and lots of natural light.
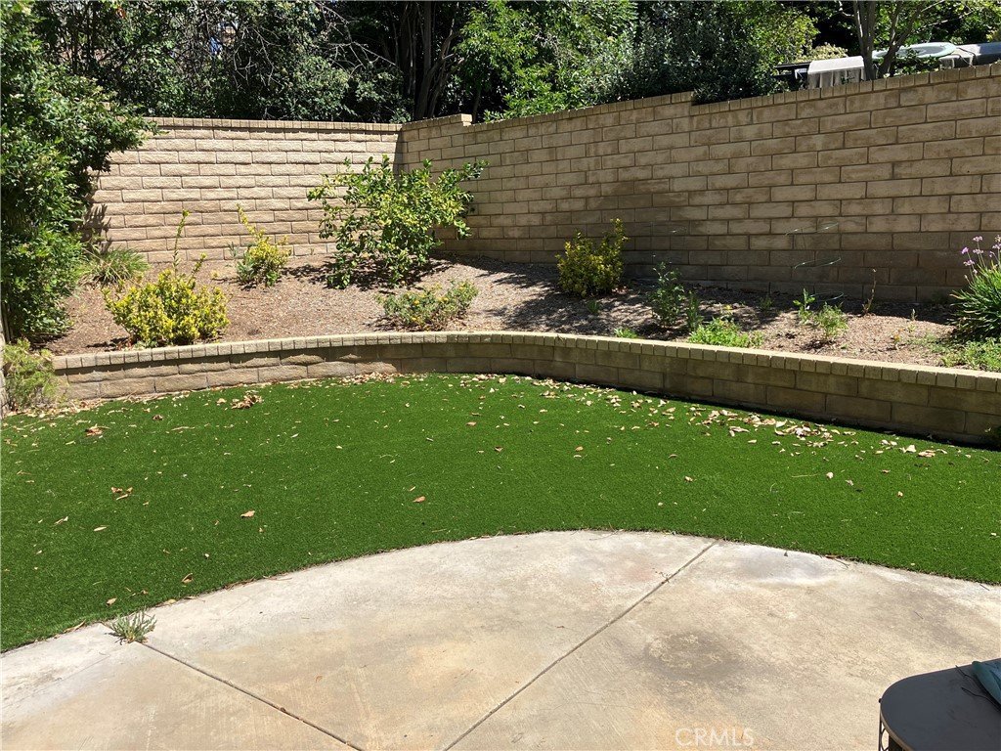
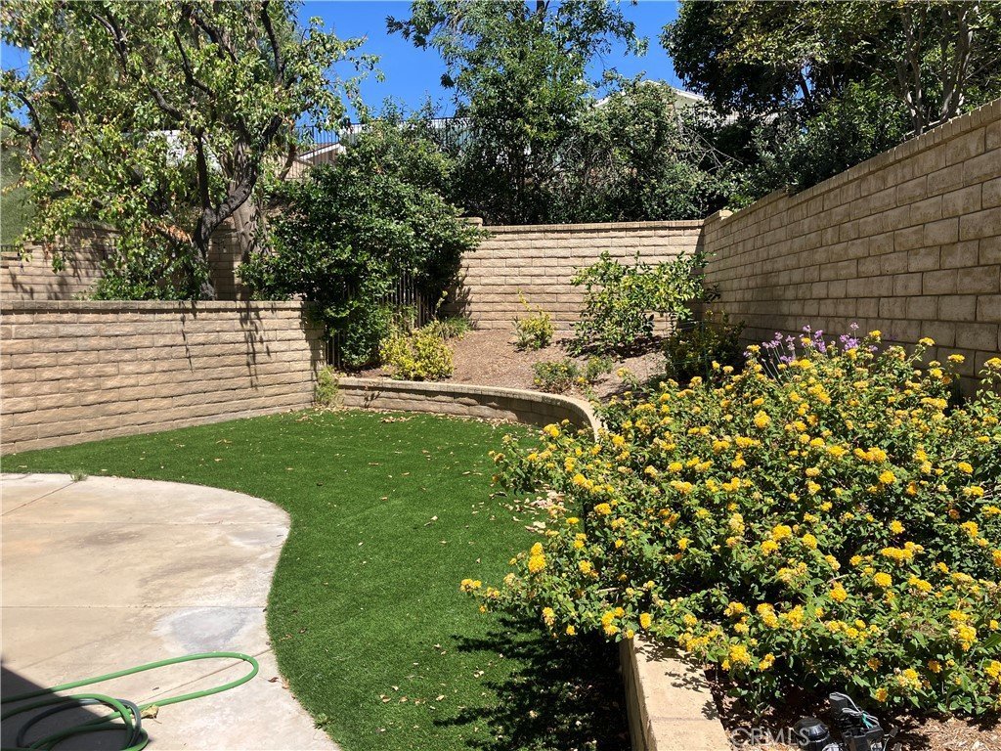
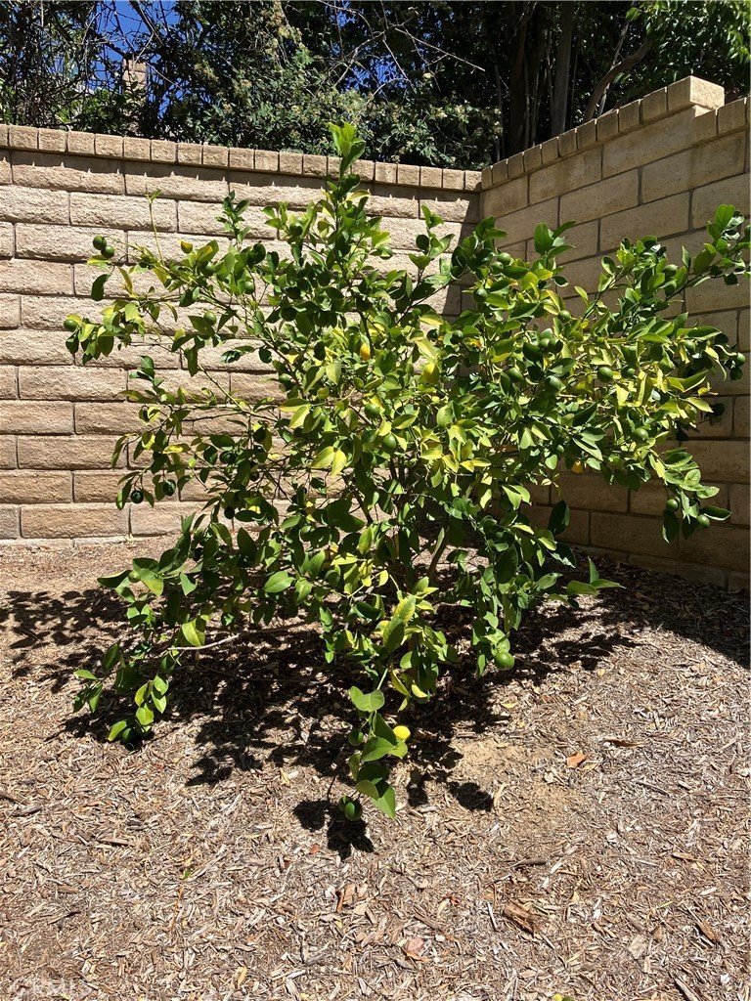
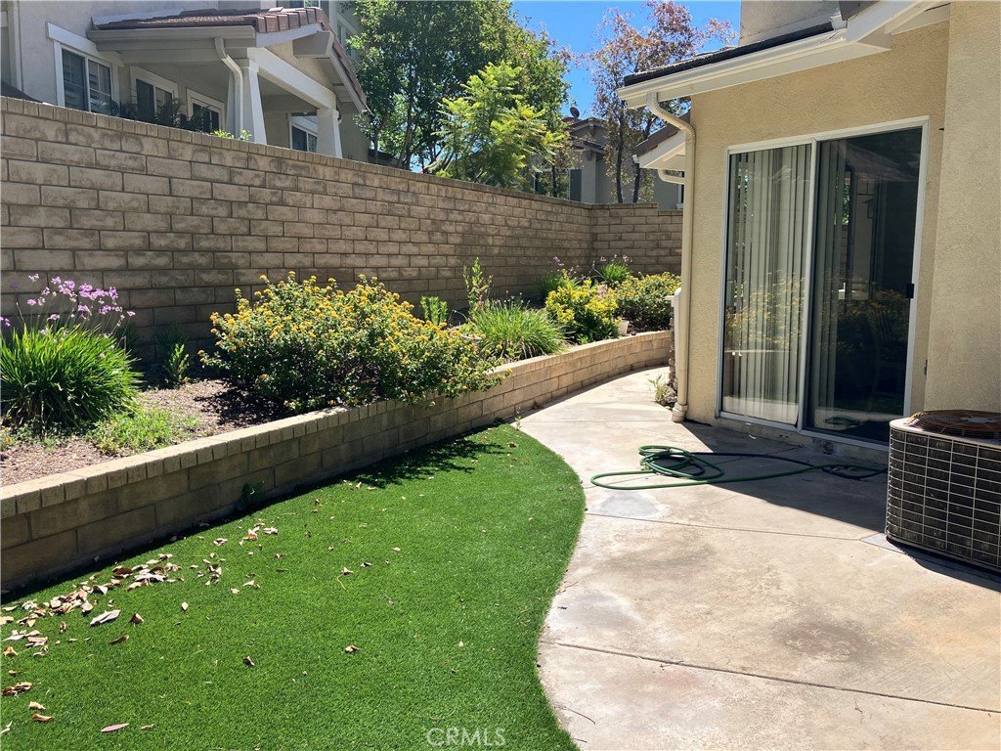
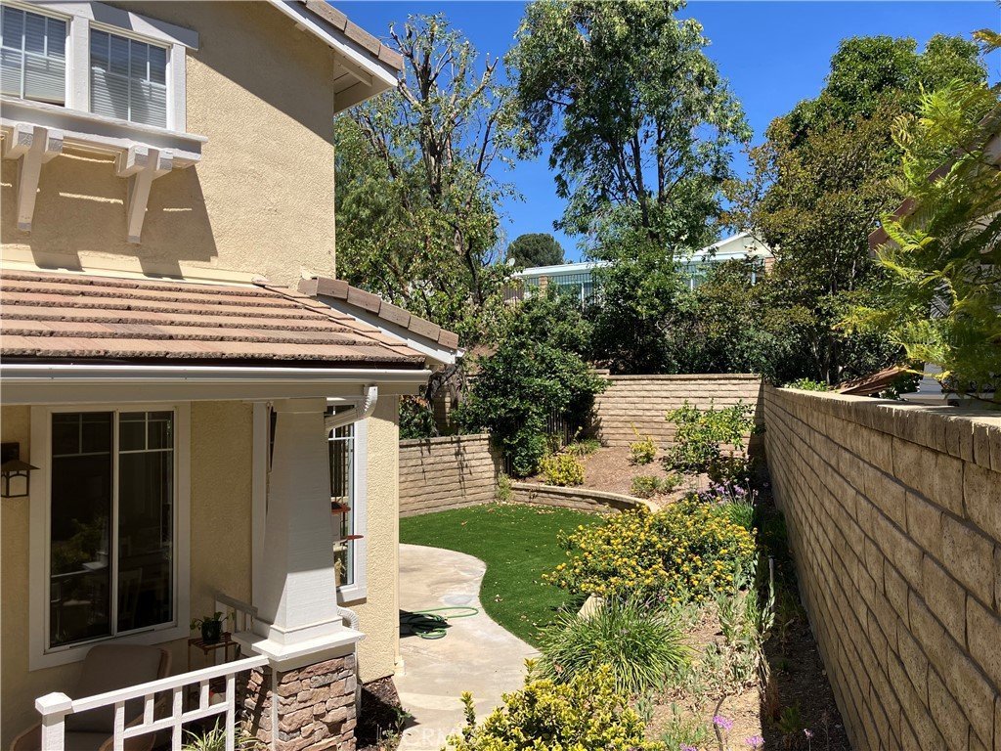
The backyard is large, private and ready for you to entertain or just relax. Recently installed turf means you will have less yard work and more time to for fun. Planter drip system will help your lemon tree and plants stay hydrated and your water bill stay low.
Close to shopping, restaurants, schools, parks and so much more. Enjoy all that the Heart of Valencia Living has to offer!
Show all description
Location
- Directions: Newhall Ranch Rd to Hillsborough Pkwy to Cheyenne Dr to Big Horn Way-Guest parking next to unit
- Lot Size Acres: 3.6314 acres
Building Details
- Structure Type: House
- Water Source: Public
- Architectural Style: Traditional
- Lot Features: BackYard,DripIrrigationBubblers
- Sewer: PublicSewer
- Common Walls: OneCommonWall,EndUnit,NoOneAbove,NoOneBelow
- Construction Materials: Stucco
- Fencing: Block
- Garage Spaces: 2
- Levels: Two
- Floor covering: Carpet, SeeRemarks
Amenities & Features
- Pool Features: Association
- Parking Features: DoorMulti, DirectAccess, Garage, SideBySide
- Patio & Porch Features: Covered,FrontPorch
- Spa Features: Association
- Parking Total: 2
- Roof: Tile
- Association Amenities: Pool,SpaHotTub
- Utilities: ElectricityConnected,NaturalGasConnected,SewerConnected,WaterConnected
- Cooling: CentralAir
- Door Features: SlidingDoors
- Fireplace Features: FamilyRoom
- Heating: Central
- Interior Features: BreakfastBar, CeilingFans, SeparateFormalDiningRoom, OpenFloorplan, AllBedroomsUp, Loft, WalkInClosets
- Laundry Features: Inside
- Appliances: BuiltInRange,Dishwasher,Disposal,Microwave,Refrigerator,WaterHeater,Dryer,Washer
Nearby Schools
- High School District: William S. Hart Union
Expenses, Fees & Taxes
- Association Fee: $460
Agent info
- Agent name: Karen Carter
- Agent MLS: F660097873
- Agent email: karen@goldenoakrealty.com
- Agent officephone: 661-222-7400
- Agent direct phone: 661-222-7400
Miscellaneous
- Association Fee Frequency: Monthly
- List Office Name: Golden Oak Realty
- Listing Terms: CashToNewLoan,Conventional
- Common Interest: Condominium
- Community Features: Sidewalks
- Inclusions: Dishwasher, stove, Refrigerator, Washer, Dryer, Microwave
- Attribution Contact: 661-803-1074
