






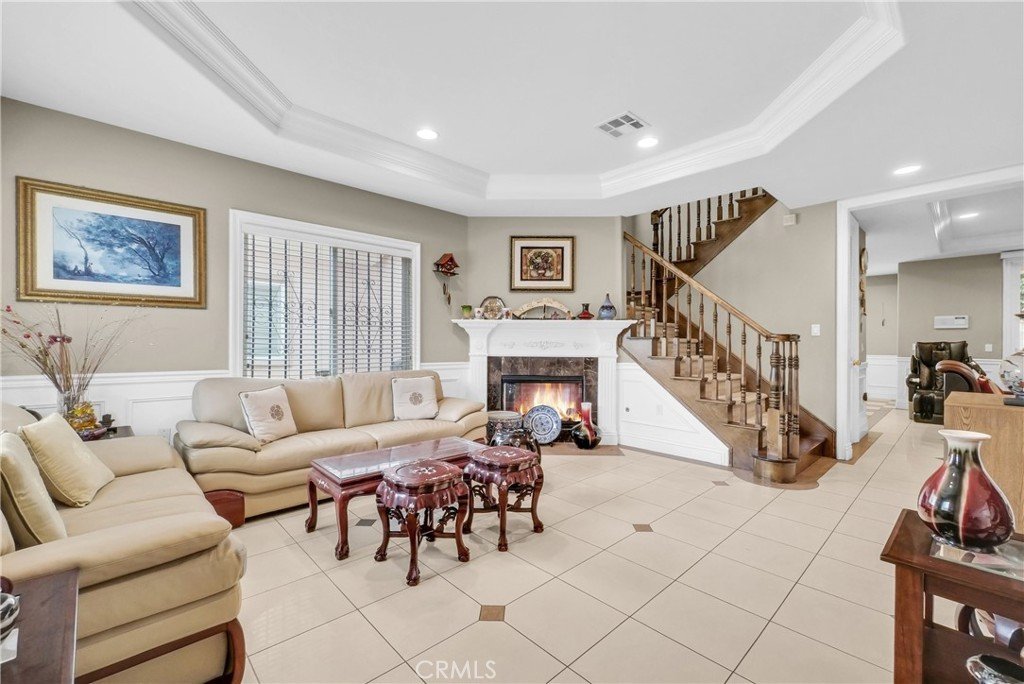
5345 Santa Anita, Temple City, CA, US, 91780
5345 Santa Anita, Temple City, CA, US, 91780Basics
- Date added: Added 2 months ago
- Category: Residential
- Type: Condominium
- Status: Active
- Bedrooms: 4
- Bathrooms: 3
- Area: 1877 sq ft
- Lot size: 26059, 26059 sq ft
- Year built: 2008
- Property Condition: Turnkey
- View: Mountains,Neighborhood
- County: Los Angeles
- MLS ID: MB26147438
Description
-
Description:
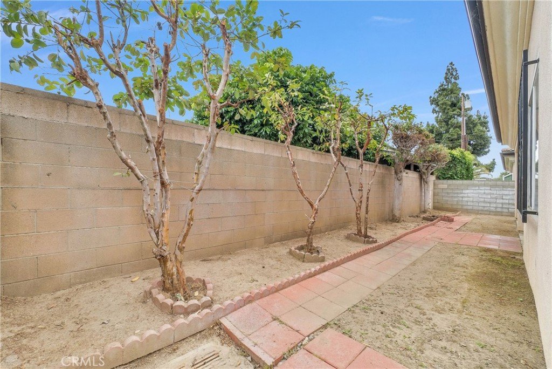
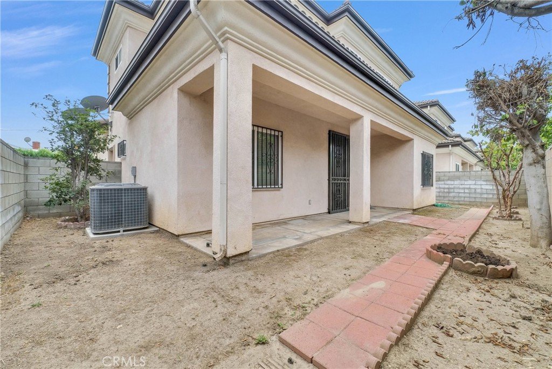
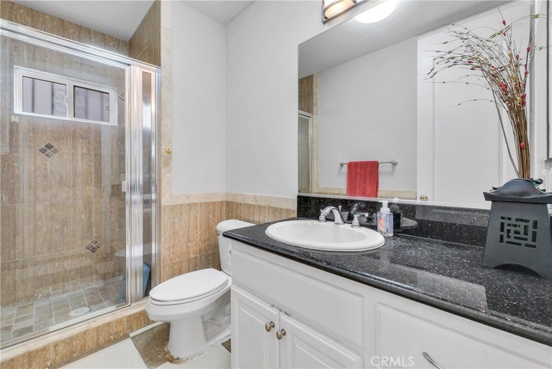
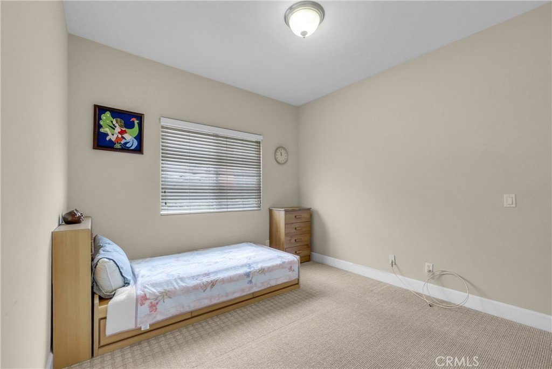
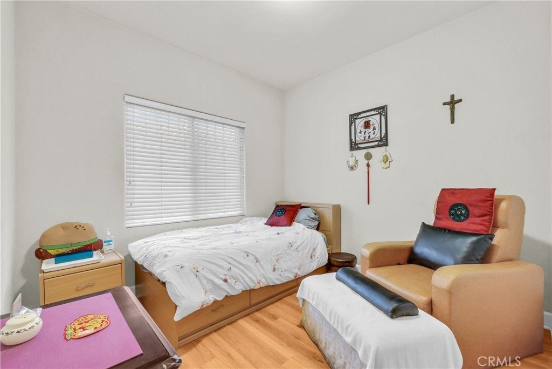
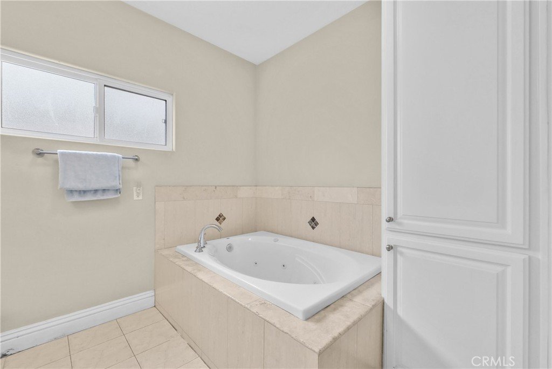
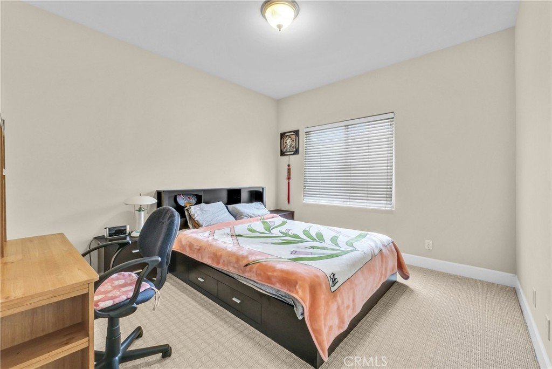
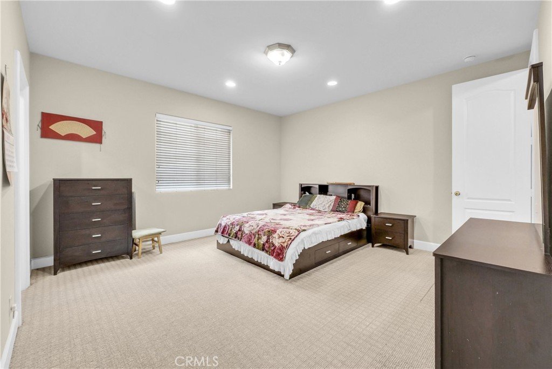
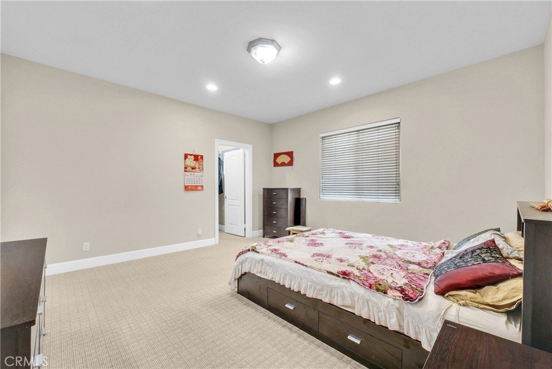
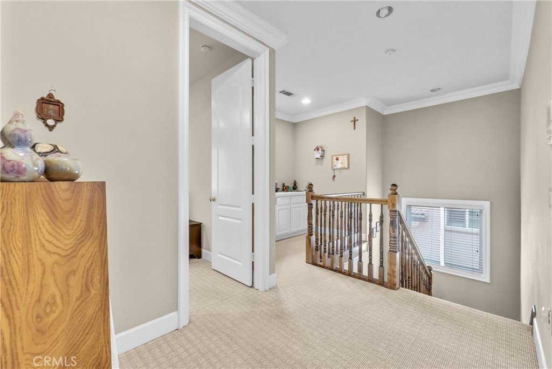
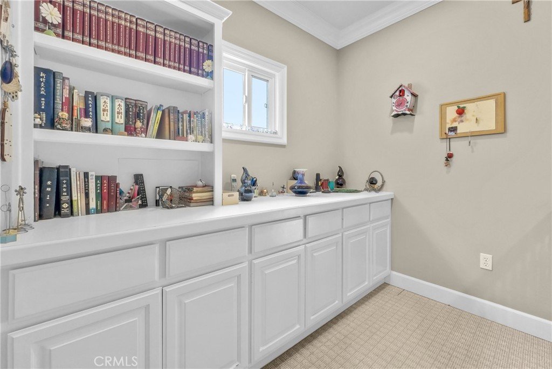
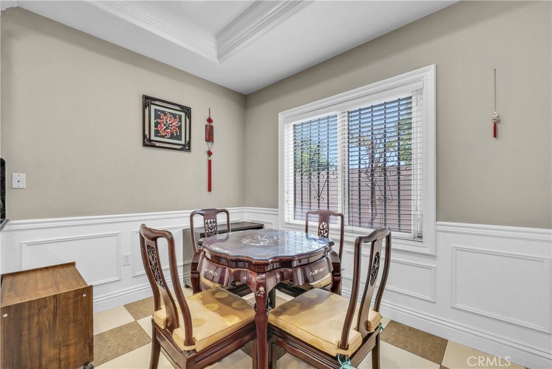
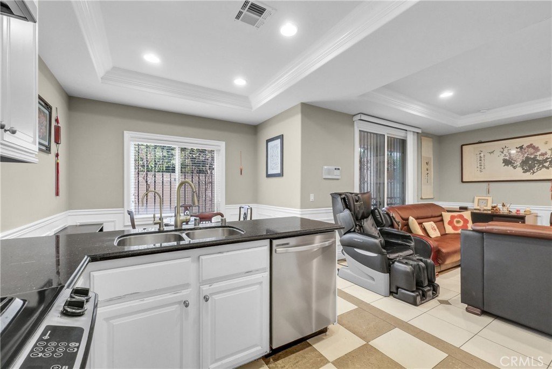
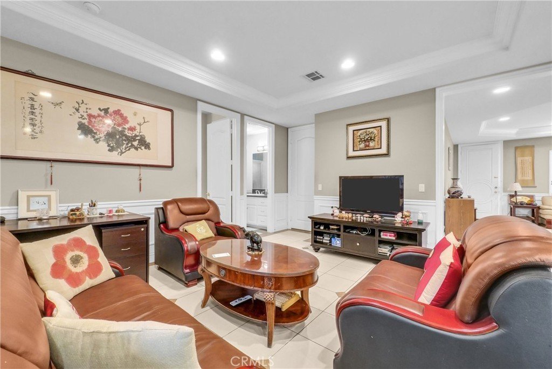
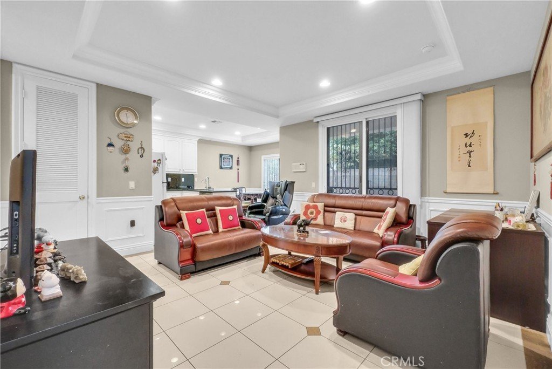
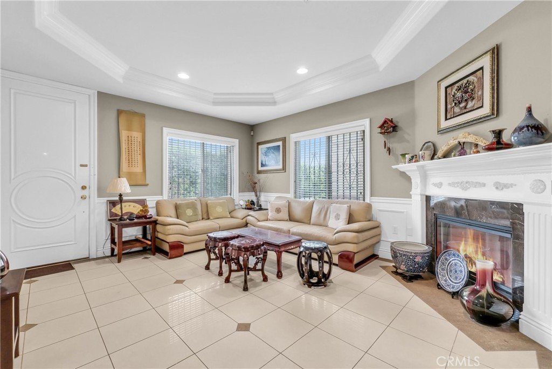
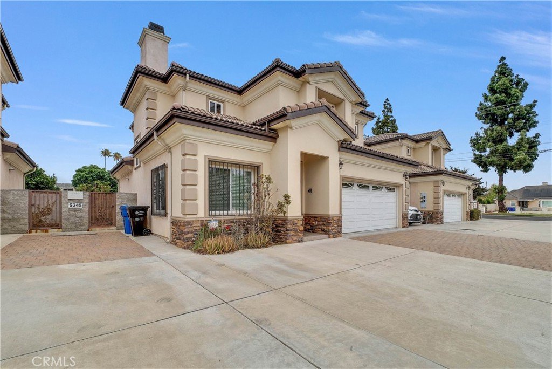
Welcome to 5345 Santa Anita Ave., Temple City—a beautifully maintained two-story residence, offered for sale for the very first time by its original owners. This exceptional home features 4 bedrooms, 3 bathrooms, and 1,877 square feet of thoughtfully designed living space, blending comfort, functionality, and timeless appeal. The well-designed floor plan offers spacious living and dining areas filled with natural light, creating an inviting atmosphere for both everyday living and entertaining. Upstairs, the expansive primary suite serves as a private retreat, complete with a walk-in closet and an en-suite bathroom. Three additional bedrooms provide flexibility for family, guests, or a home office, including one conveniently located on the main floor. Additional highlights include an attached 2-car garage, generous storage, and a backyard featuring guava trees. Ideally situated with convenient access to shopping, dining, parks, and major freeways, this home is located in one of the San Gabriel Valley's most established and desirable neighborhoods. Lovingly cared for by the same family since it was built, this is a rare opportunity to own a home being offered on the market for the first time. Come see this wonderful property before it's gone!
Show all description
Location
- Directions: Located on Santa Anita Ave. in between Live Oak Ave. & Lower Azusa Rd.
- Lot Size Acres: 0.5982 acres
Building Details
Amenities & Features
- Pool Features: None
- Parking Features: Assigned, DoorSingle, Garage
- Security Features: WindowBars
- Parking Total: 3
- Association Amenities: MaintenanceGrounds,Other
- Cooling: CentralAir
- Fireplace Features: FamilyRoom
- Heating: Central
- Interior Features: BedroomOnMainLevel, WalkInClosets
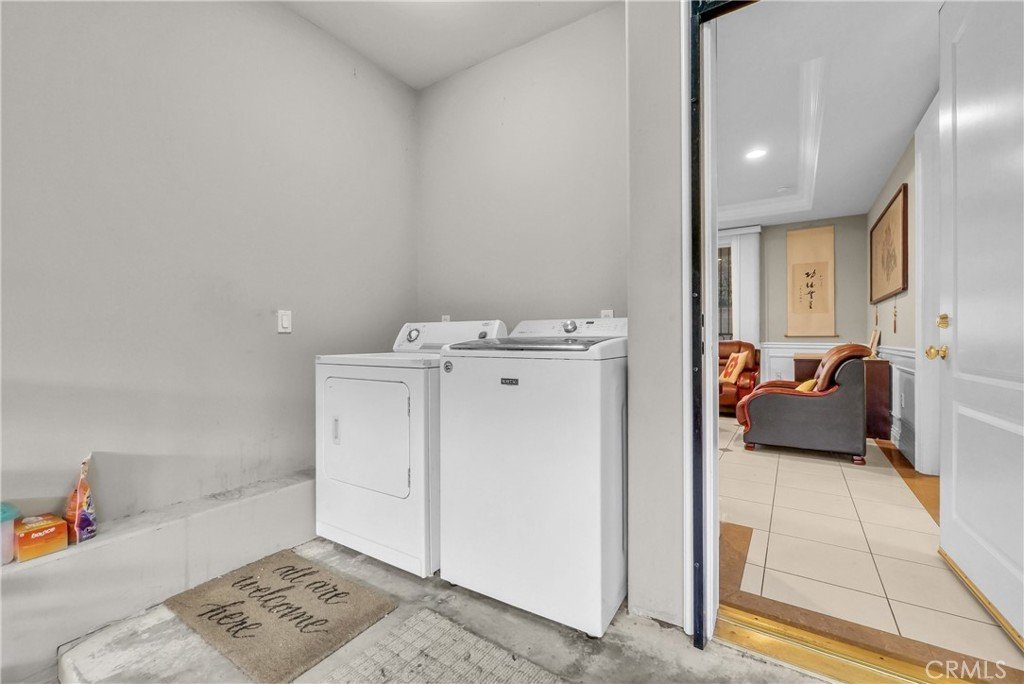
- Laundry Features: InGarage
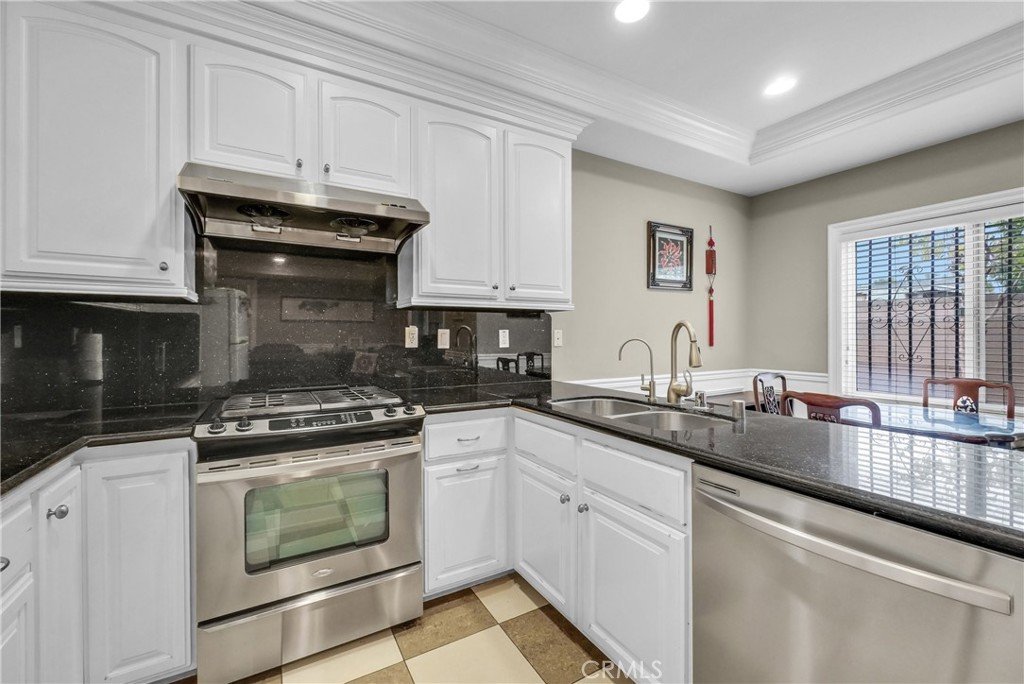
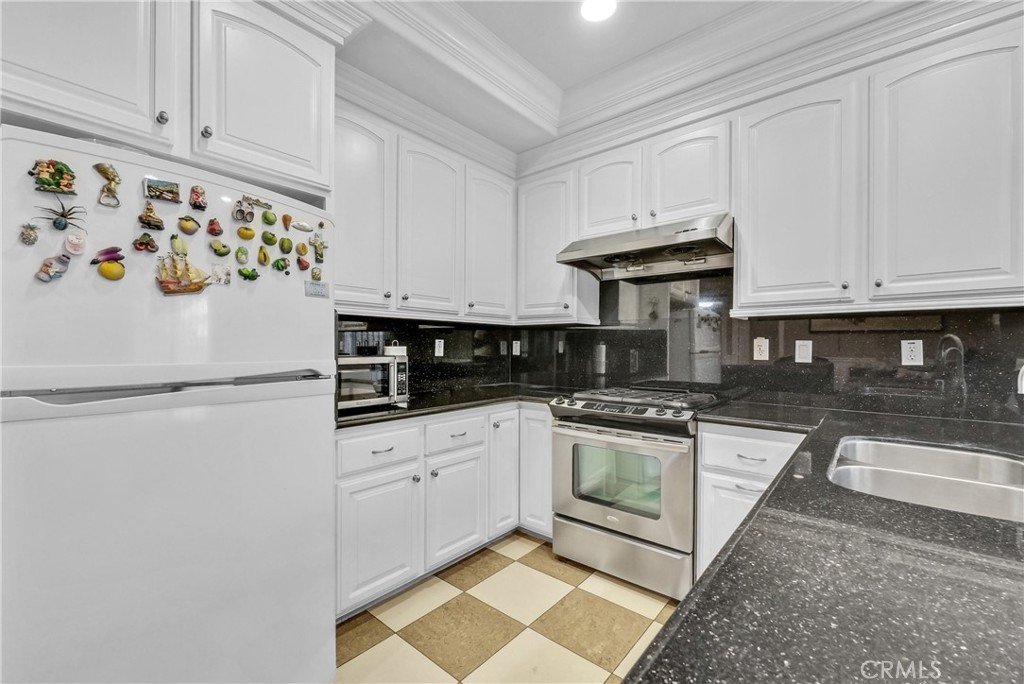
- Appliances: Dishwasher,ElectricRange,Disposal,GasOven,GasRange
Nearby Schools
- High School District: El Monte Union High
Expenses, Fees & Taxes
- Association Fee: $125
Agent info
- Agent name: JENNIFER HO
- Agent MLS: M449810
- Agent email: JENHO.EXCELLENCE@GMAIL.COM
- Agent officephone: 562-948-4553
- Agent direct phone: 562-472-3976
Miscellaneous
- Association Fee Frequency: Monthly
- List Office Name: EXCELLENCE RE REAL ESTATE
- Listing Terms: Cash,Conventional,Exchange1031
- Common Interest: Condominium
- Community Features: StormDrains
- Inclusions: Refrigerator, Stove, Dishwasher, Washer, Dryer
- Attribution Contact: 562-472-3976
