

















11044 Ophir 403, Los Angeles, CA, US, 90024
11044 Ophir 403, Los Angeles, CA, US, 90024Basics
- Date added: Added 2 months ago
- Category: Residential
- Type: Condominium
- Status: Active
- Bedrooms: 1
- Bathrooms: 2
- Area: 924 sq ft
- Lot size: 16304, 16304 sq ft
- Year built: 1972
- Property Condition: UpdatedRemodeled
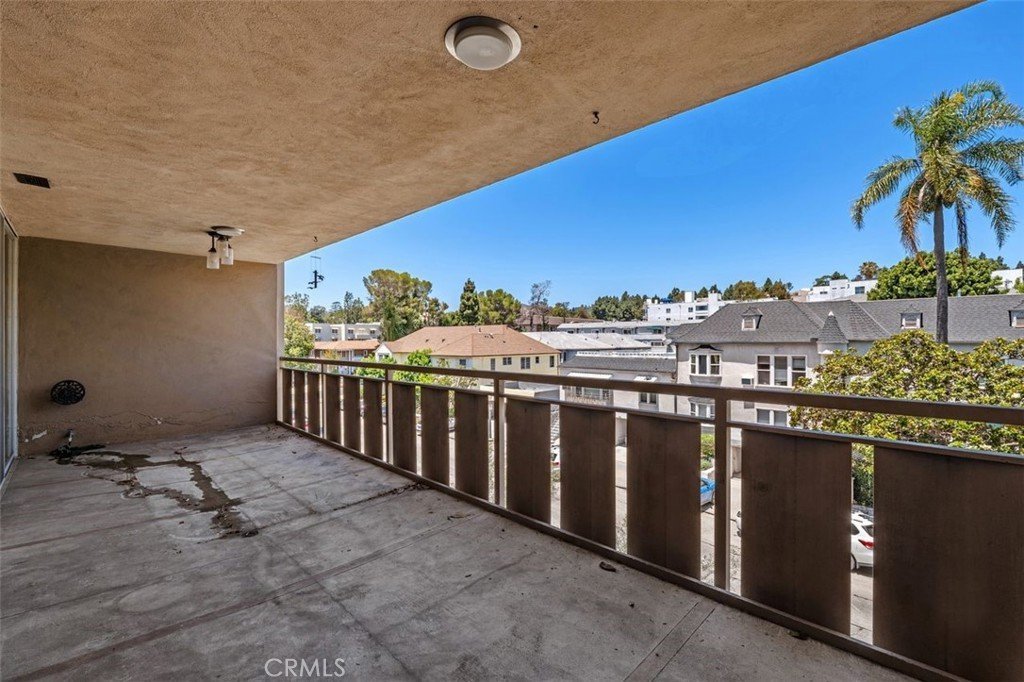
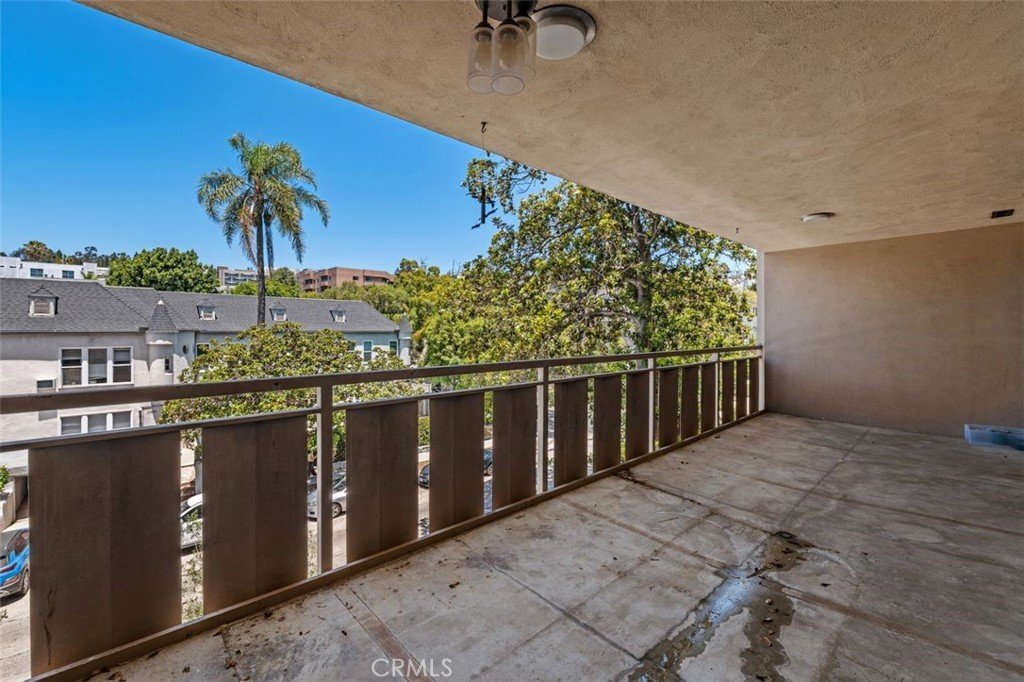
- View: Hills,Neighborhood
- County: Los Angeles
- MLS ID: OC26150503
Description
-
Description:
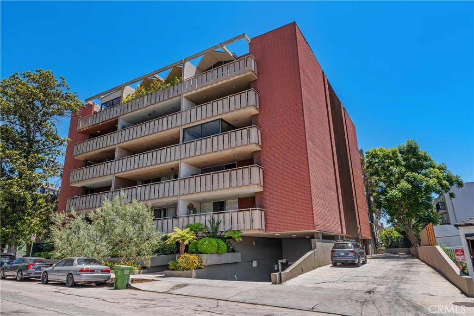
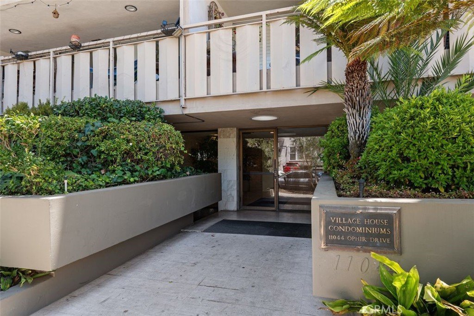
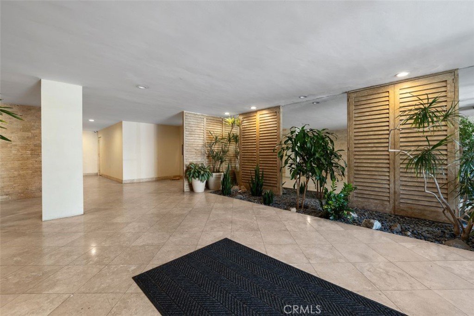
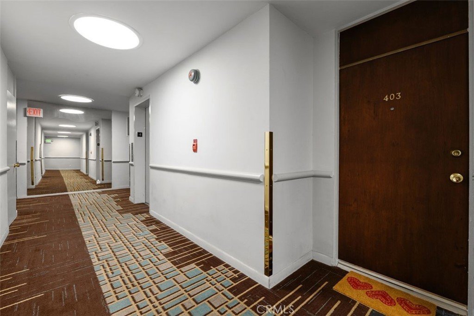
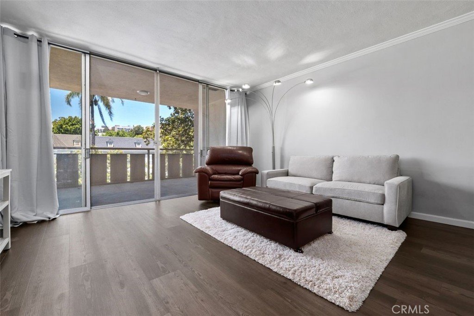
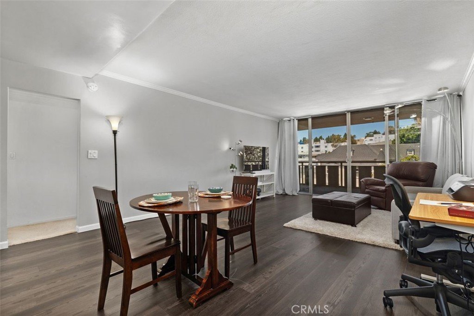
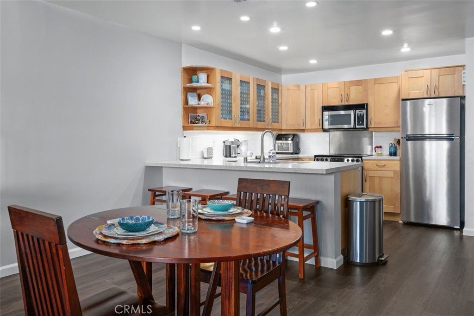
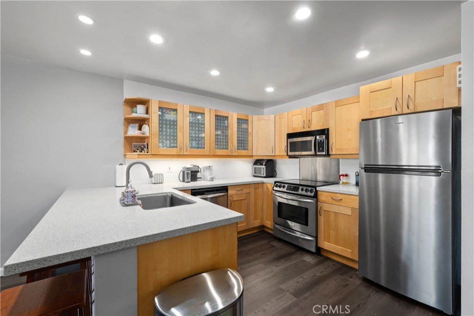
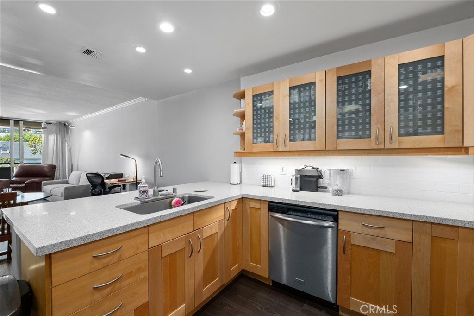
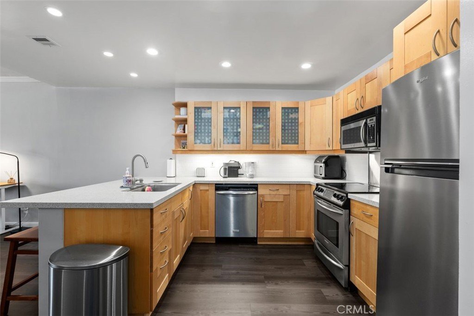
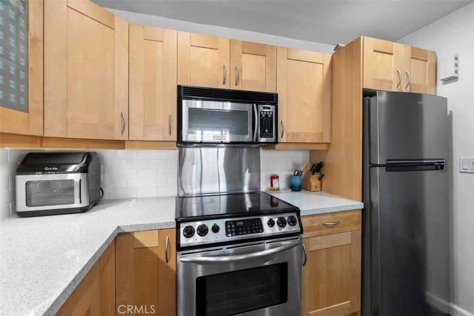
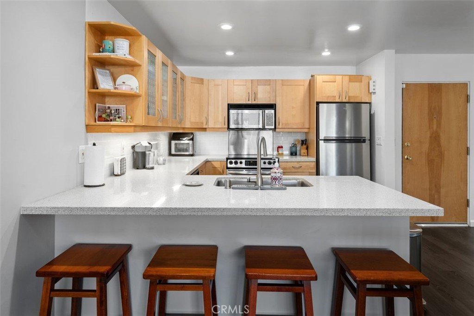
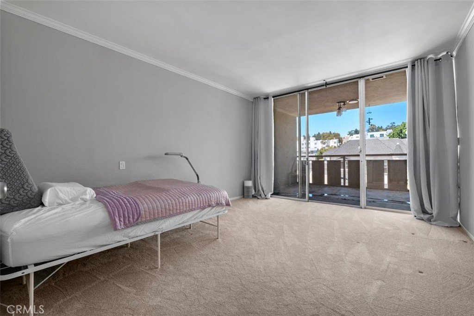
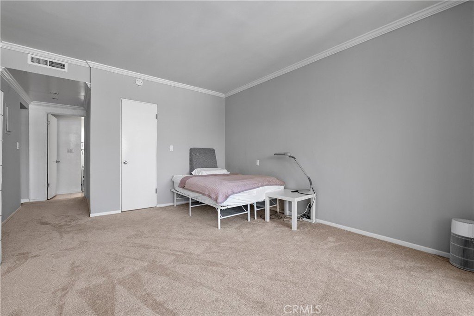
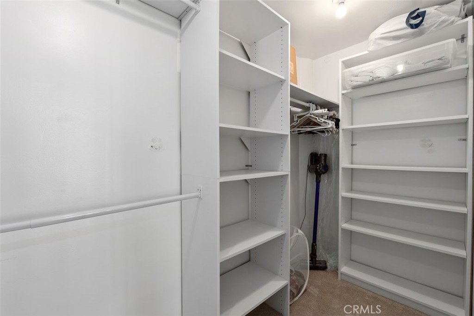
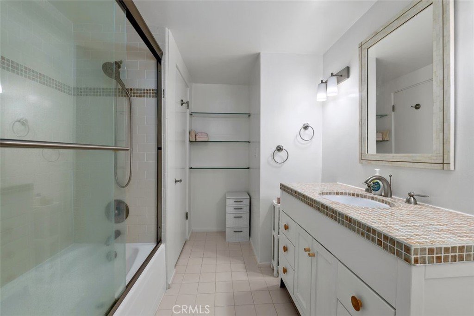
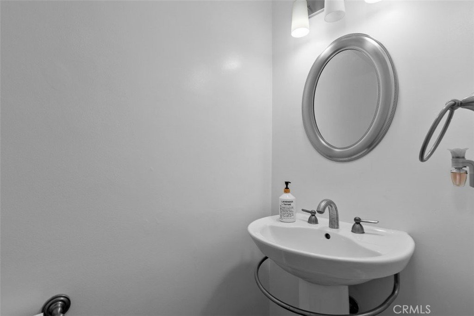
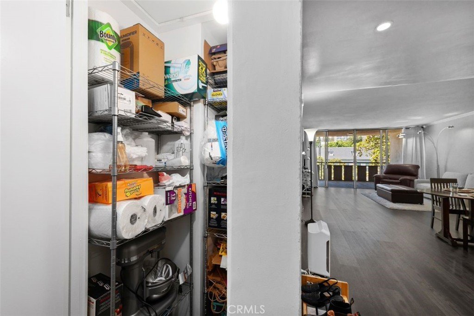
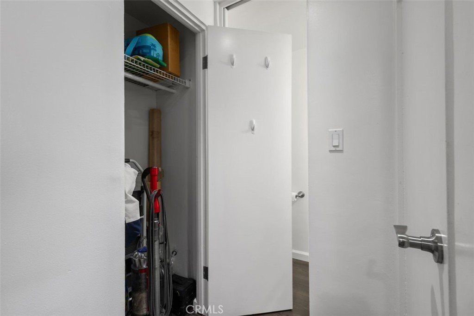
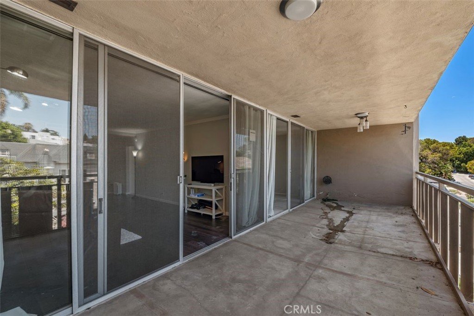
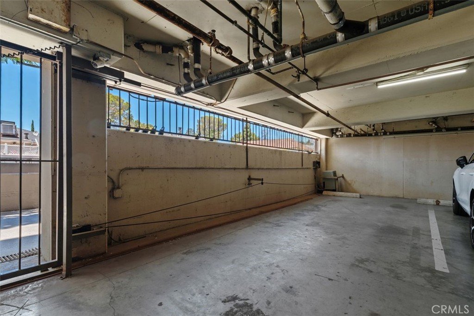
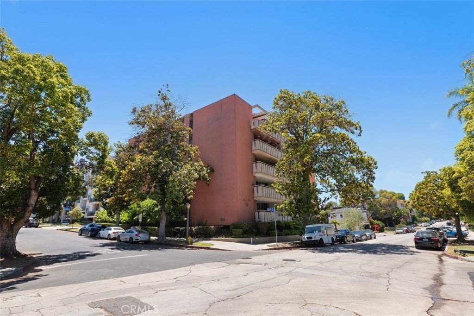
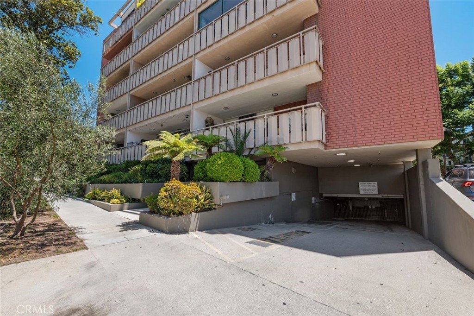
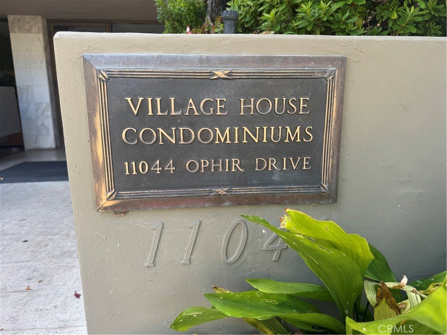
Back on the market! Looking for a condominium close to UCLA so you can enjoy concerts, sports or strolls on campus? Or want to be close to teach or attend classes? Then this could be the perfect place for you or a UCLA student to live in. On the west side of campus, this remodeled one-bedroom, one and a half bathroom home is so spacious with lovely views of the hills and surrounding neighborhood. The great room has an extra-large living room (which some use a section of as a second bedroom), a spacious dining area, lots of wall space for desks for the serious student, and a remodeled kitchen with maple cabinets with glass fronts and wire racks, a free-standing range and a refrigerator, a bar counter for quick meals, and recessed lighting. There is a sliding glass door to a huge covered deck for true indoor - outdoor living. The primary bedroom is spacious and has a walk-in closet and another sliding glass door to the huge balcony. The primary bathroom has been remodeled with a large tub/shower combo, a free-standing vanity and a stackable washer and dryer which are included in the price so you don't need to use the community laundry. There is a half bathroom off the entry with a pedestal sink and two closets for storage. Features include modern laminate floor and newer baseboards in the great room, crown molding, scaped ceilings, 2 tone paint, and heat and air conditioning too. There is a one car reserved parking space (#23) accessible via the gated entrance to the upper parking lot. This building, the Village House, is a secure building with locked entrance, gated parking, an elevator, communal laundry, and guest parking making it a great option for an investor, UCLA students, staff or professors. HOA provides water and trash - Owner pays electric and internet. Enjoy restaurants, theater and more in nearby Westwood Village. Come and see.
Show all description
Location
- Directions: From Wilshire, go north on Veteran Avenues, turn left on Ophir Drive. Building will be on your right. Park on Ophir or around the corner or in one of the parking spots down the upper driveway.
- Lot Size Acres: 0.3743 acres
Building Details
Amenities & Features
- Pool Features: None
- Parking Features: Assigned, ElectricGate, CommunityStructure
- Security Features: CarbonMonoxideDetectors, SecurityGate, GatedCommunity, SmokeDetectors
- Patio & Porch Features: Concrete,Covered,Deck
- Spa Features: None
- Accessibility Features: SeeRemarks
- Parking Total: 1
- Association Amenities: Other
- Utilities: ElectricityConnected,NaturalGasConnected,SewerConnected,WaterConnected
- Window Features: Drapes
- Cooling: CentralAir
- Door Features: SlidingDoors
- Electric: Standard
- Fireplace Features: None
- Heating: Central,ForcedAir
- Interior Features: BreakfastBar, OpenFloorplan, SeeRemarks, Unfurnished, AllBedroomsDown, MainLevelPrimary, WalkInClosets
- Laundry Features: Inside,Stacked
- Appliances: Dishwasher,ElectricRange,FreeStandingRange,Refrigerator,Dryer,Washer
Nearby Schools
- High School: University
- High School District: Los Angeles Unified
Expenses, Fees & Taxes
- Association Fee: $595
Agent info
- Agent name: Shelley Armstrong
- Agent MLS: IARMSSHE
- Agent email: shelley4re@gmail.com
- Agent officephone: 949-552-2000
- Agent direct phone: 7144238983
Miscellaneous
- Association Fee Frequency: Monthly
- List Office Name: Coldwell Banker Realty
- Listing Terms: Cash,CashToNewLoan
- Common Interest: Condominium
- Community Features: Curbs,StreetLights,Sidewalks,Urban,Gated
- Inclusions: stackable washer/dryer, refrigerator
- Attribution Contact: 714-423-8983
