

















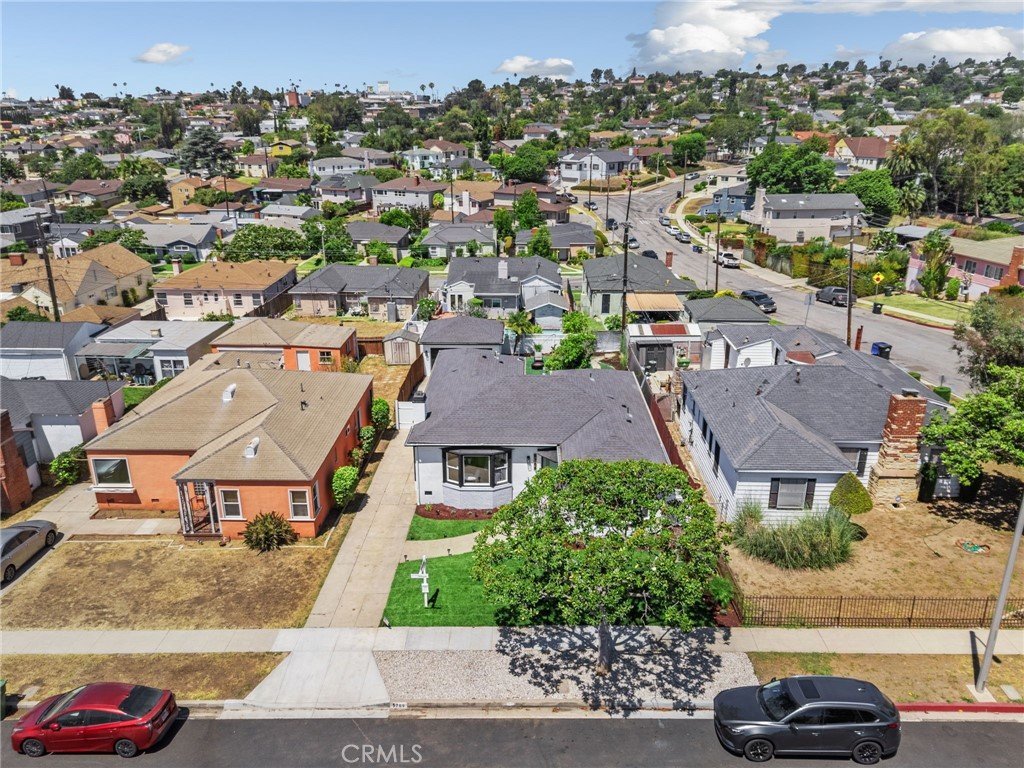
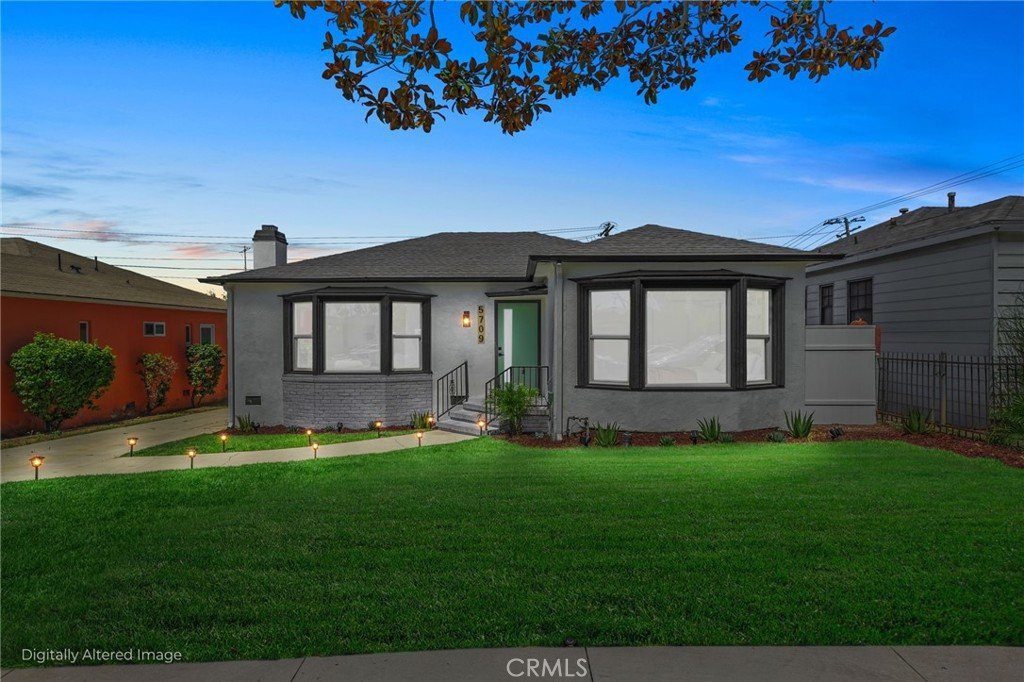
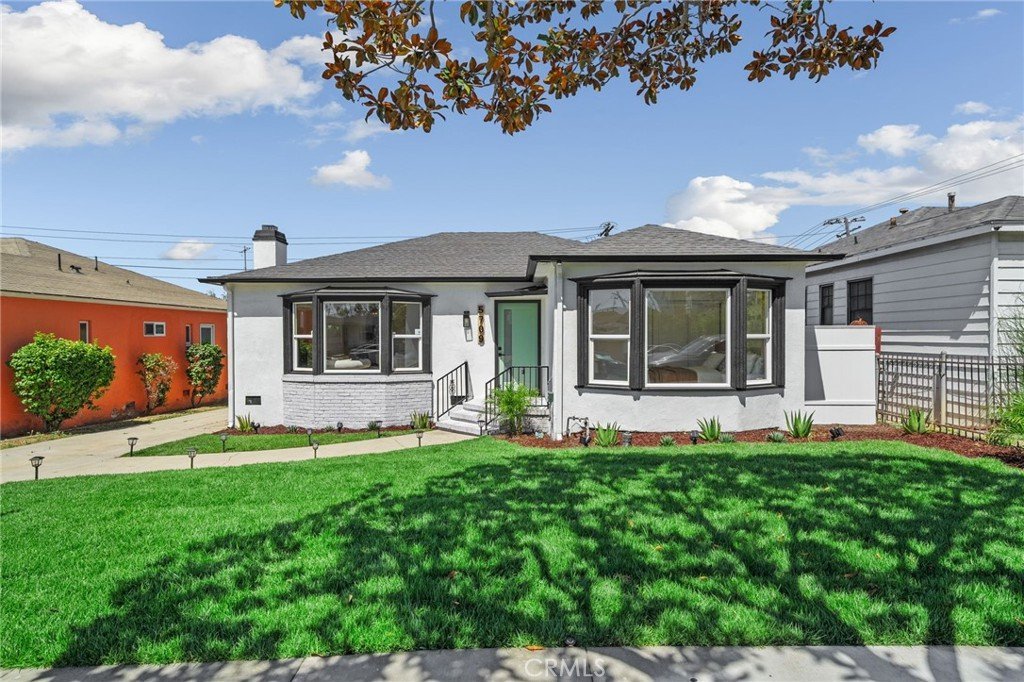

5709 Alviso, Los Angeles, CA, US, 90043
5709 Alviso, Los Angeles, CA, US, 90043Basics
- Date added: Added 3 days ago
- Category: Residential
- Type: SingleFamilyResidence
- Status: Active
- Bedrooms: 3
- Bathrooms: 3
- Area: 1429 sq ft
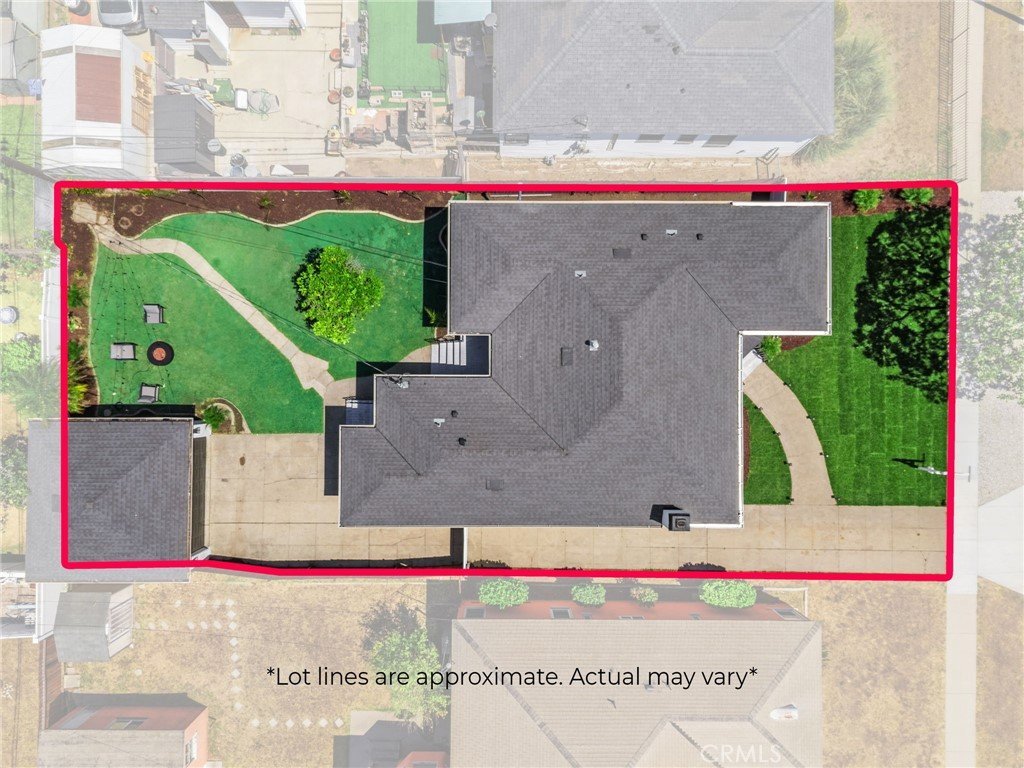
- Lot size: 5802, 5802 sq ft
- Year built: 1938
- Property Condition: UpdatedRemodeled
- View: Neighborhood
- County: Los Angeles
- MLS ID: CV26150177
Description
-
Description:
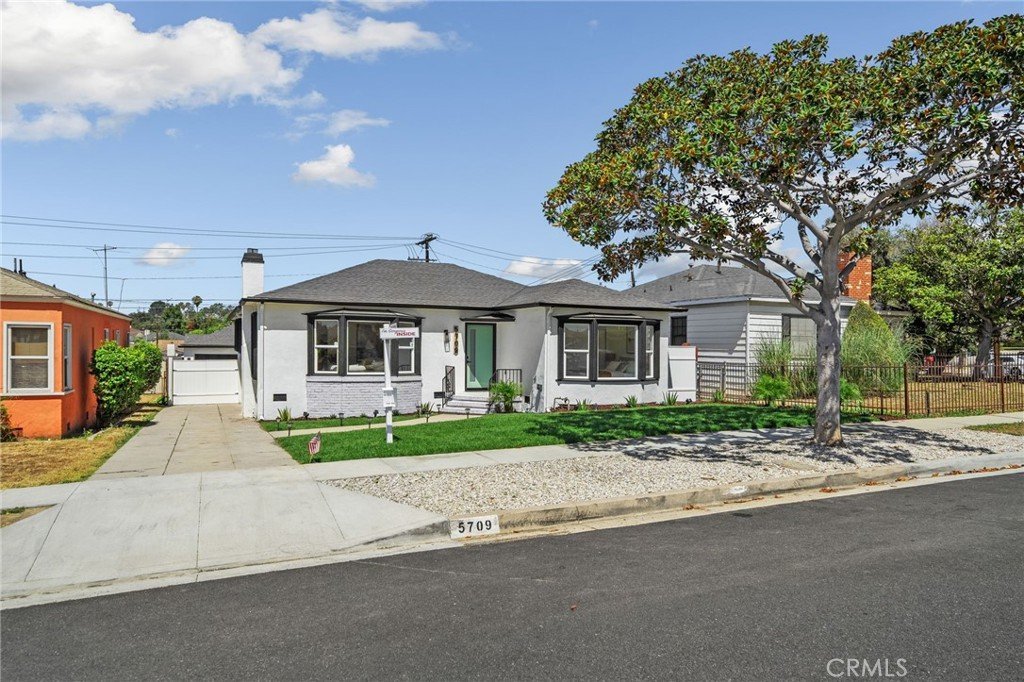
Welcome to 5709 Alviso Avenue, an extraordinary designer residence in the prestigious View Park/Windsor Hills neighborhood, where timeless architecture meets sophisticated modern luxury.
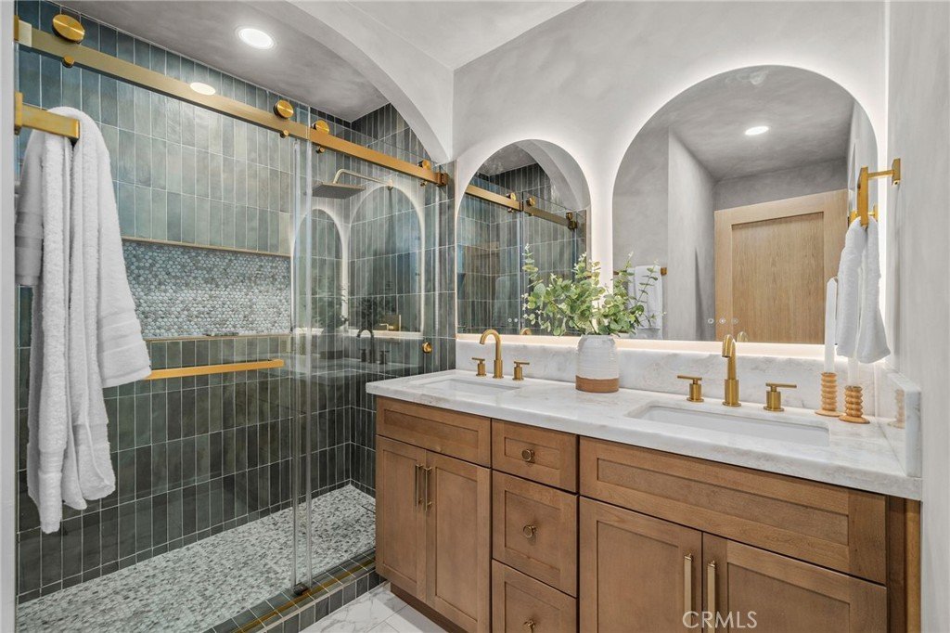
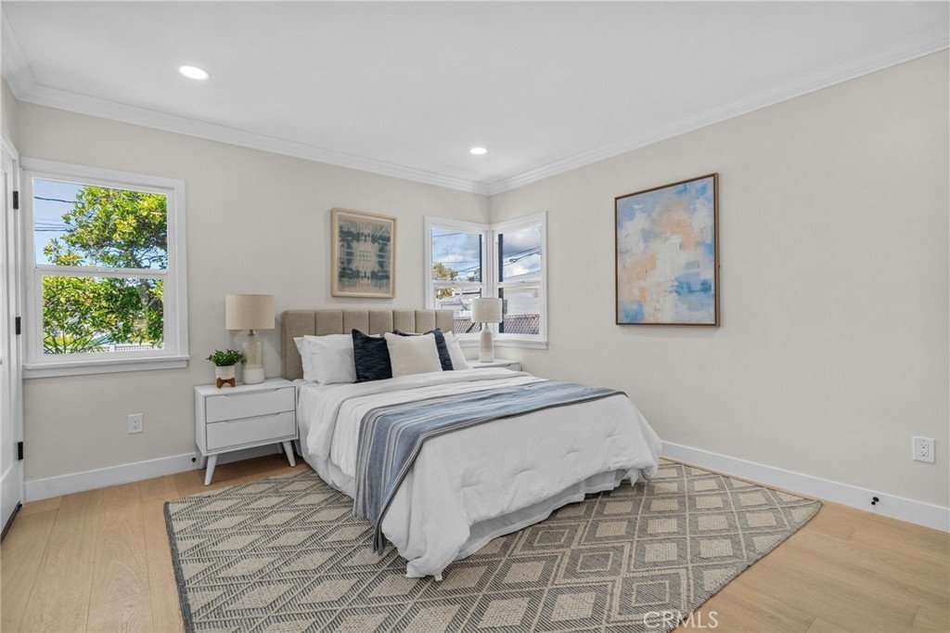
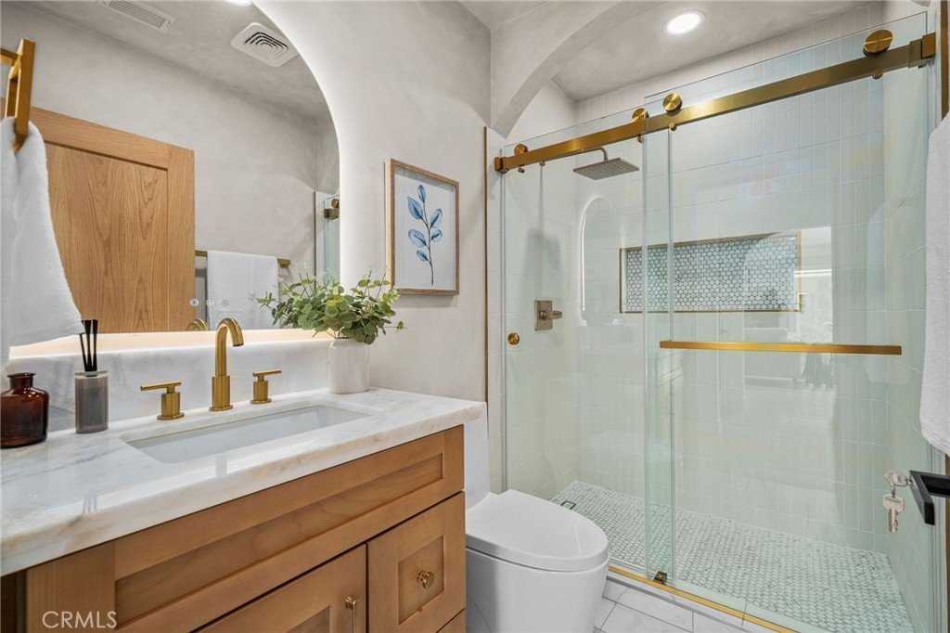
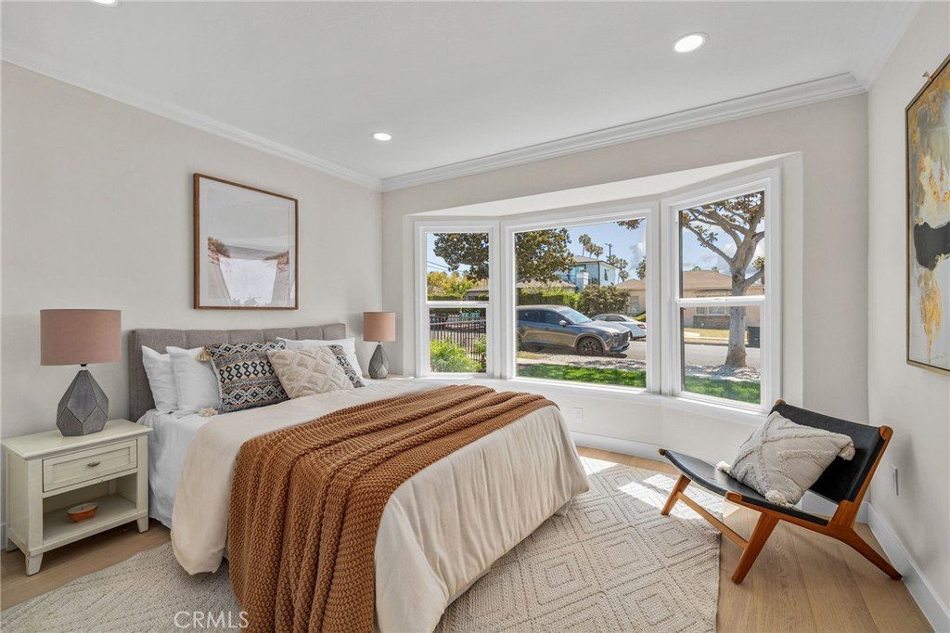
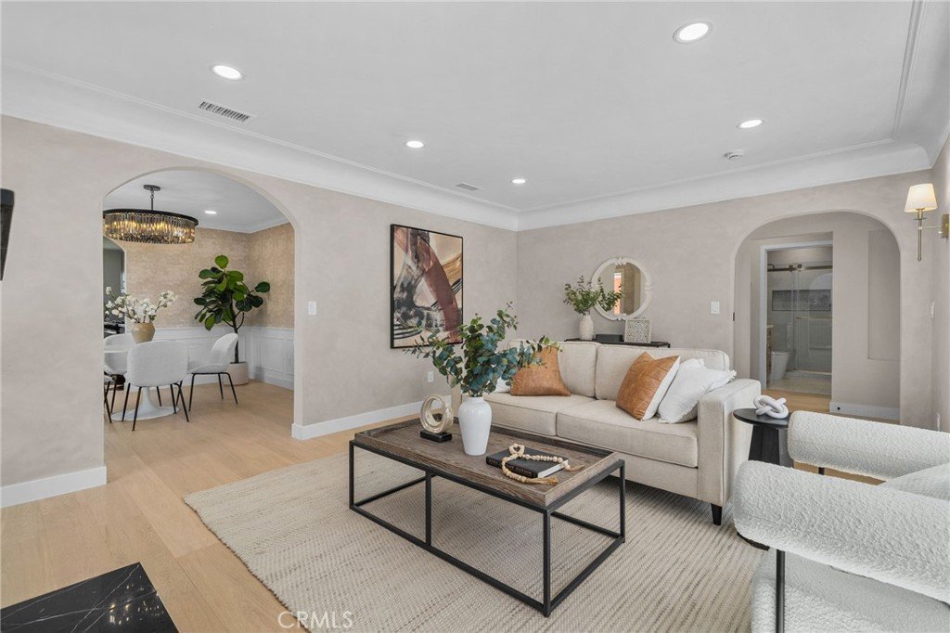
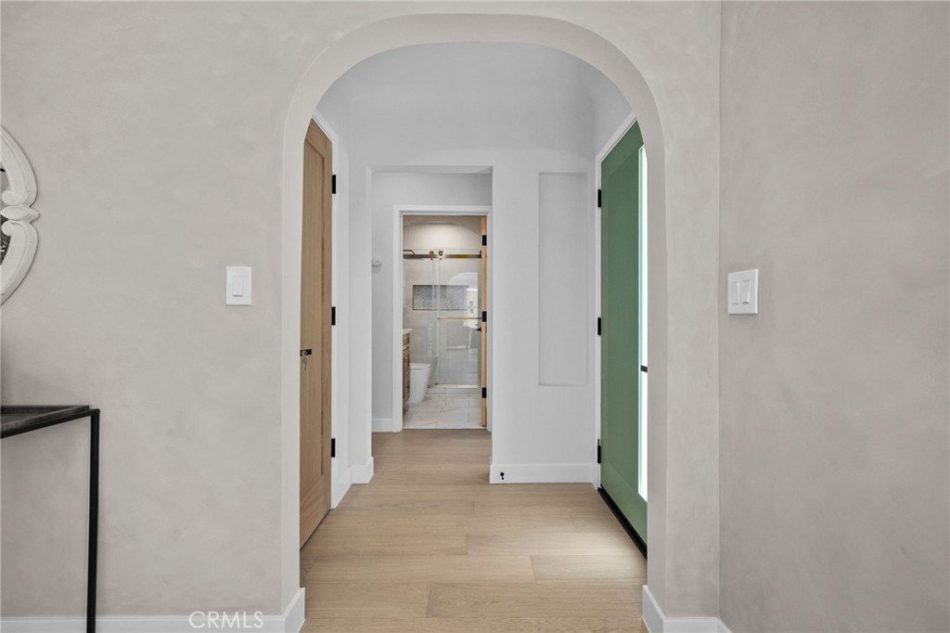
Originally built in 1938, this remarkable home has been meticulously reimagined from the ground up, blending classic “Old Money” elegance with refined contemporary finishes. Graceful archways, engineered oak flooring, custom crown molding, and hand-applied limewash walls create warmth and understated sophistication throughout.
Fully redesigned and permitted, the original 3-bedroom, 1.5-bath floor plan has been transformed into an exceptional 3-bedroom, 3-bath residence designed for modern living while preserving its historic charm.
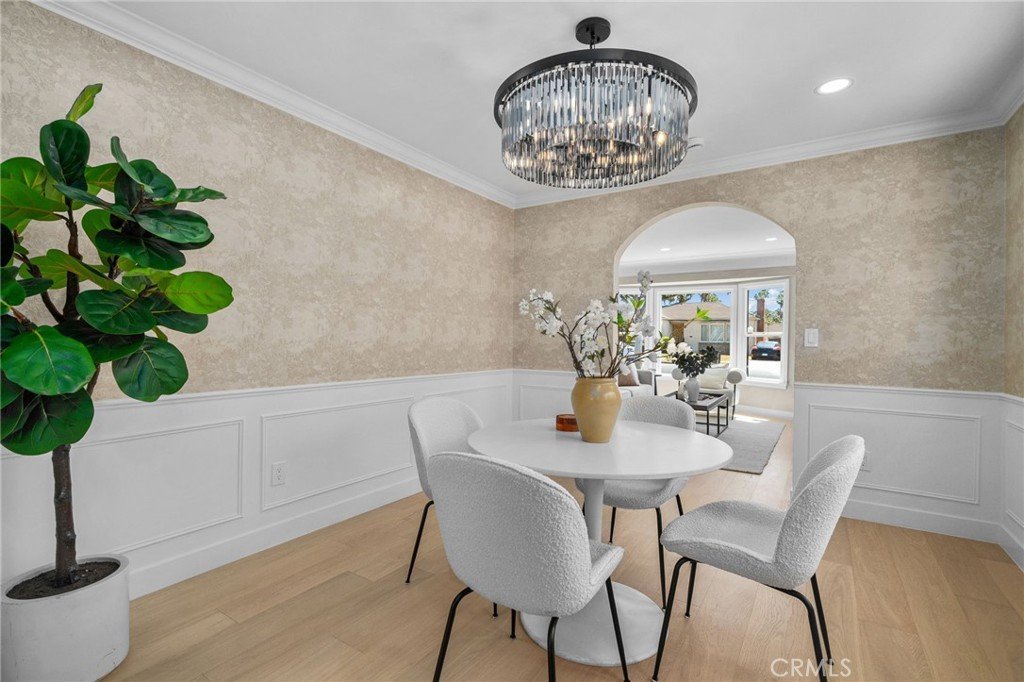
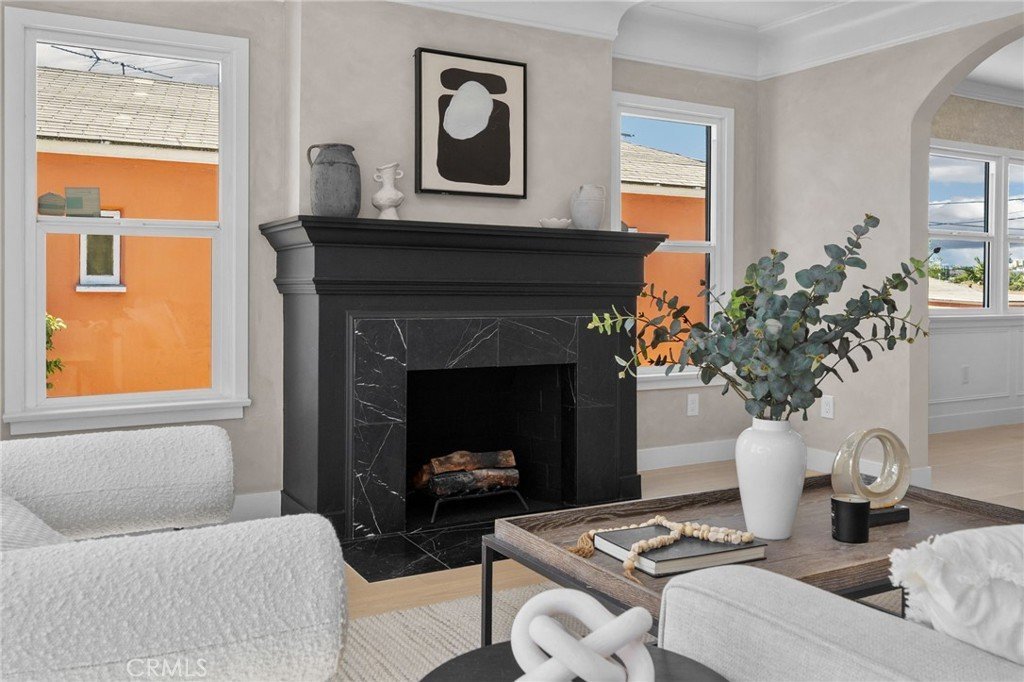
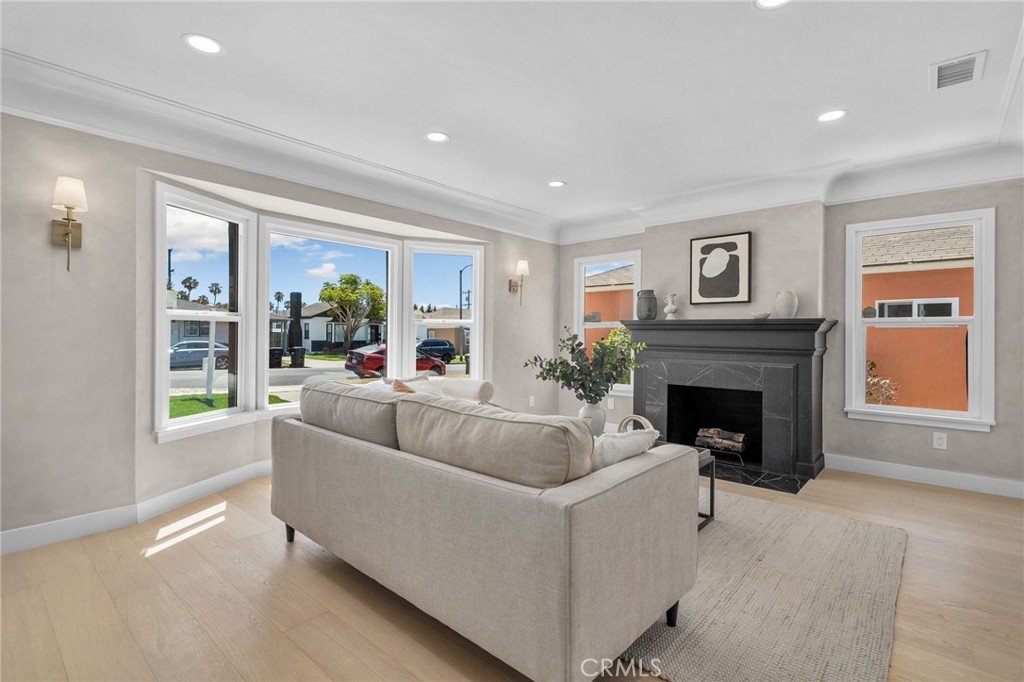
The living room showcases the original decorative fireplace, reimagined in Nero Marquina marble and complemented by elegant designer sconces. The formal dining room makes a statement with custom wall paneling, designer wallpaper, and a stunning crystal chandelier.
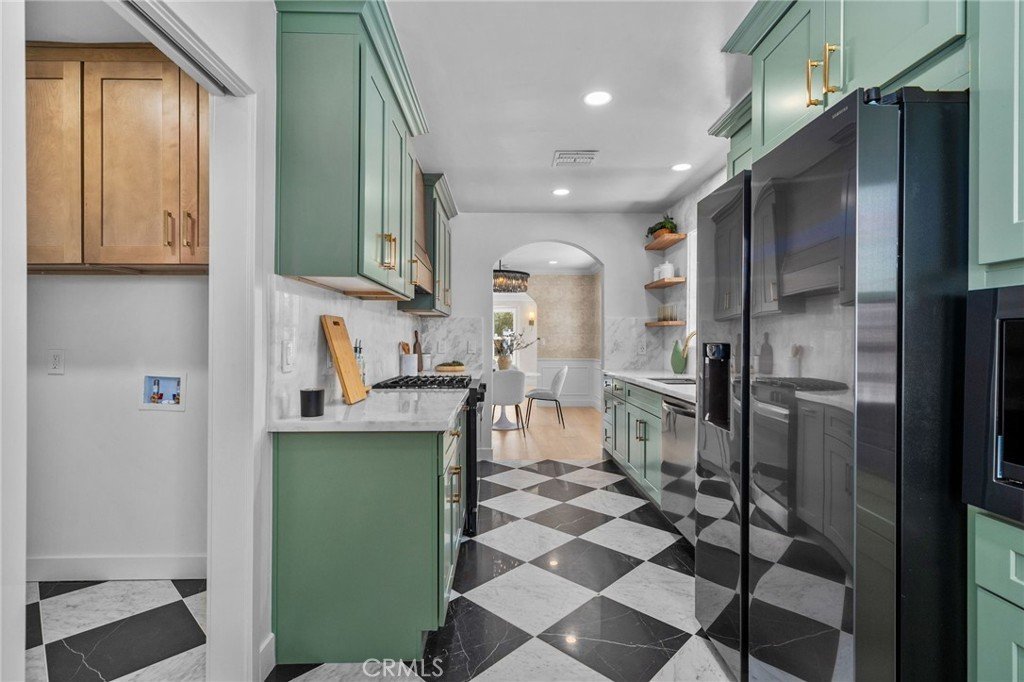
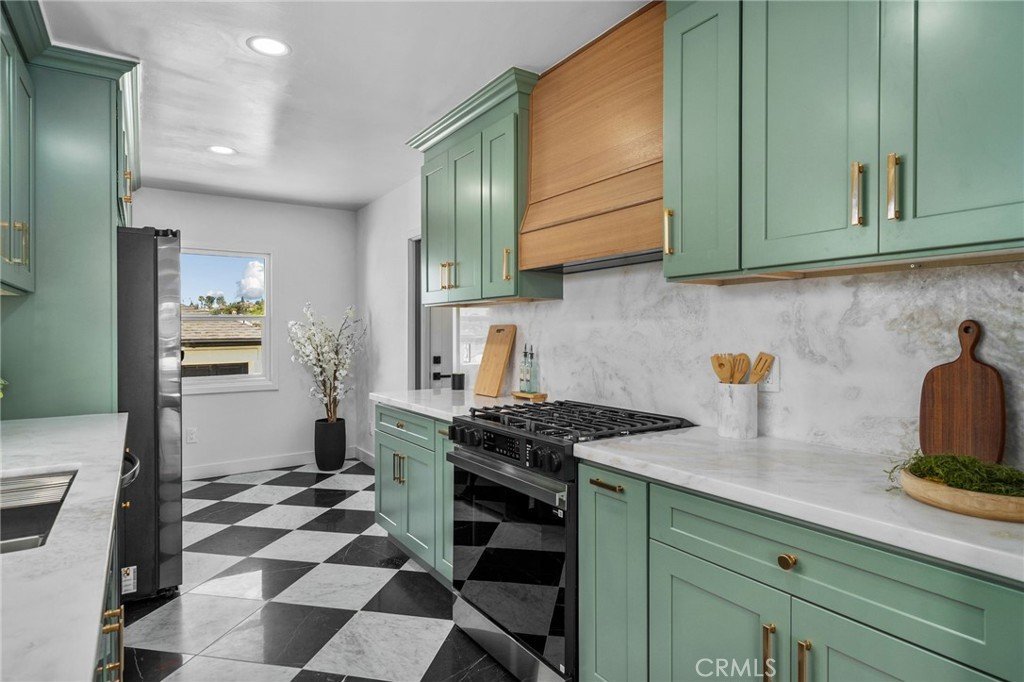
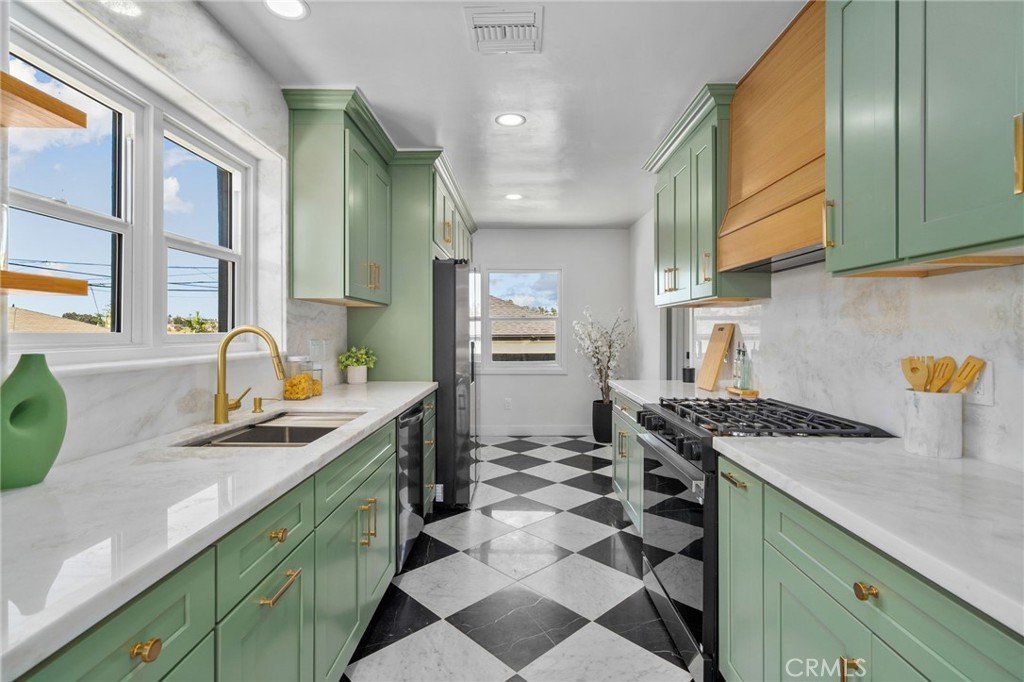
At the heart of the home is a spectacular chef’s kitchen featuring Nero Marquina and White Calacatta marble diamond-pattern flooring, custom sage green cabinetry, antique gold hardware, and exquisite Dolomite stone countertops with a full-height backsplash.
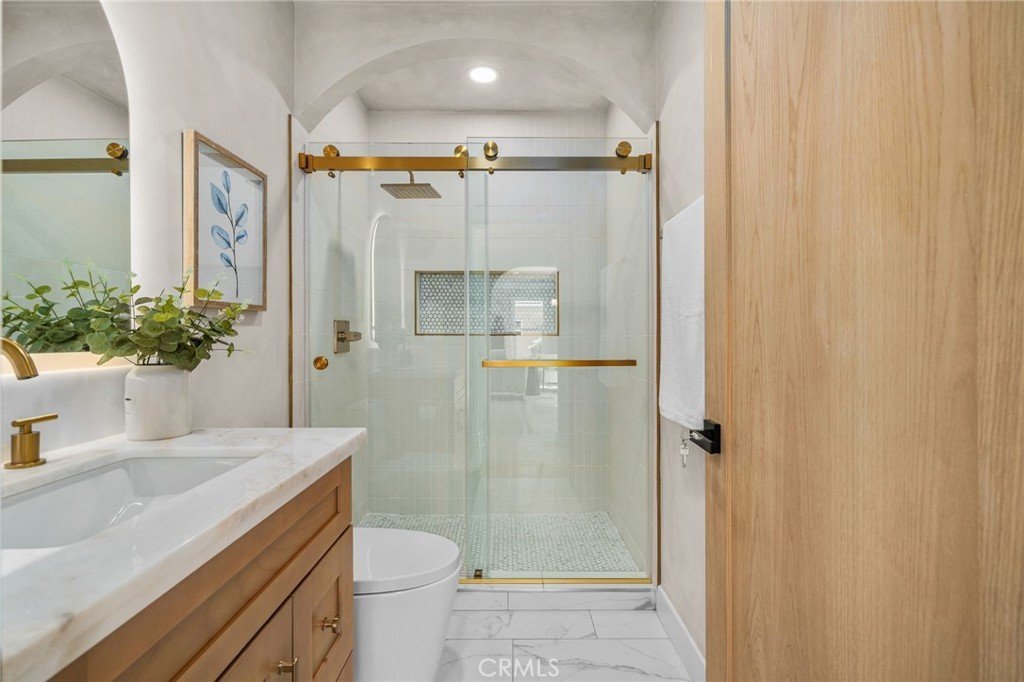
The luxurious primary suite offers a private retreat with a modern electric fireplace and direct access to the landscaped backyard. Its spa-inspired bathroom features a custom dual oak vanity, Dolomite stone, elegant gold fixtures, and handcrafted sage green tile. Two additional bedrooms and beautifully appointed spa-like bathrooms provide comfort and privacy for family and guests.
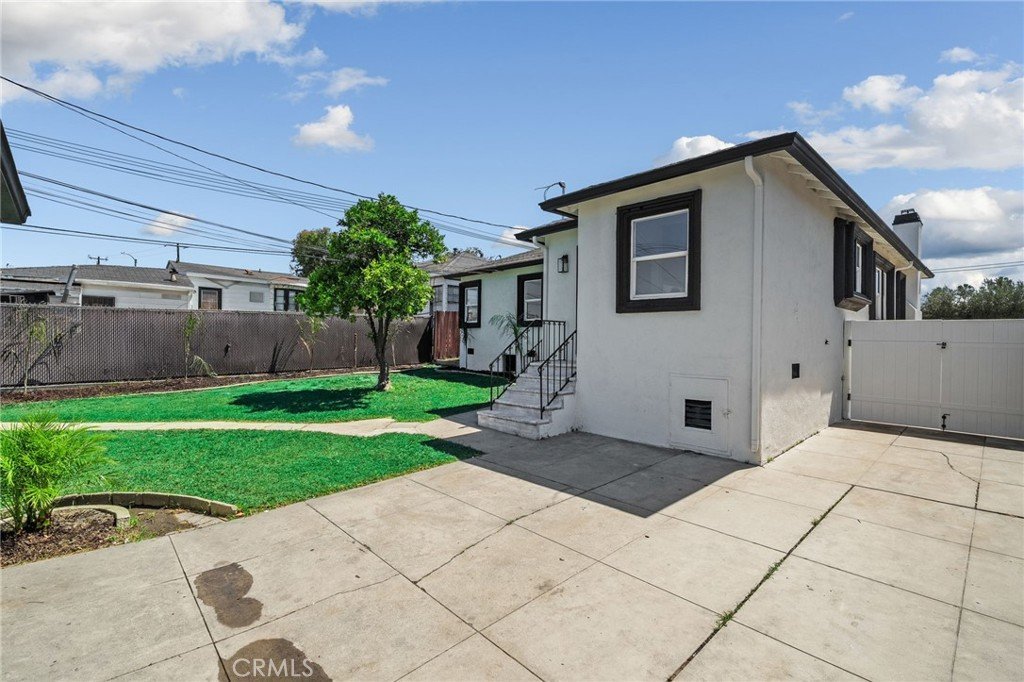
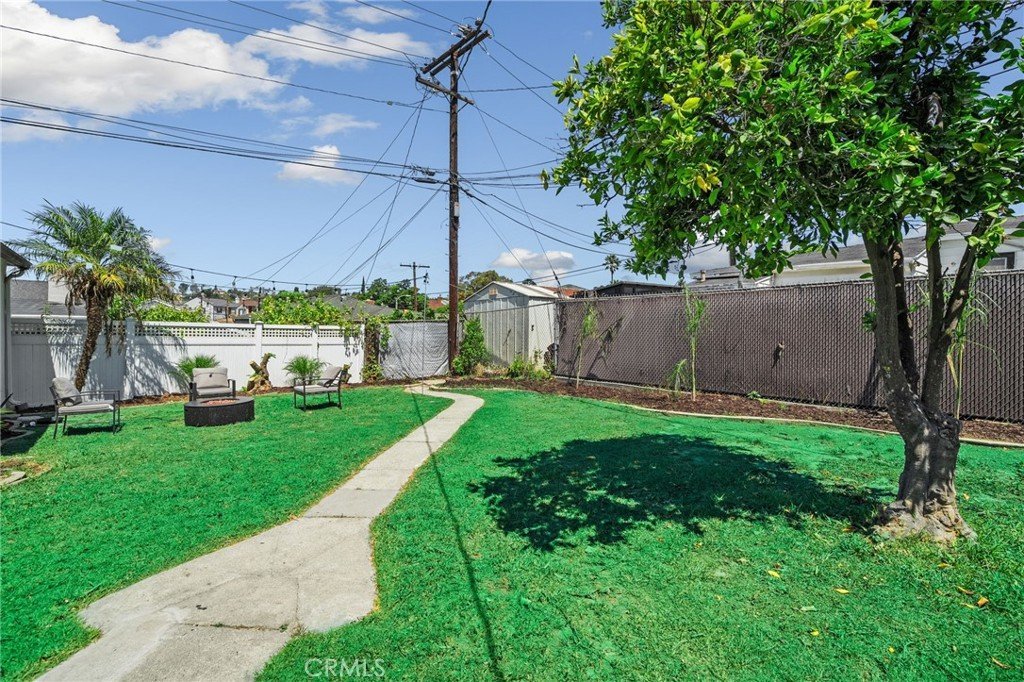
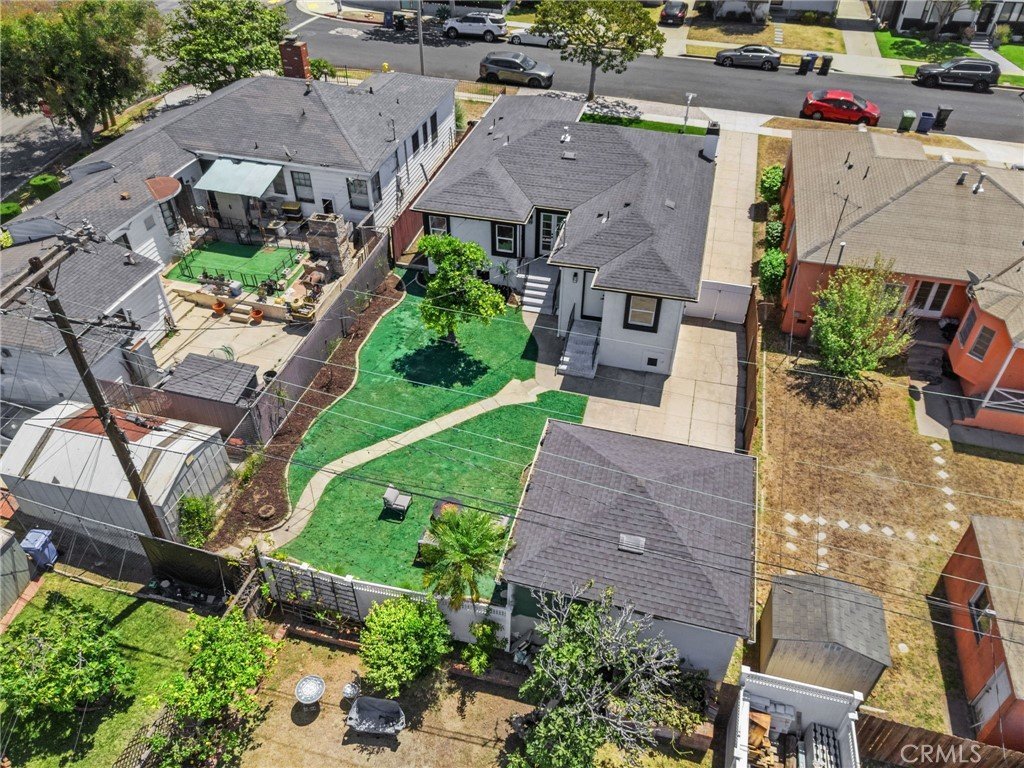
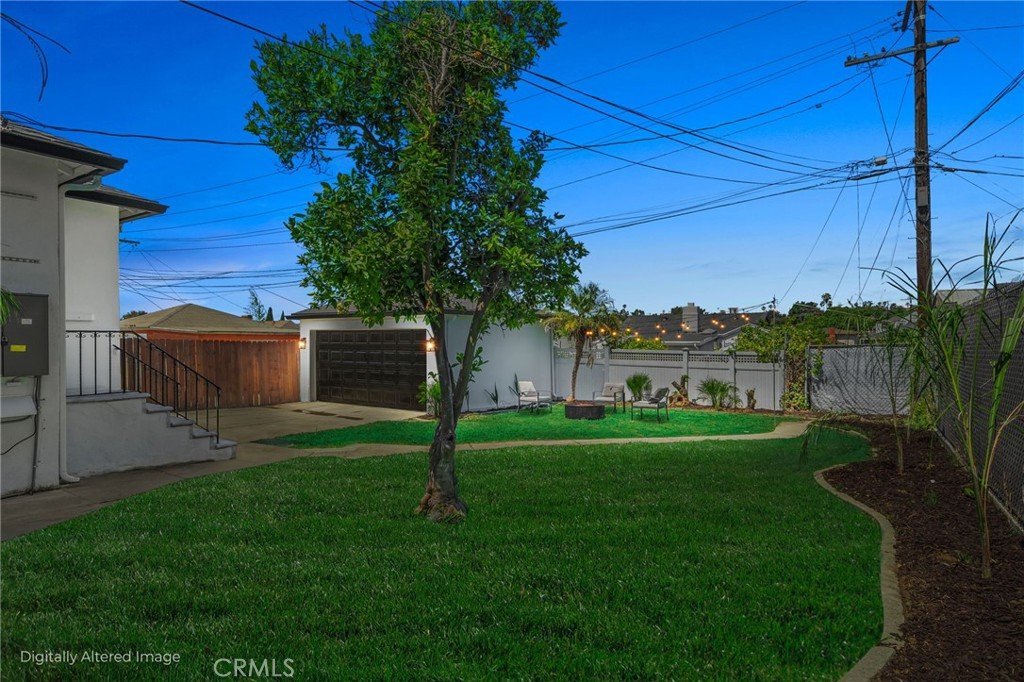
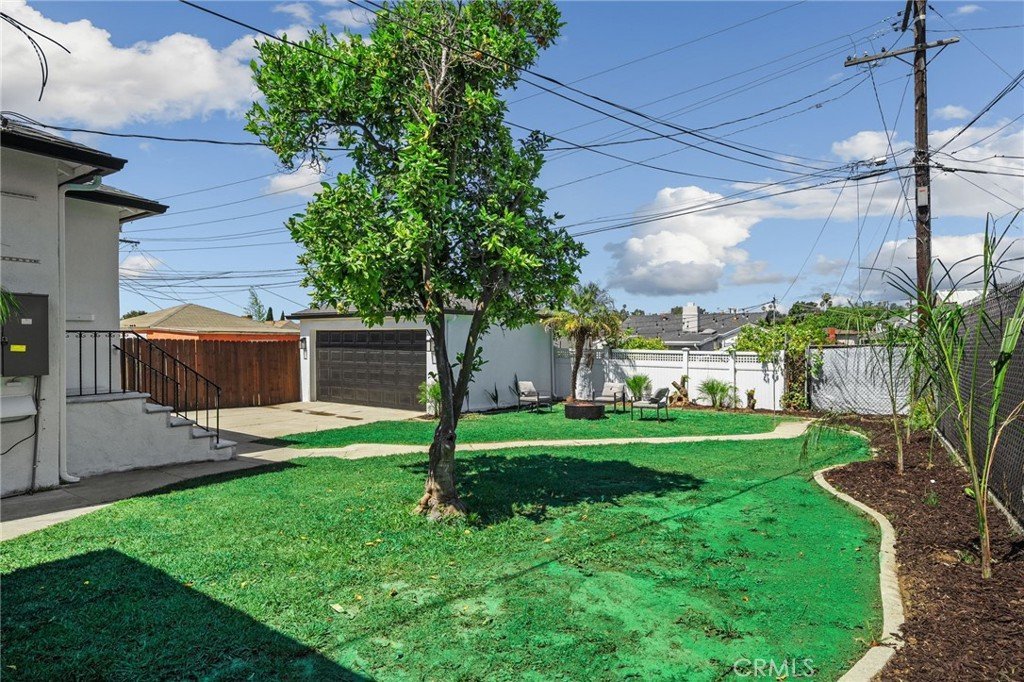
Beyond its exceptional design, the home has been extensively upgraded with new plumbing, electrical, roofing on the residence and detached garage, dual-pane windows, HVAC, landscaping, and irrigation.
The detached garage offers exciting potential for a future ADU, guest house, home office, or income-producing opportunity.
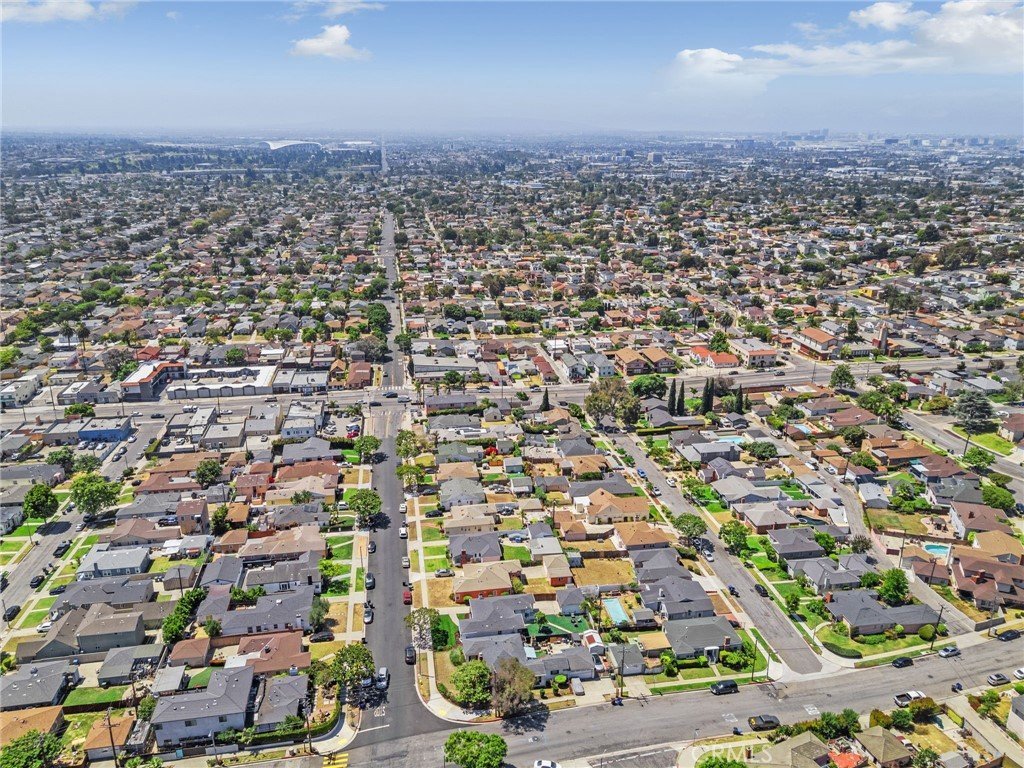
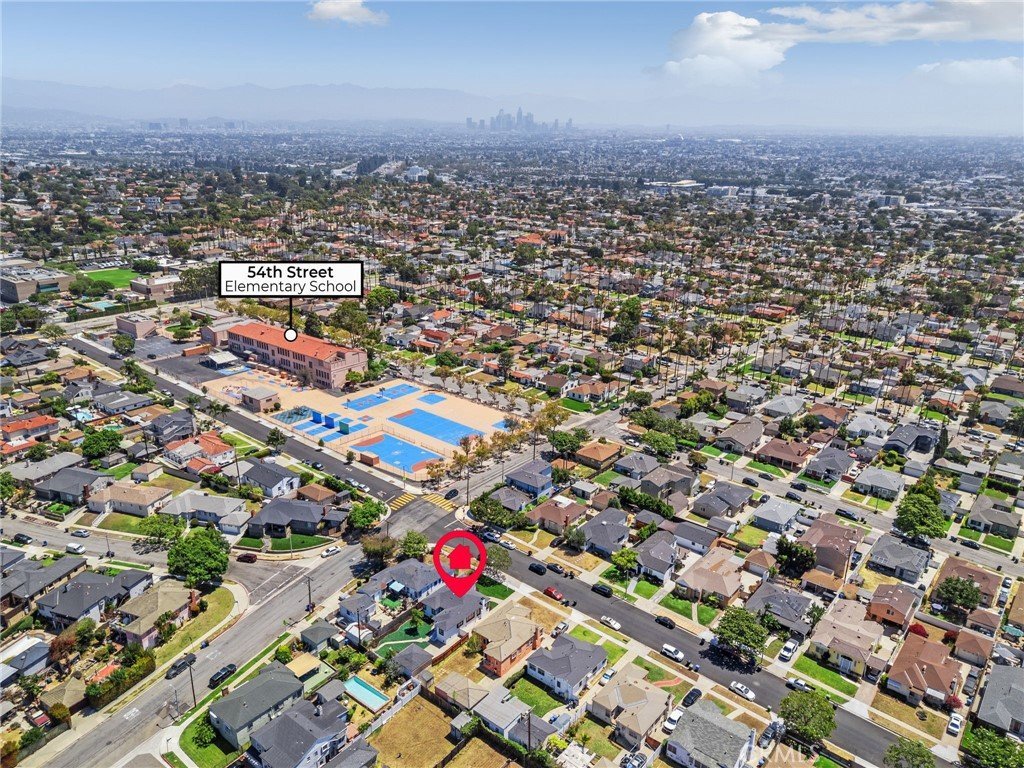
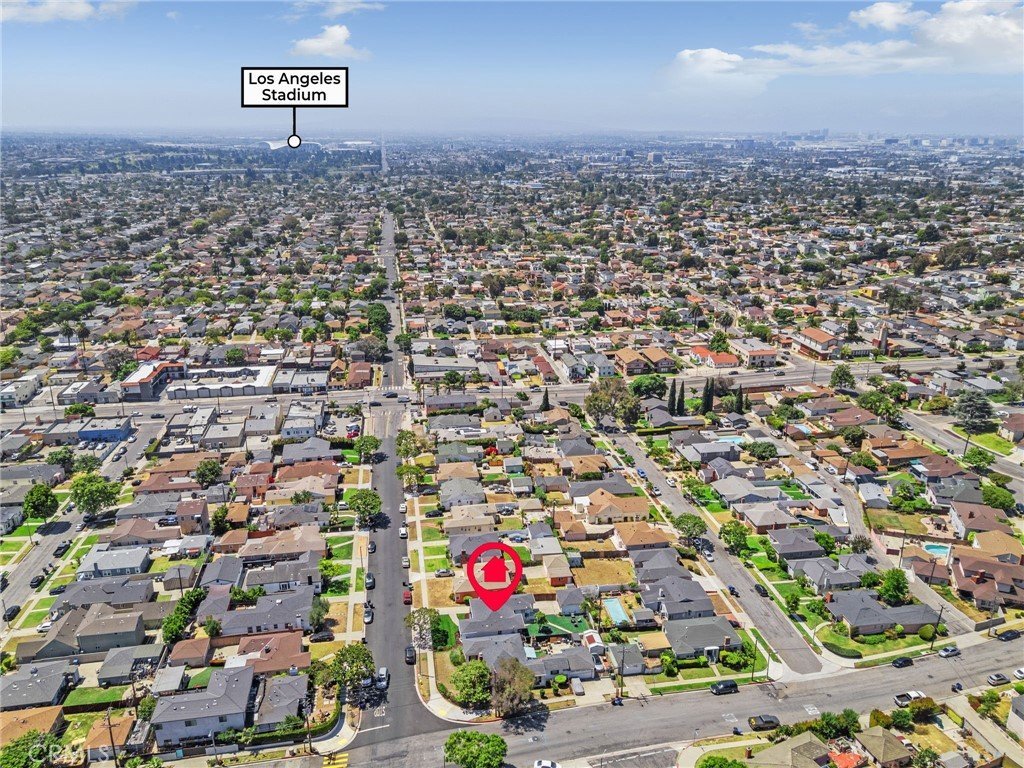
Ideally located approximately 13 minutes from SoFi Stadium, 17 minutes from LAX, and 23 minutes from Crypto.com Arena and Downtown Los Angeles, this residence offers luxury and exceptional convenience.
5709 Alviso Avenue is more than a renovation—it is a masterfully restored piece of Los Angeles history, seamlessly blending the romance of 1930s architecture with modern luxury. A rare opportunity where timeless elegance, exceptional craftsmanship, and contemporary living come together in perfect harmony.
Show all description
Location
- Directions: Fwy 10 east/west, exit on Crenshaw and go South. Make a right on Vernon, merge left towards Angeles Vista Blvd. Make a left on Valley Ridge Way. Make a left on 57th St and a quick right onto Alviso Blvd. Property is on thr right hand side.
- Lot Size Acres: 0.1332 acres
Building Details
- Structure Type: House
- Water Source: Public
- Lot Features: ZeroToOneUnitAcre,Landscaped
- Sewer: PublicSewer
- Common Walls: NoCommonWalls
- Garage Spaces: 1
- Levels: One
- Floor covering: Wood
Amenities & Features
- Pool Features: None
- Patio & Porch Features: Brick
- Parking Total: 1
- Cooling: CentralAir
- Fireplace Features: FamilyRoom, PrimaryBedroom
- Heating: Central
- Interior Features: BuiltInFeatures, CrownMolding, RecessedLighting, AllBedroomsDown
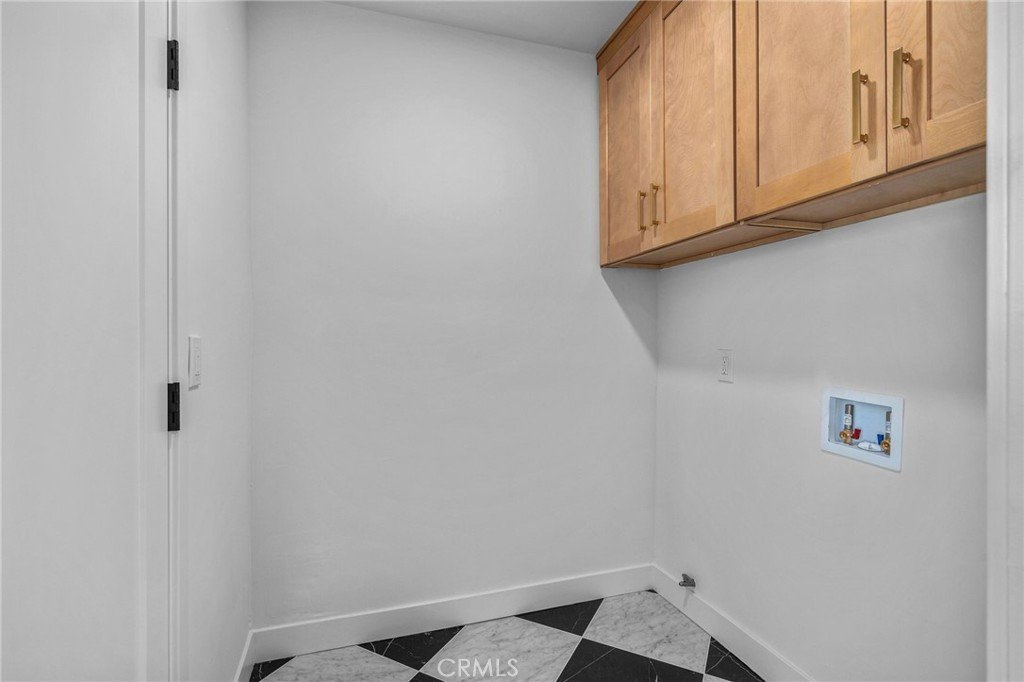
- Laundry Features: WasherHookup,ElectricDryerHookup
Nearby Schools
- High School District: Los Angeles Unified
Expenses, Fees & Taxes
- Association Fee: 0
Agent info
- Agent name: Kimberly Herrera
- Agent MLS: CV44020
- Agent email: kimberly@Kasalending.com
- Agent officephone: 909-360-3340
Miscellaneous
- List Office Name: Kasa Lending Inc.
- Listing Terms: Cash,Conventional,FHA
- Common Interest: None
- Community Features: Curbs,Suburban,Sidewalks
- Exclusions: Staging Furniture, wall plug-in lights, fragrance diffusers
- Inclusions: Refrigerator, stove, dishwasher, oven, patio furniture.
- Attribution Contact: 3239750655
