









5232 Corteen 10, Valley Village, CA, US, 91607
5232 Corteen 10, Valley Village, CA, US, 91607
$399,000
Request infoBasics
- Date added: Added 2 days ago
- Category: Residential
- Type: Condominium
- Status: Active
- Bedrooms: 2
- Bathrooms: 2
- Area: 1136 sq ft
- Lot size: 38366, 38366 sq ft
- Year built: 1962
- View: None
- County: Los Angeles
- MLS ID: PV26148447
Description
-
Description:
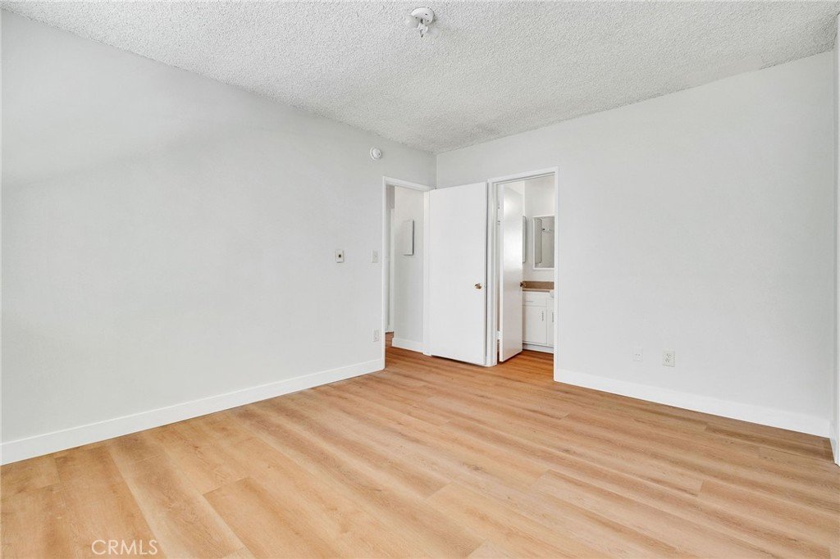
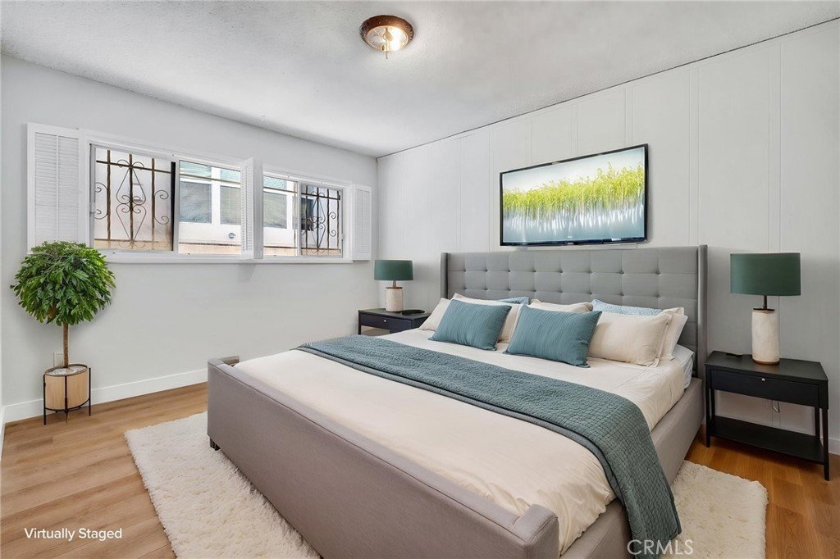
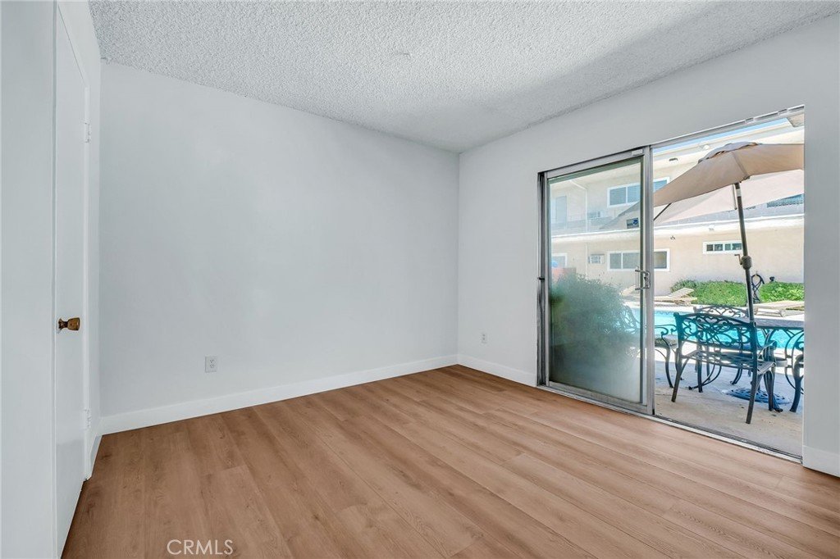
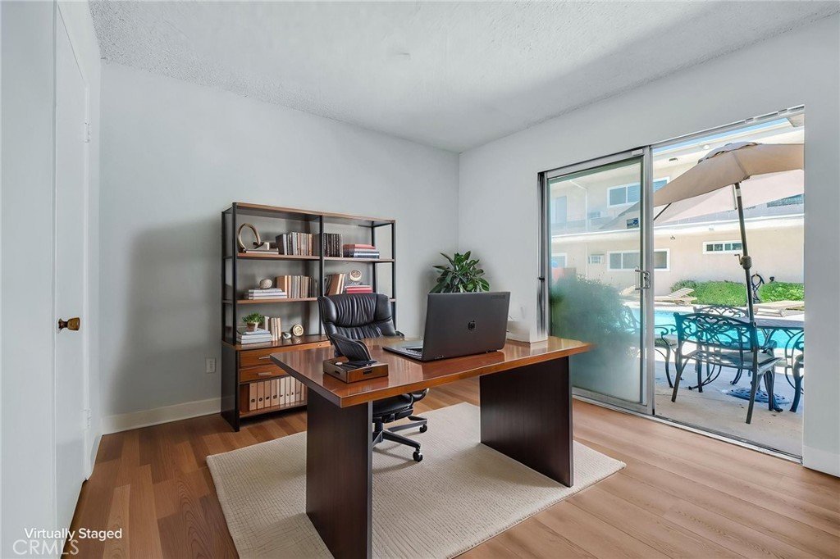
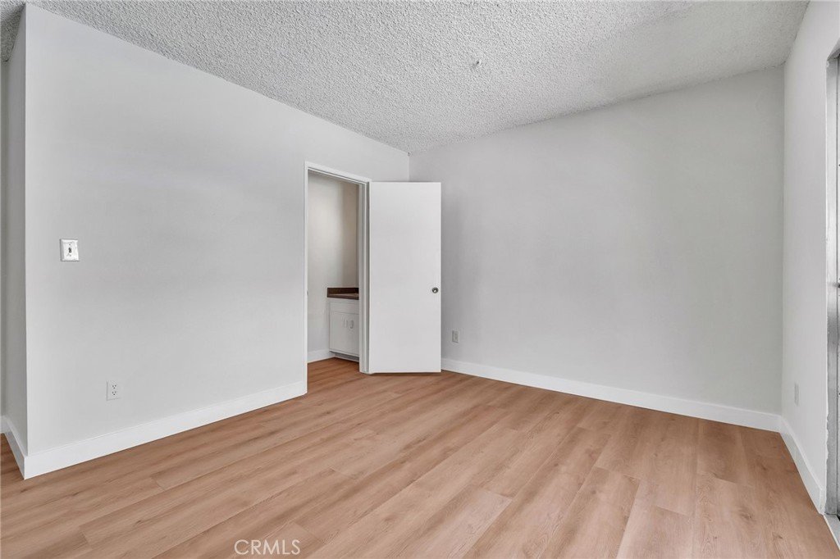
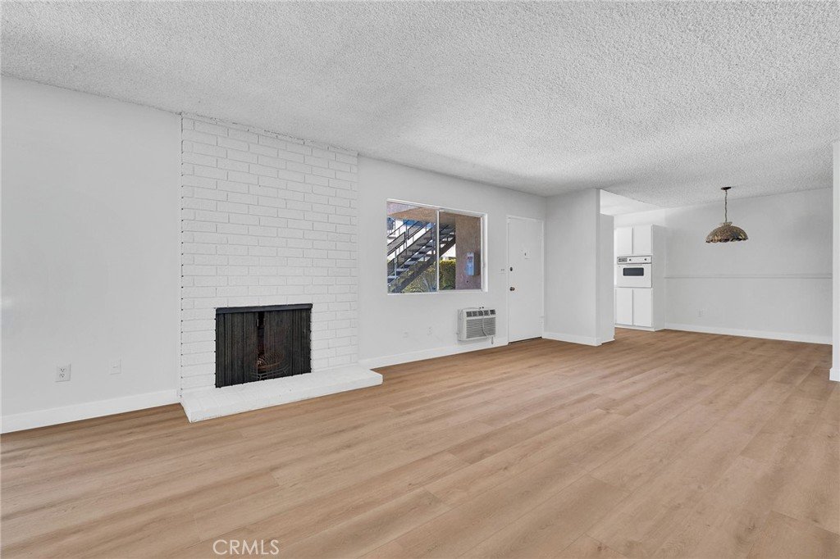
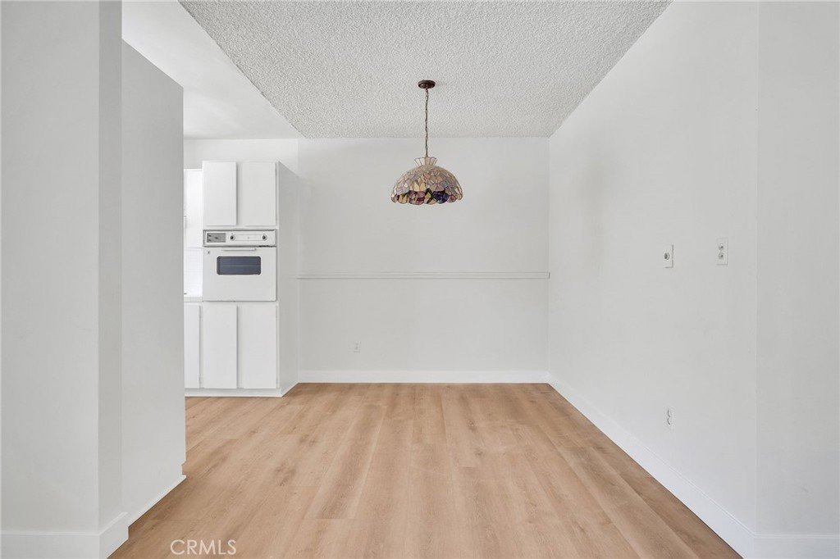
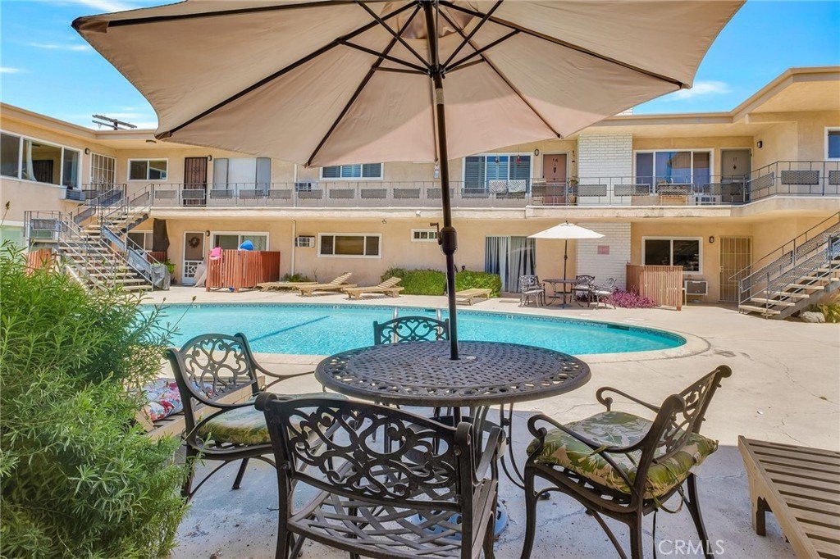
Charming Updated Condo — Beautifully Refreshed! This bright condo features brand-new flooring throughout, fresh interior paint, a new cooktop, and a new dishwasher. The open living area centers around a classic fireplace, while the kitchen offers white cabinetry and tile counters. The unit includes two spacious bedrooms with ample closet storage. Enjoy resort-style living with access to the community's pool and landscaped courtyard. Conveniently located near shopping, dining, and major transit routes — a fantastic opportunity for buyers or investors alike. Schedule your private showing today!
Show all description
Location
- Directions: North of Magnolia Blvd. West of Laurel Canyon
- Lot Size Acres: 0.8808 acres
Building Details
- Structure Type: MultiFamily
- Water Source: Public
- Sewer: PublicSewer
- Common Walls: TwoCommonWallsOrMore
- Garage Spaces: 1
- Levels: One
Amenities & Features
- Pool Features: Community, Association
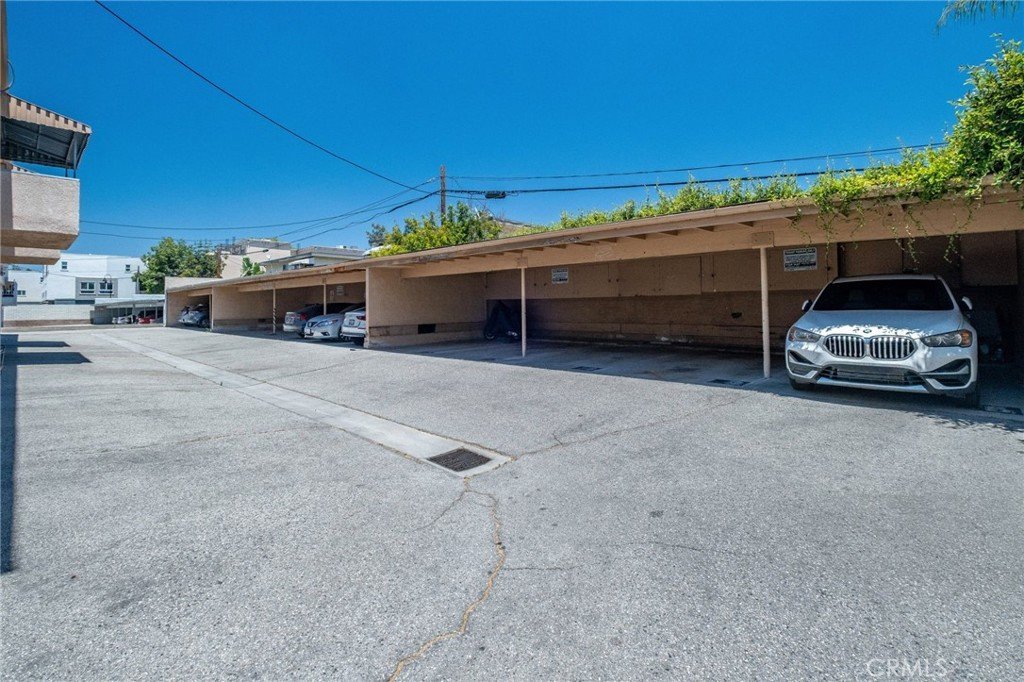
- Parking Features: Covered, Carport
- Parking Total: 1
- Association Amenities: Pool
- Cooling: WallWindowUnits
- Fireplace Features: LivingRoom
- Heating: Central
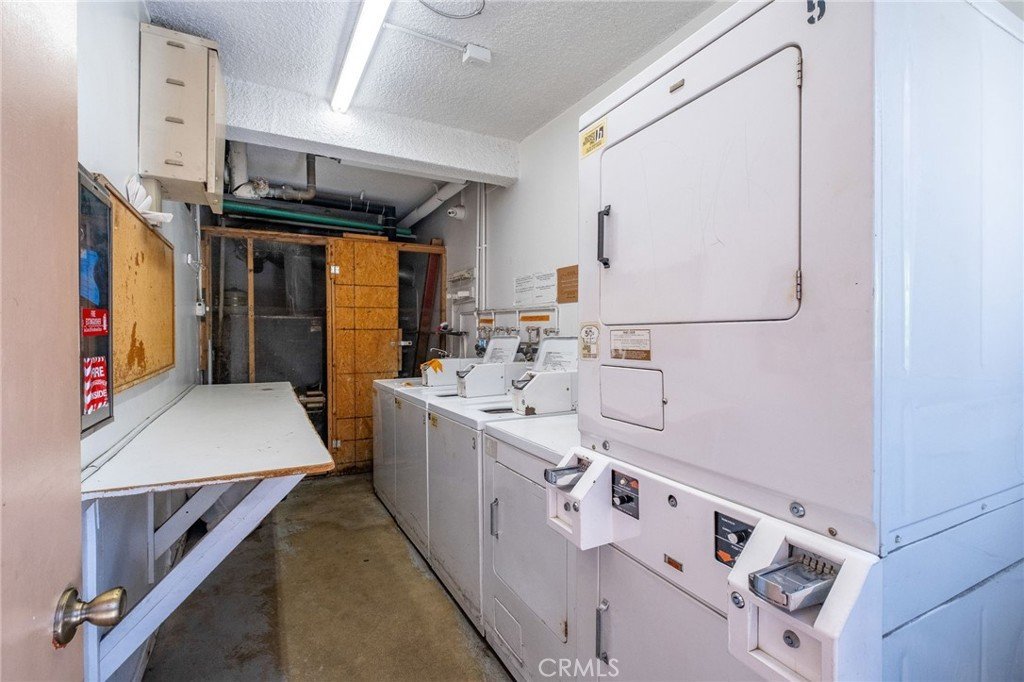
- Laundry Features: CommonArea
Nearby Schools
- High School District: Los Angeles Unified
Expenses, Fees & Taxes
- Association Fee: $619
Agent info
- Agent name: Shawn Nejad
- Agent MLS: VNEJASHA
- Agent email: shawn@nejadhomes.com
- Agent officephone: 310-546-7611
Miscellaneous
- Association Fee Frequency: Monthly
- List Office Name: Vista Sotheby's International Realty
- Listing Terms: TrustConveyance
- Common Interest: Condominium
- Community Features: Sidewalks,Pool
- Attribution Contact: 310-938-1849
Ask an Agent About This Home
Powered by Estatik
