
9640 Sierra Highway, Santa Clarita, CA, US, 91390
9640 Sierra Highway, Santa Clarita, CA, US, 91390Basics
- Date added: Added 2 months ago
- Category: Residential
- Type: SingleFamilyResidence
- Status: Active
- Bedrooms: 5
- Bathrooms: 5
- Area: 5000 sq ft
- Lot size: 3857915, 3857915 sq ft
- Year built: 1987
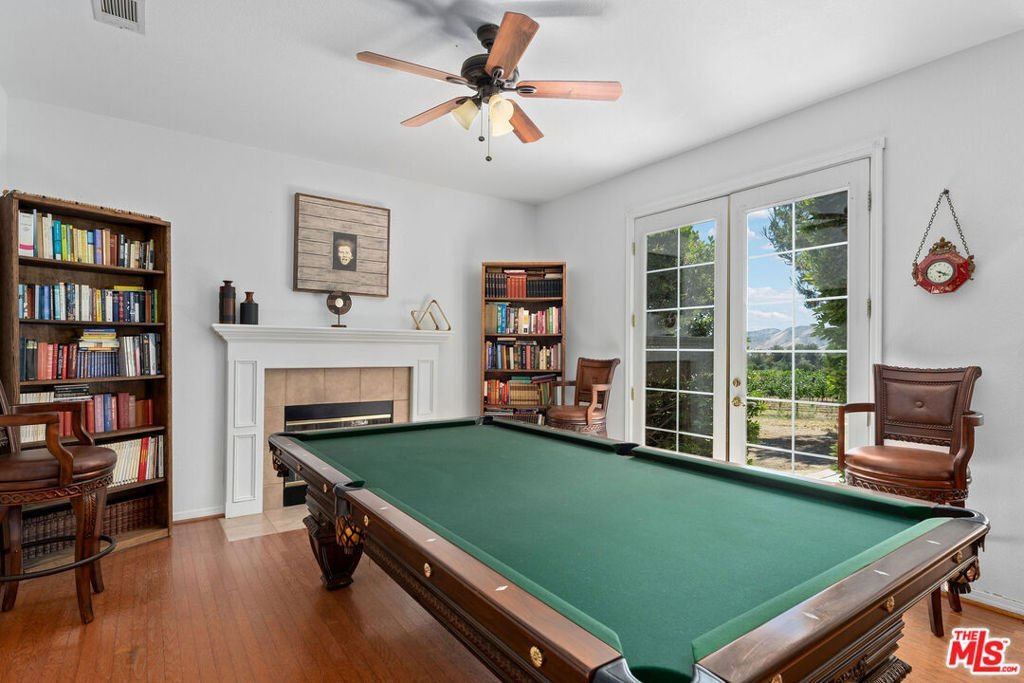
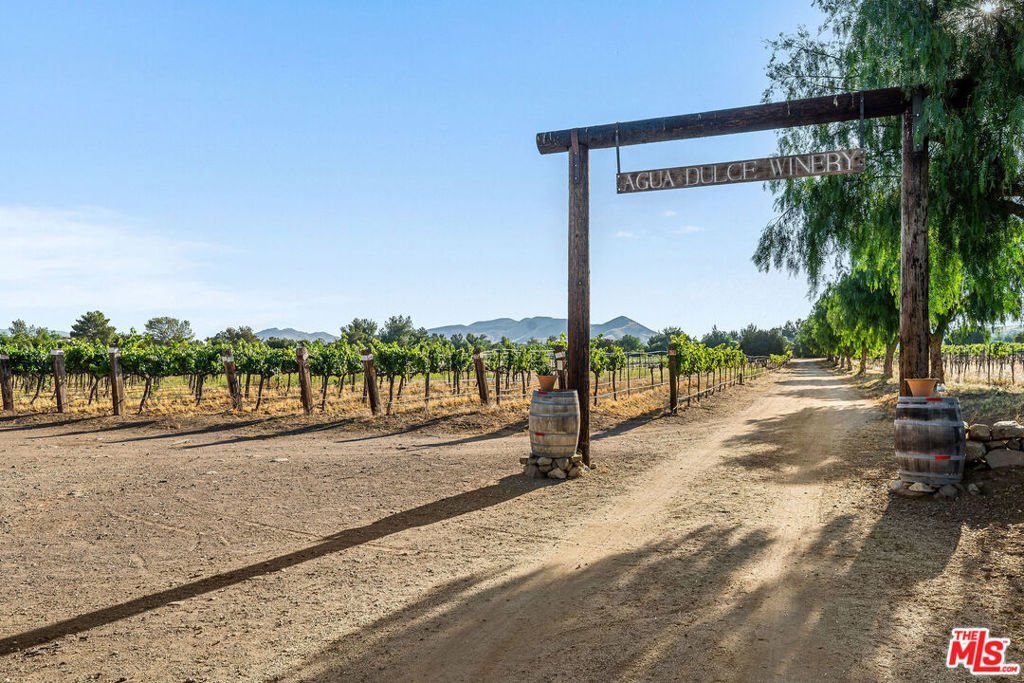
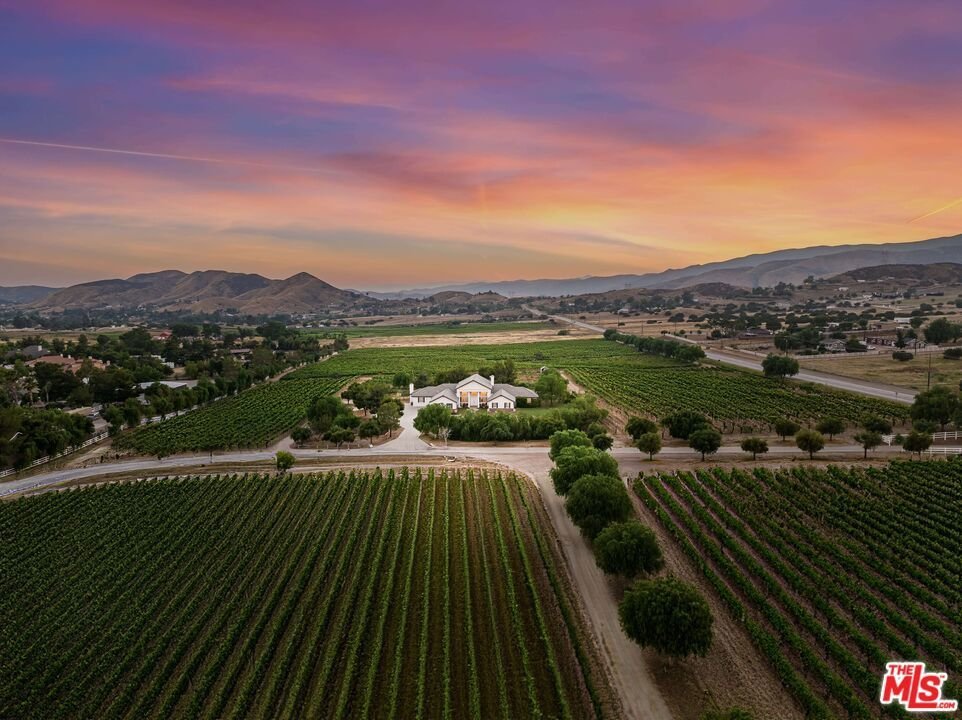
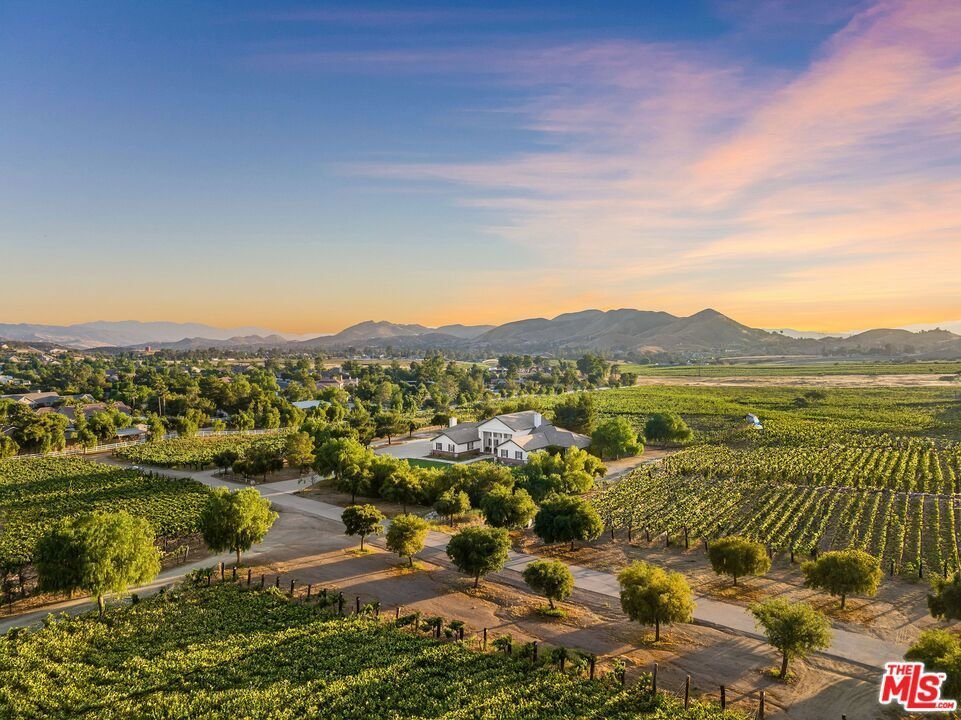
- View: Mountains,Vineyard
- Zoning: LCC4-A110000*
- County: Los Angeles
- MLS ID: 26858363
Description
-
Description:
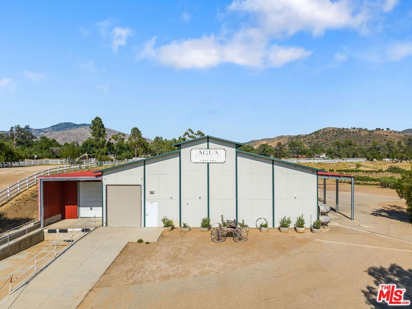
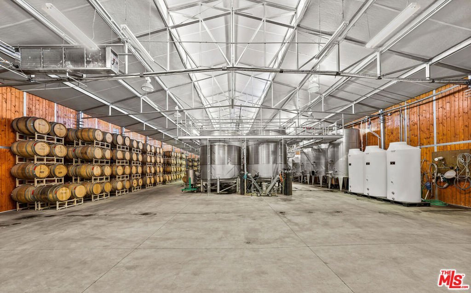
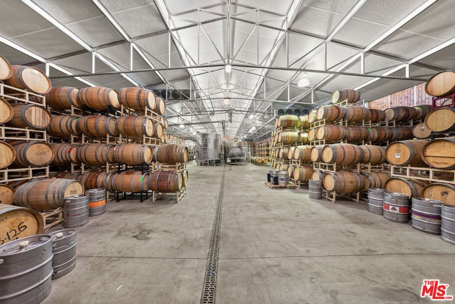
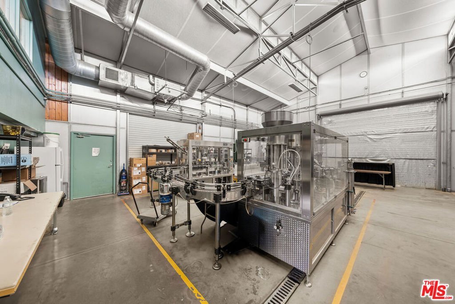
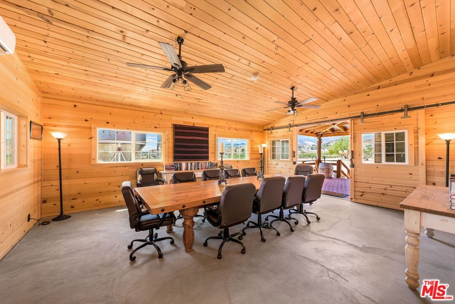
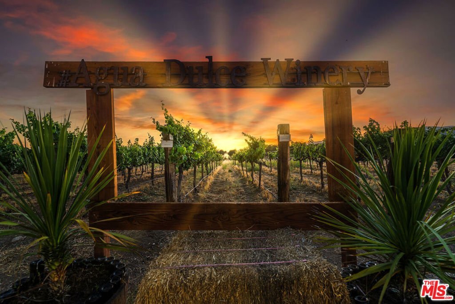
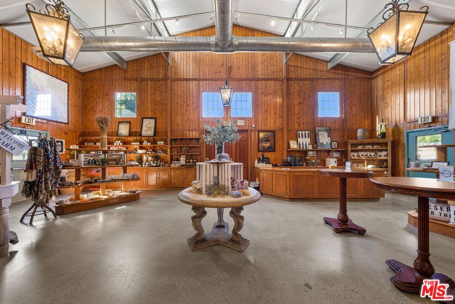
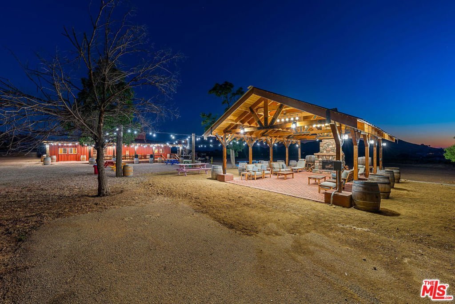
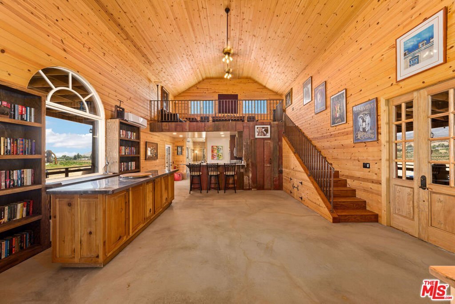
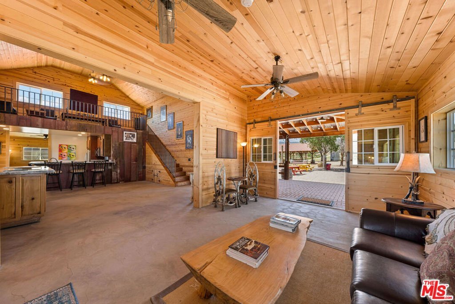
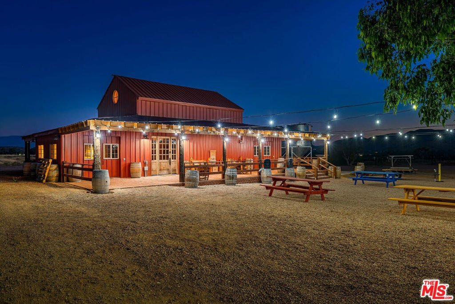
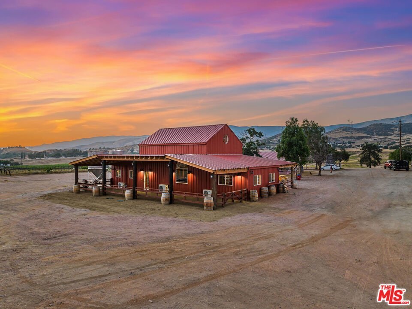
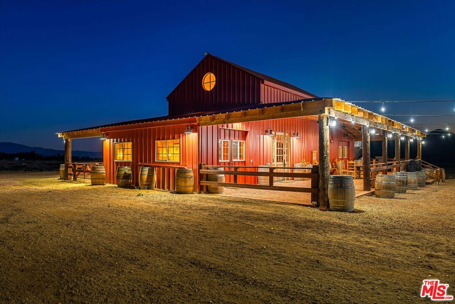
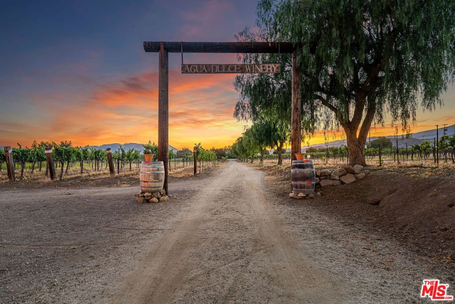
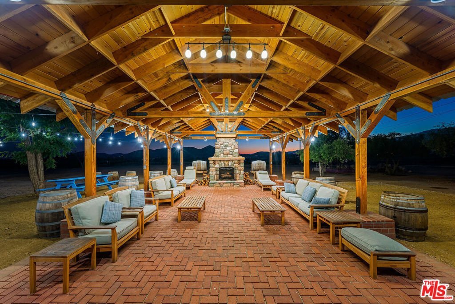
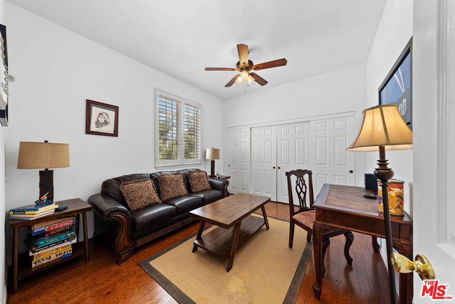
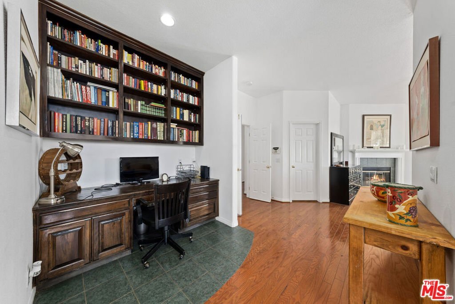
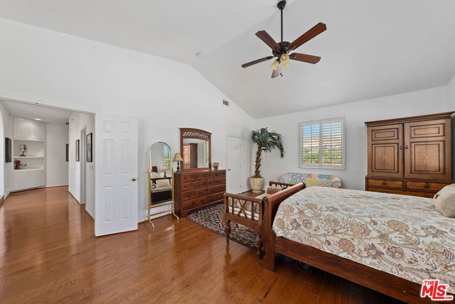
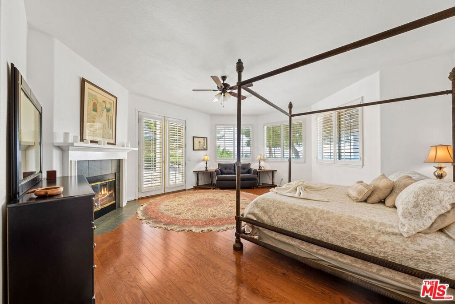
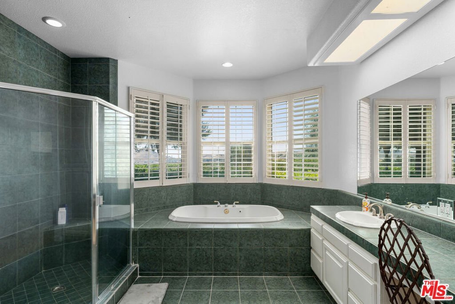
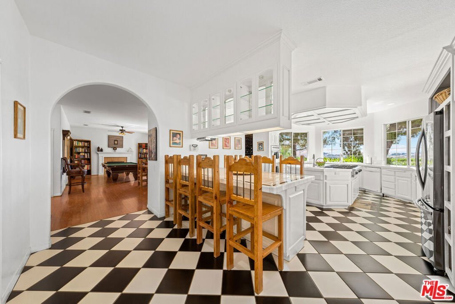
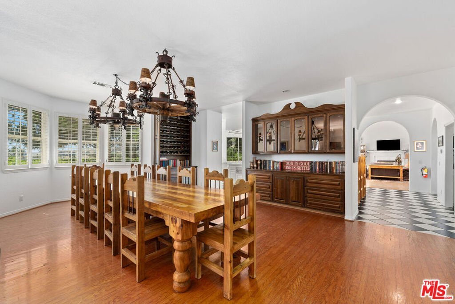
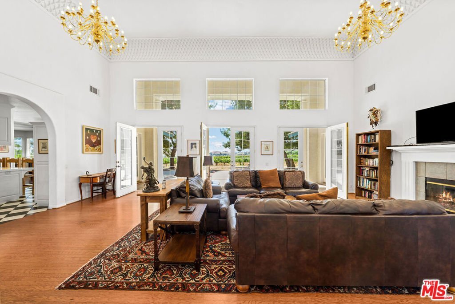
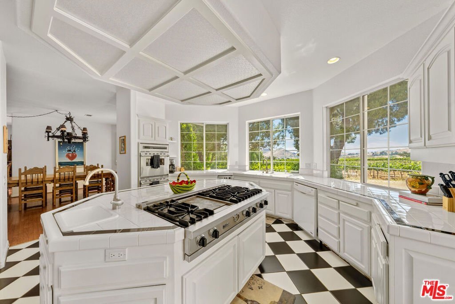
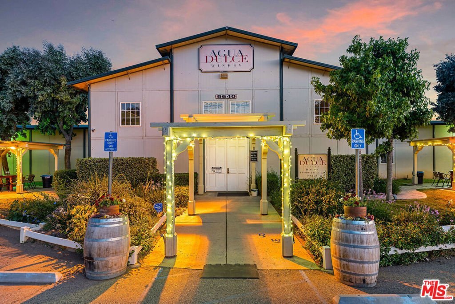
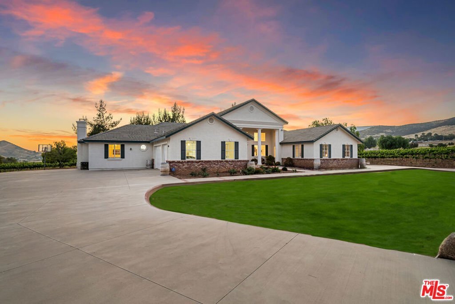
Amid the rolling vineyards of the Sierra Pelona Valley, Agua Dulce Winery unfolds across ninety sun-drenched acres, where rows of vines stretch toward the foothills and the pace of city life gives way to something slower. A meticulously crafted two-story barn sets the tone with rustic elegance, while a private guest home offers an open floor plan built for gathering, framed by vineyard views that shift with the light throughout the day. The primary suite retreats to its own corner of the home, complete with a fireplace and built-in office space. Evenings call for the patio, where sunset over the vines pairs naturally with a favorite vintage, and a wine cellar lined floor to ceiling in French oak barrels awaits serious collectors. Beyond its beauty, this is a storied filming backdrop and a thriving hospitality destination in one, close enough to Los Angeles for a day trip and far enough removed to feel like an escape.
Show all description
Location
- Directions: Off the 14 Freeway, past Vazquez Rocks. Sierra Hwy off Agua Dulce Canyon Road.
- Lot Size Acres: 88.5655 acres
Building Details
- Architectural Style: Colonial
- Lot Features: HorseProperty
- Open Parking Spaces: 100
- Common Walls: NoCommonWalls
- Levels: One
- Other Structures: Barns,Gazebo
- Floor covering: Wood
Amenities & Features
- Pool Features: None
- Parking Features: Garage
- Spa Features: None
- Parking Total: 100
- Furnished: FurnishedOrUnfurnished
- Heating: ForcedAir
- Interior Features: HighCeilings, WineCellar
- Laundry Features: LaundryRoom
- Appliances: Dishwasher,Microwave,Refrigerator,VentedExhaustFan,Dryer,Washer
Agent info
- Agent name: Mike Goldfarb
- Agent MLS: CLW-C142923
- Agent email: mike@mikegoldfarbproperties.com
- Agent officephone: 310-777-6200
- Agent direct phone: 310-490-0026
Miscellaneous
- List Office Name: Coldwell Banker Realty
