


5007 Los Robles Street, Los Angeles, CA, US, 90041
5007 Los Robles Street, Los Angeles, CA, US, 90041Basics
- Date added: Added 3 months ago
- Category: Residential
- Type: Duplex
- Status: Active
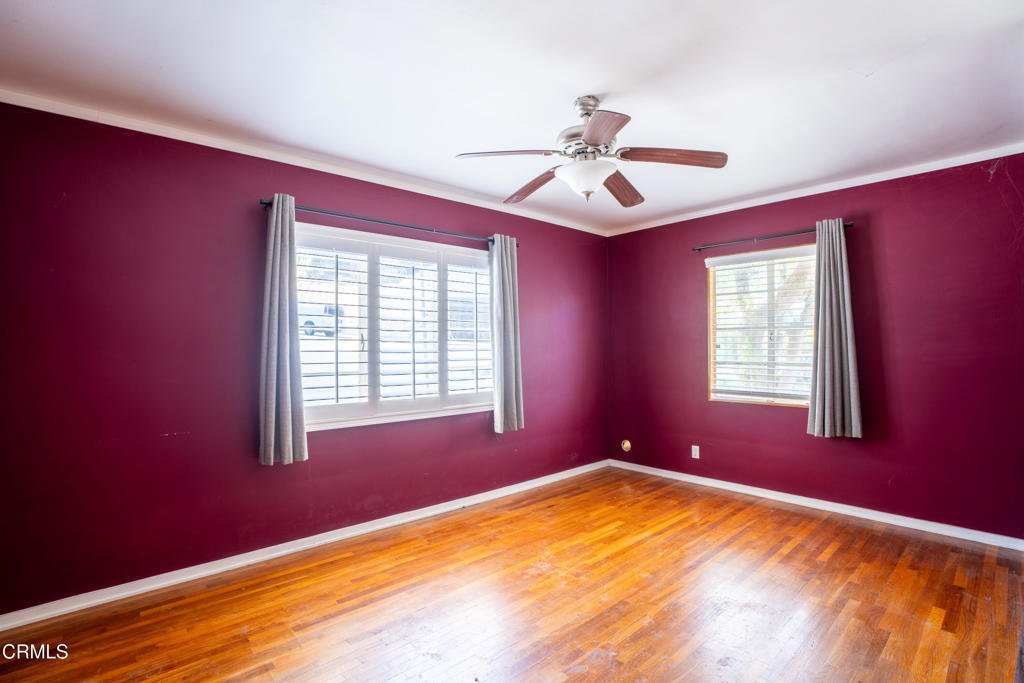
- Bedrooms: 5
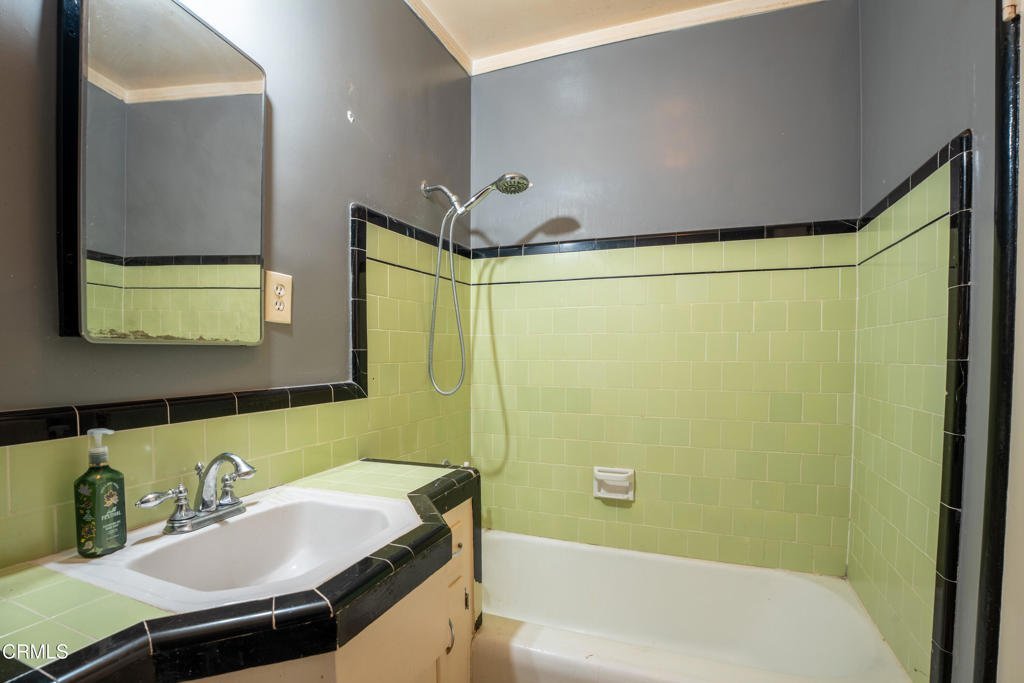
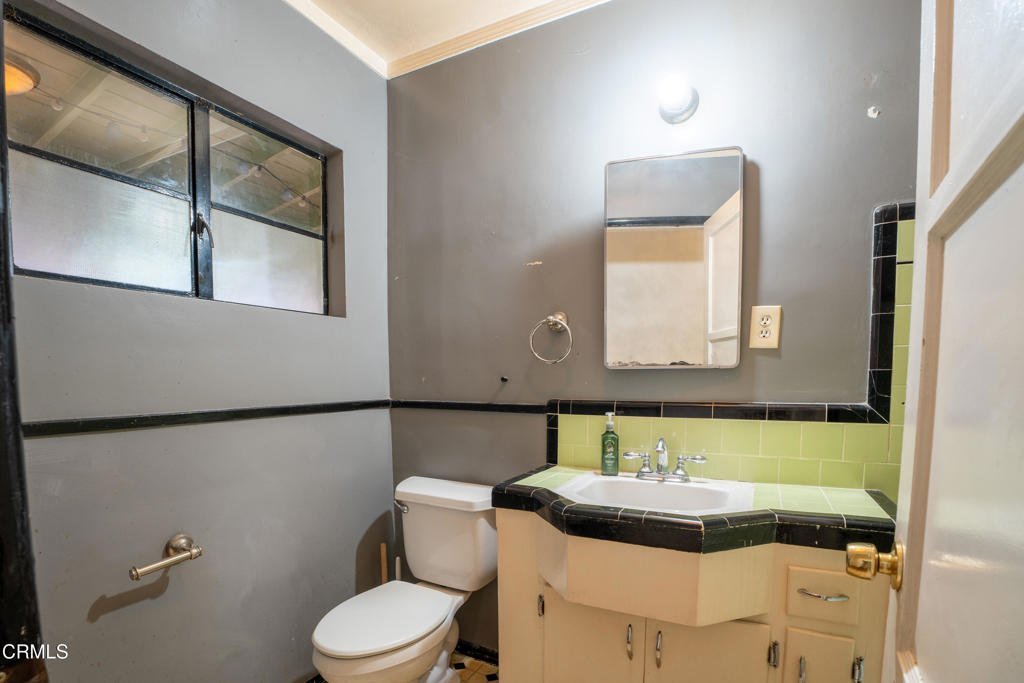
- Bathrooms: 2
- Area: 1636 sq ft
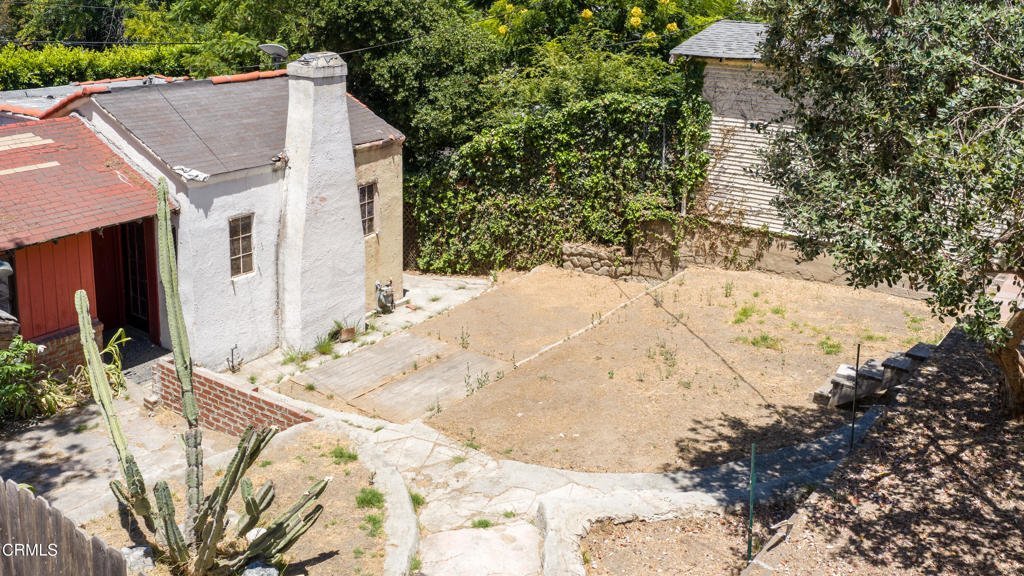
- Lot size: 7200, 7200 sq ft
- Year built: 1922
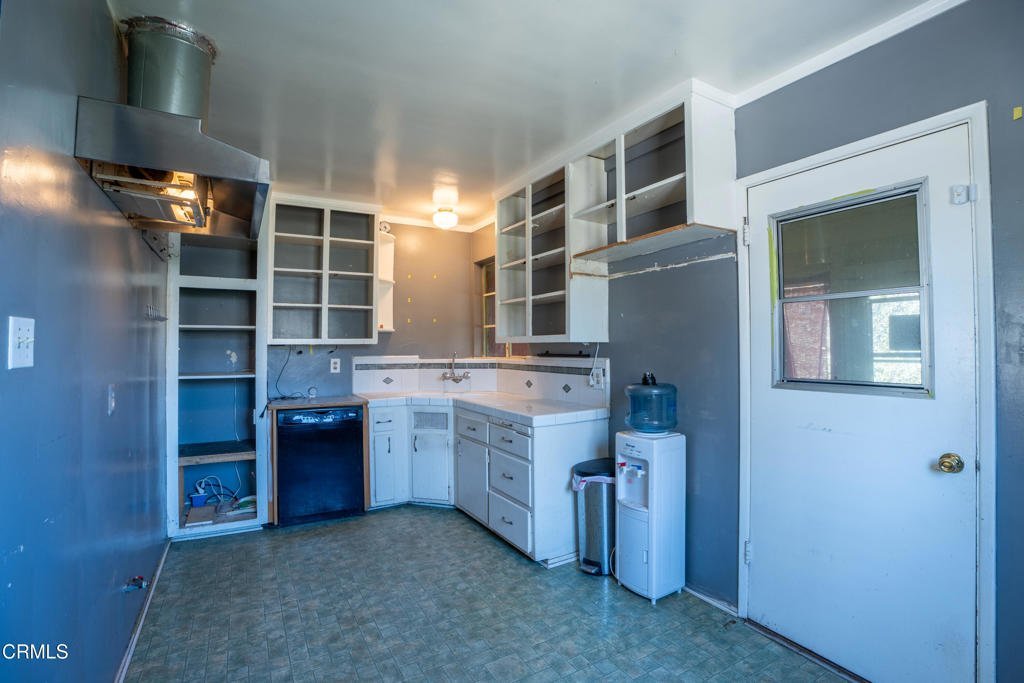
- Property Condition: RepairsMajor
- View: None
- County: Los Angeles
- MLS ID: P1-27950
Description
-
Description:
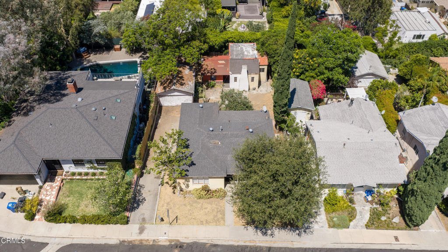
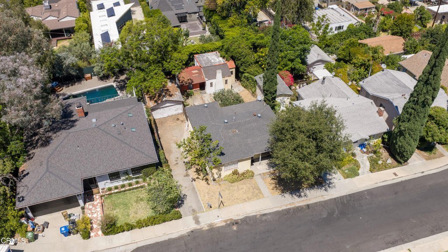
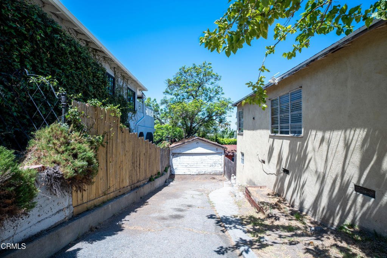
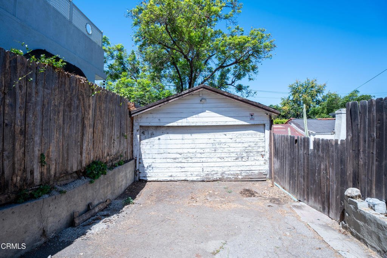
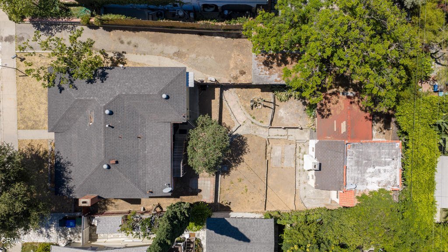
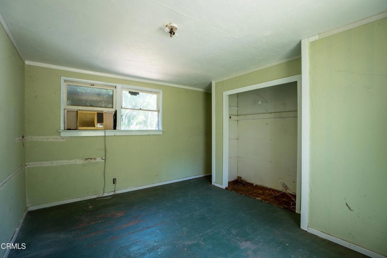
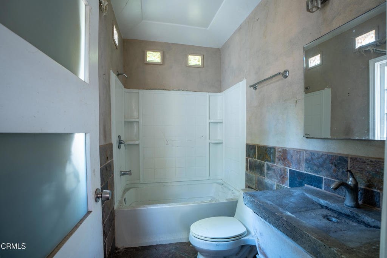
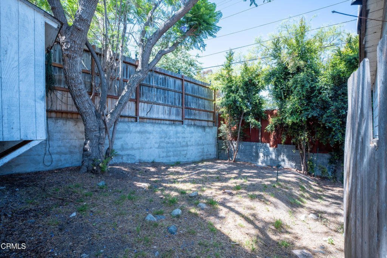
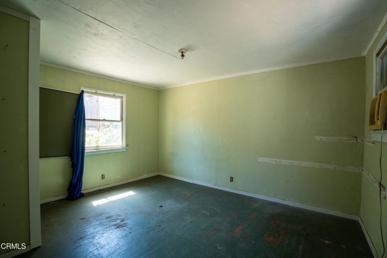
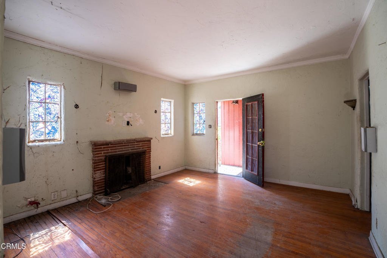
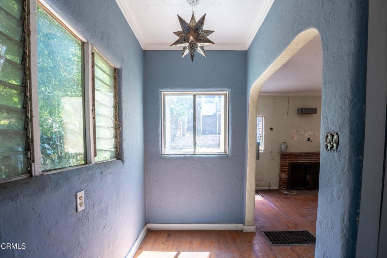
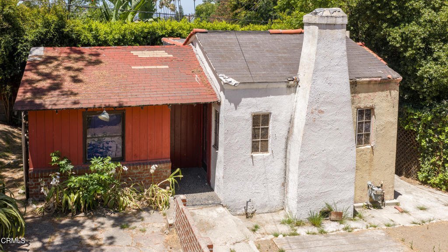
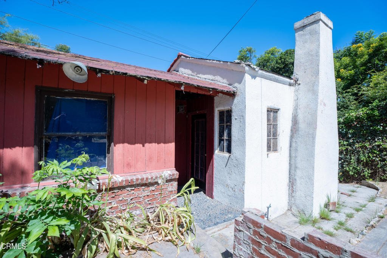
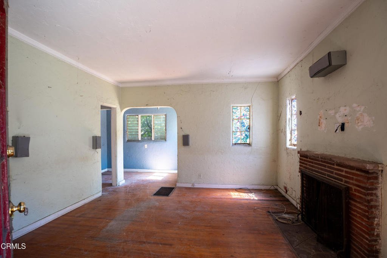
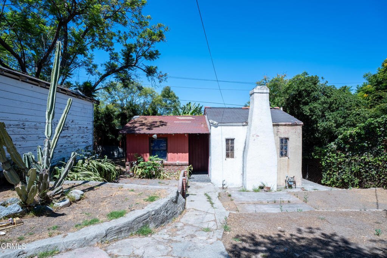
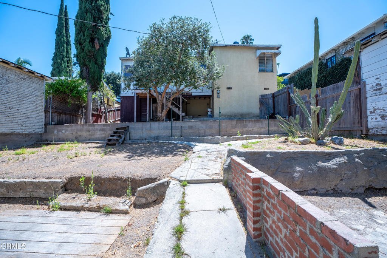
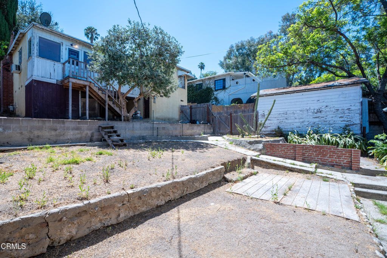
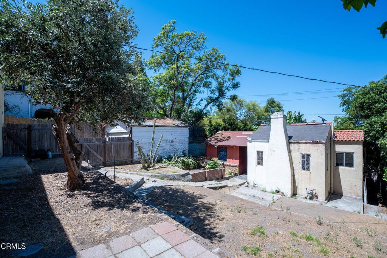
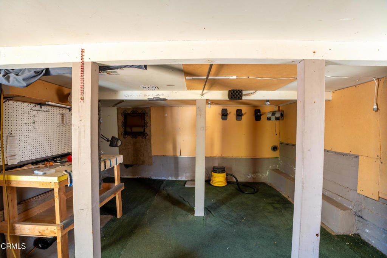
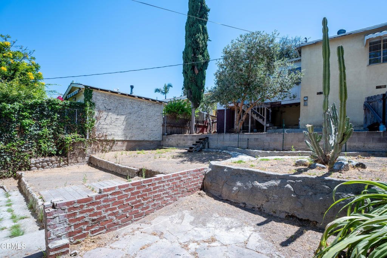
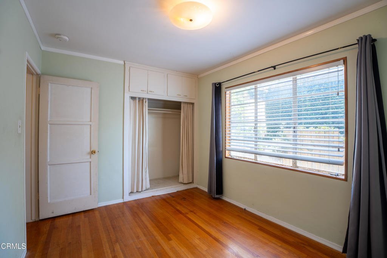
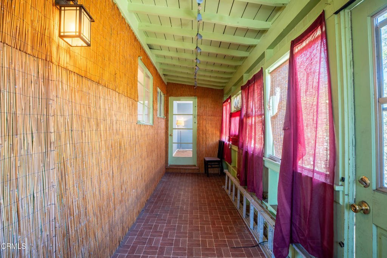
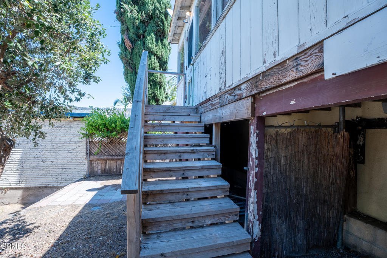
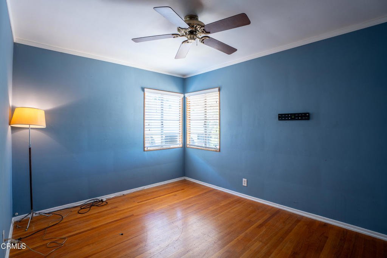
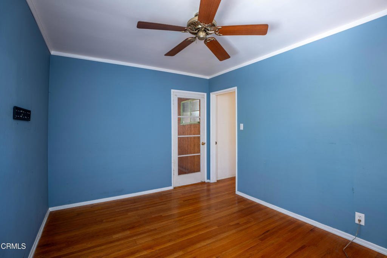
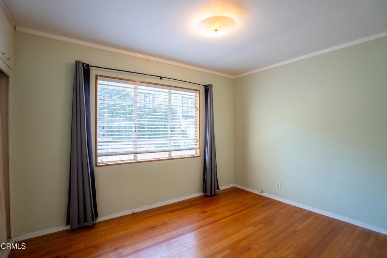
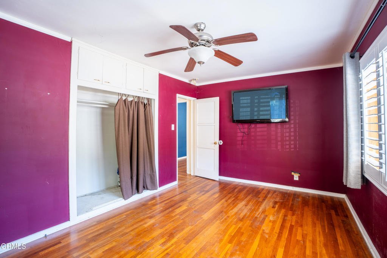
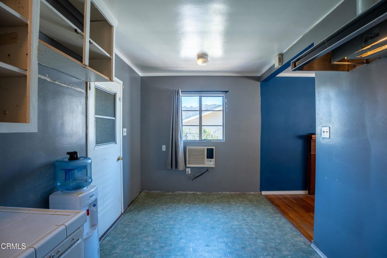
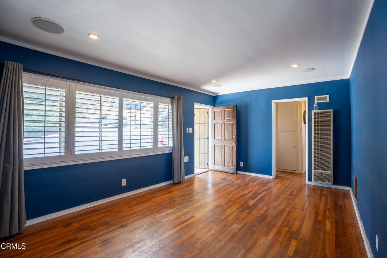
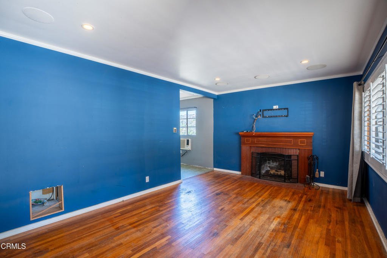
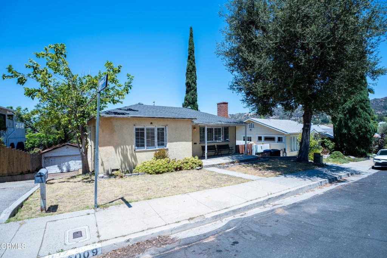
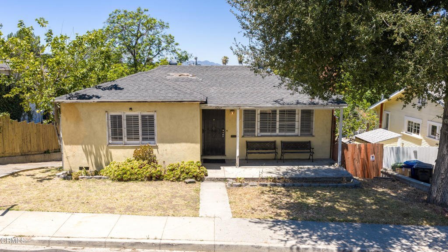
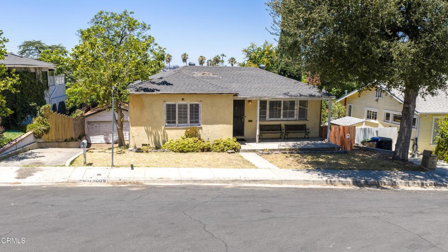
Exceptional opportunity in the heart of Eagle Rock! Whether you're an owner-occupant seeking supplemental rental income, a multi-generational living arrangement, or an investor looking to unlock significant value, this prime two-on-a-lot property offers endless possibilities. The front residence features three bedrooms and one bathroom, while the detached rear home offers one bedroom and one bathroom, providing a flexible layout for a variety of living or investment scenarios. Beneath the front home, a spacious basement presents abundant storage or workshop potential. Completing the property is a detached garage with exciting ADU conversion potential (buyer to verify), creating yet another avenue to maximize the property's value. Ideally situated just moments from Eagle Rock's vibrant collection of local boutiques, popular eateries, shopping, and neighborhood parks, the location is as compelling as the opportunity itself. Both homes will be delivered vacant, allowing the next owner to immediately renovate, occupy, lease, or reimagine the property to suit their vision. With its highly desirable location, versatile configuration, and exceptional upside potential, this is a rare offering that is sure to attract strong interest. *This is a Probate Sale subject to court confirmation.
Show all description
Location
- Directions: From Colorado Blvd.-South onto Los Robles Street, Property is on right side of street.
- Lot Size Acres: 0.1653 acres
Building Details
- Structure Type: Duplex
- Water Source: Public
- Lot Features: SprinklersNone
- Sewer: PublicSewer
- Common Walls: NoCommonWalls
- Construction Materials: Stucco
- Fencing: Wood
- Foundation Details: Raised
- Garage Spaces: 2
- Levels: One
- Other Structures: TwoOnALot
- Floor covering: Wood
Amenities & Features
- Pool Features: None
- Parking Features: Driveway, Garage
- Patio & Porch Features: Porch
- Spa Features: None
- Parking Total: 2
- Roof: Shingle
- Cooling: None
- Fireplace Features: Decorative, RaisedHearth
- Heating: WallFurnace
- Interior Features: BreakfastArea
- Laundry Features: WasherHookup,GasDryerHookup
Nearby Schools
- Middle Or Junior School: Eagle Rock
- High School: Eagle Rock
Agent info
- Agent name: Jason Winicki
- Agent MLS: P20111
- Agent email: jason.winicki@compass.com
- Agent officephone: (626) 205-4040
- Agent direct phone: (818) 731-3601
Miscellaneous
- List Office Name: COMPASS
- Listing Terms: CourtApproval
- Common Interest: None
- Community Features: Curbs,Park,StreetLights,Sidewalks
- Direction Faces: East
