






4732 Radford Avenue 8, Valley Village, CA, US, 91607
4732 Radford Avenue 8, Valley Village, CA, US, 91607Basics
- Date added: Added 3 months ago
- Category: Residential
- Type: Townhouse
- Status: Active
- Bedrooms: 3
- Bathrooms: 3
- Area: 1600 sq ft
- Year built: 2005
- View: Courtyard
- County: Los Angeles
- MLS ID: SR26149721
Description
-
Description:
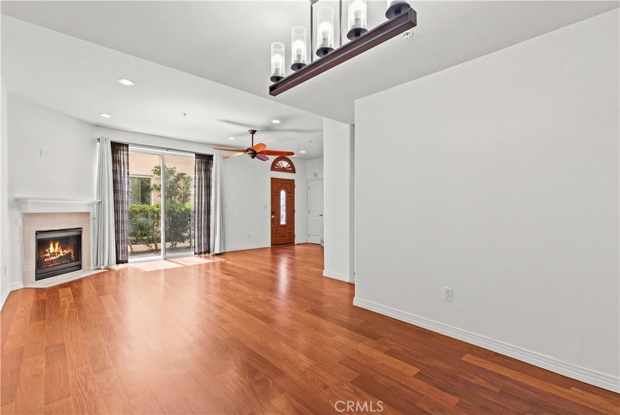
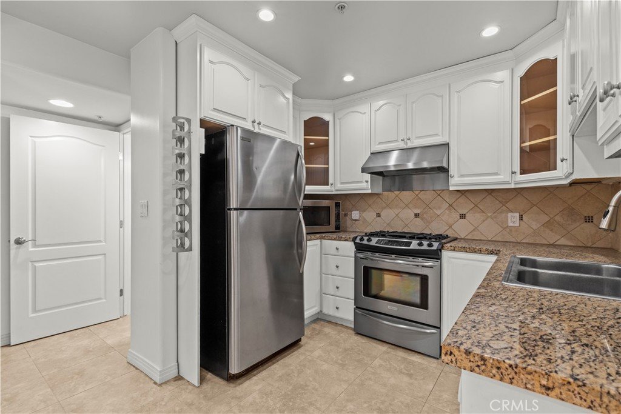
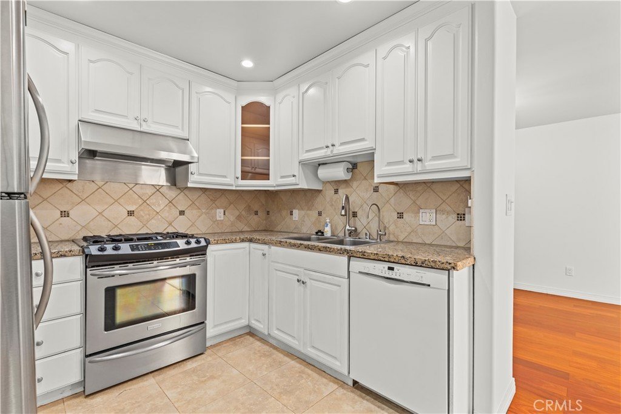
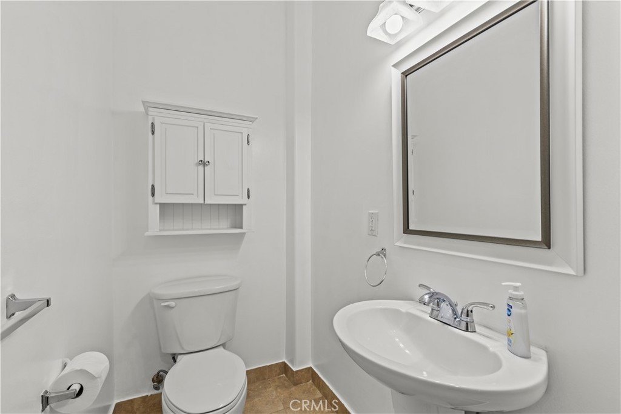
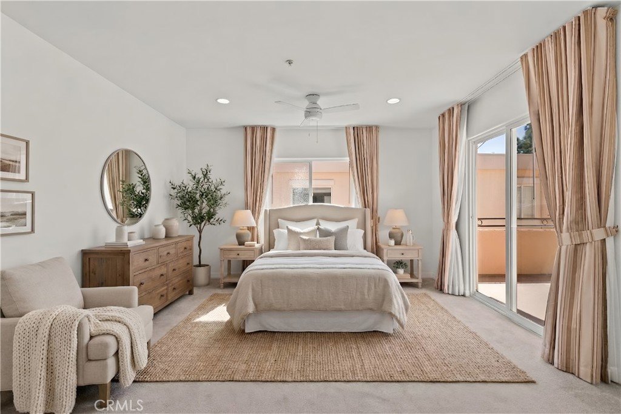
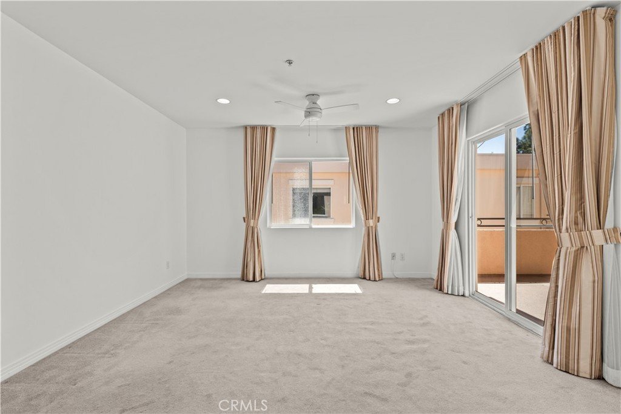
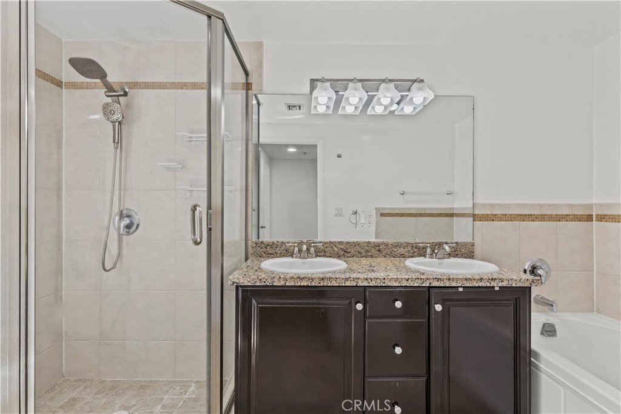
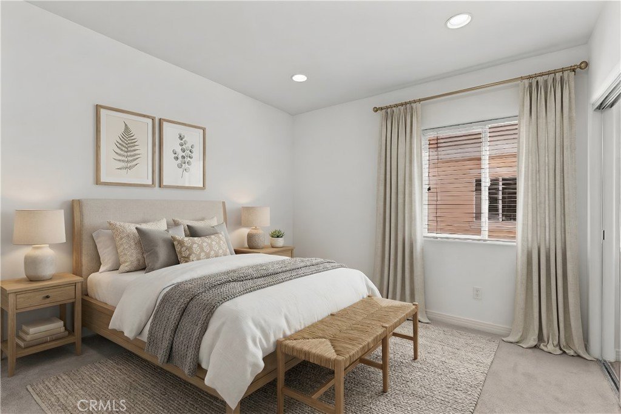
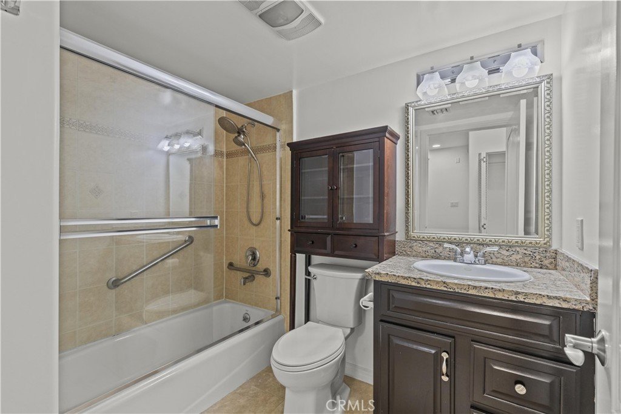
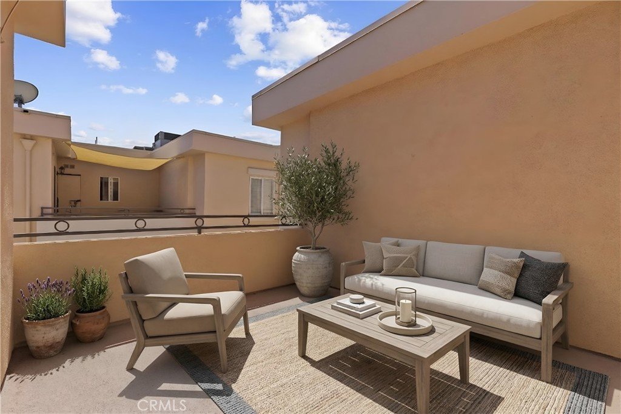
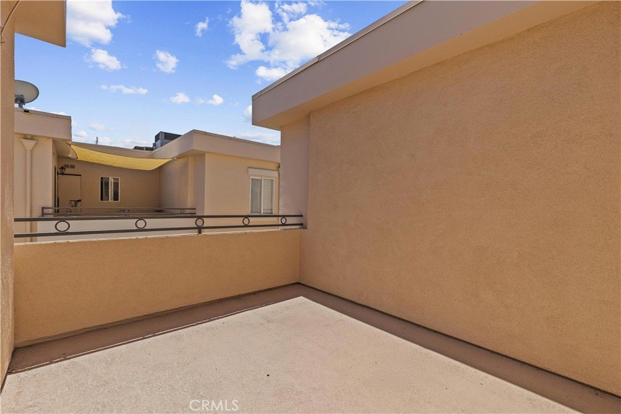
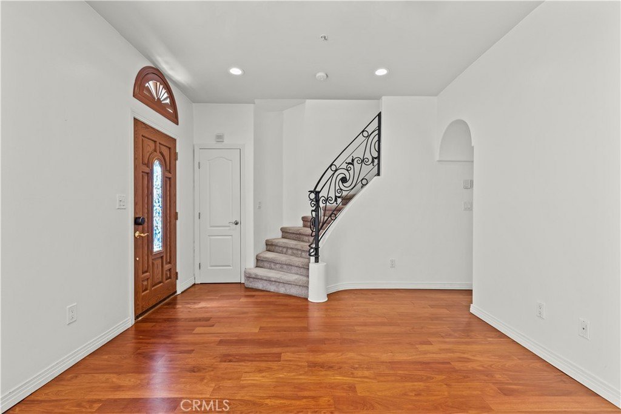
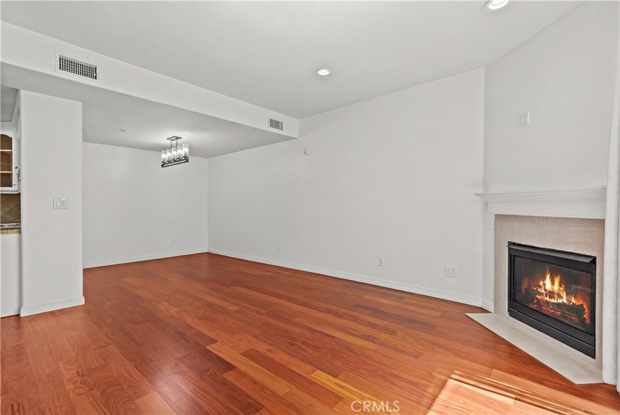
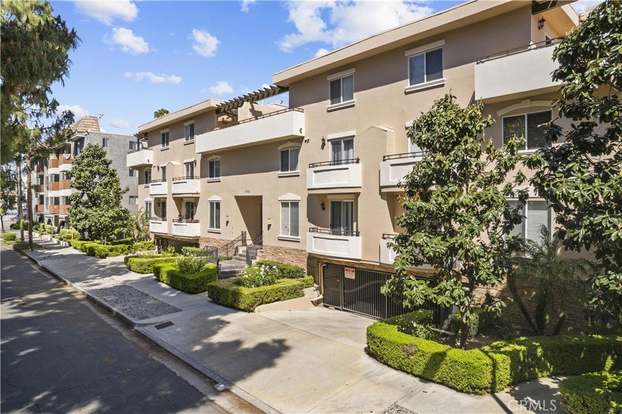
Welcome to this beautifully updated, move-in ready townhouse nestled within a well-maintained Valley Village community with only 12-units. The main level features a spacious open-concept living and dining area highlighted by a cozy fireplace and oversized sliding glass door that opens to a private patio, along with a remodeled kitchen and convenient powder room. On the second floor, you'll find two generously sized bedrooms and a full bathroom, while the upper level is devoted to the expansive primary suite, complete with a large balcony, walk-in closet and ensuite bathroom boasting a soaking tub, glass-enclosed shower and double vanity. Additional highlights include high ceilings, an in-unit laundry area and attached two-car garage. This property is ideally located within the top-rated Colfax School District and just moments away from the Studios, Ventura Boulevard’s renowned shopping and dining, the Studio City Farmers Market, Tujunga Village and so much more.
Show all description
Location
- Directions: Waze
Building Details
- Structure Type: MultiFamily
- Water Source: Public
- Sewer: PublicSewer
- Common Walls: TwoCommonWallsOrMore
- Garage Spaces: 2
- Levels: ThreeOrMore
Amenities & Features
- Pool Features: None
- Parking Features: ControlledEntrance, Garage
- Patio & Porch Features: Patio
- Spa Features: None
- Parking Total: 2
- Association Amenities: ControlledAccess,MaintenanceGrounds,Insurance
- Window Features: Blinds
- Cooling: CentralAir
- Door Features: SlidingDoors
- Fireplace Features: LivingRoom
- Heating: Central
- Interior Features: BuiltInFeatures, Balcony, CeilingFans, SeparateFormalDiningRoom, HighCeilings, OpenFloorplan, RecessedLighting, Storage, AllBedroomsUp, PrimarySuite, WalkInClosets
- Laundry Features: Inside,LaundryCloset,UpperLevel
- Appliances: Dishwasher,Freezer,GasRange,Refrigerator,RangeHood
Nearby Schools
- Middle Or Junior School: Walter Reed
- Elementary School: Colfax
- High School: North Hollywood
- High School District: Los Angeles Unified
Expenses, Fees & Taxes
- Association Fee: $465
Agent info
- Agent name: Dennis Chernov
- Agent MLS: F207055969
- Agent email: dennis@chernovteam.com
- Agent officephone: 818-989-2000
- Agent direct phone: 818-432-1524
Miscellaneous
- Association Fee Frequency: Monthly
- List Office Name: Equity Union
- Listing Terms: Cash,CashToNewLoan
- Common Interest: Condominium
- Community Features: Suburban
- Attribution Contact: 818-989-2000
