





17173 Fort Tejon Road, Llano, CA, US, 93544
17173 Fort Tejon Road, Llano, CA, US, 93544Basics
- Date added: Added 2 months ago
- Category: Residential
- Type: SingleFamilyResidence
- Status: Active
- Bedrooms: 4
- Bathrooms: 3
- Area: 3057 sq ft
- Lot size: 90018, 90018 sq ft
- Year built: 2006
- Property Condition: Turnkey
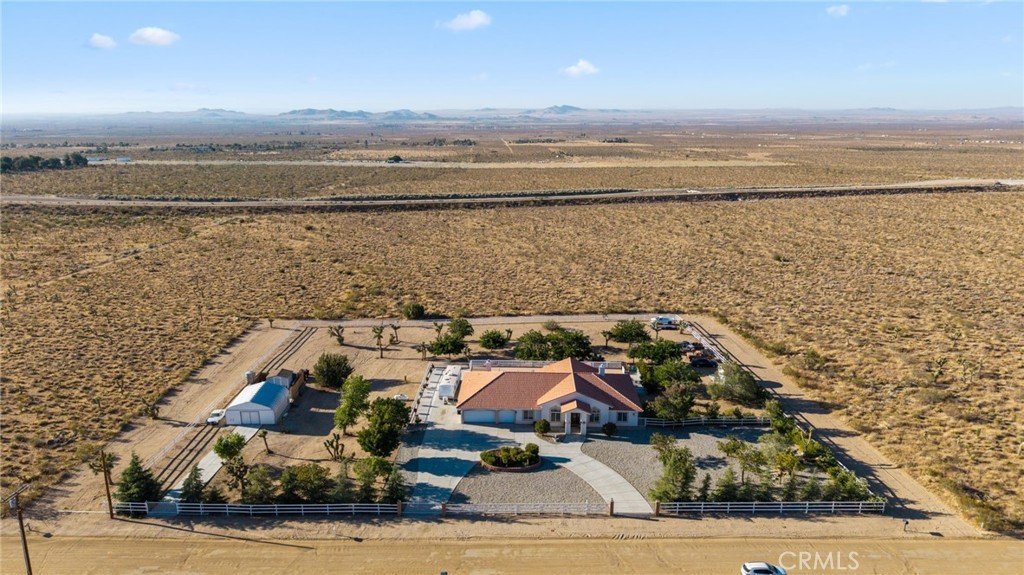
- View: Desert,Mountains,Panoramic
- Zoning: LCA-2-2
- County: Los Angeles
- MLS ID: SR26147422
Description
-
Description:
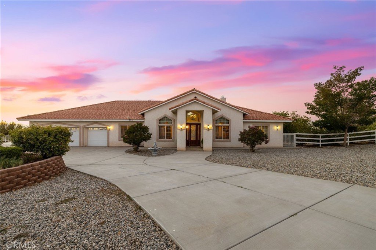
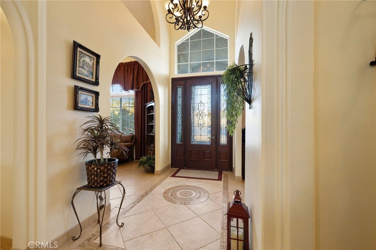
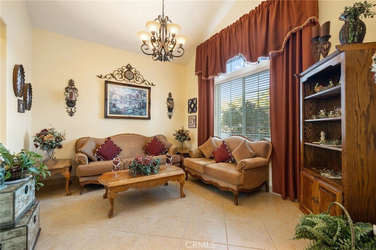
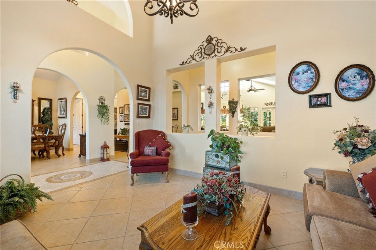
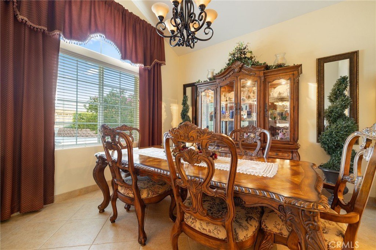
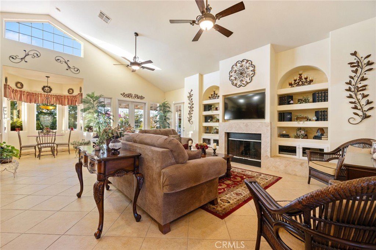
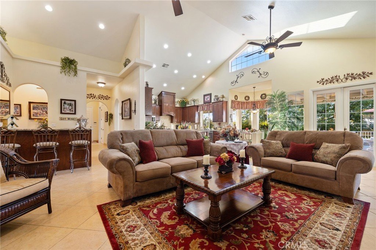
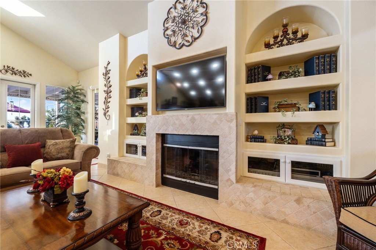
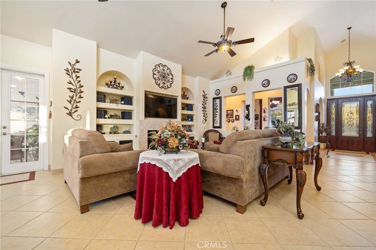
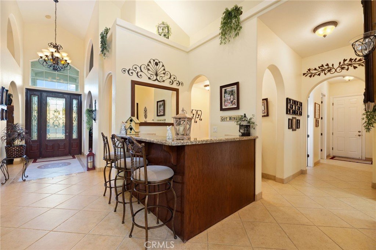
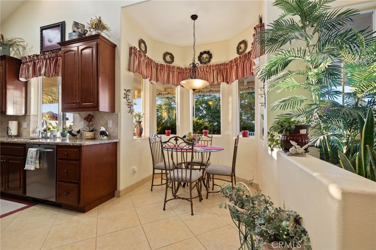
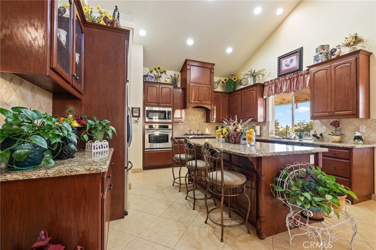
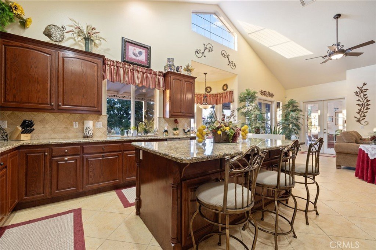
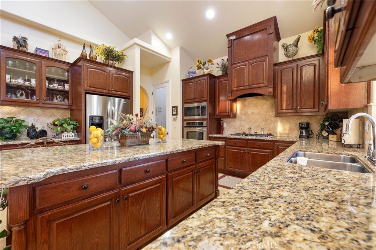
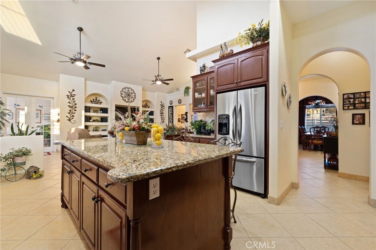
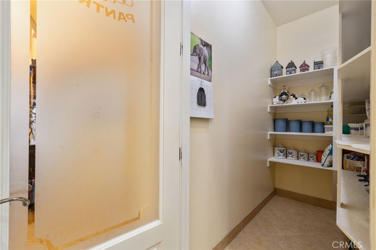
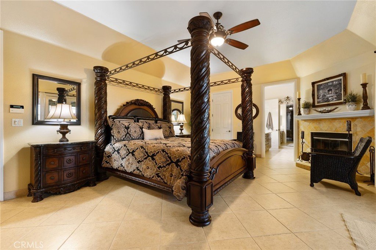
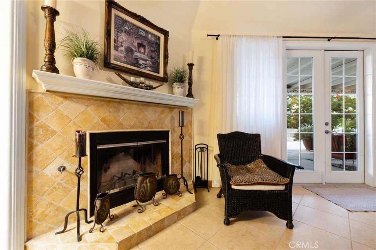
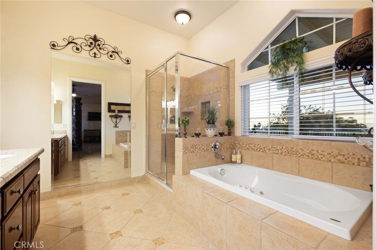
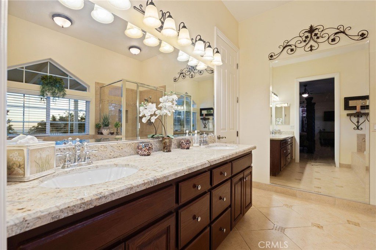
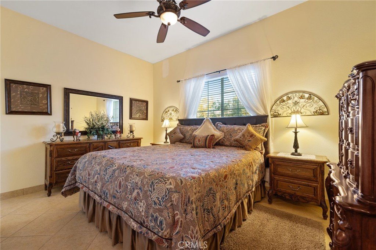
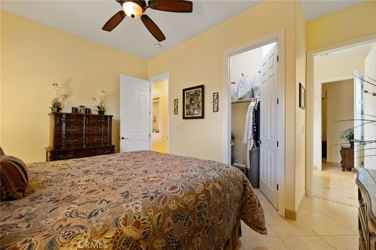
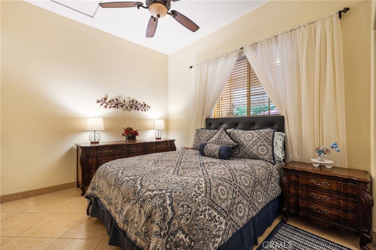
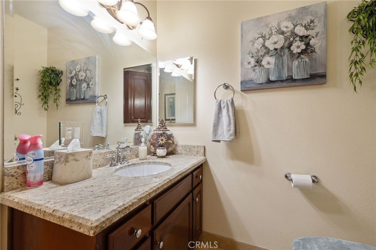
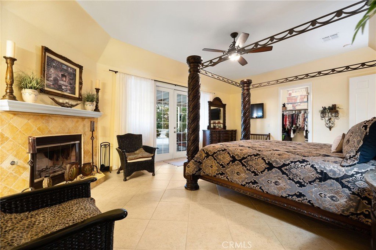
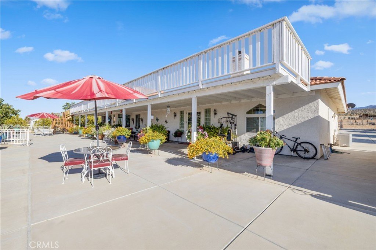
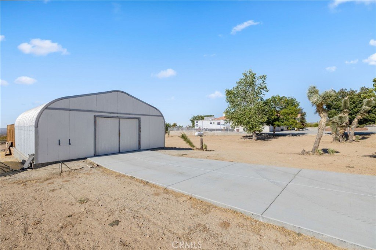
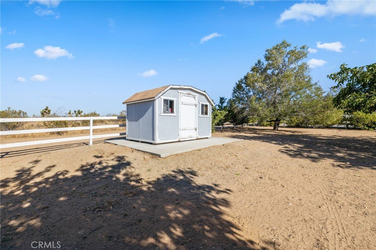
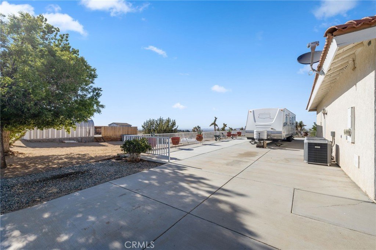
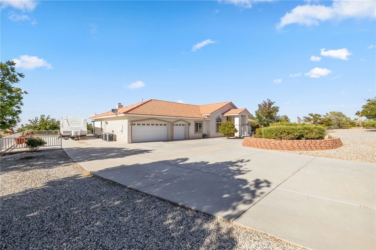
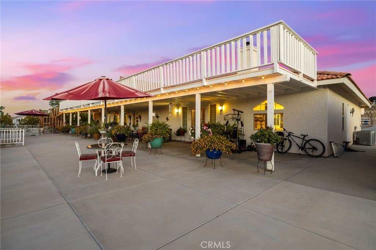
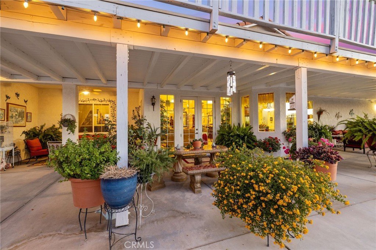
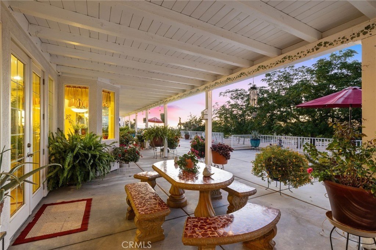
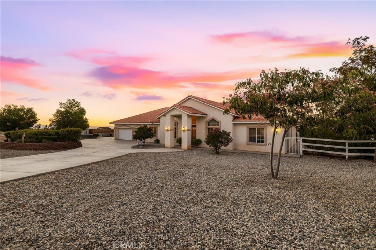
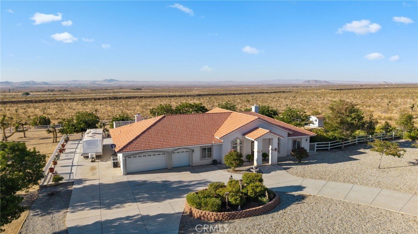
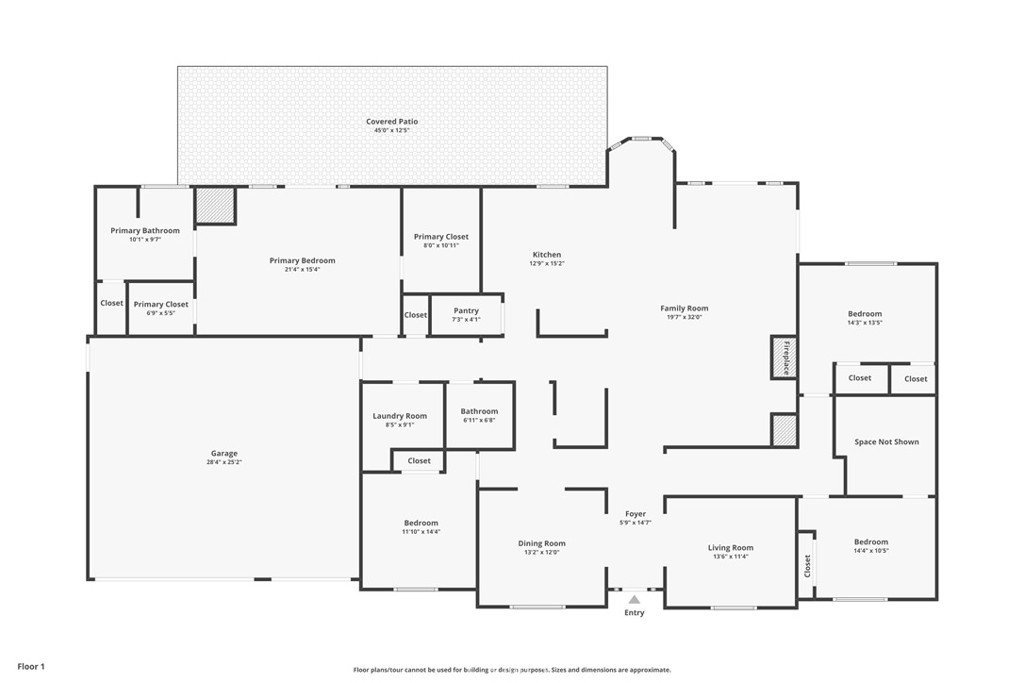
Desert Luxury Meets Country Living! This stunning custom ranch home is situated on approximately 2 gated acres and offers over 3,000 sq. ft. of beautifully designed living space. A circular driveway and grand double-door entry welcome you into an open floor plan featuring soaring ceilings, elegant archways, abundant natural light, and custom tile flooring. The gourmet kitchen boasts rich wood cabinetry, granite countertops, a large center island, built-in stainless-steel appliances, a walk-in pantry, and a sunny breakfast nook. The spacious primary suite offers a private retreat with a spa-inspired bath, while the generously sized secondary bedrooms provide comfort for family and guests. Outside, enjoy low-maintenance xeriscape landscaping with drip system and breathtaking desert and mountain views from the expansive 1,250 sq. ft. upper deck with a redwood staircase. The property also features a 675 sq. ft. permitted metal building, ample RV parking, and plenty of usable land for horses, recreation, or future expansion. Experience the perfect blend of luxury, privacy, and peaceful country living in this exceptional Llano estate.
Show all description
Location
- Directions: From the 14 Freeway, continue to Highway 138. Use the property address in your GPS for the most accurate route.
- Lot Size Acres: 2.0665 acres
Building Details
- Structure Type: House
- Water Source: SeeRemarks
- Architectural Style: Custom,Ranch
- Lot Features: DesertBack,DesertFront,DripIrrigationBubblers,LotOver40000Sqft,RectangularLot
- Sewer: SepticTank
- Common Walls: NoCommonWalls
- Construction Materials: CopperPlumbing
- Fencing: Wood
- Foundation Details: Slab
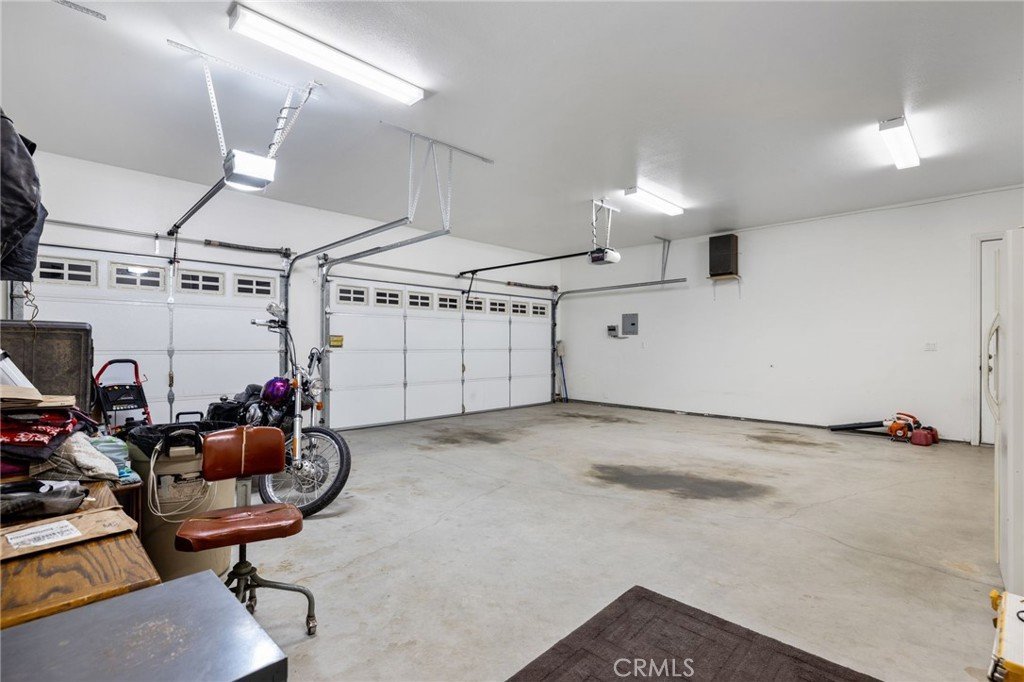
- Garage Spaces: 3
- Levels: One
- Other Structures: Workshop
- Floor covering: Tile
Amenities & Features
- Pool Features: None
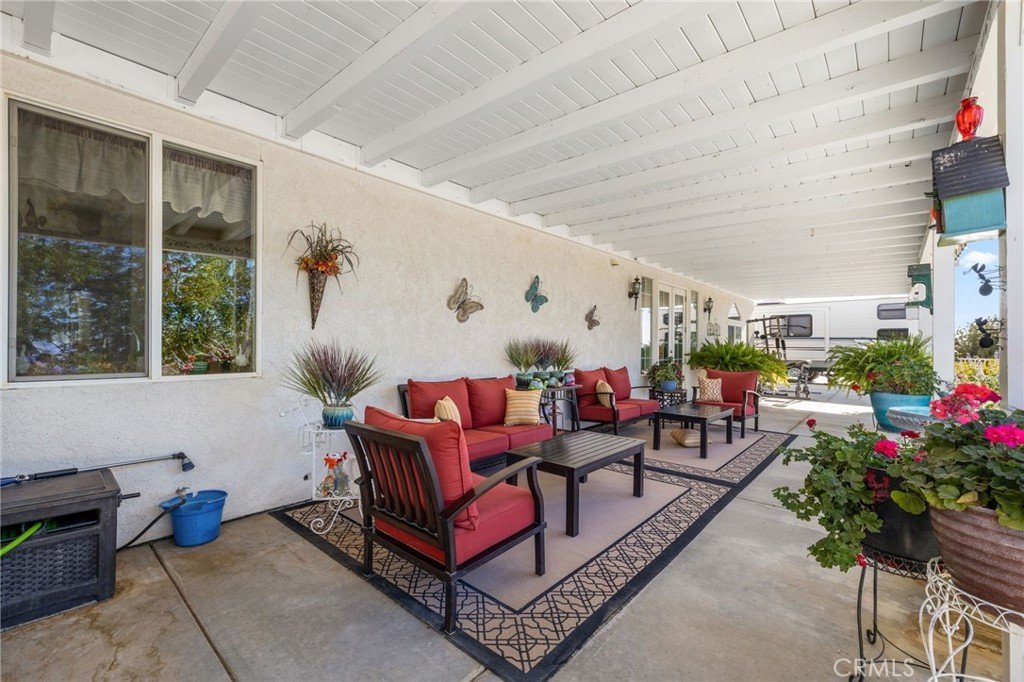
- Parking Features: CircularDriveway, Garage, RvHookUps, RvAccessParking
- Security Features: Prewired
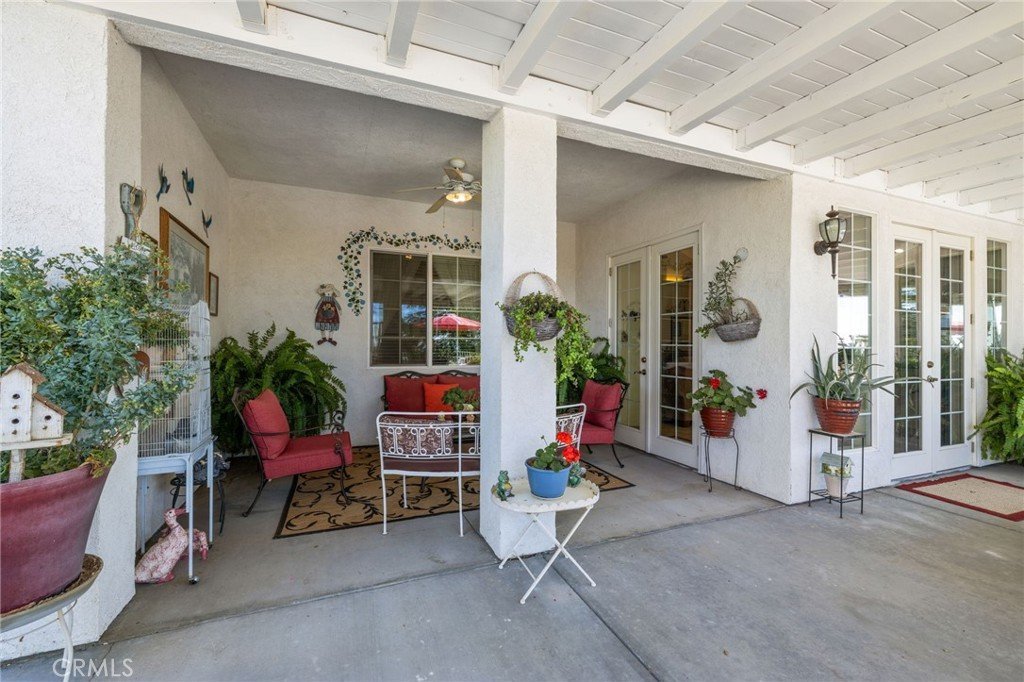
- Patio & Porch Features: Covered,Deck,Patio
- Spa Features: None
- Parking Total: 3
- Roof: SpanishTile
- Utilities: ElectricityConnected,Propane,WaterConnected
- Cooling: CentralAir,Dual
- Fireplace Features: GreatRoom, PrimaryBedroom
- Heating: Central
- Interior Features: CathedralCeilings, HighCeilings, Bar, AllBedroomsDown, BedroomOnMainLevel, EntranceFoyer, JackAndJillBath, MainLevelPrimary, PrimarySuite, WalkInClosets, Workshop
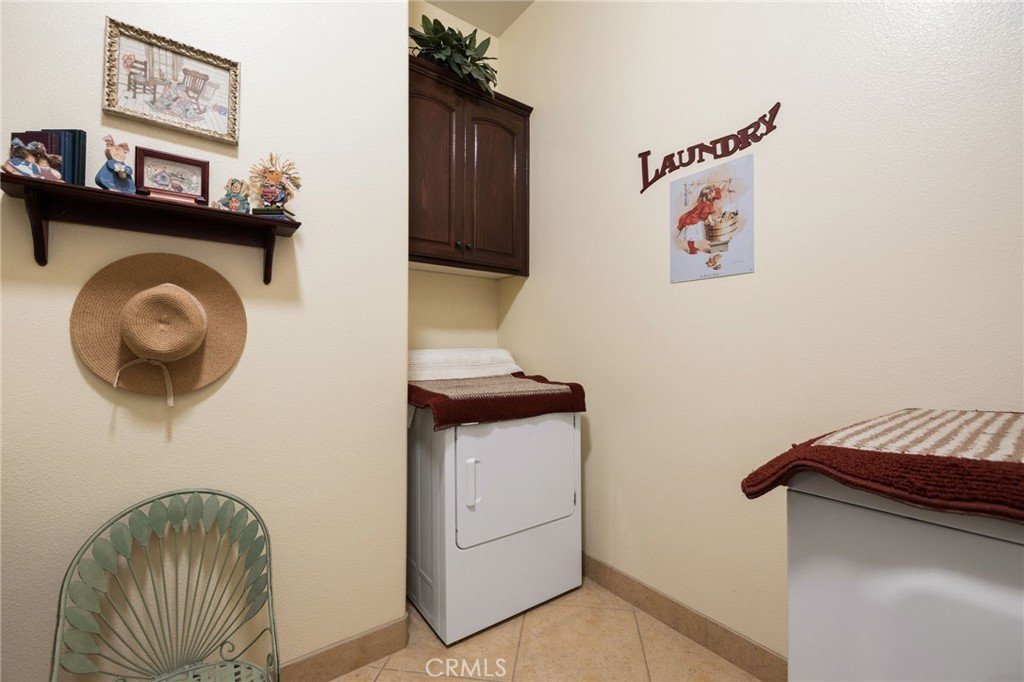
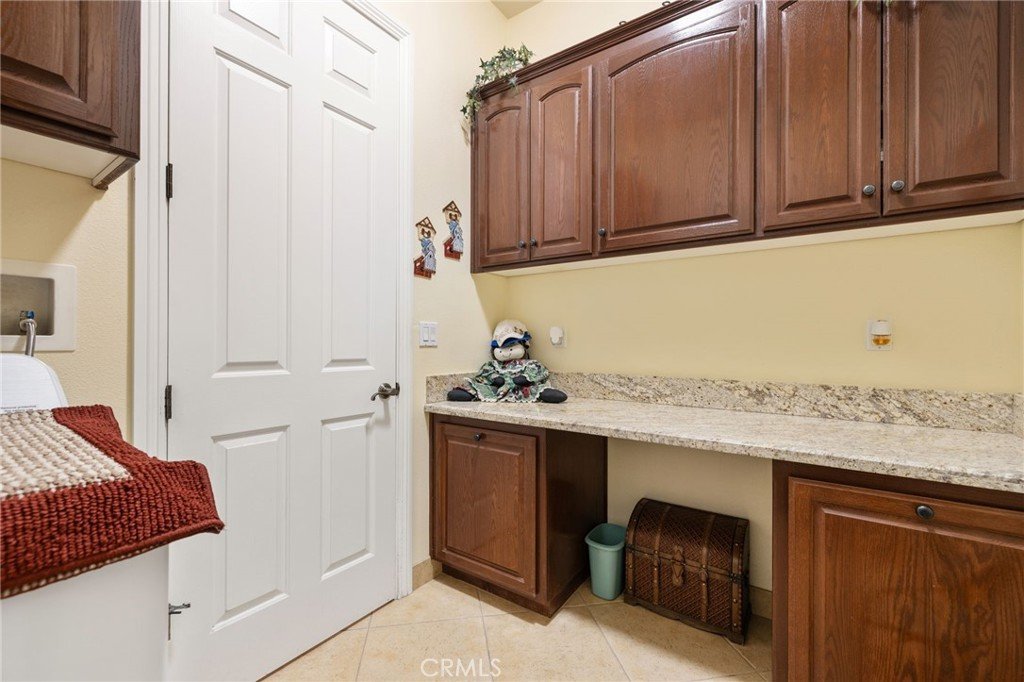
- Laundry Features: LaundryRoom
- Appliances: SixBurnerStove,Dishwasher,Refrigerator
Nearby Schools
- Elementary School: Keppel
- High School District: Antelope Valley Union
Expenses, Fees & Taxes
- Association Fee: 0
Agent info
- Agent name: Cynthia Miller
- Agent MLS: SR207097342
- Agent email: cindimsells@gmail.com
- Agent officephone: 661-290-3700
- Agent direct phone: 661-361-9605
Miscellaneous
- List Office Name: Keller Williams VIP Properties
- Listing Terms: Cash,CashToNewLoan,Conventional,FHA
- Common Interest: None
- Community Features: Golf,Suburban
- Attribution Contact: 661-361-9605
