



1126 S Gretta Avenue, West Covina, CA, US, 91790
1126 S Gretta Avenue, West Covina, CA, US, 91790Basics
- Date added: Added 3 days ago
- Category: Residential
- Type: SingleFamilyResidence
- Status: Active
- Bedrooms: 3
- Bathrooms: 2
- Area: 2323 sq ft
- Lot size: 8622, 8622 sq ft
- Year built: 1961
- View: None
- County: Los Angeles
- MLS ID: P1-27968
Description
-
Description:
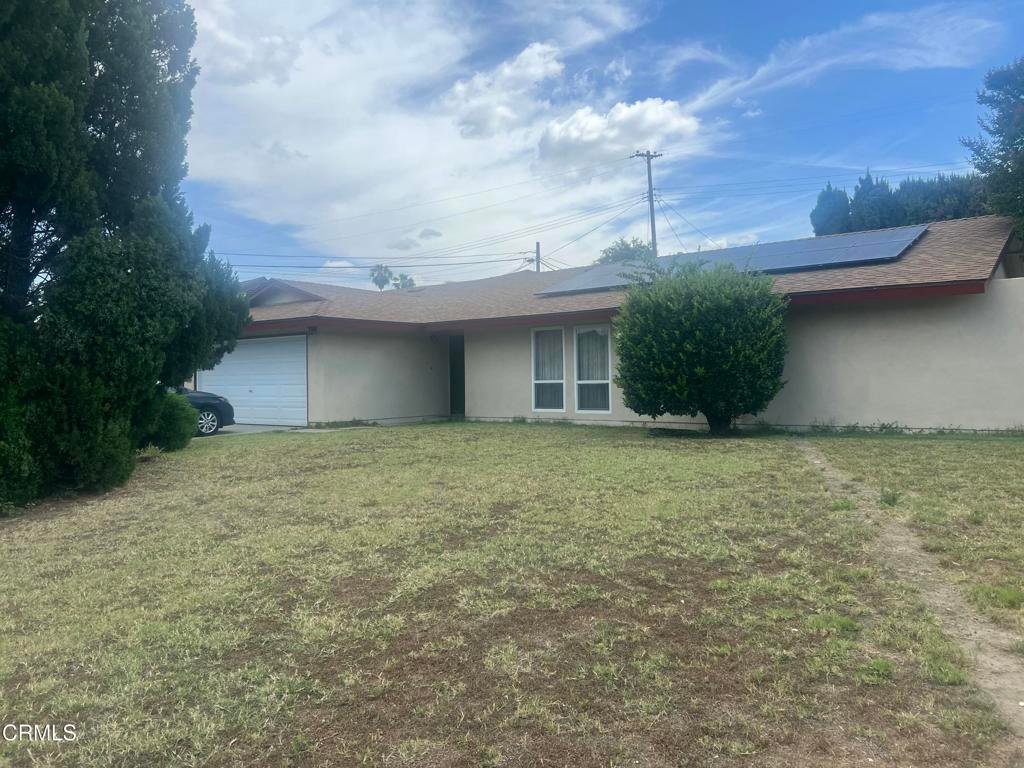
Welcome Home to Your Private Oasis in West Covina! Nestled in a highly desirable, peaceful neighborhood, this gorgeous single-story conventional-style home seamlessly combines spacious indoor living with a spectacular backyard built for Southern California entertainment. Offering 3 spacious bedrooms, 2 full bathrooms, and an expansive 2,323 square feet of interior living space, this property sits on a generous 8,625 square foot lot that delivers both privacy and versatility.As you step inside, you are greeted by an expansive layout that includes a light-filled living room and functional family spaces perfect for gatherings. The thoughtful floor plan offers comfort and seamless flow throughout.The crown jewel of this property is the stunning backyard retreat. Step outside to find your own private oasis, complete with a glistening in-ground swimming pool and an expansive concrete patio layout ideal for weekend barbecues, outdoor dining, or lounging in the sun. Enhancing the home's value and sustainability are eco-friendly solar panels installed on the roof, providing substantial energy efficiency.Don't miss the rare opportunity to own a spacious pool home in a phenomenal location.
Show all description
Location
- Directions: South of 10 freeway north of Merced Ave on South Gretta Avenue between E Greenville Drive and E Truman Place.
- Lot Size Acres: 0.1979 acres
Building Details
- Structure Type: House
- Water Source: Public
- Architectural Style: Ranch
- Lot Features: ZeroToOneUnitAcre,Lawn,Level,NearPark,SprinklersNone
- Sewer: SewerTapPaid
- Common Walls: NoCommonWalls
- Construction Materials: Drywall,Concrete,Stucco
- Fencing: Masonry,Wood
- Foundation Details: Slab
- Garage Spaces: 2
- Levels: One
- Floor covering: Carpet, Laminate, Tile
Amenities & Features
- Pool Features: InGround
- Parking Features: Driveway
- Security Features: CarbonMonoxideDetectors, SmokeDetectors
- Patio & Porch Features: None
- Spa Features: None
- Parking Total: 2
- Roof: Shingle
- Utilities: ElectricityConnected,NaturalGasConnected,SewerConnected,WaterConnected
- Cooling: None
- Electric: Standard
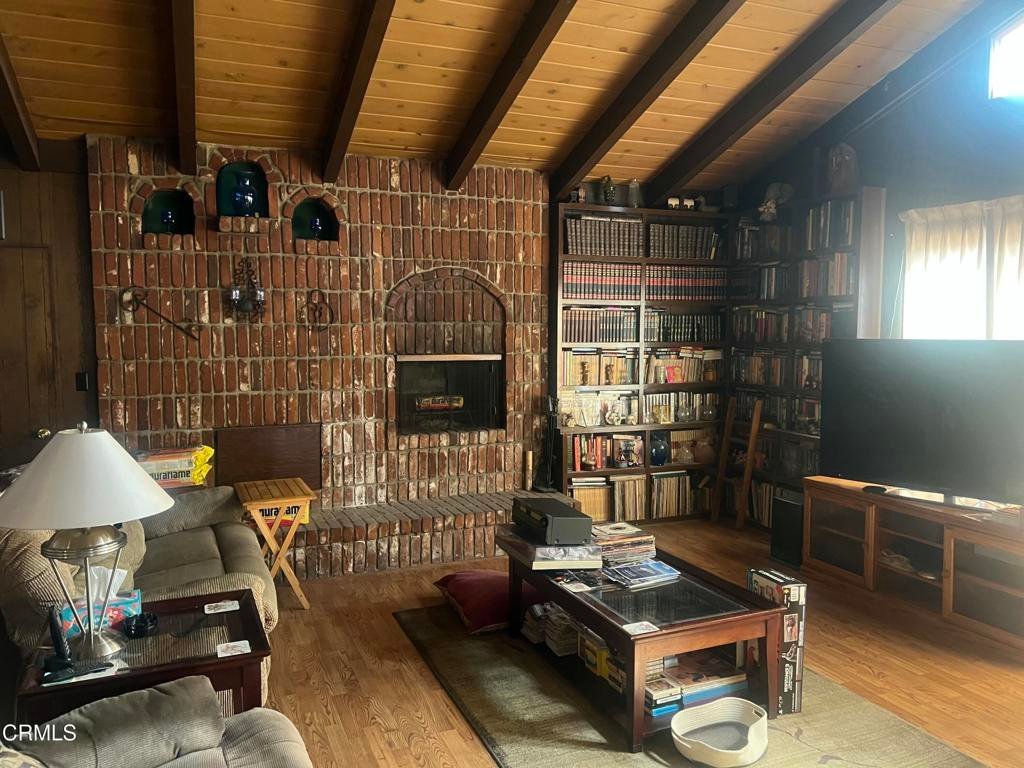
- Fireplace Features: FamilyRoom
- Heating: NaturalGas,Solar
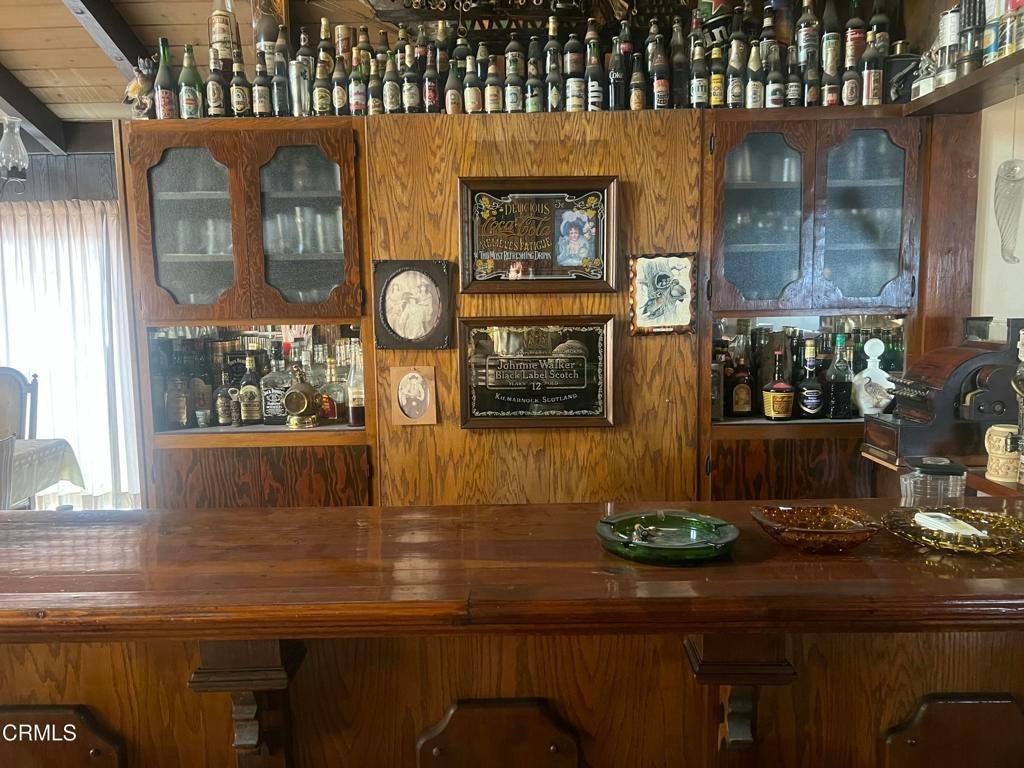
- Interior Features: BuiltInFeatures, EatInKitchen, Pantry, Storage, TileCounters, Bar, AllBedroomsDown, PrimarySuite, WalkInPantry
- Laundry Features: WasherHookup,ElectricDryerHookup
- Appliances: Dishwasher,ElectricOven,ElectricRange,Refrigerator,WaterHeater,Dryer,Washer
Agent info
- Agent name: Ruben Perez
- Agent MLS: P13827
- Agent email: rubenperez3780@gmail.com
- Agent officephone: (626) 327-0977
- Agent direct phone: (323) 864-8735
Miscellaneous
- List Office Name: Assurant Properties
- Listing Terms: CashToNewLoan
- Common Interest: None
- Community Features: Curbs,Park
- Direction Faces: West
- Attribution Contact: (323) 864-8735
