


7346 Painter Avenue 1, Whittier, CA, US, 90602
7346 Painter Avenue 1, Whittier, CA, US, 90602
$686,990
Request infoBasics
- Date added: Added 2 months ago
- Category: Residential
- Type: Townhouse
- Status: Active
- Bedrooms: 2
- Bathrooms: 3
- Area: 1208 sq ft
- Year built: 2026
- View: None
- County: Los Angeles
- MLS ID: OC26137832
Description
-
Description:
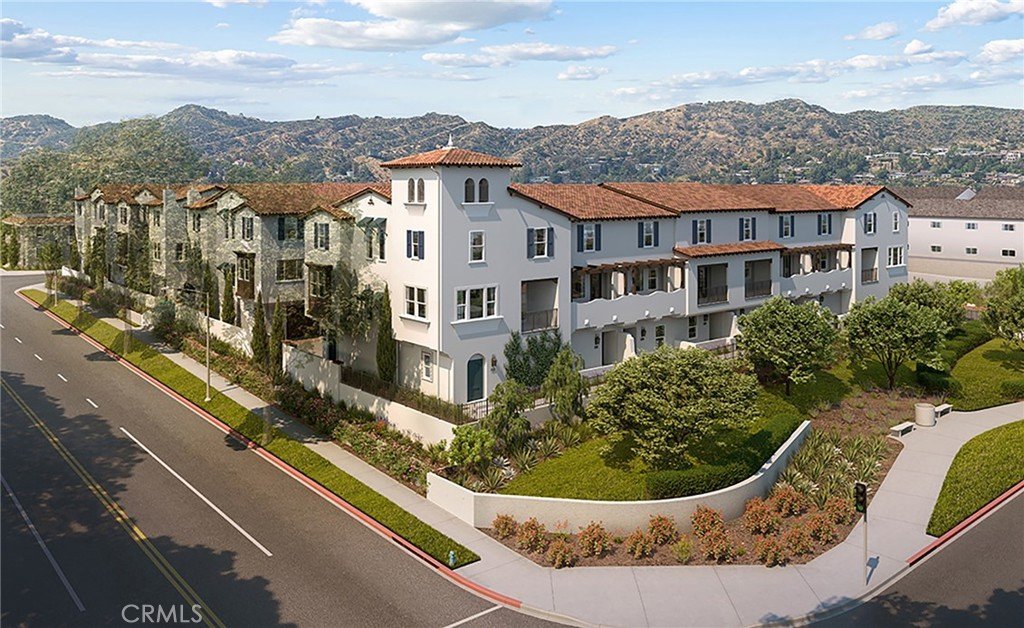
Coming Soon to Uptown Walk, a new gated townhome community in the heart of Whittier. Ideally located just moments from Uptown Whittier, residents will enjoy easy access to popular dining, shopping, entertainment, Whittier College, and the area's historic charm.
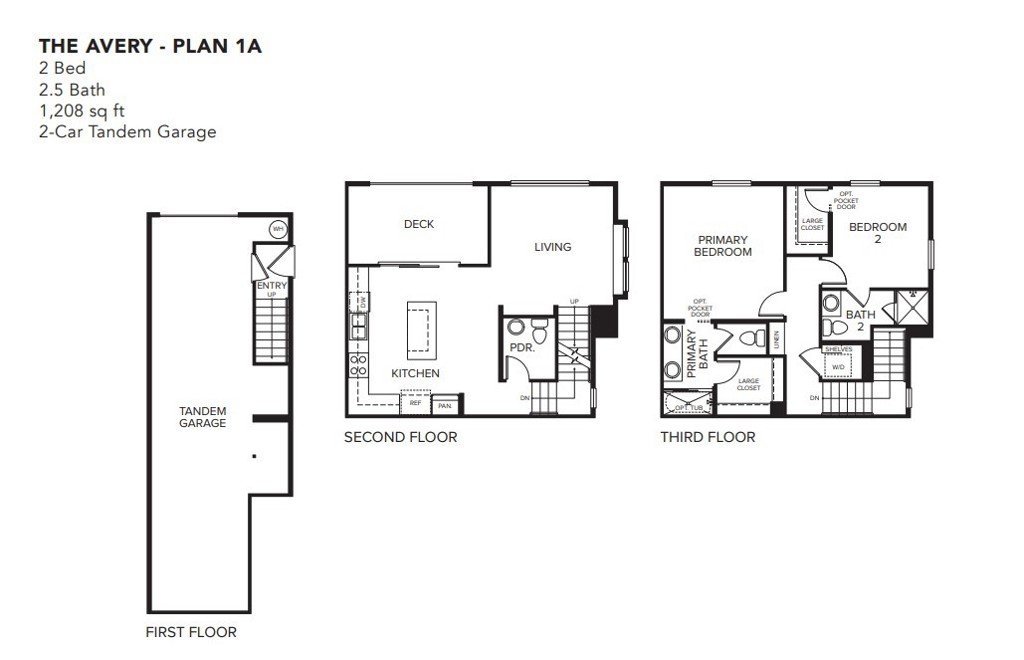
This thoughtfully designed Plan 1 offers approximately 1,208 square feet with 2 bedrooms, 2.5 baths, and a 2-car tandem garage. The open-concept layout is designed for modern living, featuring comfortable gathering spaces, spacious bedrooms, and contemporary finishes throughout.
Don't miss this opportunity to own a brand-new home in one of Whittier's most exciting new communities.
Show all description
Location
- Directions: From 605 exit Whittier Blvd, go east, turn left on Mar Vista and the community will be at the intersection of Mar Vista and Painter
Building Details
- Structure Type: MultiFamily
- Water Source: Public
- Sewer: PublicSewer
- Common Walls: TwoCommonWallsOrMore,EndUnit,NoOneAbove,NoOneBelow
- Garage Spaces: 2
- Levels: ThreeOrMore
Amenities & Features
- Pool Features: None
- Parking Total: 2
- Association Amenities: ControlledAccess,MaintenanceGrounds,Management,OutdoorCookingArea,Barbecue,PetsAllowed
- Cooling: CentralAir,Electric,EnergyStarQualifiedEquipment
- Fireplace Features: None
- Interior Features: AllBedroomsUp, PrimarySuite
- Laundry Features: Inside,LaundryRoom,UpperLevel
Nearby Schools
- High School District: Whittier Union High
Expenses, Fees & Taxes
- Association Fee: $396
Agent info
- Agent name: Brian Taylor
- Agent MLS: OCTAYLBRI
- Agent email: btaylor@theolsonco.com
- Agent officephone: 562-370-9397
Miscellaneous
- Association Fee Frequency: Monthly
- List Office Name: In Town Living, Inc.
- Listing Terms: Cash,Conventional,Exchange1031,FHA,FannieMae,FreddieMac,VaLoan
- Common Interest: Condominium
- Community Features: StreetLights,Sidewalks,Urban
- Attribution Contact: btaylor@theolsonco.com
Ask an Agent About This Home
Powered by Estatik
