




14522 Day Lily, Panorama City, CA, US, 91402
14522 Day Lily, Panorama City, CA, US, 91402
$739,000
Request infoBasics
- Date added: Added 2 days ago
- Category: Residential
- Type: Condominium
- Status: Active
- Bedrooms: 4
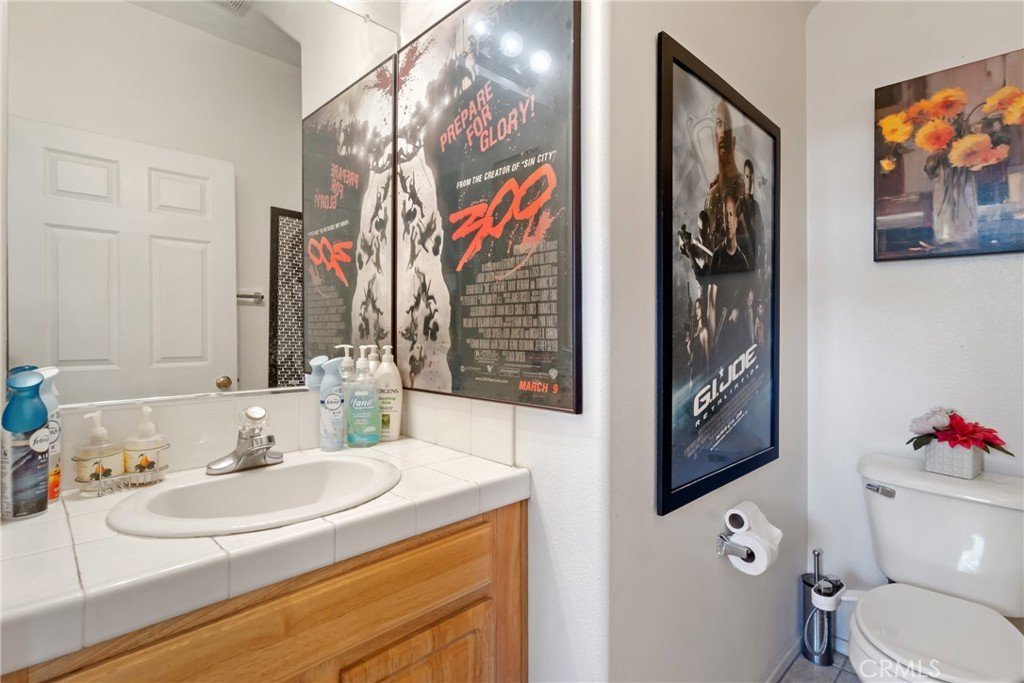
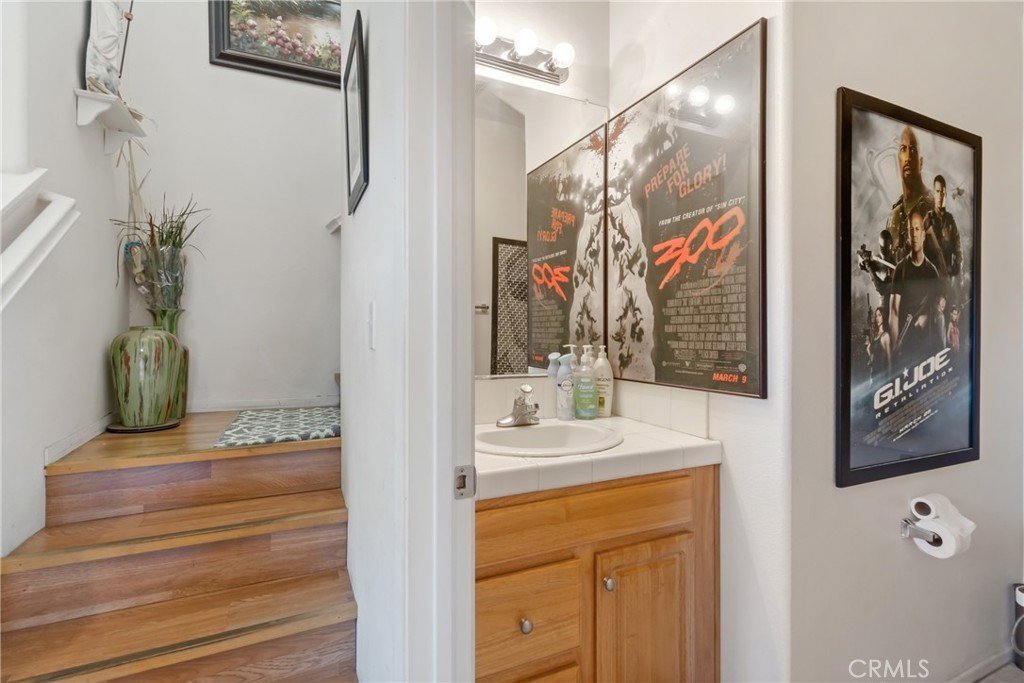
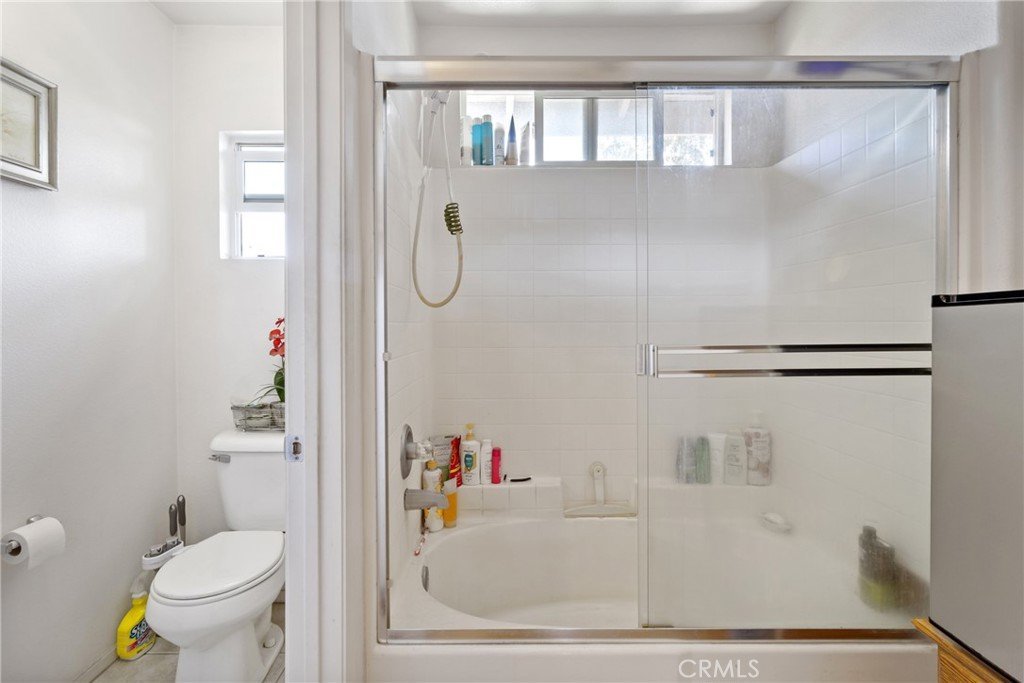
- Bathrooms: 2
- Area: 1793 sq ft
- Lot size: 83379, 83379 sq ft
- Year built: 2004
- View: None
- County: Los Angeles
- MLS ID: SR26151485
Description
-
Description:
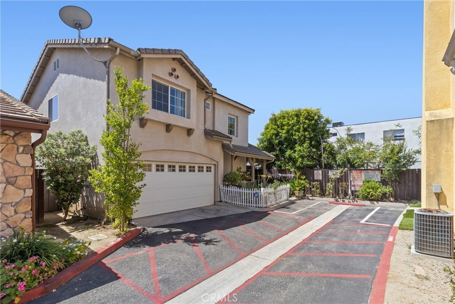
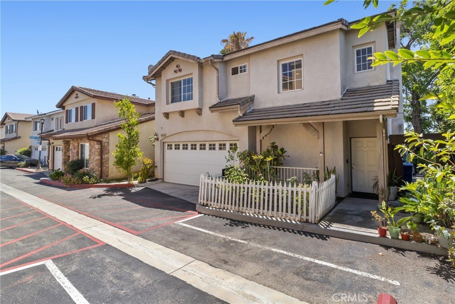
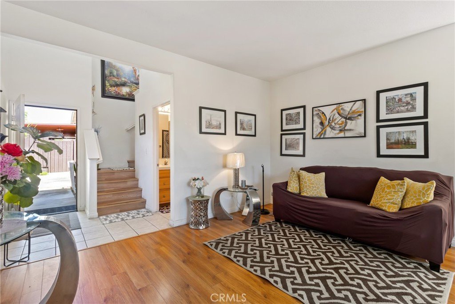
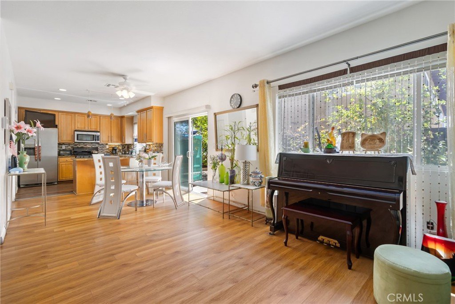
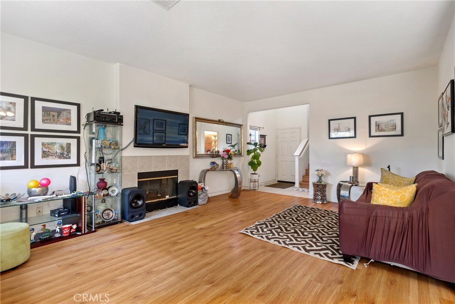
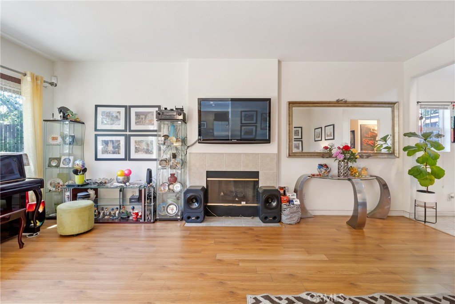
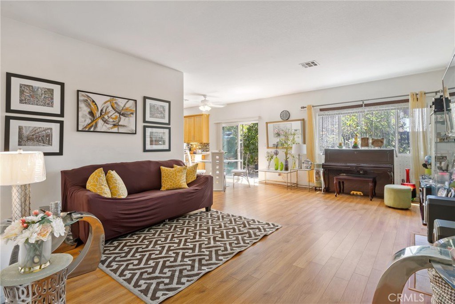
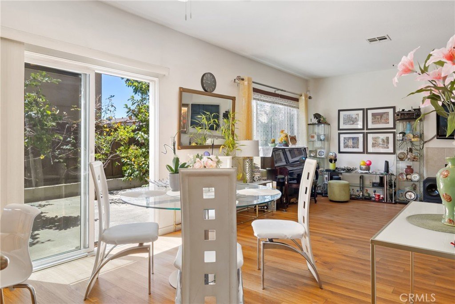
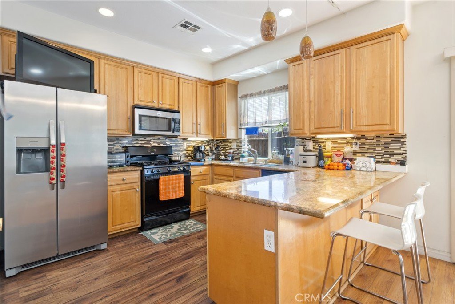
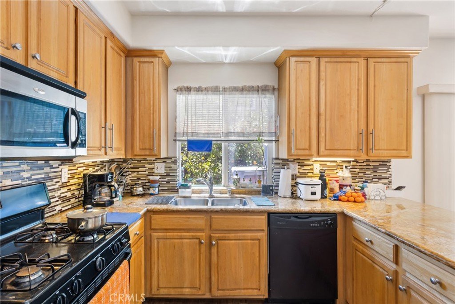
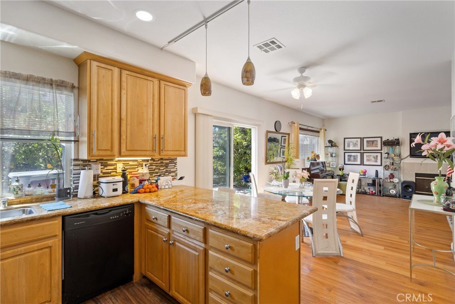
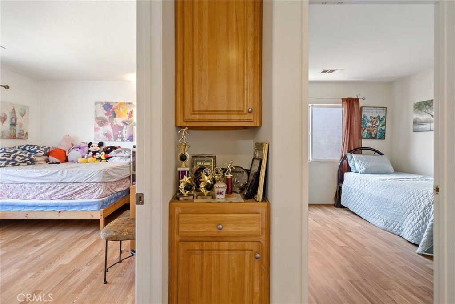
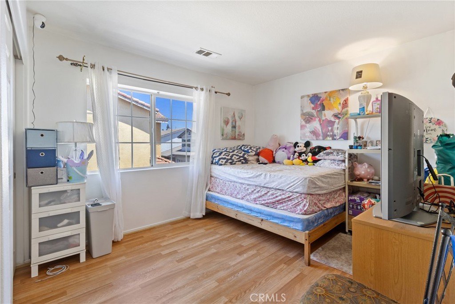
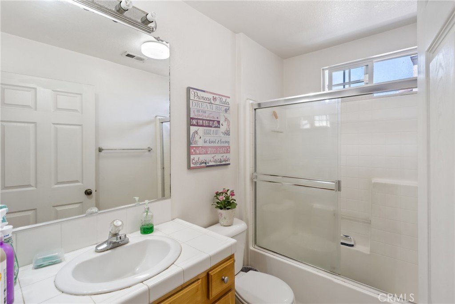
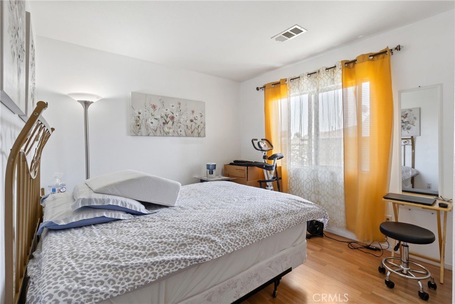
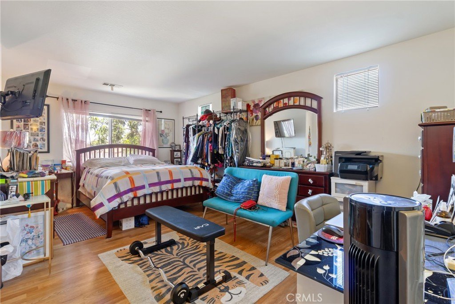
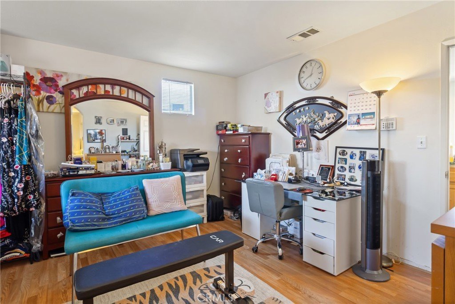
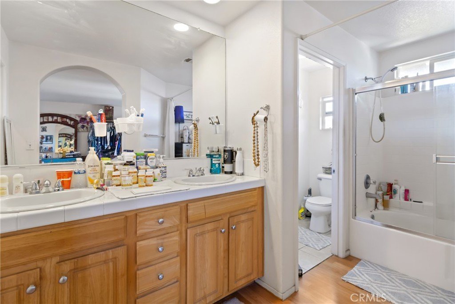
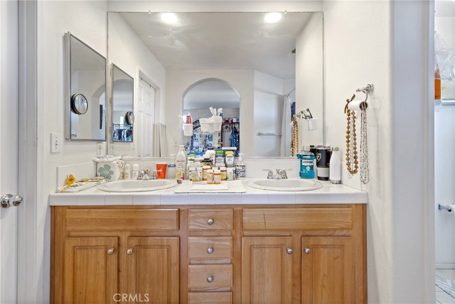
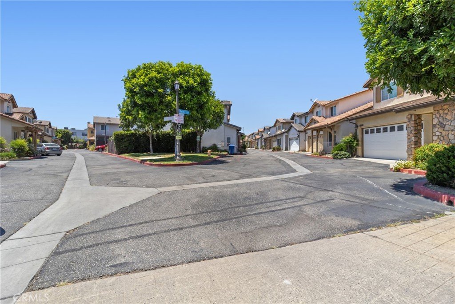
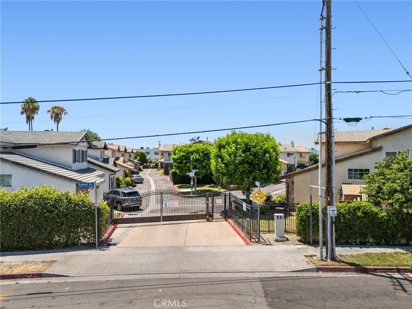
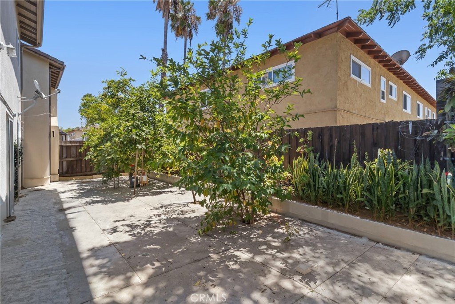
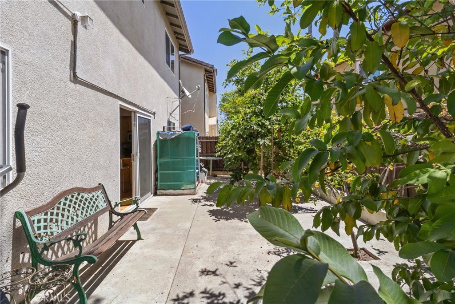
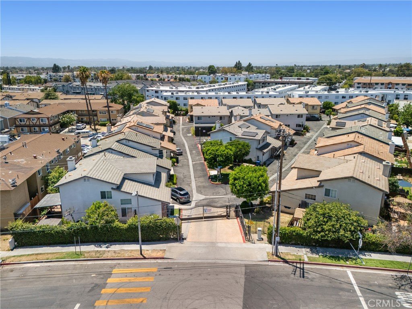
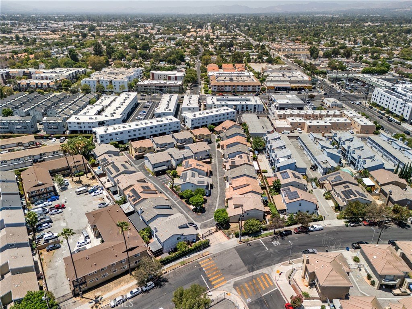
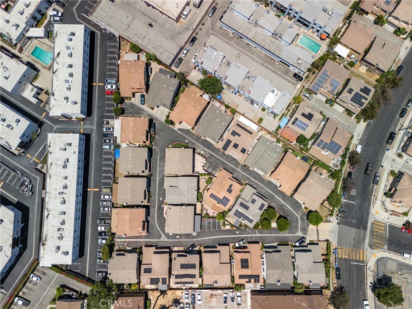
Move-in ready gated community home. This end unit home is a must see! With its spacious master suite, complete with its own full bathroom, three additional bedrooms, a second full bathroom and 1/2 bathroom. There's plenty of room for the whole family. The living room features a nice flow to the formal dining and to a beautiful kitchen with granite counter tops and ample cabinetry perfect for family gatherings. Step outside to a very private low maintenance backyard with fruit trees, ideal for entertaining friends and family. Additional features include a two-car attached garage and a very low monthly hoa dues. Enjoy easy access to schools, restaurants and freeways, making this an ideal location for families and commuters.
Show all description
Location
- Directions: North of Terra Bella and East of Vun Nuys
- Lot Size Acres: 1.9141 acres
Building Details
Amenities & Features
- Pool Features: None
- Parking Features: DrivewayLevel, GarageFacesFront, Garage
- Security Features: CarbonMonoxideDetectors, FireDetectionSystem, SecurityGate, GatedCommunity, SmokeDetectors, SecurityLights
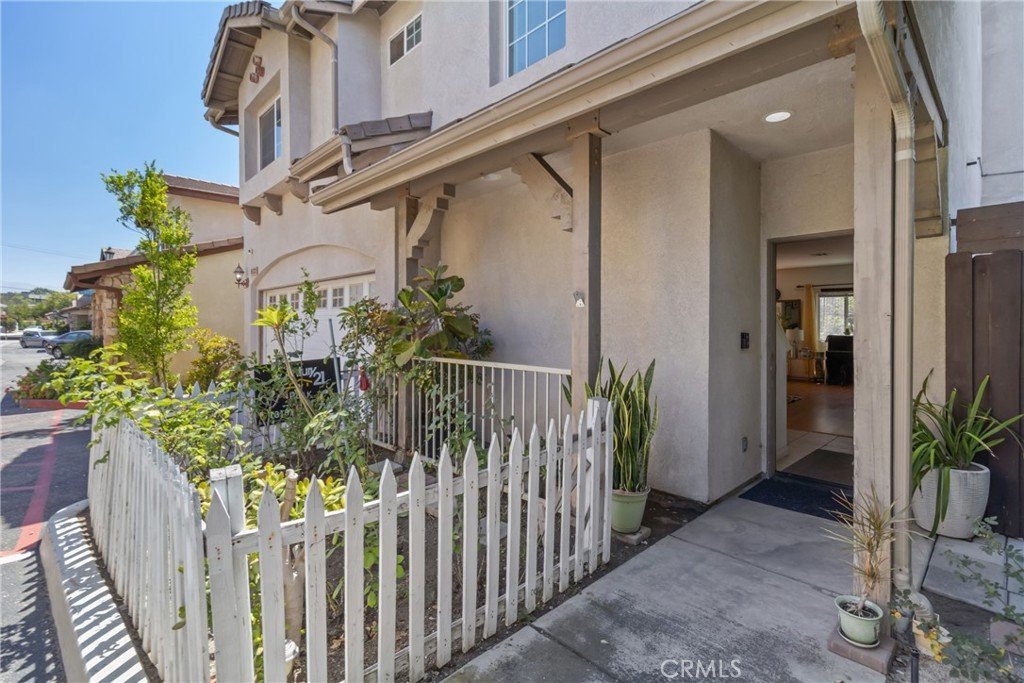
- Patio & Porch Features: Concrete,FrontPorch
- Accessibility Features: Parking
- Parking Total: 2
- Association Amenities: CallForRules,ControlledAccess,MaintenanceGrounds,Management
- Utilities: SewerConnected,WaterConnected
- Cooling: CentralAir
- Door Features: SlidingDoors
- Fireplace Features: LivingRoom
- Heating: Central
- Interior Features: BreakfastBar, GraniteCounters, OpenFloorplan, RecessedLighting, AllBedroomsUp, PrimarySuite
- Laundry Features: InGarage
- Appliances: ConvectionOven,Dishwasher,Disposal,GasOven,GasRange
Nearby Schools
- High School District: Los Angeles Unified
Expenses, Fees & Taxes
- Association Fee: $138
Agent info
- Agent name: Henry Barcarse
- Agent MLS: F210092216
- Agent email: hbcbhomes@yahoo.com
- Agent officephone: 818-360-3430
Miscellaneous
- Association Fee Frequency: Monthly
- List Office Name: Coldwell Banker Exclusive
- Listing Terms: Cash,CashToNewLoan,Conventional,FHA,Submit
- Common Interest: PlannedDevelopment
- Community Features: Curbs,Gutters,StreetLights,Sidewalks,Gated
- Attribution Contact: 818-304-2628
Ask an Agent About This Home
Powered by Estatik
