
























25063 Hollyhock Court, Stevenson Ranch, CA, US, 91381
25063 Hollyhock Court, Stevenson Ranch, CA, US, 91381Basics
- Date added: Added 2 weeks ago
- Category: Residential
- Type: SingleFamilyResidence
- Status: Active
- Bedrooms: 4
- Bathrooms: 3
- Area: 2199 sq ft
- Lot size: 15452, 15452 sq ft
- Year built: 1987
- View: Neighborhood,Pool
- Subdivision Name: Custom South Stevenson Ranch (CSOSR)
- County: Los Angeles
- MLS ID: SR26150860
Description
-
Description:
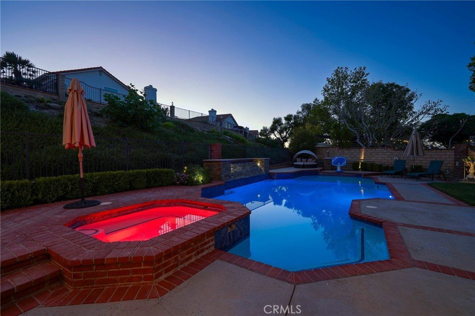
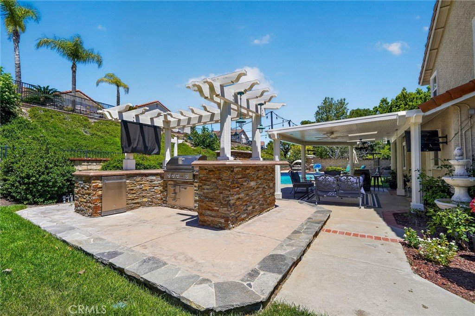
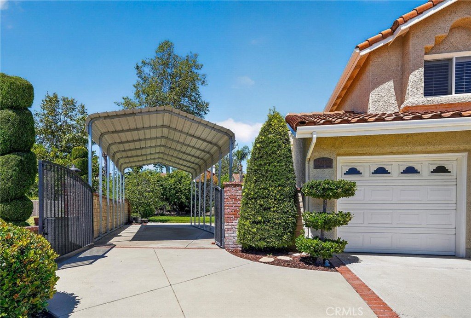
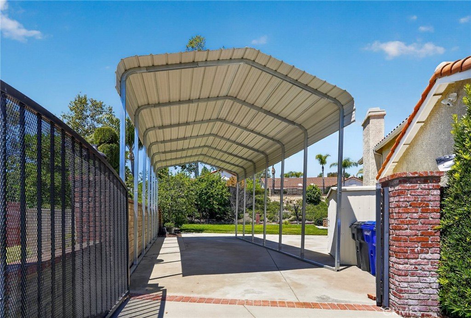
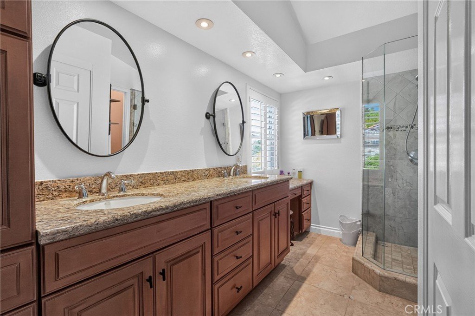
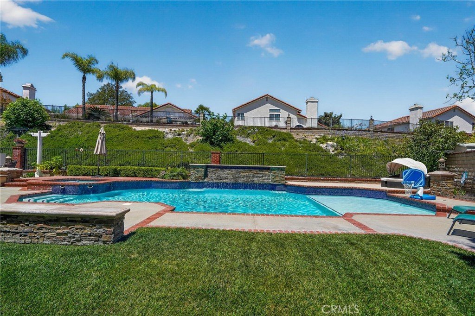
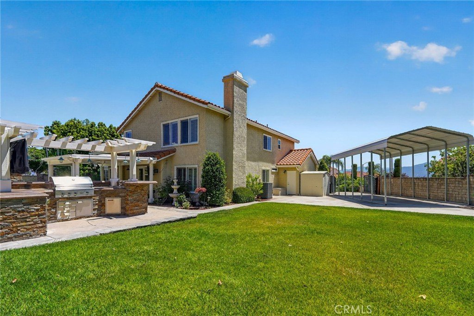
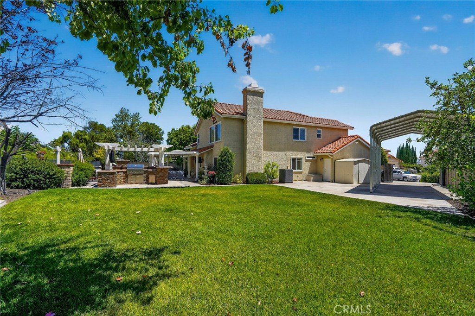
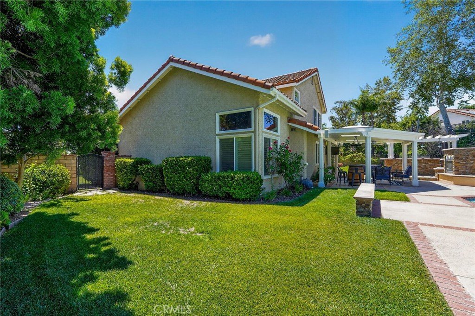
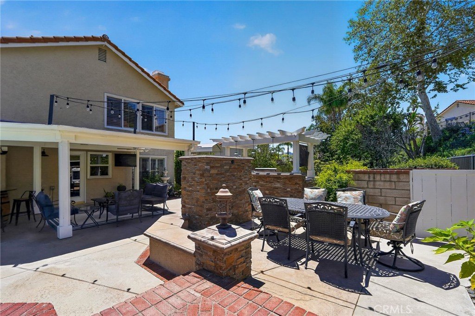
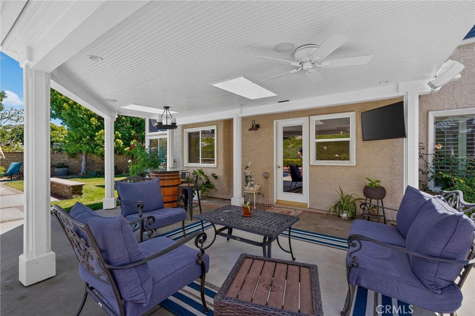
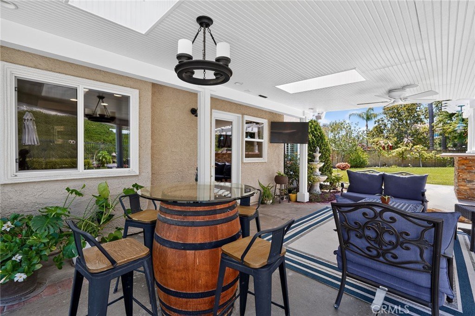
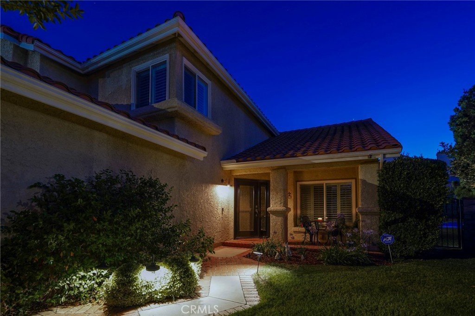
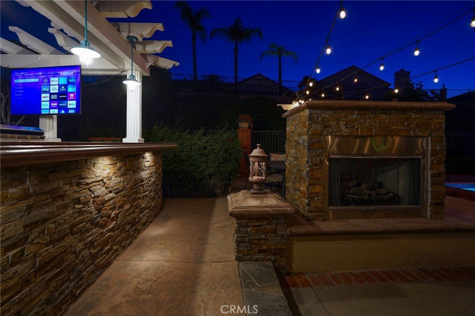
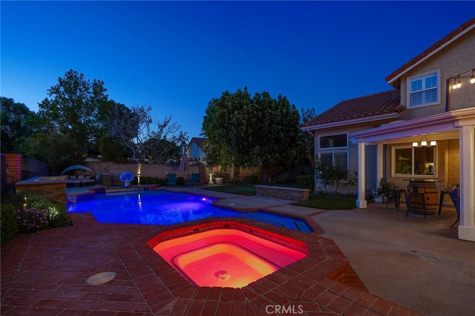
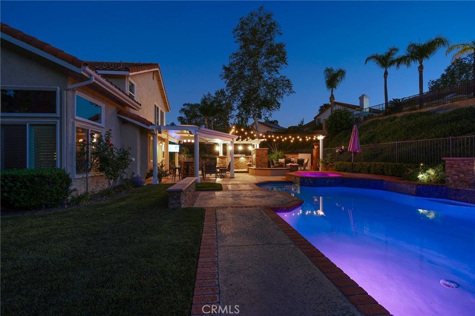
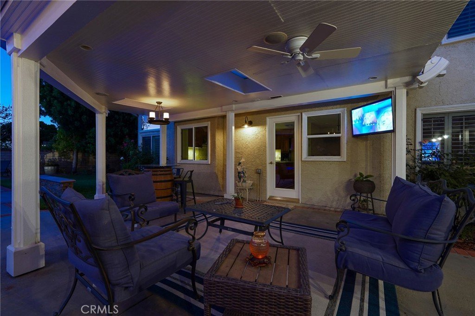
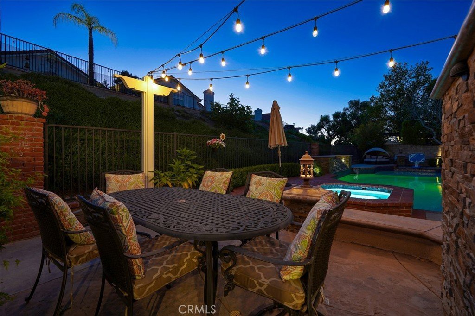
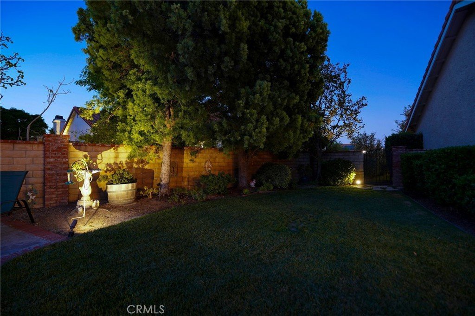
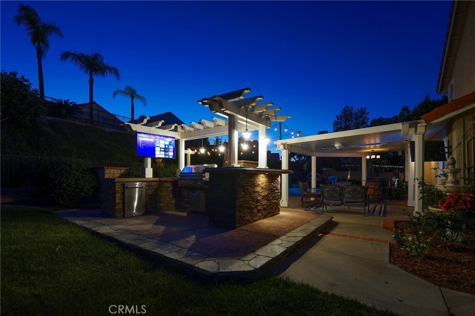
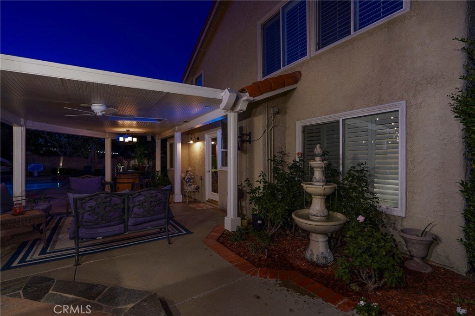
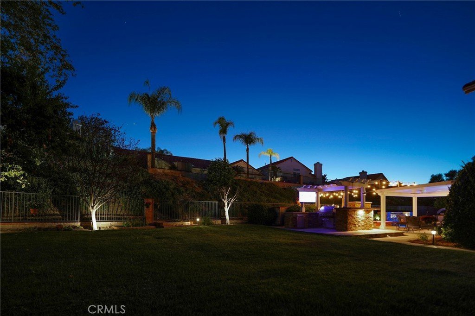
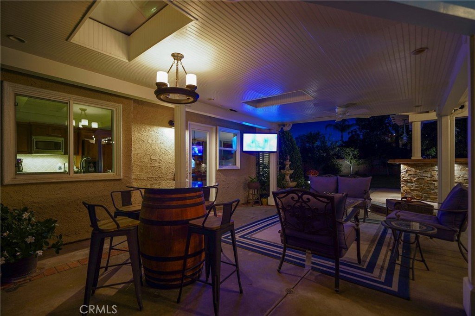
4-bedroom, 3 bath luxury home, nestled at the end of the Cul -de- sac in the heart of Stevenson Ranch. This extraordinary estate sits on a 15,452 Sqft lot and is an entertainer's paradise. This property includes a large, heated swimming pool, hot tub, waterfall, outdoor dining, built-in barbecue pit with countertops, refrigerator, sink, and fireplace, along with multiple TV monitors throughout the property, for games, celebrations, and outdoor gatherings. This estate includes a large, covered RV parking area, with all commercial grade hookups, and is a perfect location for an ADU, or RV storage. The yard is green and beautiful, with amazing landscaping including, a large grass area, fruit trees, manicured bushes, along with a boutique lighting system throughout the property, that provides wonderful first-class ambiance for evening cocktail parties, and family gatherings.
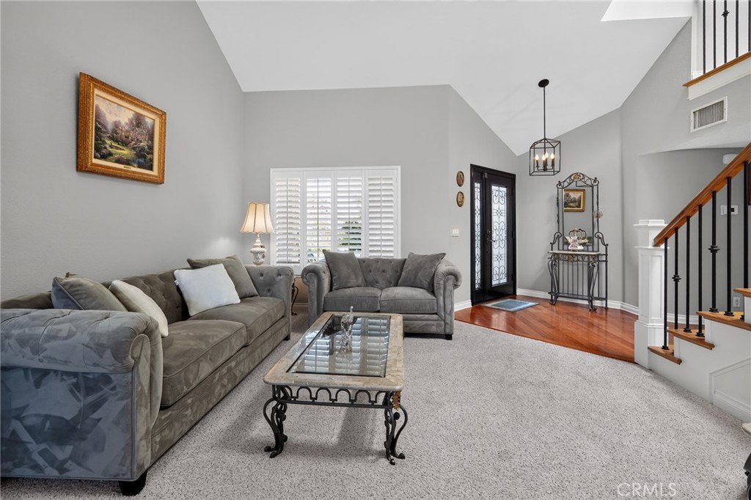
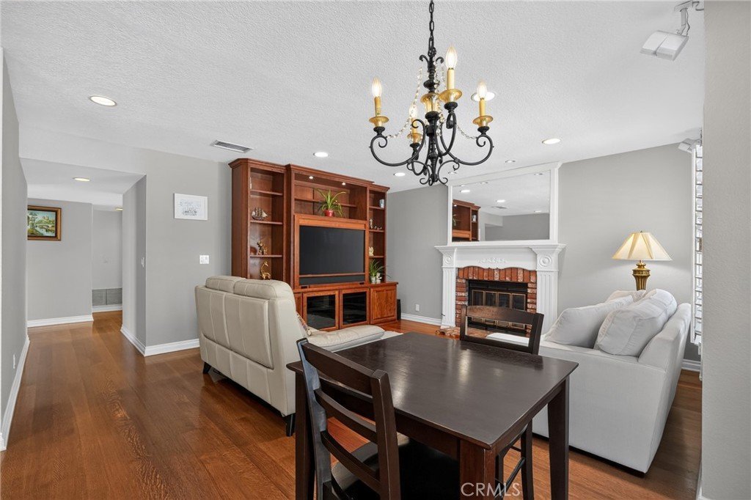
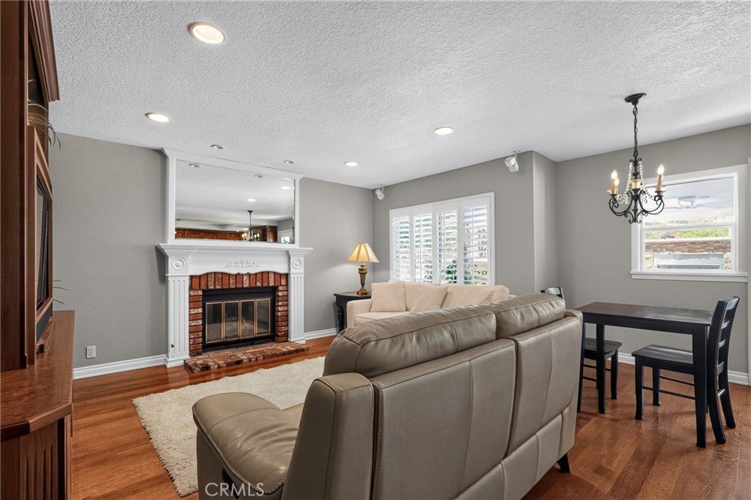
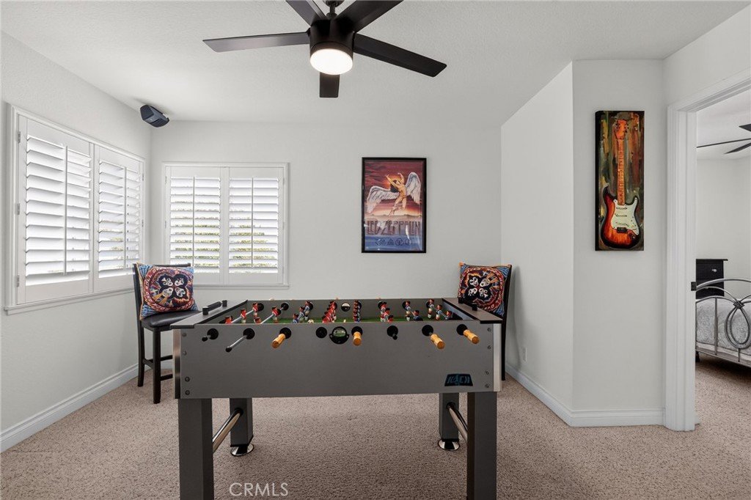
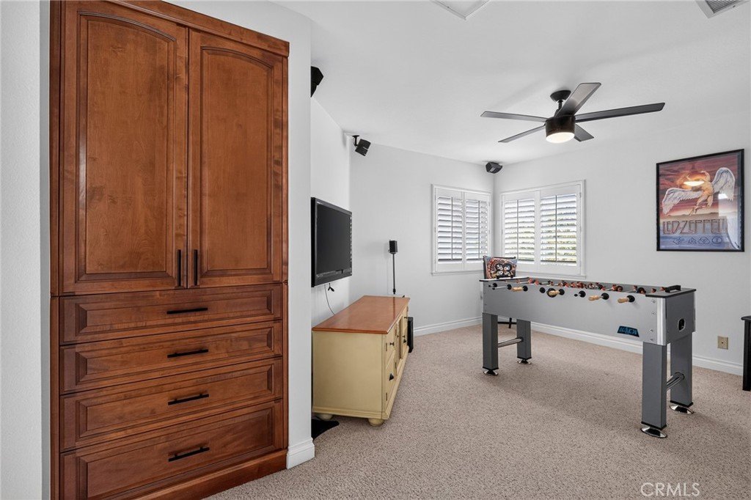
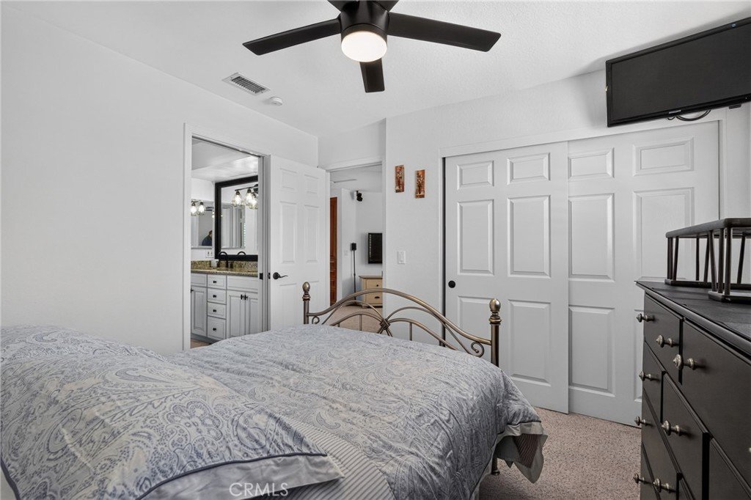
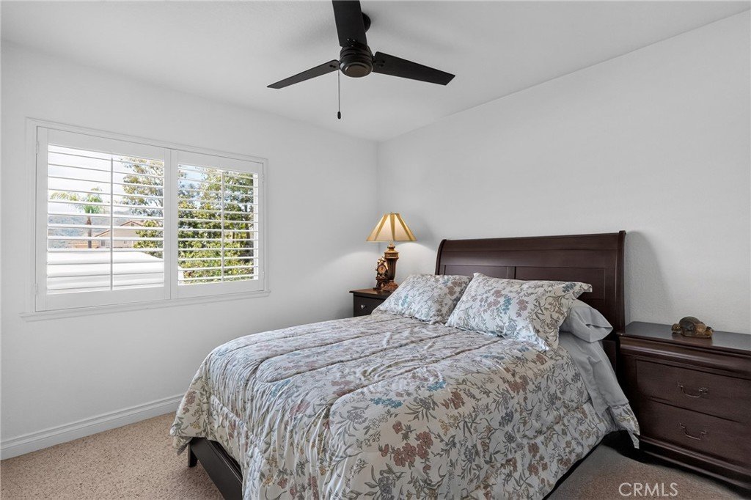
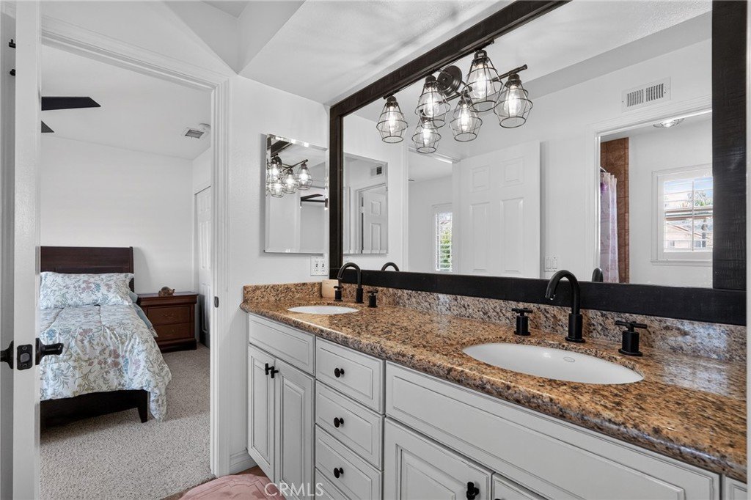
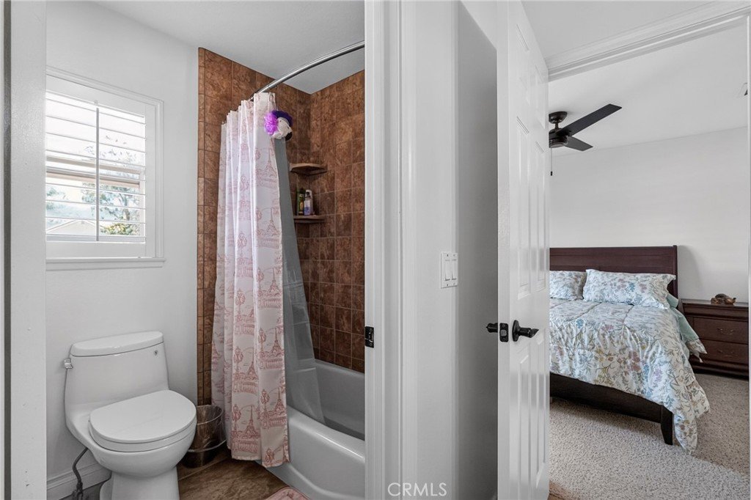
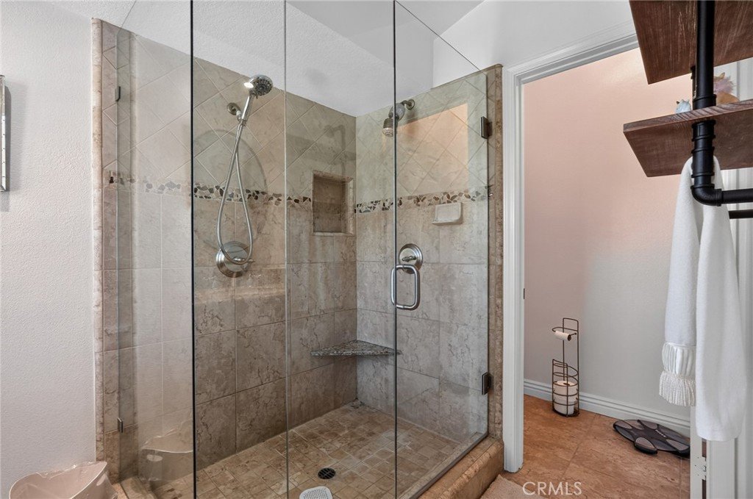
This property features 4 beds and 3 full baths, including one of the rooms downstairs, along with a full shower and bath combo, perfect for guests, or senior citizens who have a hard time with stairs. The estate has a 3-car garage, and large driveway that can park at least 6 additional cars. The property is situated at the end of the Cul-de-sac and has a unique layout that prevents neighbors from parking on the street in front of the house. This estate includes copper plumbing throughout, a powerful central HVAC, and integrated whole house fan system, fresh new paint throughout, plantation shutters, solid oak floors, built in surround sound, security cameras, and a roof that was replaced a few years ago that is in outstanding condition. The location of this home is amazing, close to restaurants, shopping, and is a part of the William S. Hart school district, in which, the local schools rank in the top 10% nationwide, making this the perfect home to raise a family, or acquire as an investment.
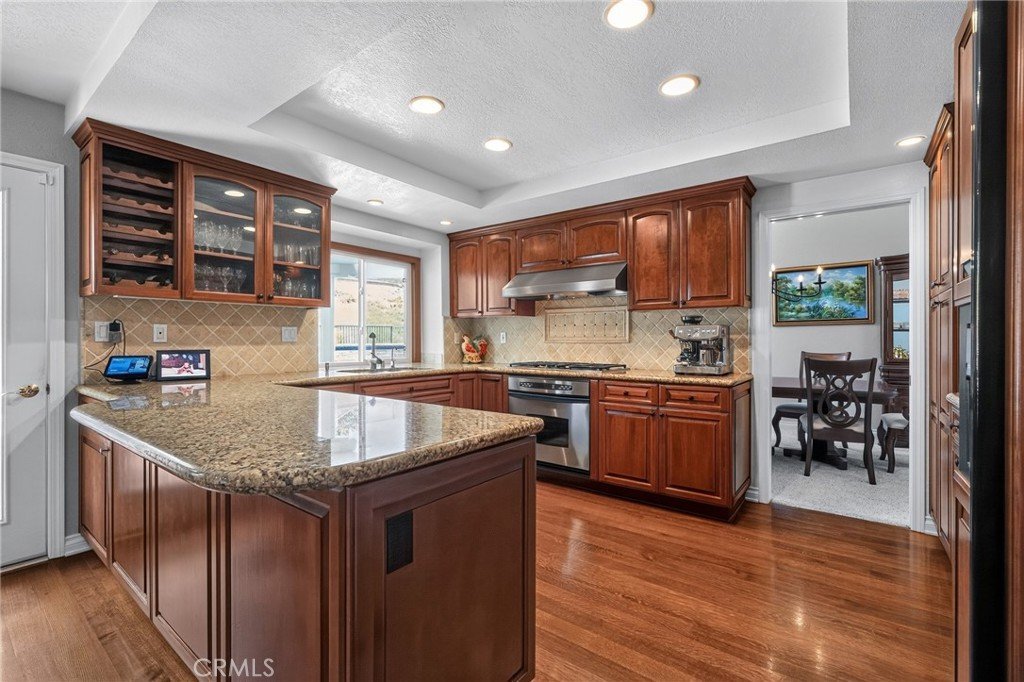
This home is turnkey and ready to move in! The kitchen is a dream, with granite countertops, a built-in wine rack, dual ovens, dual warmer drawers, custom cabinetry, and designer gas range. This home has no HOA or Mello-Roos, and is a rare gem nowadays. The neighborhood is clean, well maintained, and the community is amazing! Do not miss out on this once in a lifetime opportunity to own one of the best homes, in a wonderful neighborhood in Santa Clarita!
Show all description
Location
- Directions: Cross Streets The Old Rd, Sagecrest to Hollyhock
- Lot Size Acres: 0.3547 acres
Building Details
- Structure Type: House
- Water Source: Public
- Lot Features: BackYard,CulDeSac,DripIrrigationBubblers,Garden,SprinklersInRear,SprinklersInFront,Lawn,SprinklersTimer,SprinklersOnSide,SprinklerSystem,StreetLevel,Yard
- Sewer: PublicSewer
- Common Walls: NoCommonWalls
- Garage Spaces: 3
- Levels: Two
Amenities & Features
- Pool Features: Filtered, GasHeat, Heated, InGround, Private, Waterfall
- Patio & Porch Features: RearPorch,Concrete,FrontPorch,Open,Patio,Porch
- Spa Features: Private
- Parking Total: 3
- Utilities: CableAvailable,ElectricityAvailable,ElectricityConnected,NaturalGasAvailable,NaturalGasConnected,PhoneAvailable,PhoneConnected,SewerAvailable,SewerConnected
- Cooling: CentralAir
- Fireplace Features: Gas
- Heating: Central
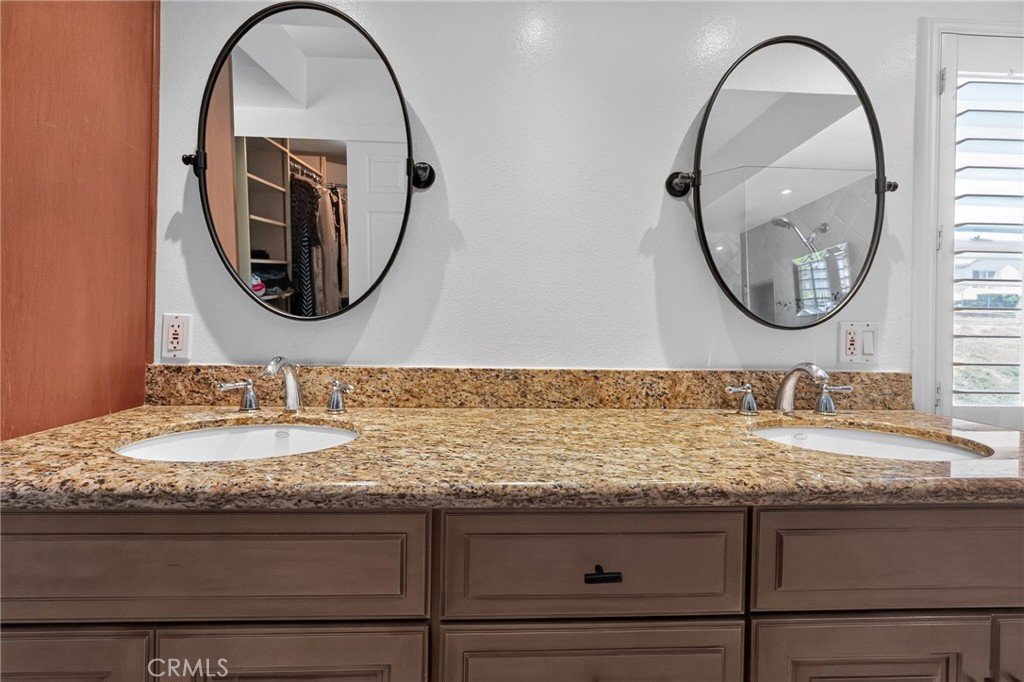
- Interior Features: BreakfastBar, SeparateFormalDiningRoom, EatInKitchen, BedroomOnMainLevel, JackAndJillBath, PrimarySuite
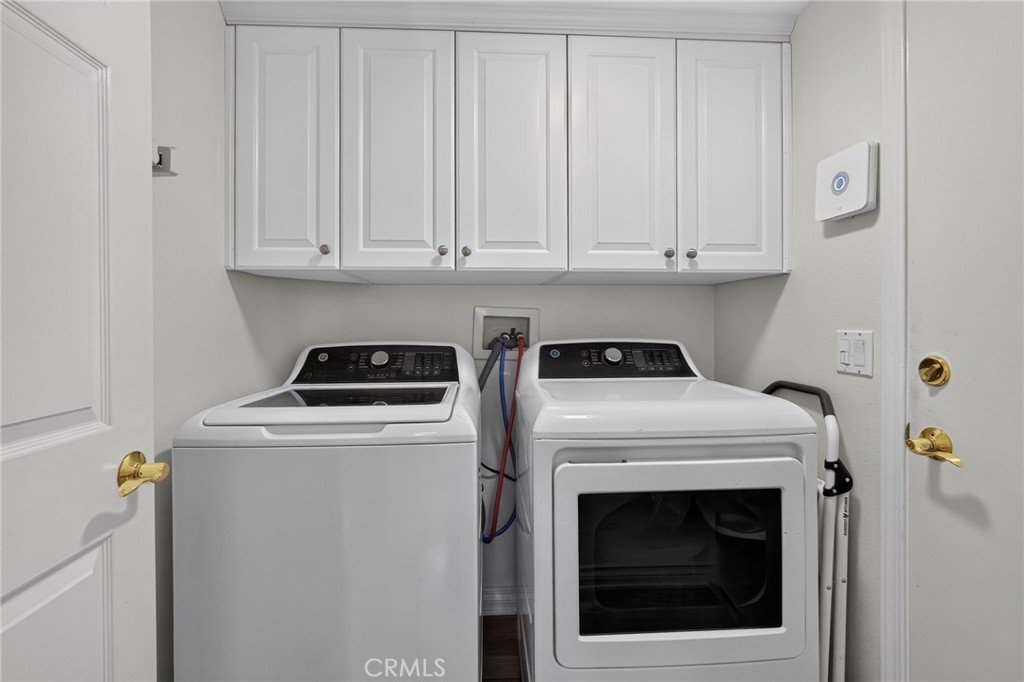
- Laundry Features: WasherHookup
- Appliances: DoubleOven,Dishwasher,Freezer,Disposal,GasRange,GasWaterHeater,IceMaker,Microwave,Refrigerator,VentedExhaustFan,WaterToRefrigerator,WarmingDrawer,WaterPurifier
Nearby Schools
- High School District: William S. Hart Union
Expenses, Fees & Taxes
- Association Fee: 0
Agent info
- Agent name: Anthony Ford
- Agent MLS: SR207070672
- Agent email: propertylistingtips@gmail.com
- Agent officephone: 888-584-9427
Miscellaneous
- List Office Name: eXp Realty of California Inc
- Listing Terms: Cash,Conventional,FHA
- Common Interest: None
- Community Features: Curbs,Hiking
- Attribution Contact: 661-733-1338
