


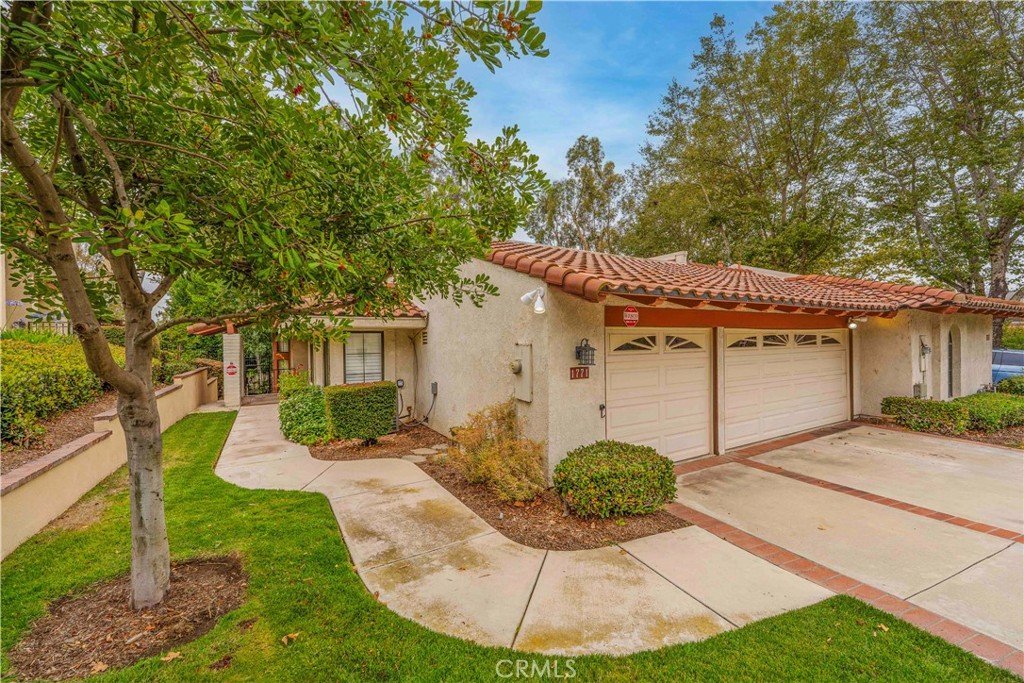
1771 Del Prado, Pomona, CA, US, 91768
1771 Del Prado, Pomona, CA, US, 91768Basics
- Date added: Added 2 weeks ago
- Category: Residential
- Type: SingleFamilyResidence
- Status: Active
- Bedrooms: 3
- Bathrooms: 2
- Area: 2279 sq ft
- Lot size: 6044, 6044 sq ft
- Year built: 1983
- View: Mountains
- County: Los Angeles
- MLS ID: MB26147956
Description
-
Description:
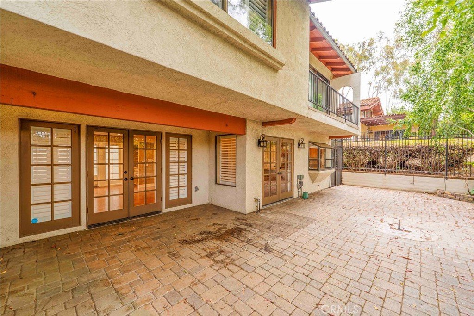
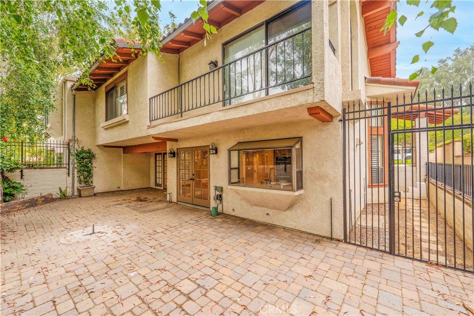
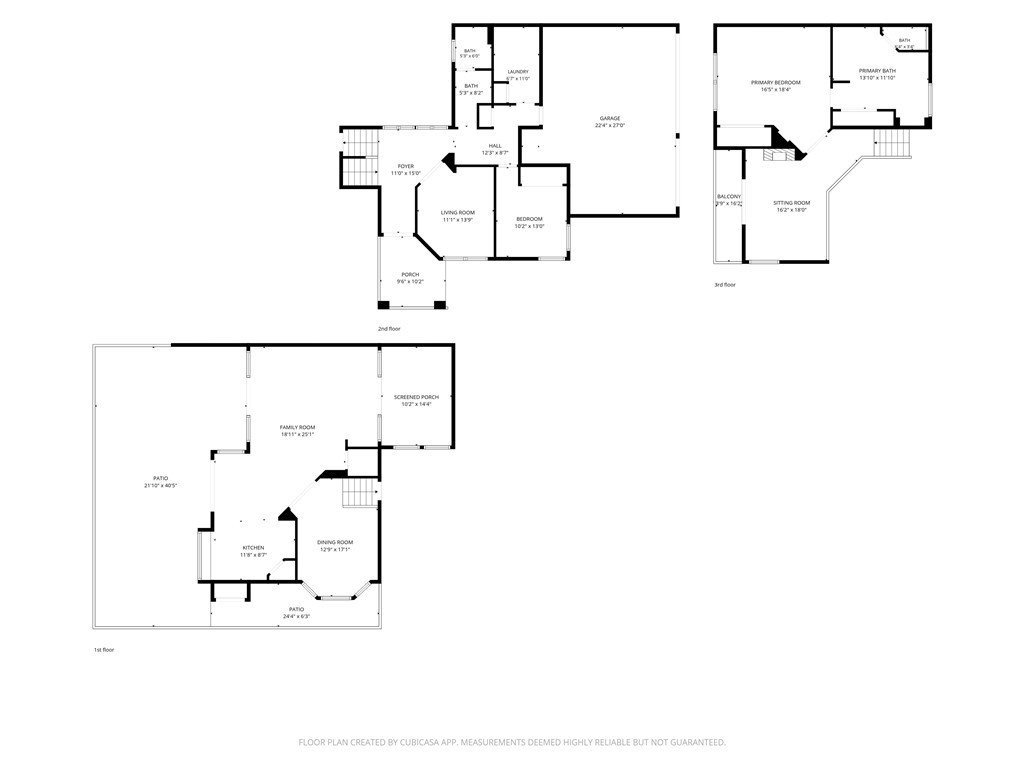
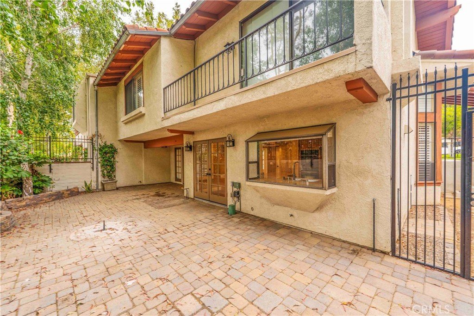
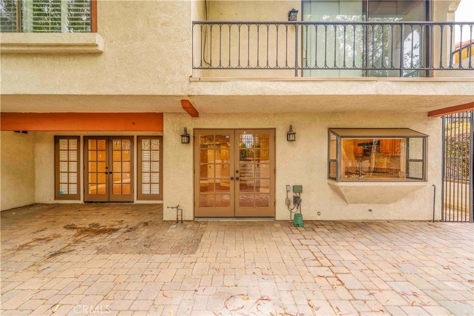
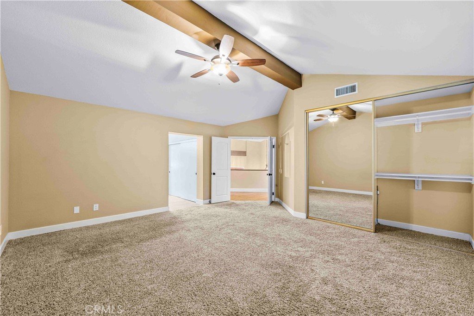
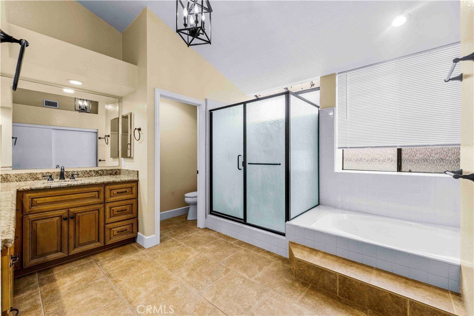
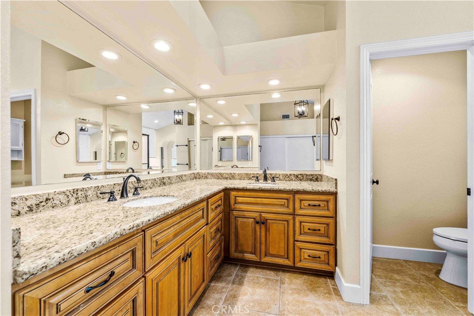
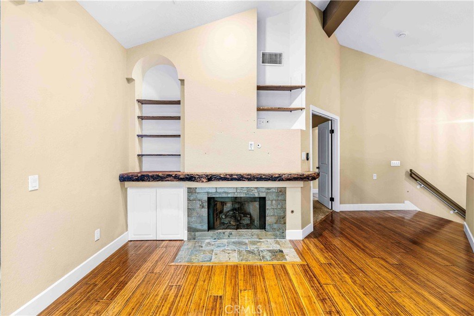
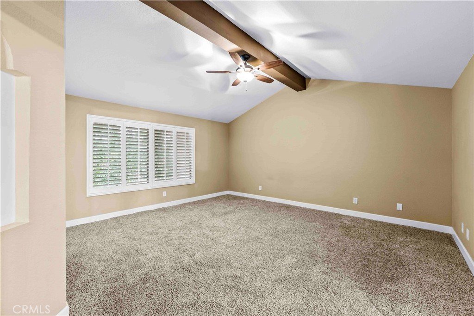
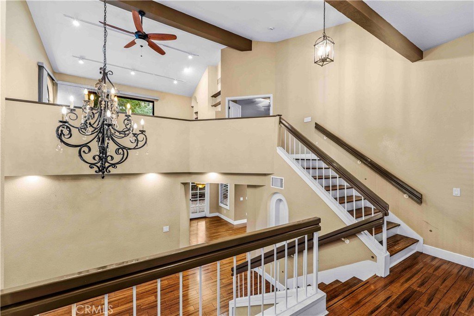
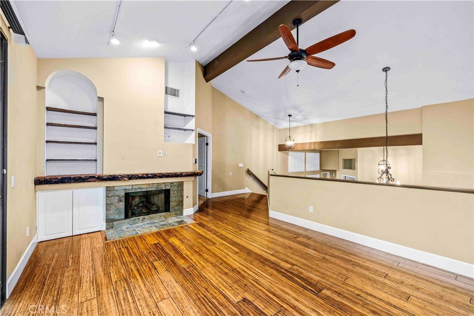
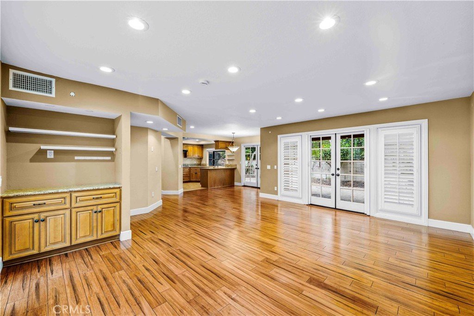
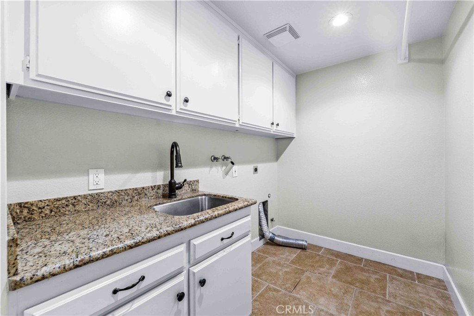
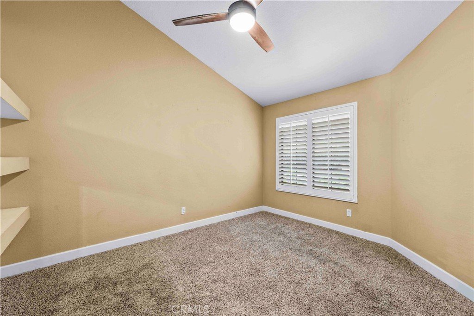
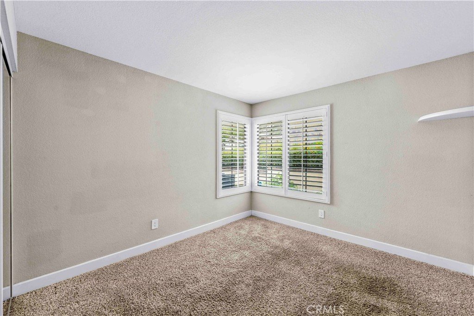
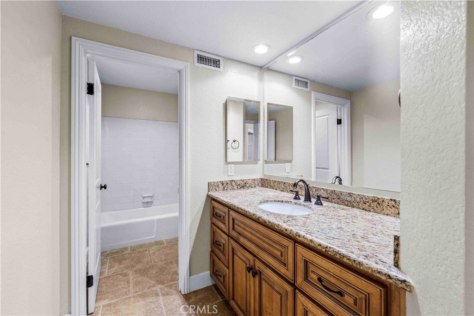
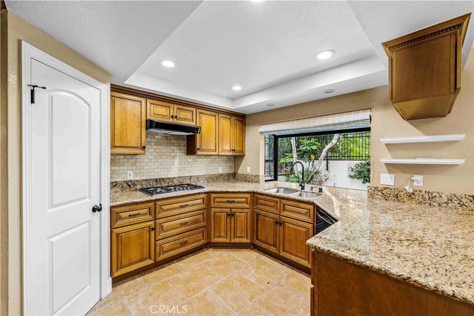
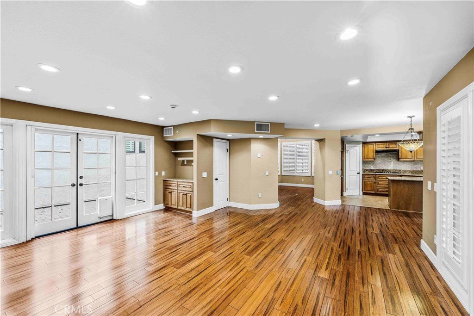
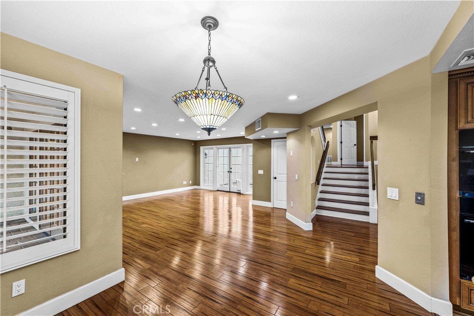
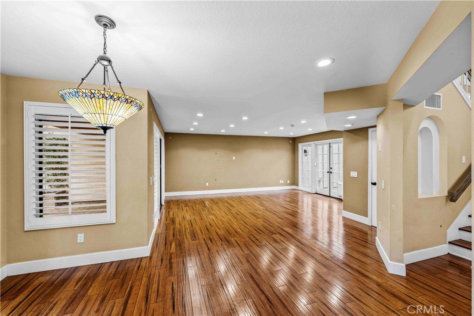
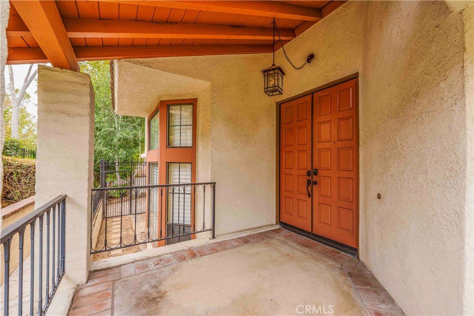
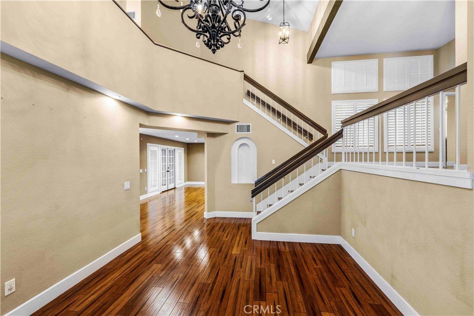
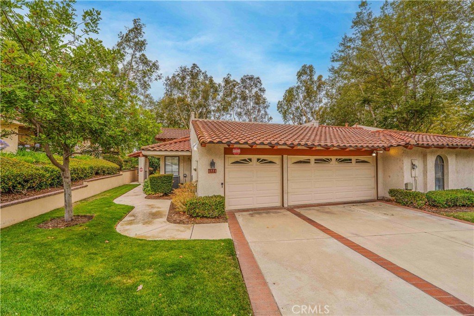
Gorgeous 3-bedroom plus loft, 2-bathroom home located in the highly sought-after gated Mountain Meadows community of North Pomona. The impressive entry opens to soaring vaulted ceilings, views of the private atrium, and a formal dining room featuring floor-to-ceiling windows and an elegant chandelier. The beautiful kitchen offers granite countertops, soft-close drawers, under-cabinet lighting, a walk-in pantry, induction cooktop, recessed lighting, a breakfast bar, and a garden window. An adjacent dining area is highlighted by French doors leading to the rear patio. The spacious living room features recessed lighting, and two sets of French doors that open to both the atrium and the backyard patio. The main level includes two generously sized bedrooms, a full bathroom, a separate laundry room with utility sink, and direct access to the attached 3-car garage. Upstairs, you'll find a spacious loft with a fireplace, custom mantel and built-in shelving, additional storage, and a private balcony offering views of the surrounding rooftops and Frank Bonelli Park. The expansive primary suite features vaulted beamed ceilings and two closets. The luxurious primary bathroom includes a soaking tub, walk-in shower, dual sinks, granite countertops, and recessed lighting. Additional highlights include beautiful wood flooring, tile, and carpet throughout. The inviting backyard is perfect for relaxing or entertaining with a gas fire pit and patio. Offering approximately 2,279 square feet, this is the largest model in the community and shares only one common wall. Conveniently located near Fairplex, Bonelli Park and Puddingstone Reservoir, golf courses, shopping, schools, and major freeway access.
Show all description
Location
- Directions: Use GPS guidance
- Lot Size Acres: 0.1388 acres
Building Details
Amenities & Features
- Pool Features: None
- Parking Features: DirectAccess, Driveway, Garage
- Security Features: GatedCommunity
- Parking Total: 3
- Roof: SpanishTile
- Association Amenities: ControlledAccess,MaintenanceGrounds,MaintenanceFrontYard,PetRestrictions,PetsAllowed
- Utilities: SewerConnected
- Cooling: CentralAir
- Fireplace Features: Gas
- Heating: Central
- Interior Features: BeamedCeilings, Balcony, CeilingFans, CathedralCeilings, SeparateFormalDiningRoom, GraniteCounters, HighCeilings, Pantry, PullDownAtticStairs, RecessedLighting, TwoStoryCeilings, Attic, BedroomOnMainLevel, WalkInPantry
- Laundry Features: WasherHookup,GasDryerHookup,LaundryRoom
- Appliances: Dishwasher,GasCooktop,Microwave,RangeHood,WaterHeater
Nearby Schools
- High School District: Pomona Unified
Expenses, Fees & Taxes
- Association Fee: $355.08
Agent info
- Agent name: RAY DURAN, JR.
- Agent MLS: M443883
- Agent email: RAY.DURAN@WHREALTY.COM
- Agent officephone: 310-640-3070
- Agent direct phone: 323-974-5868
Miscellaneous
- Association Fee Frequency: Monthly
- List Office Name: WEDGEWOOD HOMES REALTY
- Listing Terms: Cash,Conventional,Submit
- Common Interest: PlannedDevelopment
- Community Features: Curbs,Sidewalks,Gated
- Attribution Contact: 323-974-5868
