


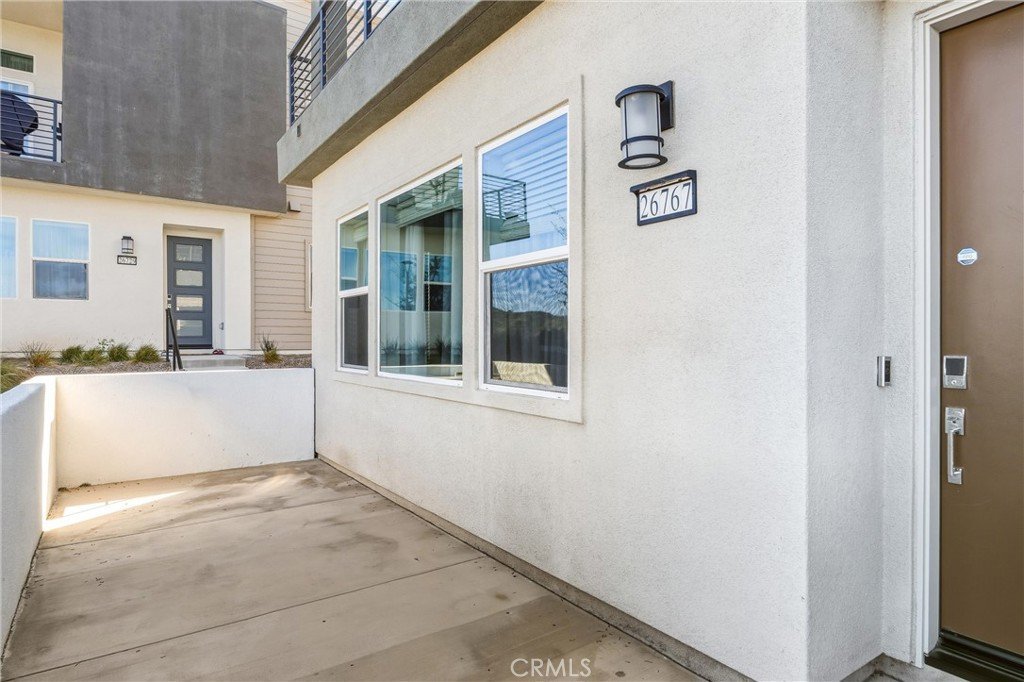











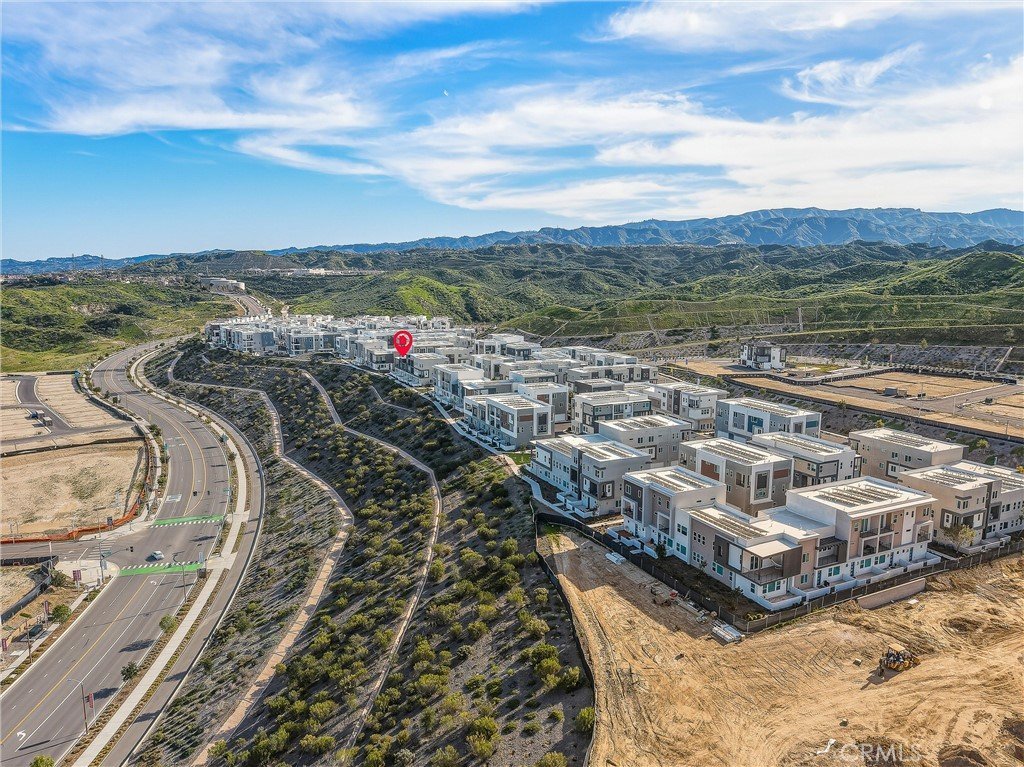

26767 Laurel Mountain Loop, Valencia, CA, US, 91381
26767 Laurel Mountain Loop, Valencia, CA, US, 91381Basics
- Date added: Added 8 hours ago
- Category: Residential
- Type: Townhouse
- Status: Active
- Bedrooms: 4
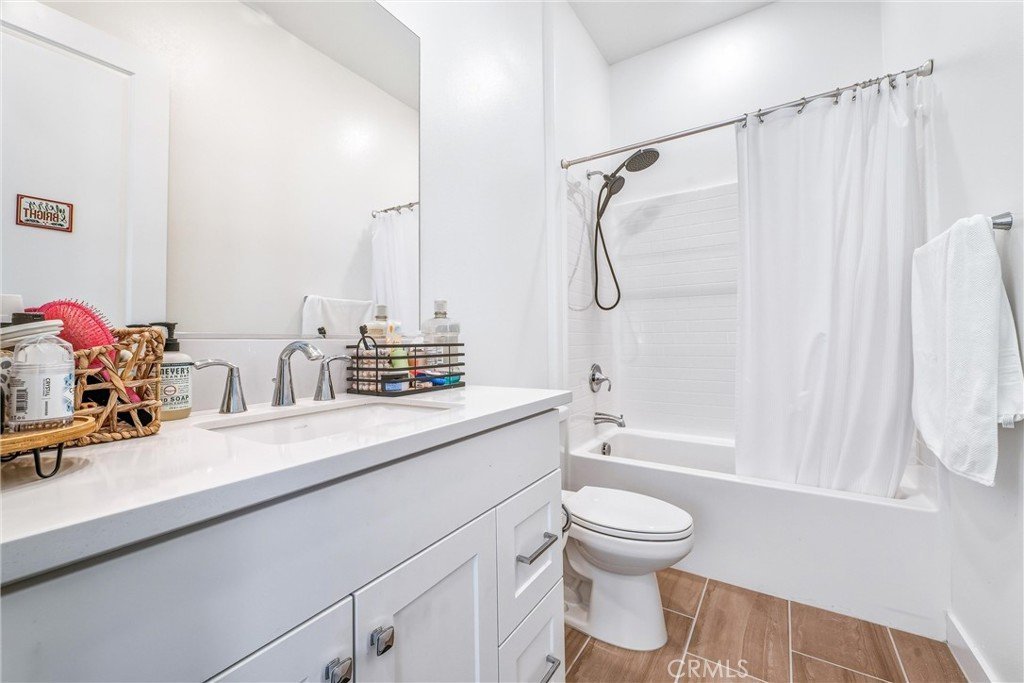
- Bathrooms: 3
- Area: 2690 sq ft
- Lot size: 14046, 14046 sq ft
- Year built: 2024
- Property Condition: UpdatedRemodeled,Turnkey
- View: CityLights,Canyon,Panoramic
- Subdivision Name: Outlook (OUTLOOK5P)
- County: Los Angeles
- MLS ID: SR26151579
Description
-
Description:
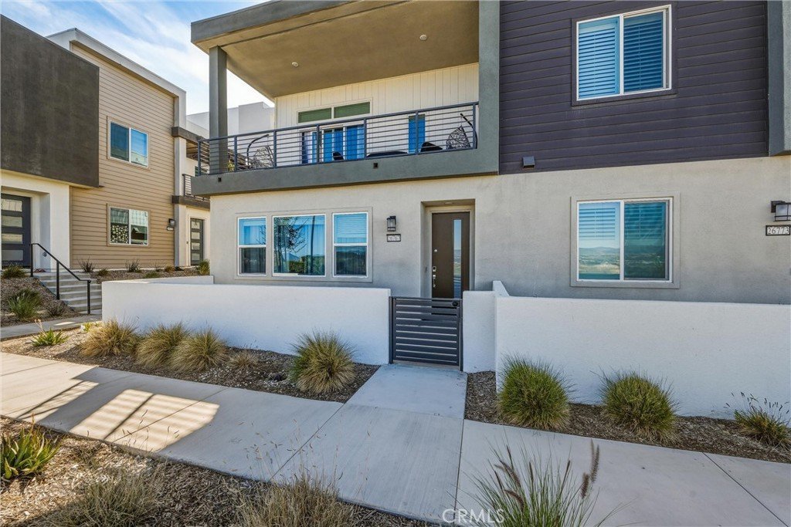
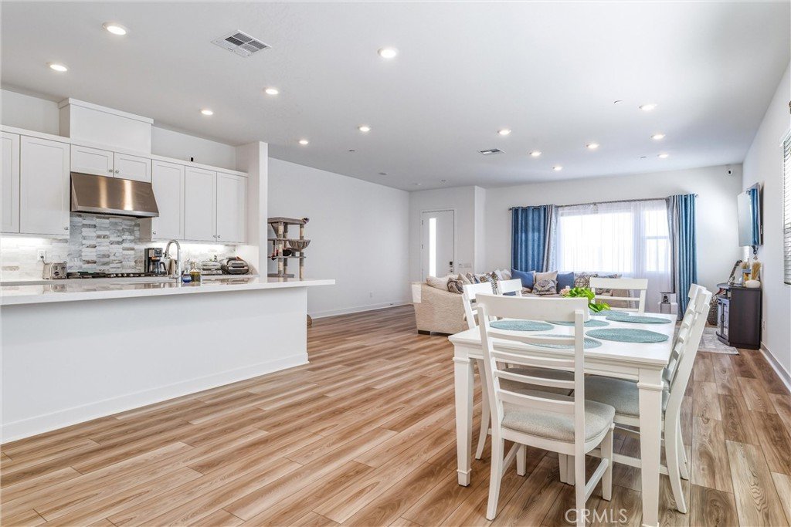
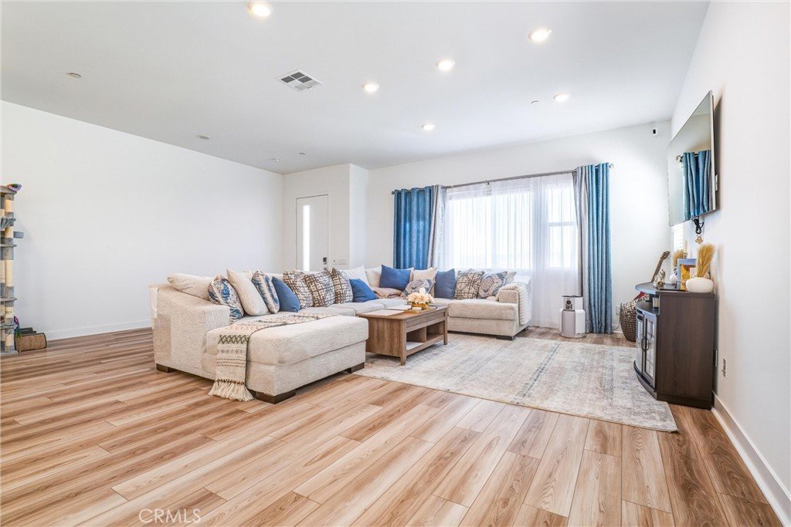
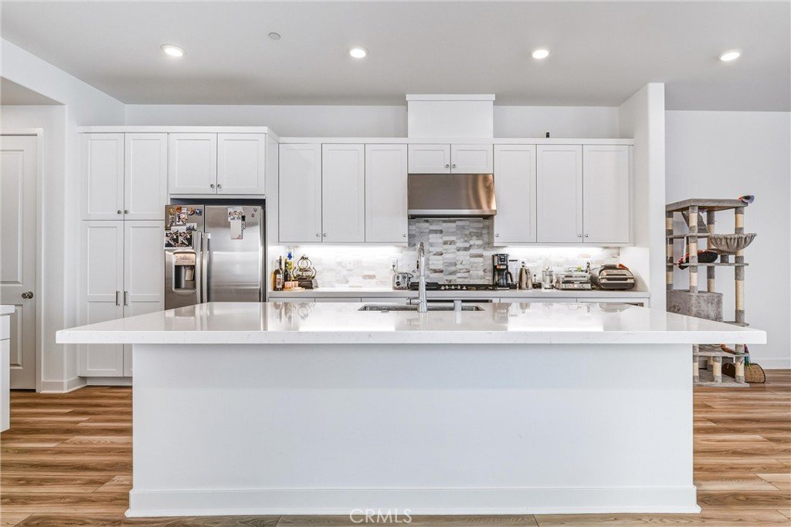
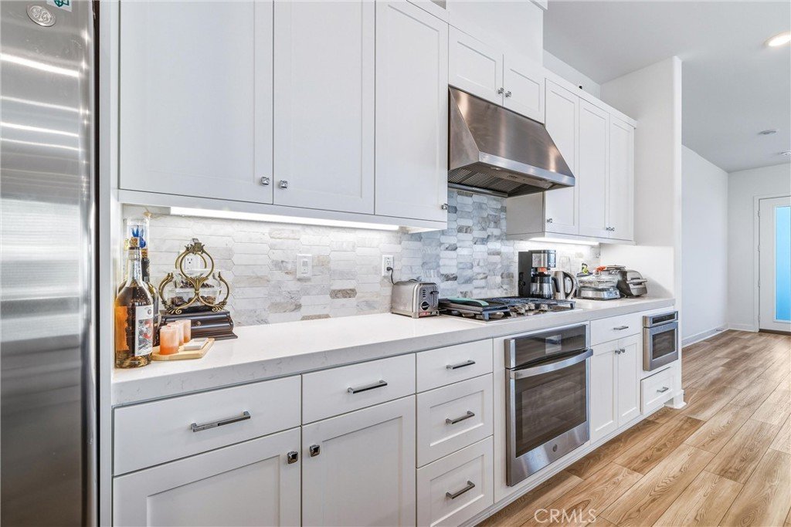
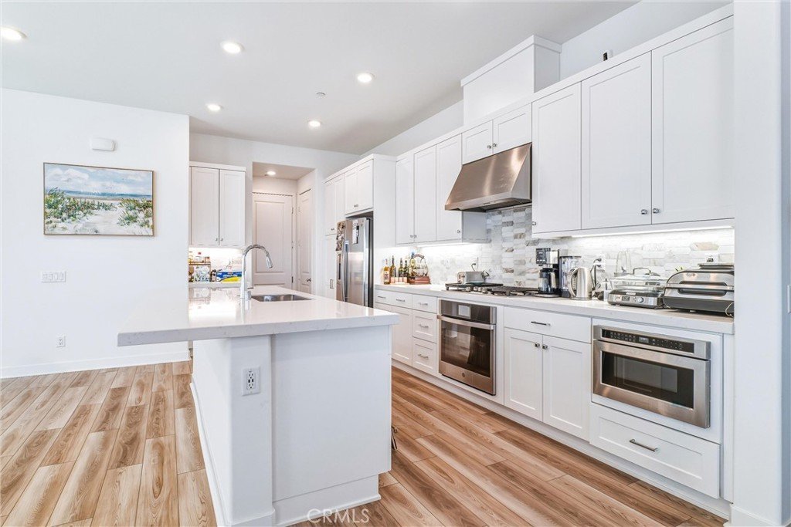
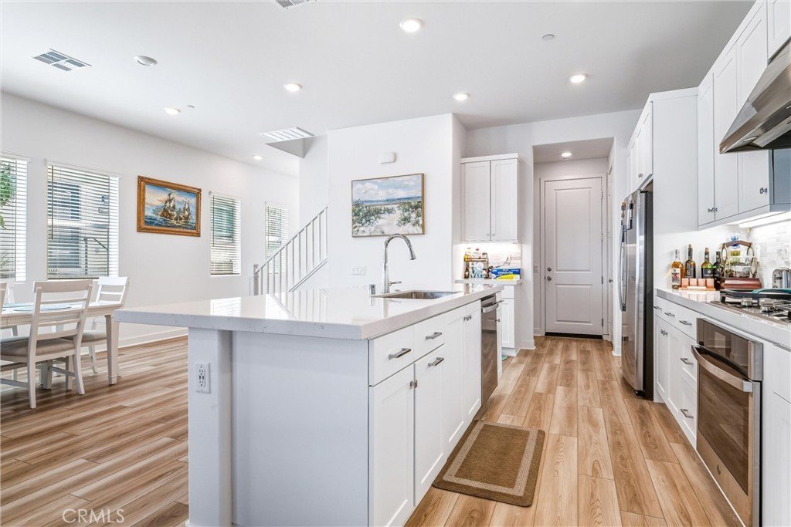
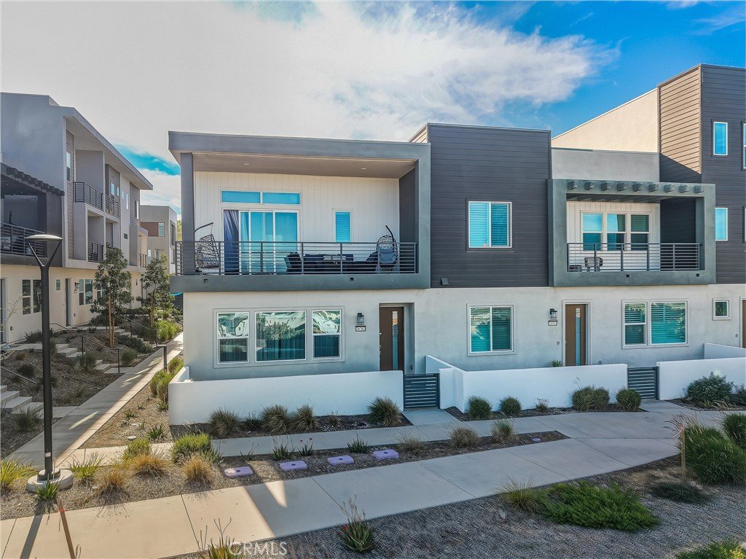
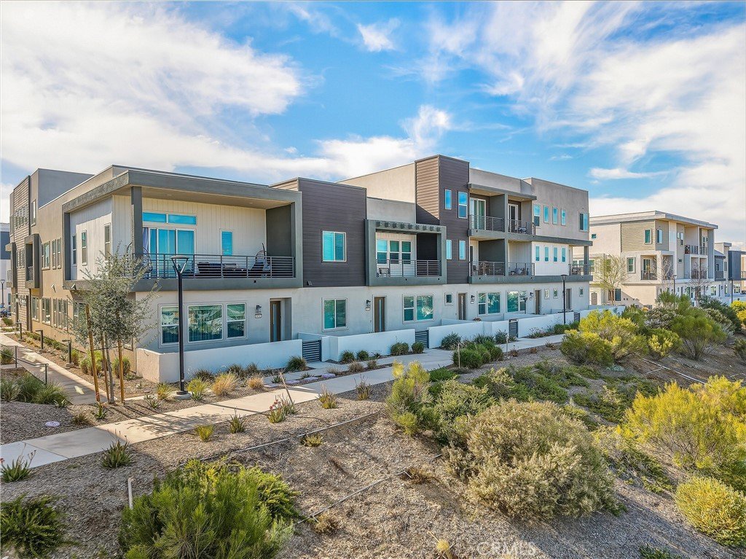
Welcome to this beautifully designed two-story home, where modern comfort meets exceptional views. Thoughtfully crafted with an open-concept floor plan, the main level offers a bright and inviting Great Room that flows seamlessly into the contemporary kitchen and dining area—perfect for both everyday living and entertaining.
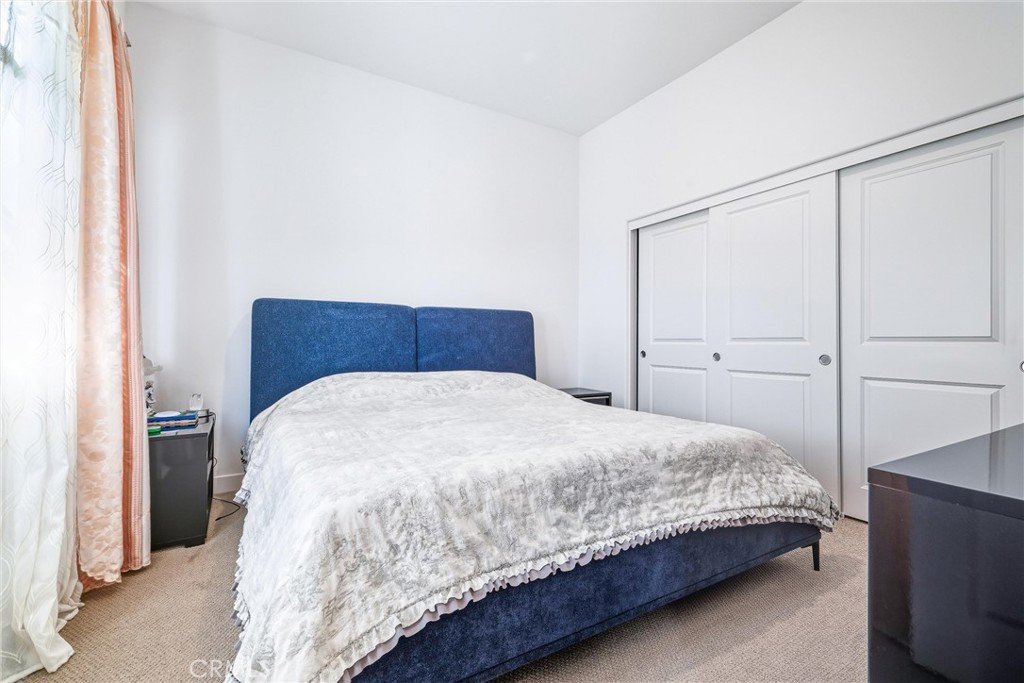
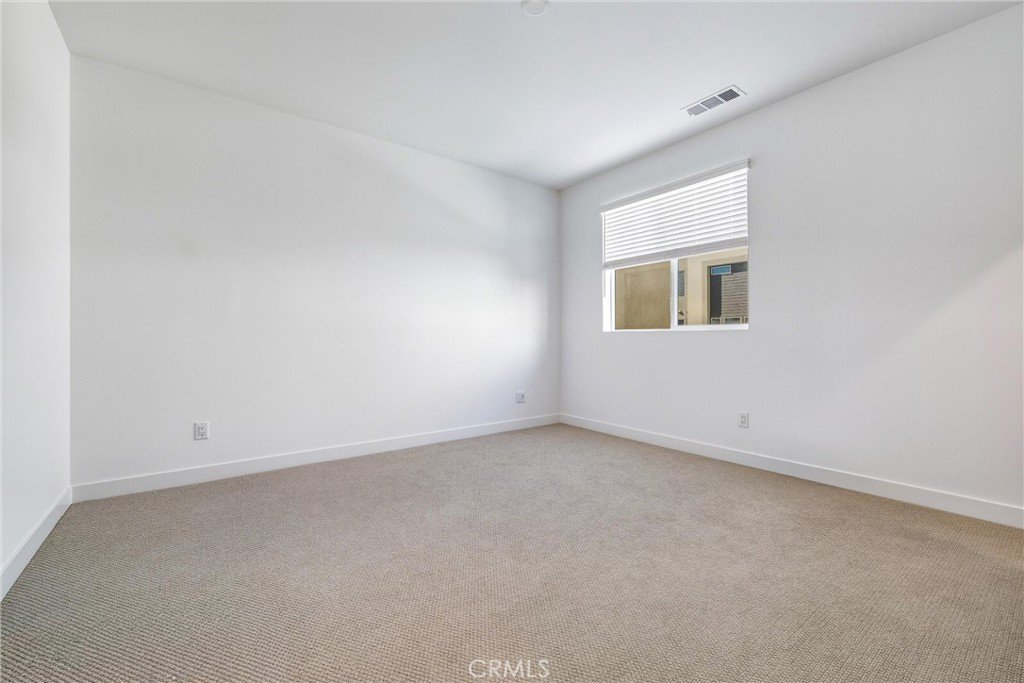
A convenient first-floor bedroom provides flexibility for guests, multigenerational living, or a private home office.
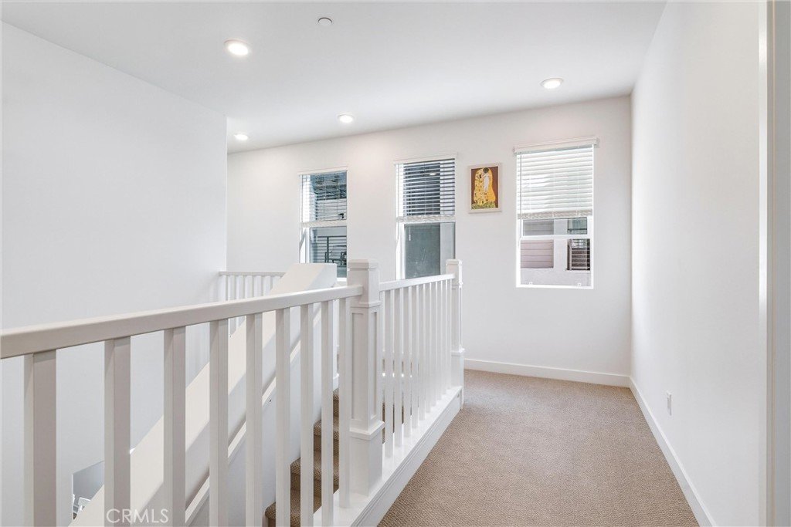
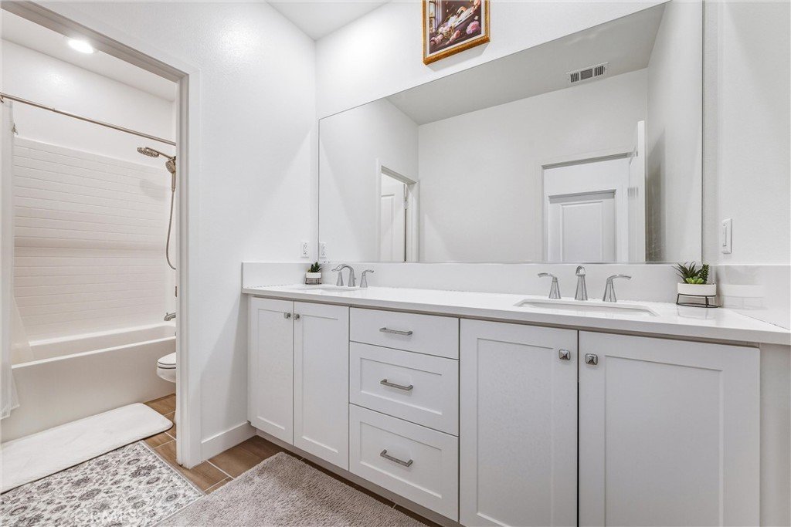
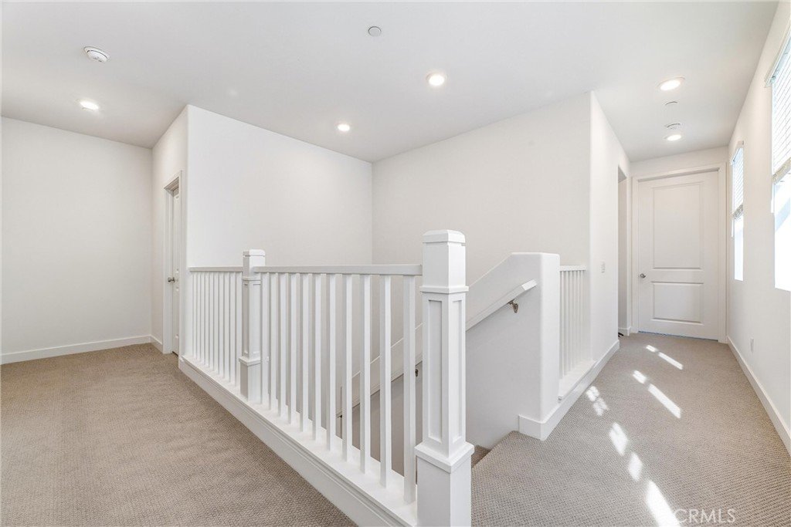
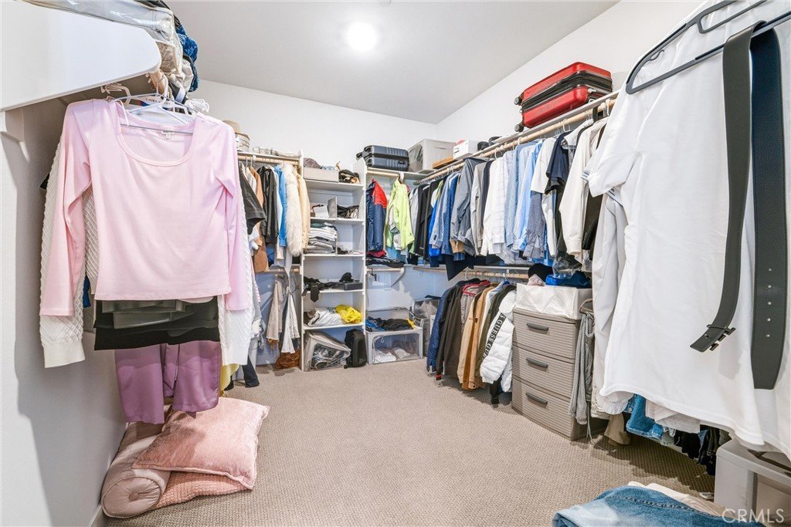
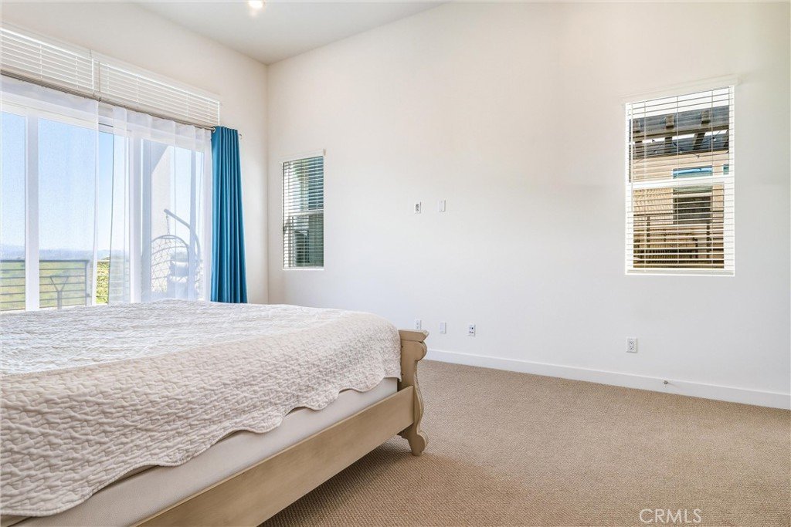
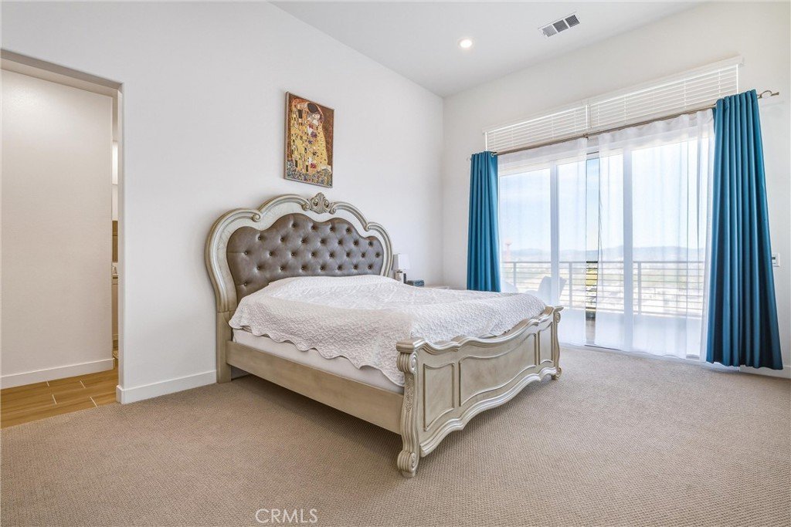
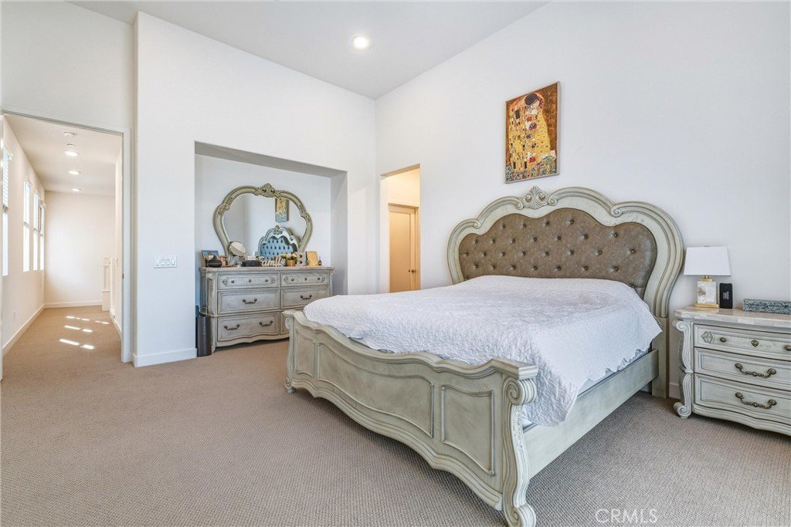
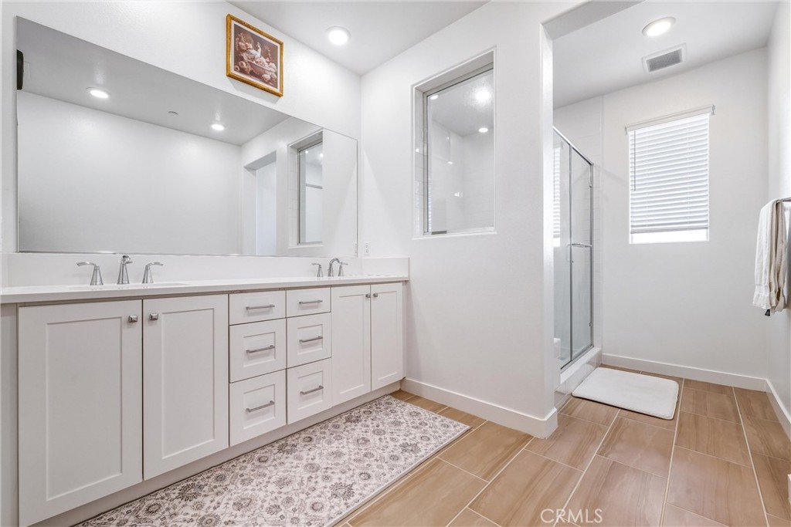
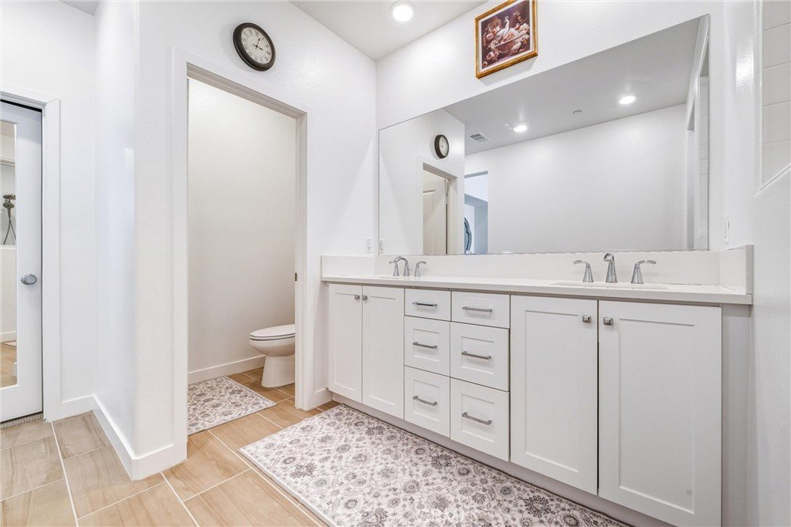
Upstairs, you'll find three additional bedrooms, including a luxurious owner's suite designed as a peaceful retreat. Enjoy a spacious bedroom with stackable sliding glass doors opening to a private deck, where you can take in breathtaking, premium, unobstructed views. The suite also features a spa-inspired bathroom and a generous walk-in closet.
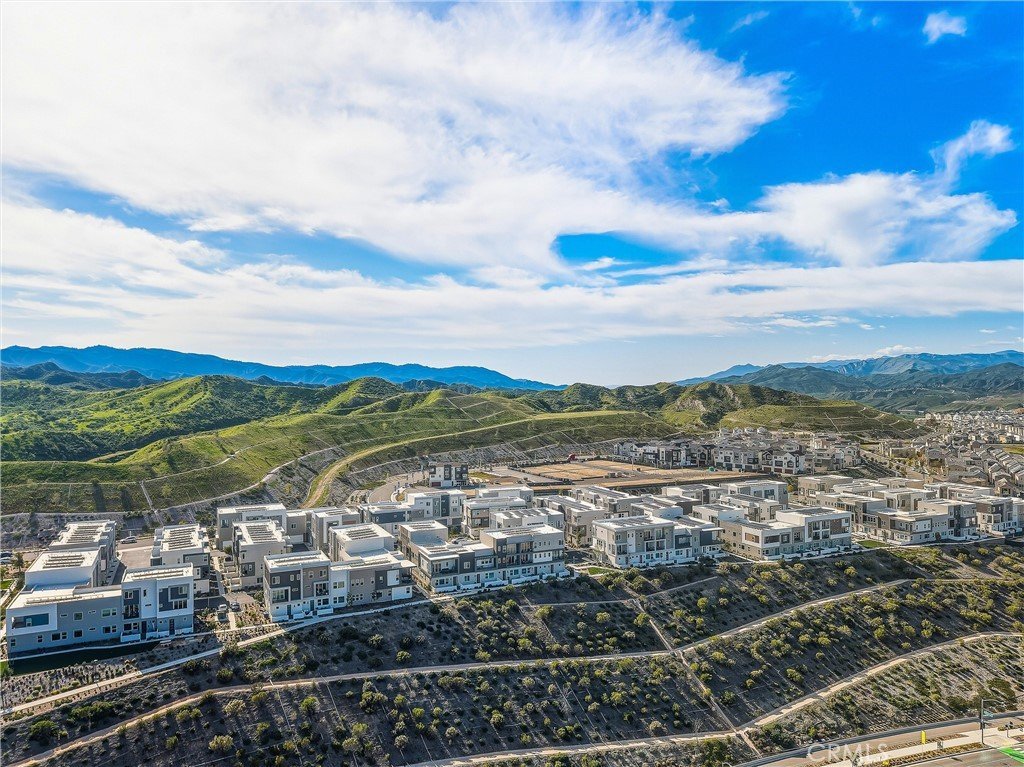
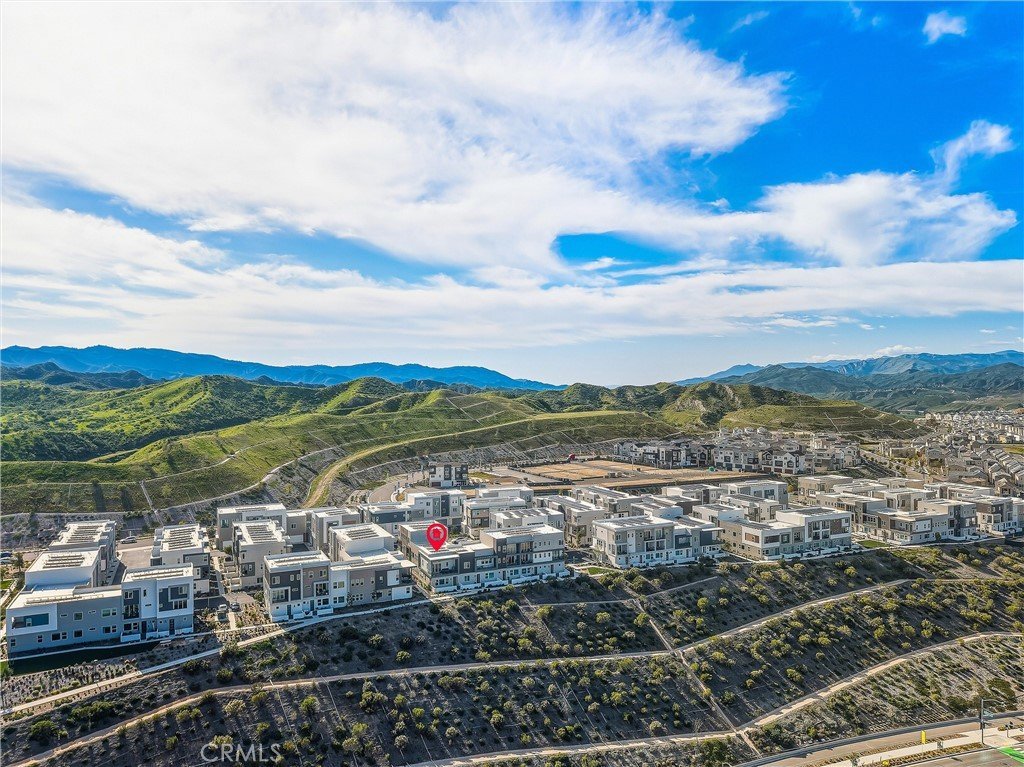
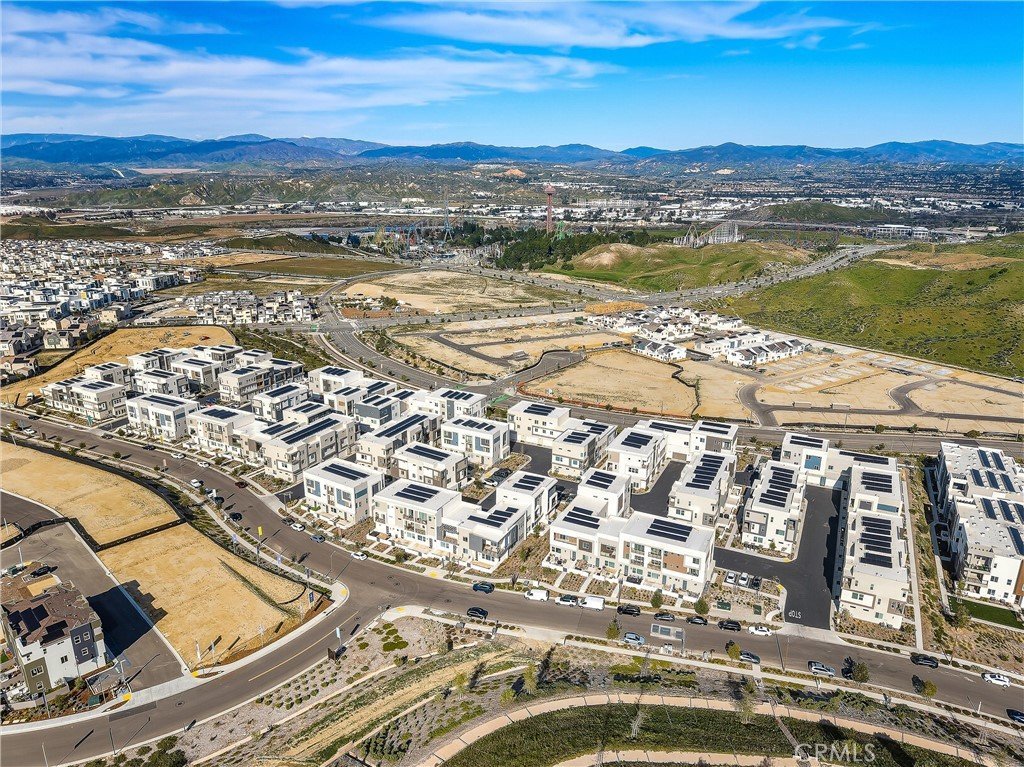
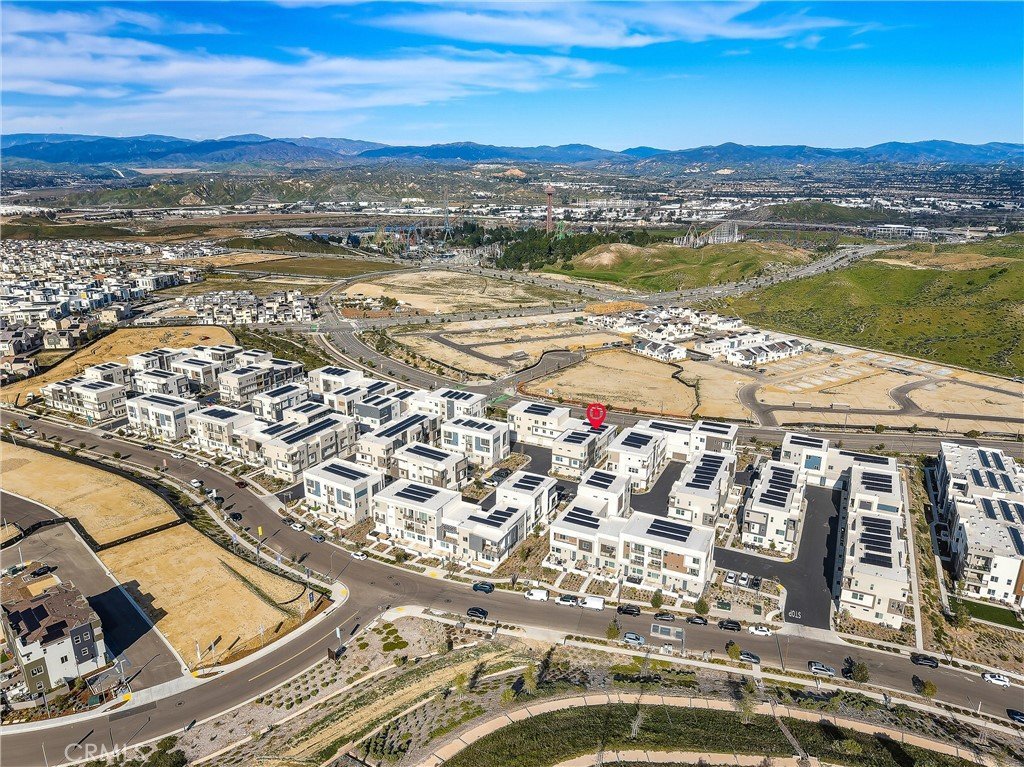
Located within a highly sought-after master-planned community, residents enjoy an impressive collection of resort-style amenities, including recreation centers, sparkling pools, playgrounds, sports parks, scenic walking trails, and more.
Ideally situated in the desirable Santa Clarita Valley, this home offers convenient access to shopping, dining, major freeways, and world-class entertainment, with Six Flags Magic Mountain just minutes away.
This is a rare opportunity to own a home that combines thoughtful design, premium views, and an outstanding community lifestyle.
Show all description
Location
- Directions: Westridge Parkway to Fall Line St, to Backcountry Ave
- Lot Size Acres: 0.3225 acres
Building Details
Amenities & Features
- Pool Features: Community, Association
- Parking Features: DirectAccess, DoorSingle, ElectricVehicleChargingStations, Garage
- Patio & Porch Features: Concrete,Enclosed
- Parking Total: 2
- Association Amenities: Clubhouse,DogPark,OtherCourts,PicnicArea,Playground,Pool,Sauna,SpaHotTub,Trails
- Utilities: CableConnected,ElectricityConnected,NaturalGasConnected,SewerConnected,WaterConnected
- Cooling: CentralAir
- Electric: ElectricityOnProperty,Volts220InGarage
- Fireplace Features: None
- Heating: Central
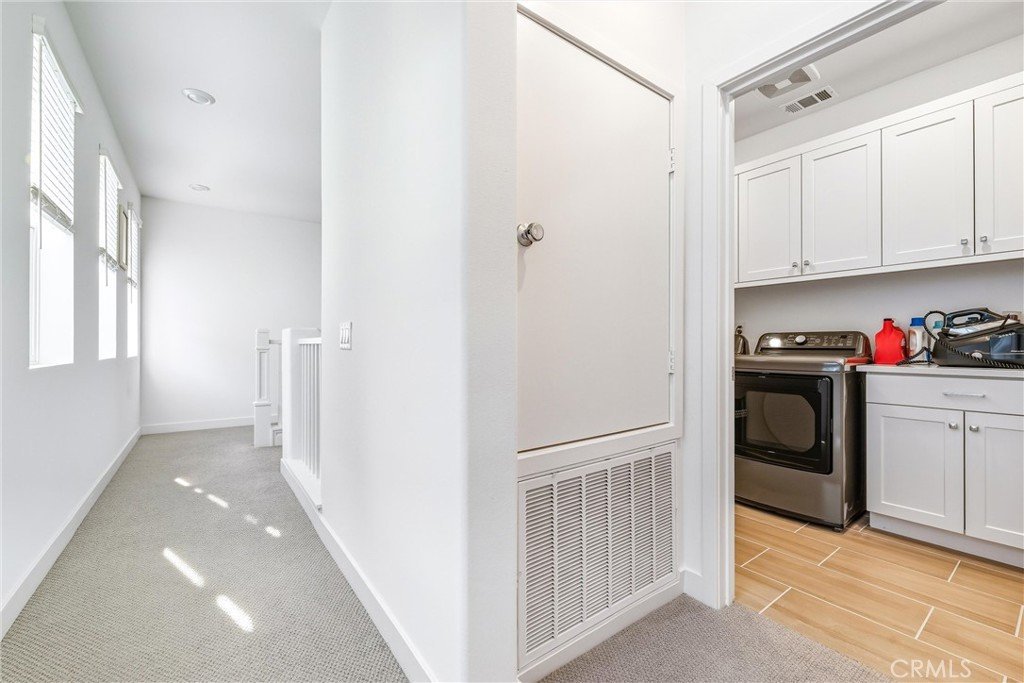
- Interior Features: Balcony, HighCeilings, WiredForData, BedroomOnMainLevel
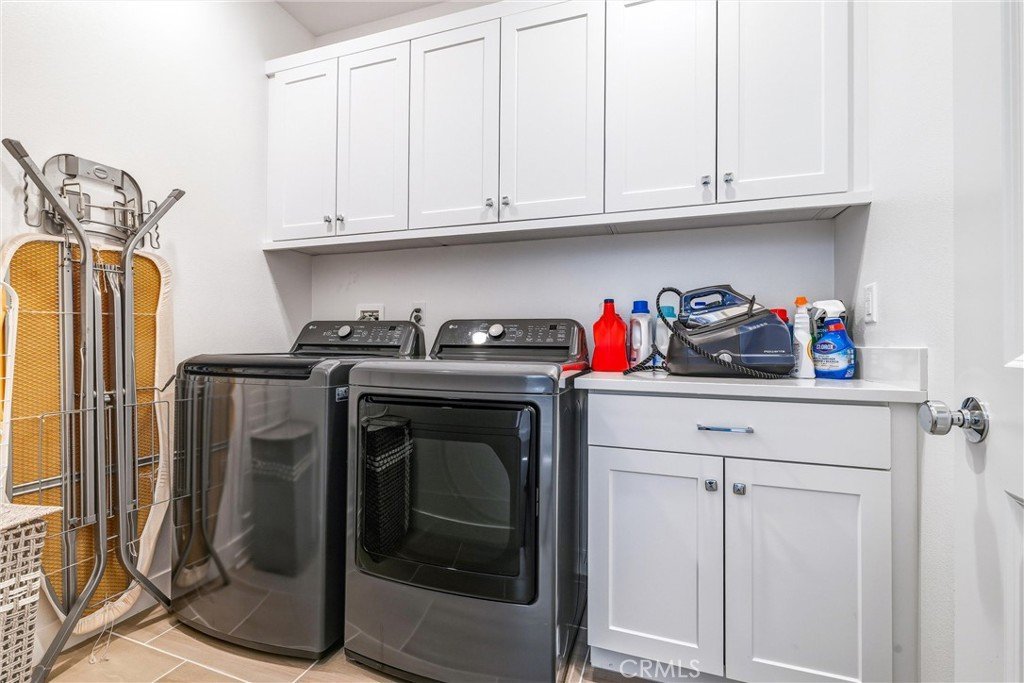
- Laundry Features: ElectricDryerHookup,GasDryerHookup
- Appliances: GasRange,Refrigerator
Nearby Schools
- High School District: William S. Hart Union
Expenses, Fees & Taxes
- Association Fee: $1,209
Agent info
- Agent name: David Lisov
- Agent MLS: F207014697
- Agent email: dlisov@yahoo.com
- Agent officephone: 818-517-4343
Miscellaneous
- Association Fee Frequency: Monthly
- List Office Name: D & D Realty Services
- Listing Terms: Conventional,CalVetLoan,FHA,FannieMae,FreddieMac
- Common Interest: PlannedDevelopment
- Community Features: DogPark,Park,StreetLights,Sidewalks,Pool
- Attribution Contact: 818-517-4343
