




















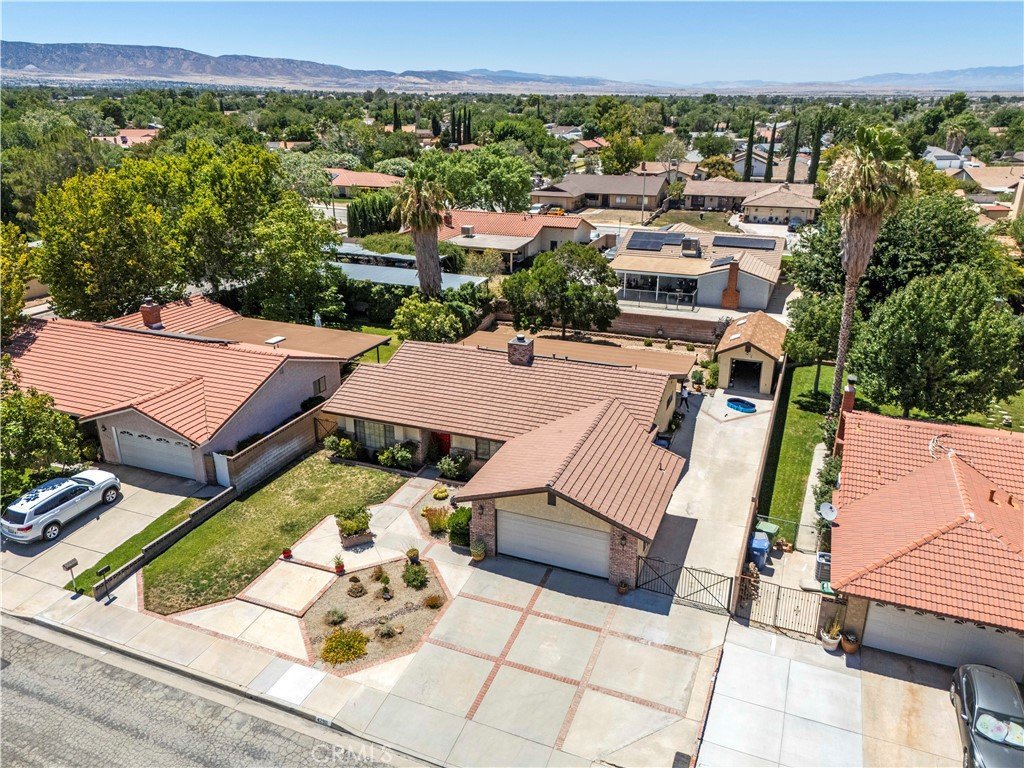

42911 Sachs, Lancaster, CA, US, 93536
42911 Sachs, Lancaster, CA, US, 93536Basics
- Date added: Added 3 months ago
- Category: Residential
- Type: SingleFamilyResidence
- Status: Active
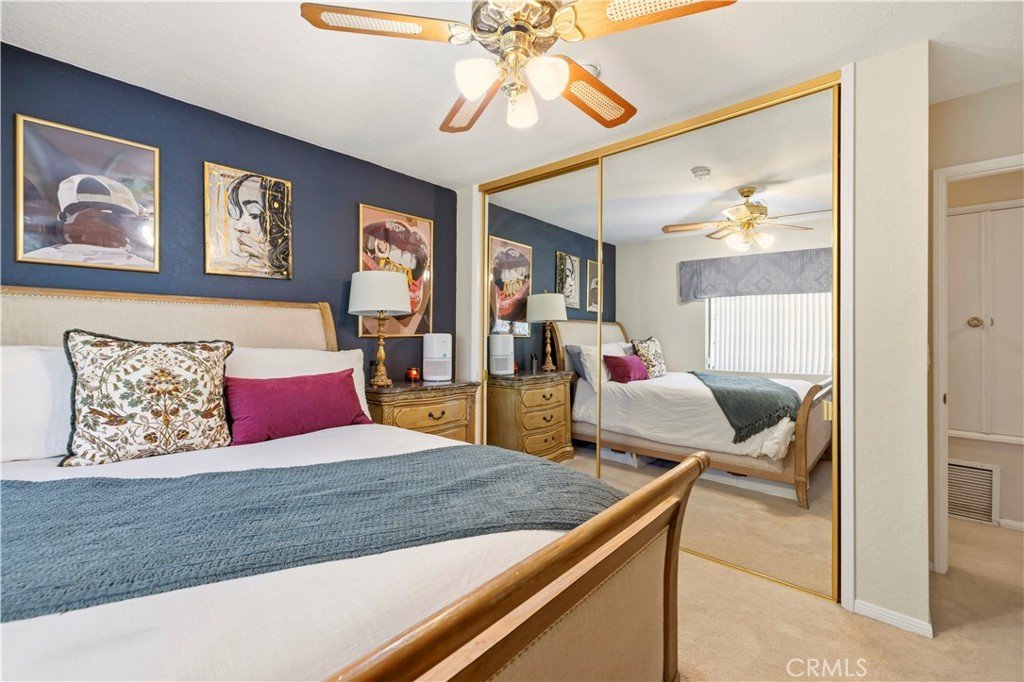
- Bedrooms: 3
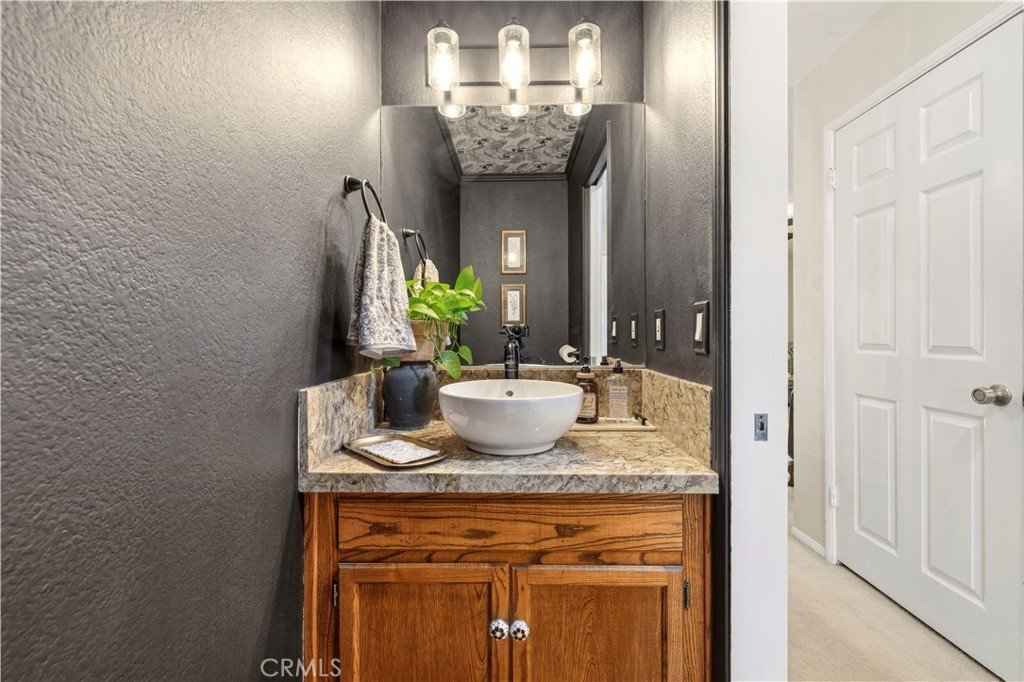
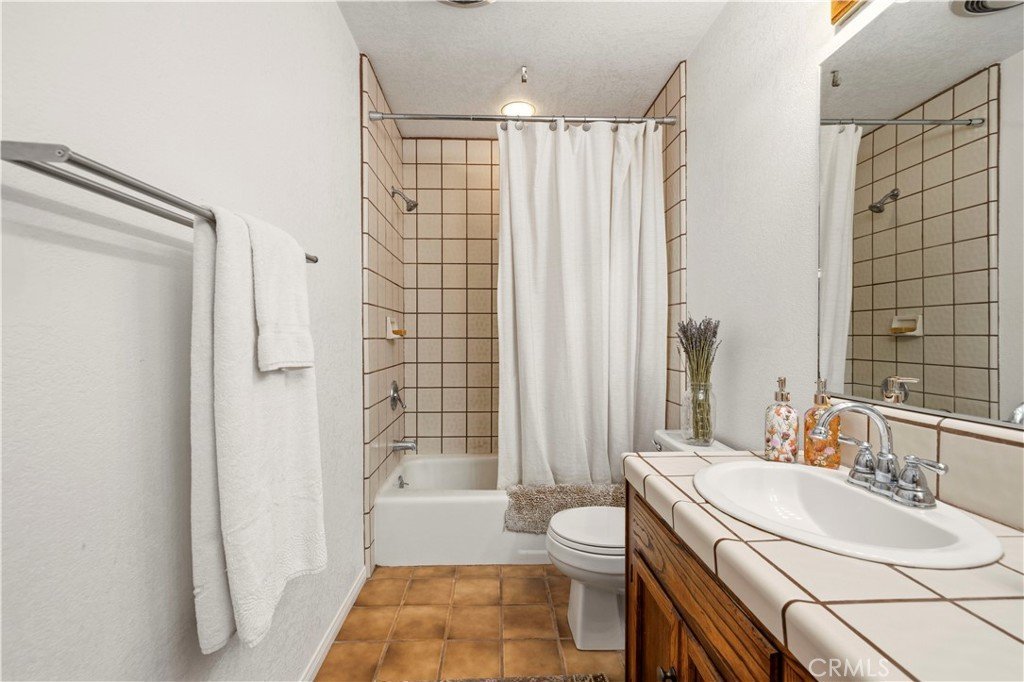
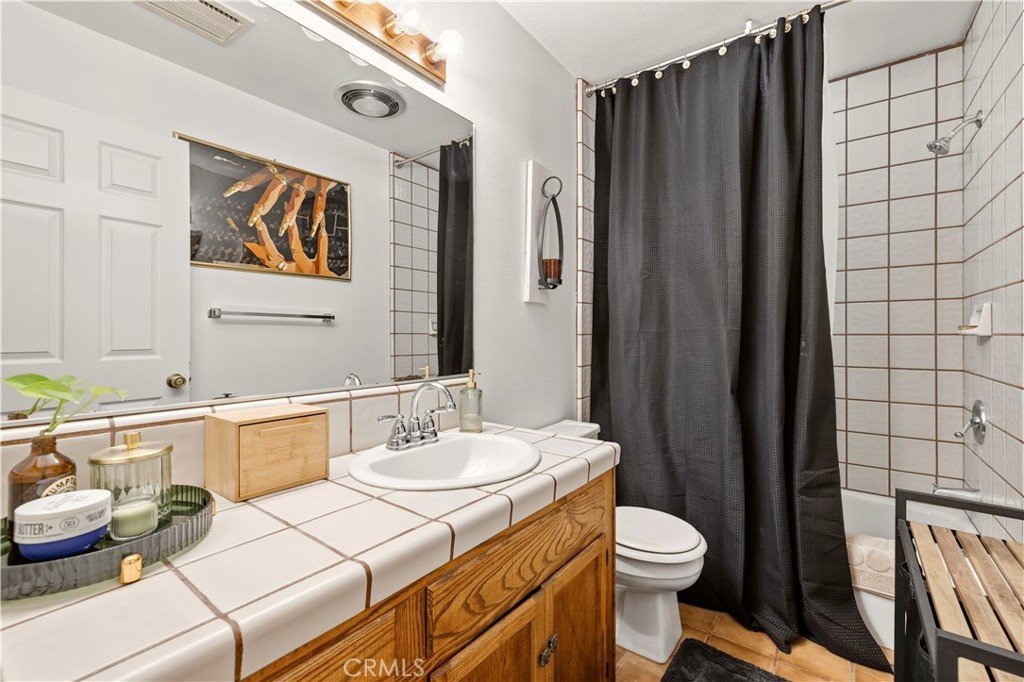
- Bathrooms: 2
- Area: 1815 sq ft
- Lot size: 9421, 9421 sq ft
- Year built: 1984
- Property Condition: Turnkey
- View: None
- County: Los Angeles
- MLS ID: SR26147168
Description
-
Description:
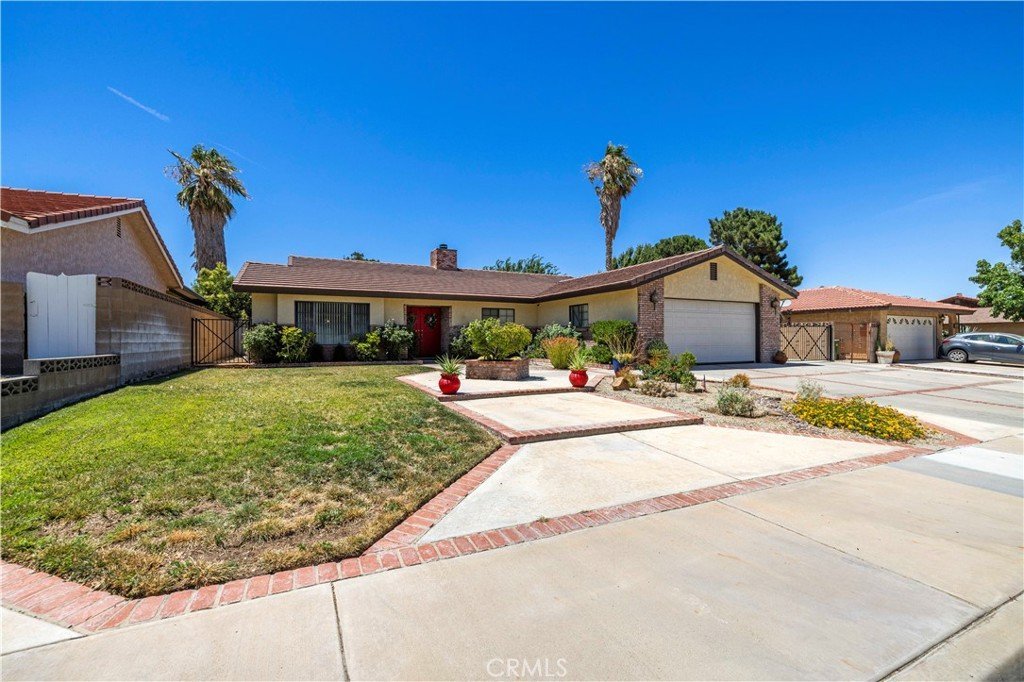
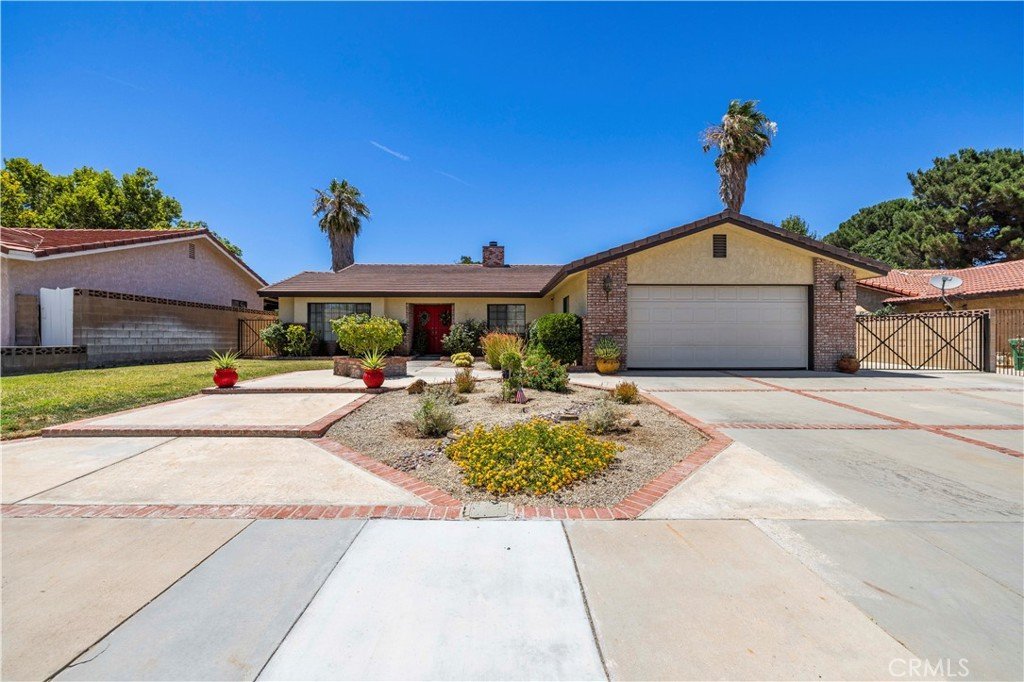
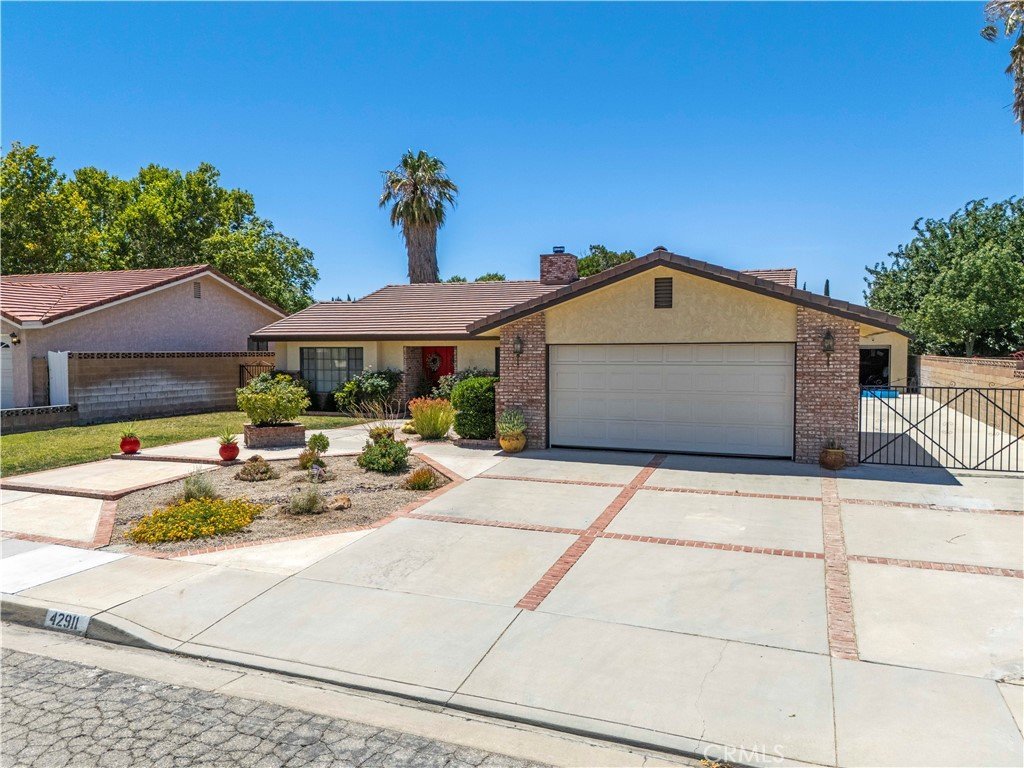
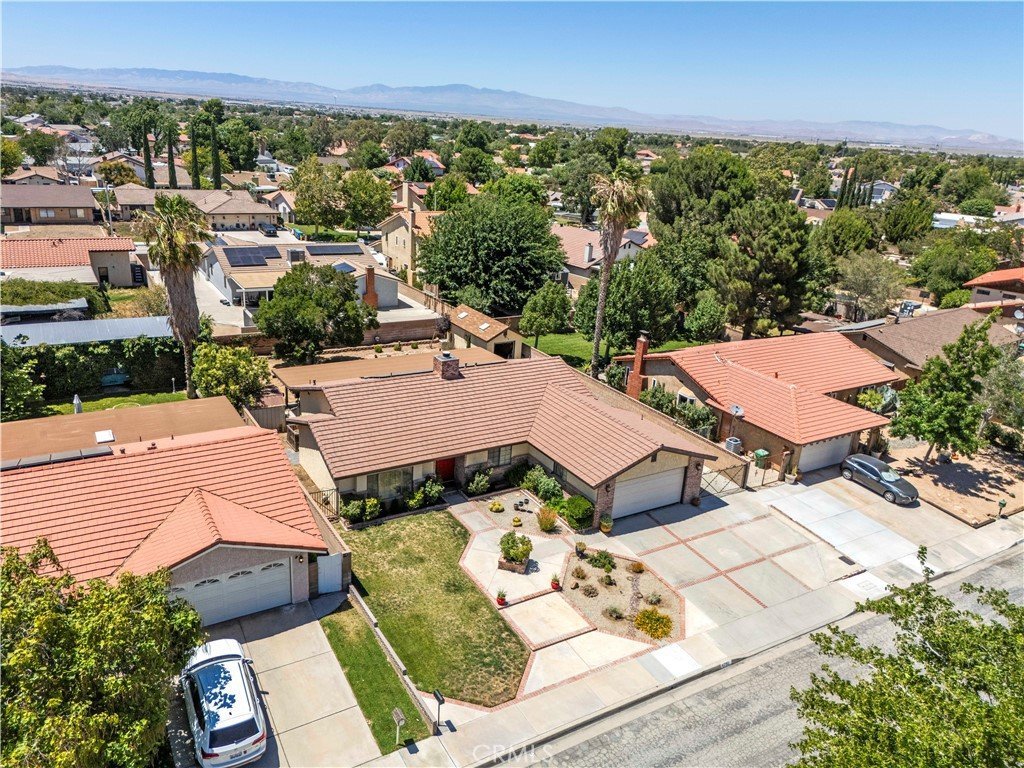
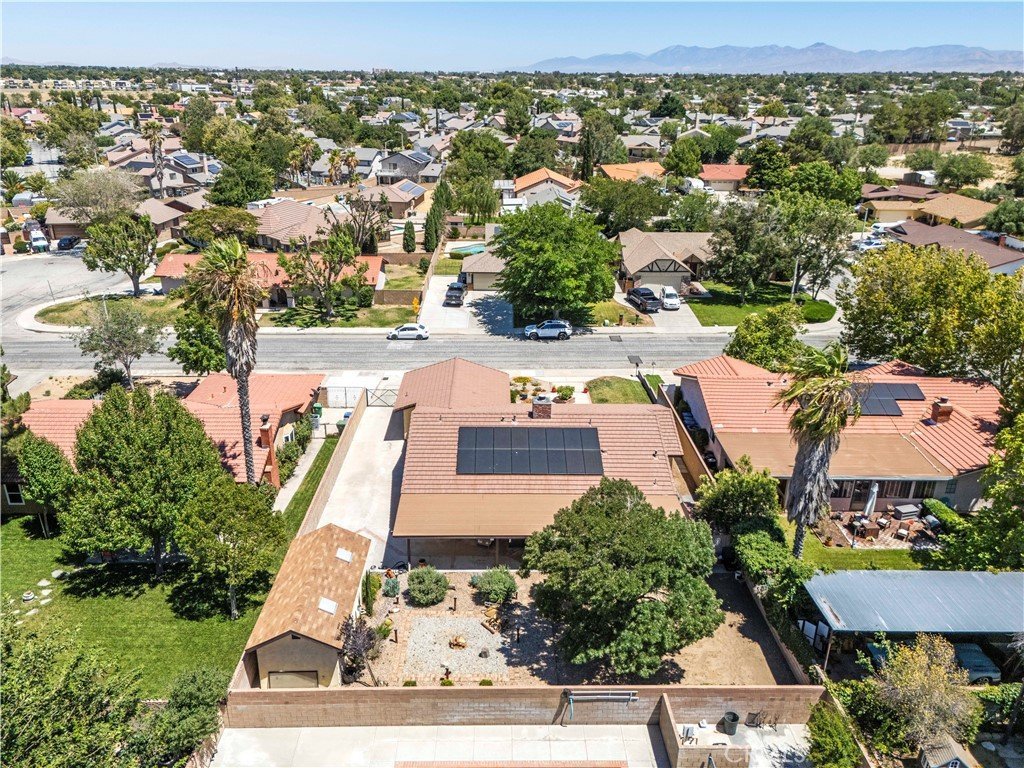
Beautiful custom home in highly desirable West Lancaster offering 3 bedrooms, 2.5 bathrooms, 1,815 sq. ft. of living space on a spacious 9,583 sq. ft. lot. One of this home’s biggest value-adds is the paid-off solar system, allowing the new owner to enjoy the benefits of renewable energy without a solar payment.
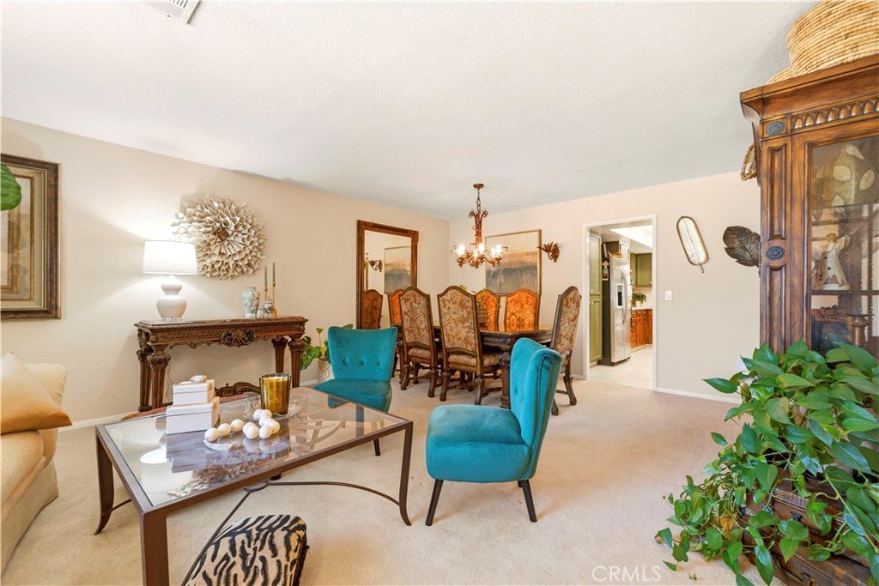
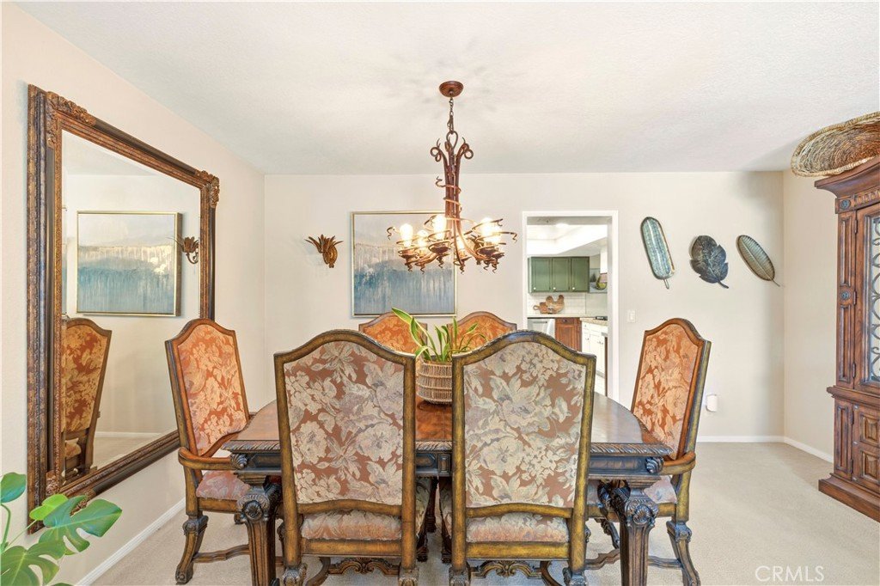
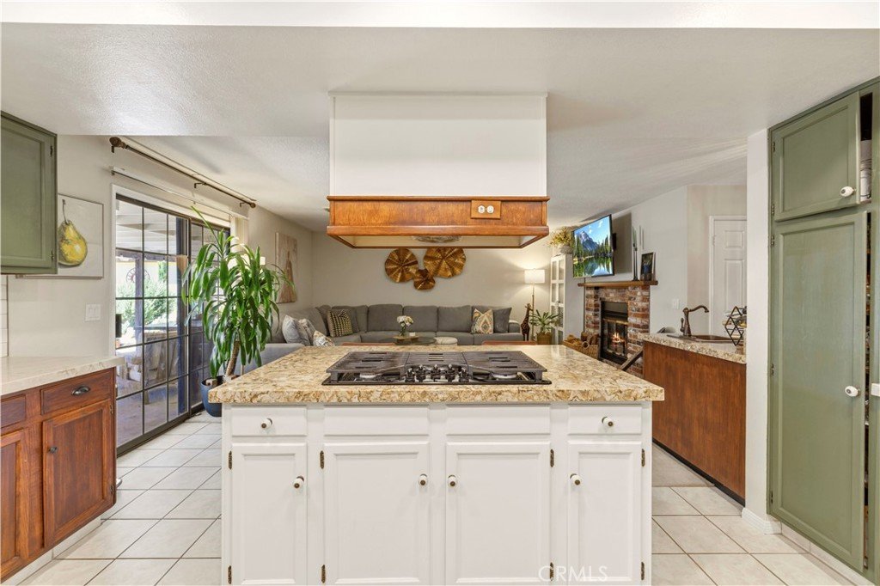
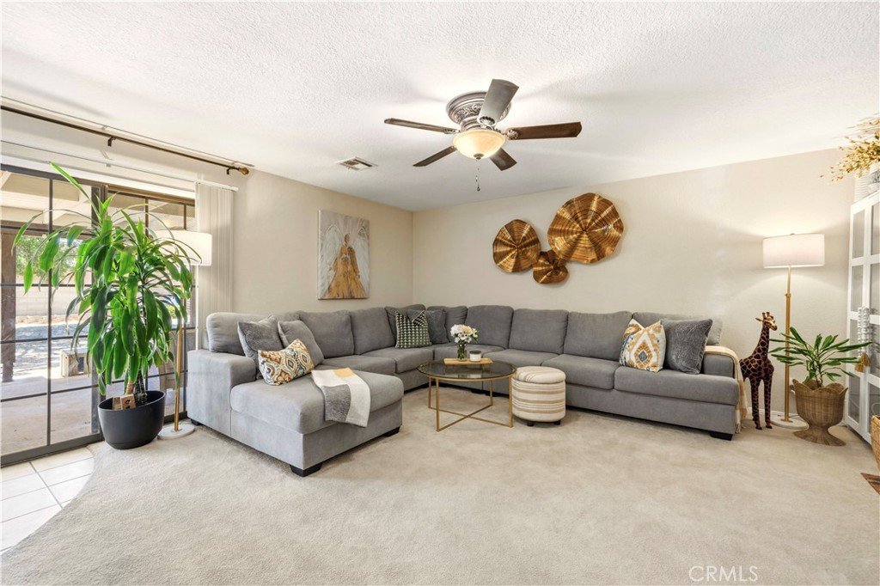
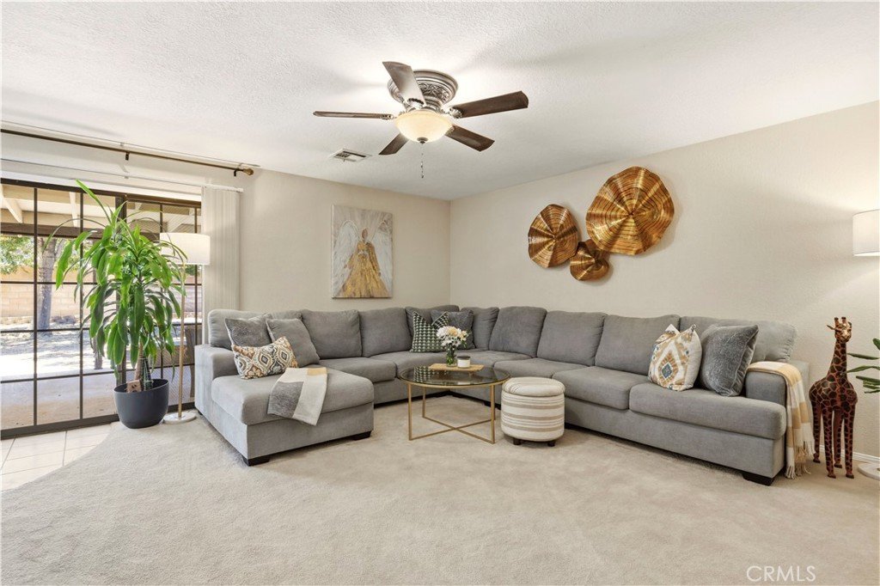
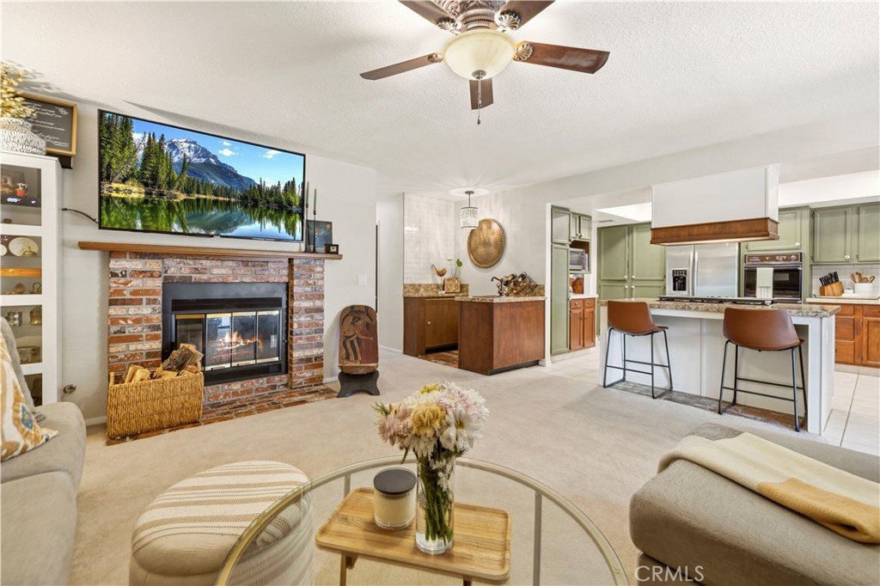
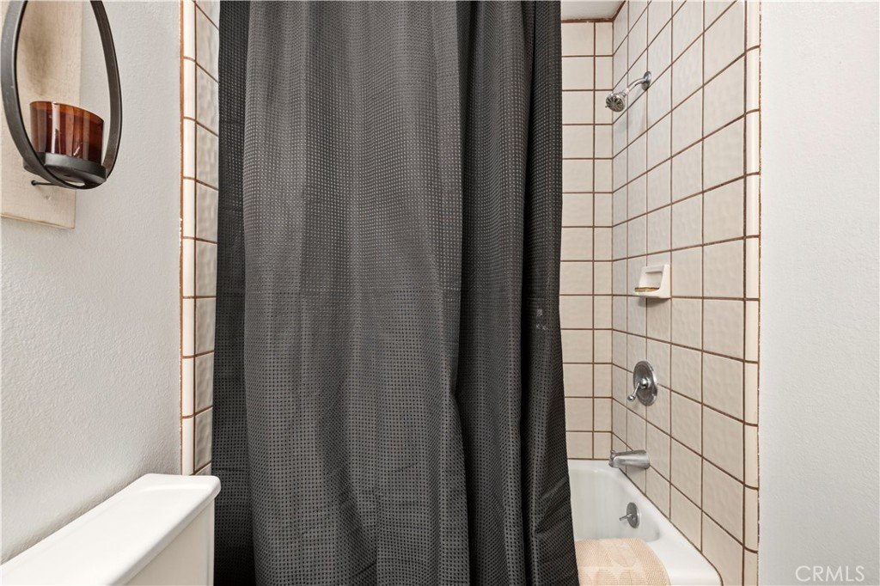
This versatile floor plan features a large living room, separate family room, and a thoughtfully updated kitchen that blends modern upgrades with timeless character. The spacious primary suite offers direct backyard access, while two additional bedrooms provide plenty of room for family or guests.
Step outside to a huge covered patio overlooking the expansive backyard—perfect for entertaining. The oversized driveway, attached two-car garage, and dedicated RV parking provide ample space for vehicles, boats, trailers, and all your toys. A detached bonus structure (not permitted), currently used as an entertainment room, offers endless possibilities as a home office, gym, game room, man cave, she shed, or creative studio.
Just a short jog from the Prime Desert Woodland Preserve, you’ll enjoy easy access to scenic walking trails and nature, making this an ideal home for runners, hikers, and outdoor enthusiasts. Conveniently located near shopping, dining, schools, parks, and commuter routes, this exceptional West Lancaster home delivers the perfect combination of space, flexibility, energy efficiency, and lifestyle.
Show all description
Location
- Directions: W Ave L to Sachs head North
- Lot Size Acres: 0.2163 acres
Building Details
- Structure Type: House
- Water Source: Public
- Architectural Style: Traditional
- Lot Features: ZeroToOneUnitAcre
- Sewer: PublicSewer
- Common Walls: NoCommonWalls
- Construction Materials: Stucco
- Fencing: Block
- Foundation Details: Slab
- Garage Spaces: 2
- Levels: One
- Other Structures: Workshop
- Floor covering: Carpet, Tile
Amenities & Features
- Pool Features: None
- Parking Features: Garage, RvGated, RvAccessParking
- Patio & Porch Features: Concrete,Covered
- Spa Features: None
- Parking Total: 2
- Roof: Concrete,Tile
- Utilities: CableConnected,ElectricityConnected,NaturalGasConnected,PhoneConnected,SewerConnected,WaterConnected
- Cooling: CentralAir
- Electric: PhotovoltaicsOnGrid
- Fireplace Features: FamilyRoom
- Heating: Central
- Interior Features: WetBar, CeilingFans, QuartzCounters, RecessedLighting, AllBedroomsDown, BedroomOnMainLevel, MainLevelPrimary
- Laundry Features: InGarage
- Appliances: Disposal,GasOven,GasRange,GasWaterHeater,Microwave
Nearby Schools
- High School District: Antelope Valley Union
Expenses, Fees & Taxes
- Association Fee: 0
Agent info
- Agent name: Chris Silva
- Agent MLS: F207096349
- Agent email: Chris@TeamSilvaRealty.com
- Agent officephone: 661-309-1114
Miscellaneous
- List Office Name: Silva Realty
- Listing Terms: Cash,Conventional,Exchange1031,FHA,FannieMae,FreddieMac,GovernmentLoan,VaLoan,VaNoLoan,VaNoNoLoan
- Common Interest: None
- Community Features: StreetLights,Sidewalks
- Attribution Contact: 818-438-2463
