






12311 Hartsook Street, Valley Village, CA, US, 91607
12311 Hartsook Street, Valley Village, CA, US, 91607Basics
- Date added: Added 2 months ago
- Category: Residential
- Type: SingleFamilyResidence
- Status: Active
- Bedrooms: 6
- Bathrooms: 4
- Area: 2850 sq ft
- Lot size: 7608, 7608 sq ft
- Year built: 1936
- View: TreesWoods
- County: Los Angeles
- MLS ID: SR26147453
Description
-
Description:
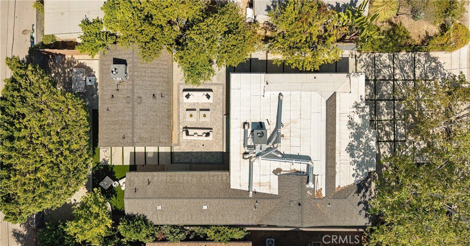
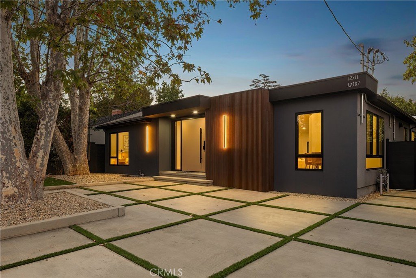
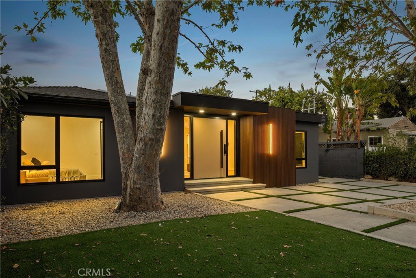
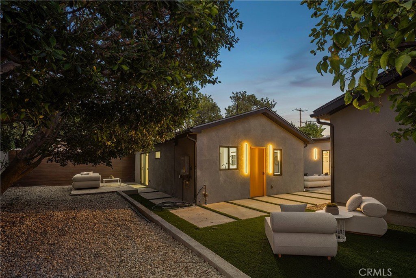
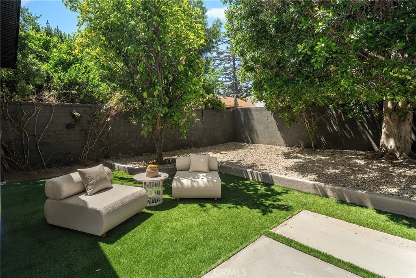
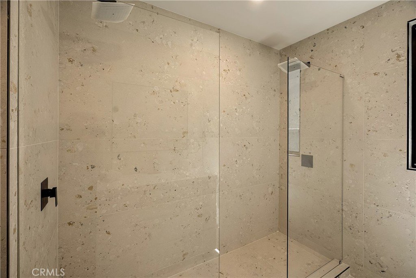
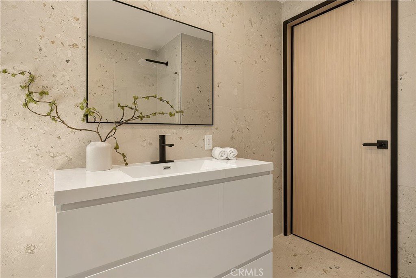
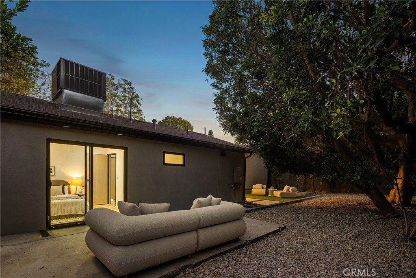
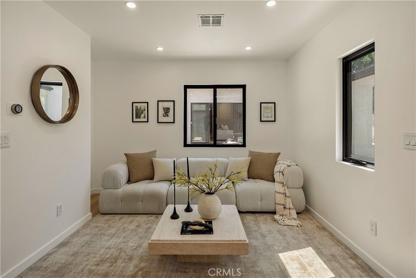
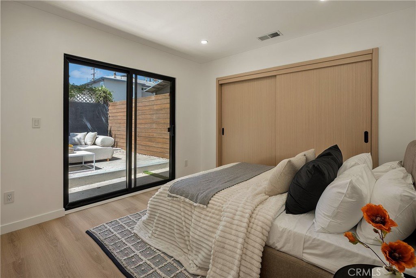
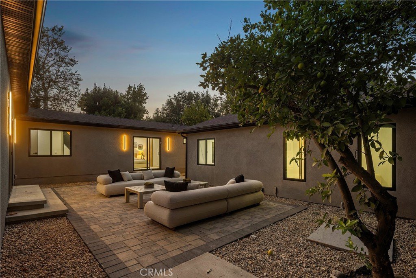
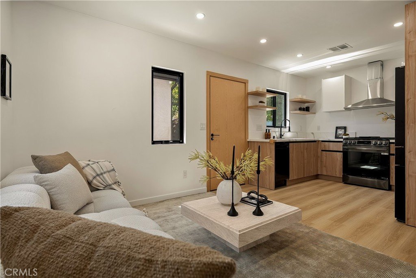
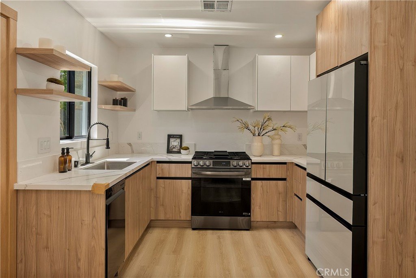
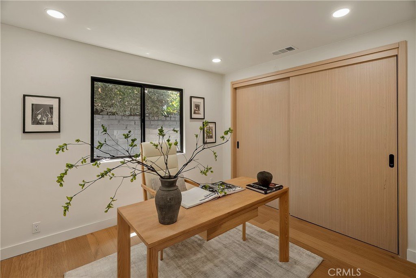
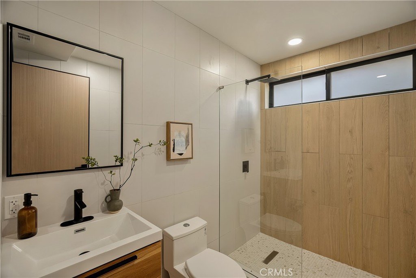
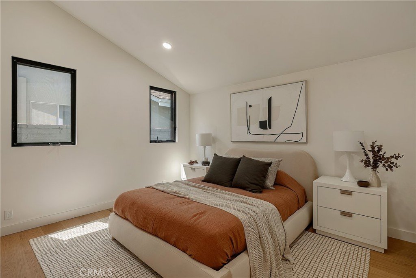
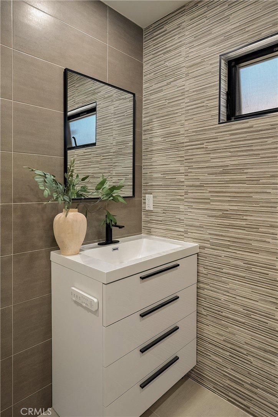
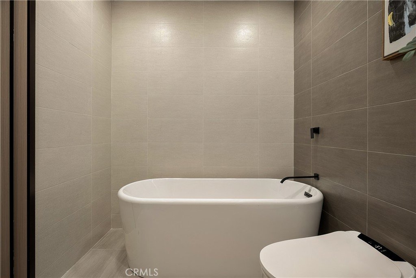
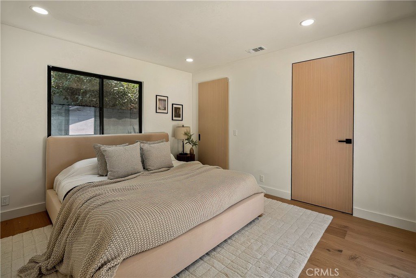
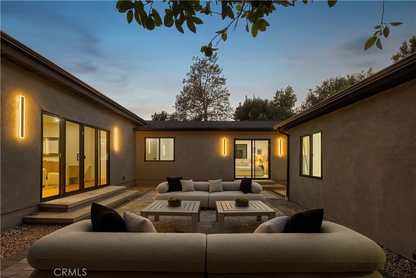
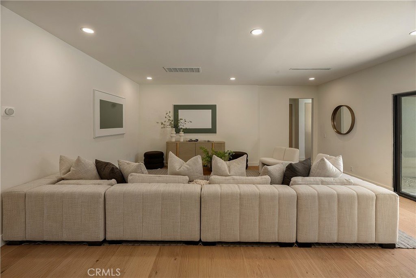
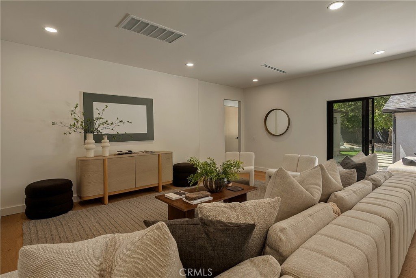
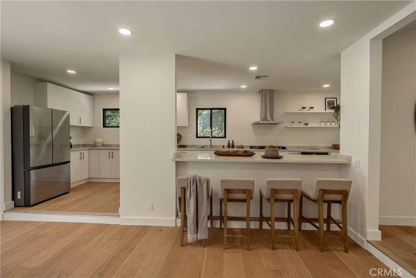
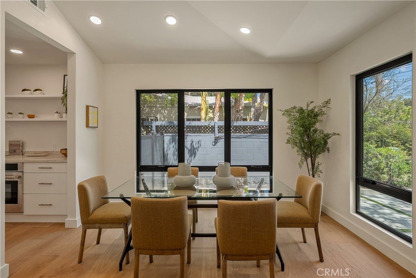
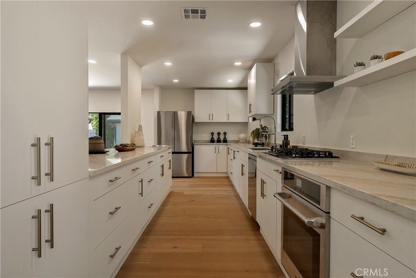
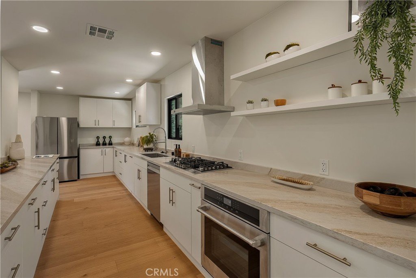
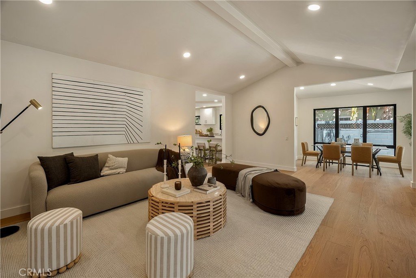
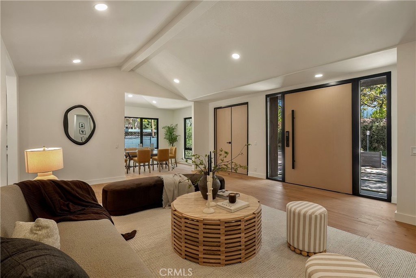
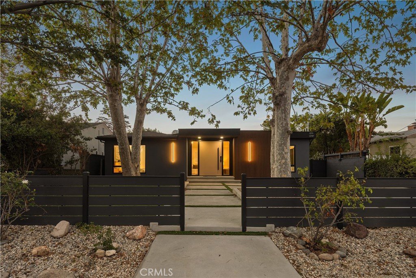
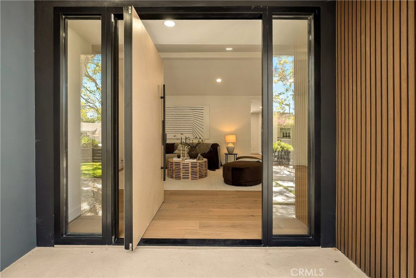
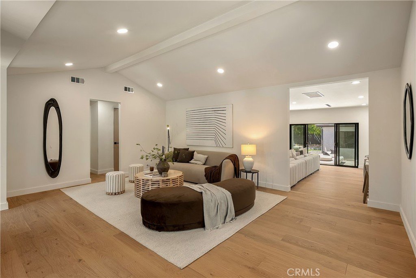
Beautifully reimagined with today's lifestyle in mind, this modernized home is highlighted by a detached two bed, one bath ADU. Inside the main home, enjoy a warm and inviting floor plan anchored by a remodeled kitchen outfitted with premium stainless steel appliances that opens seamlessly to the spacious family room. Additionally, you’ll find a formal living and dining room designed for effortless entertaining, along with four generously sized bedrooms, including a serene primary suite with a walk-in closet and ensuite bath that boasts a soaking tub and smart toilet. Outside, a private backyard patio extends your living space outdoors, creating an inviting setting for al fresco dining, relaxing and entertaining. Complete with its own address and private entrance, the detached ADU consists of a living room, full kitchen, two bedrooms and a bathroom, perfect for multi-generational living, guests or as additional living space. Ideally located in the heart of Valley Village, this property is situated within an excellent school district and is just moments from top private schools, the Studios and Ventura Boulevard’s premier shops and restaurants.
Show all description
Location
- Directions: Waze
- Lot Size Acres: 0.1747 acres
Building Details
- Structure Type: House
- Water Source: Public
- Architectural Style: Contemporary
- Lot Features: ZeroToOneUnitAcre
- Sewer: PublicSewer
- Common Walls: NoCommonWalls
- Garage Spaces: 0
- Levels: One
Amenities & Features
- Pool Features: None
- Parking Features: Driveway
- Patio & Porch Features: Patio
- Spa Features: None
- Parking Total: 0
- Cooling: CentralAir
- Door Features: SlidingDoors
- Exterior Features: Lighting
- Fireplace Features: None
- Heating: Central
- Interior Features: BreakfastBar, BuiltInFeatures, CathedralCeilings, SeparateFormalDiningRoom, OpenFloorplan, Pantry, RecessedLighting, Storage, BedroomOnMainLevel, MainLevelPrimary, PrimarySuite, WalkInClosets
- Laundry Features: Inside
- Appliances: Dishwasher,Freezer,GasCooktop,Refrigerator,RangeHood
Nearby Schools
- Middle Or Junior School: Walter Reed
- Elementary School: Colfax
- High School: North Hollywood
- High School District: Los Angeles Unified
Expenses, Fees & Taxes
- Association Fee: 0
Agent info
- Agent name: Dennis Chernov
- Agent MLS: F207055969
- Agent email: dennis@chernovteam.com
- Agent officephone: 818-989-2000
- Agent direct phone: 818-432-1524
Miscellaneous
- List Office Name: Equity Union
- Listing Terms: Cash,CashToNewLoan
- Common Interest: None
- Community Features: Suburban
- Attribution Contact: 818-989-2000
