










552 N Bellflower 303, Long Beach, CA, US, 90814
552 N Bellflower 303, Long Beach, CA, US, 90814Basics
- Date added: Added 3 months ago
- Category: Residential
- Type: Condominium
- Status: Active
- Bedrooms: 1
- Bathrooms: 1
- Area: 693 sq ft
- Lot size: 559615, 559615 sq ft
- Year built: 1970
- Property Condition: UpdatedRemodeled,Turnkey
- View: Neighborhood,TreesWoods
- Subdivision Name: Stoney Brook Villas (ST)
- Zoning: LBPD1
- County: Los Angeles
- MLS ID: OC26090333
Description
-
Description:
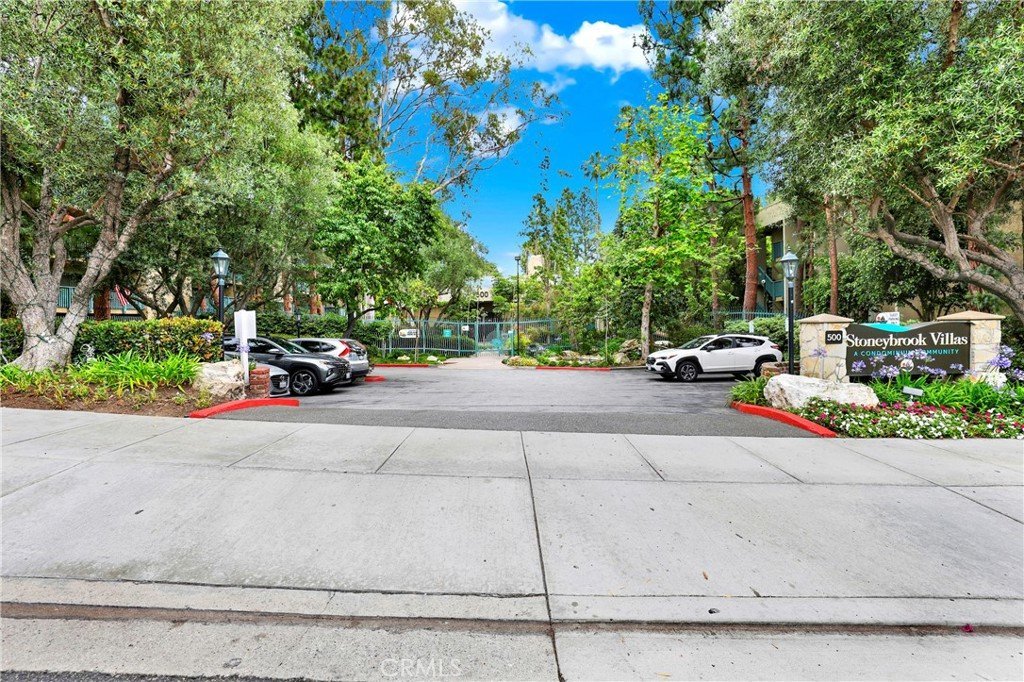
SELLER FINANCING INCENTIVE! This could mean significantly lower monthly payments during the first years of homeownership! DON'T MISS THIS ONE! You can enjoy your own peaceful retreat with lush greenery, flowing streams, and resort-style living come together in the heart of Long Beach.
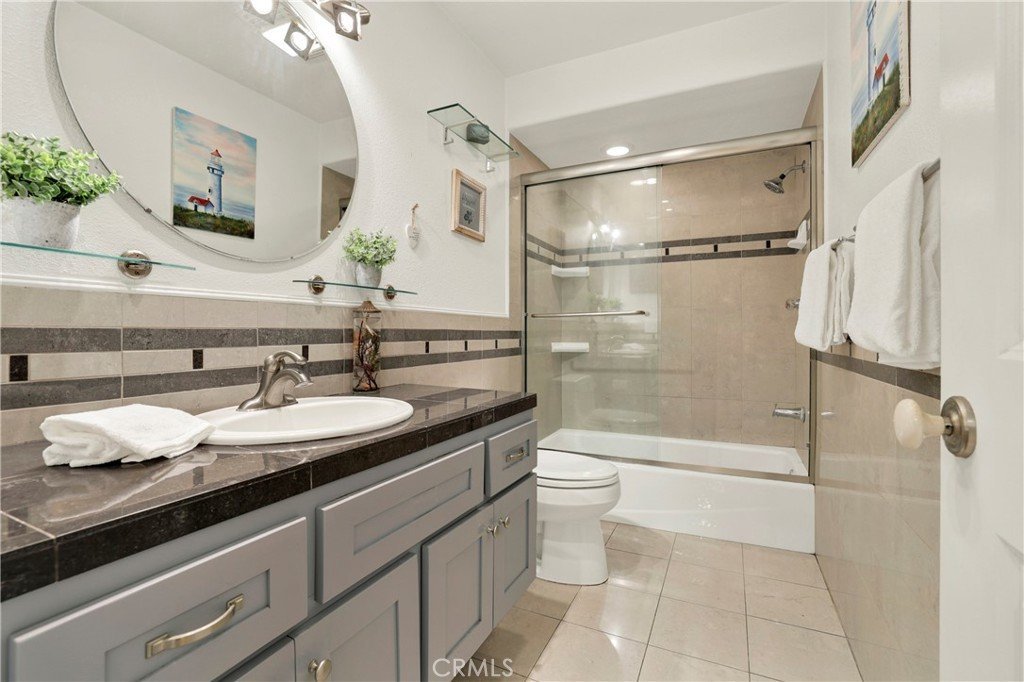
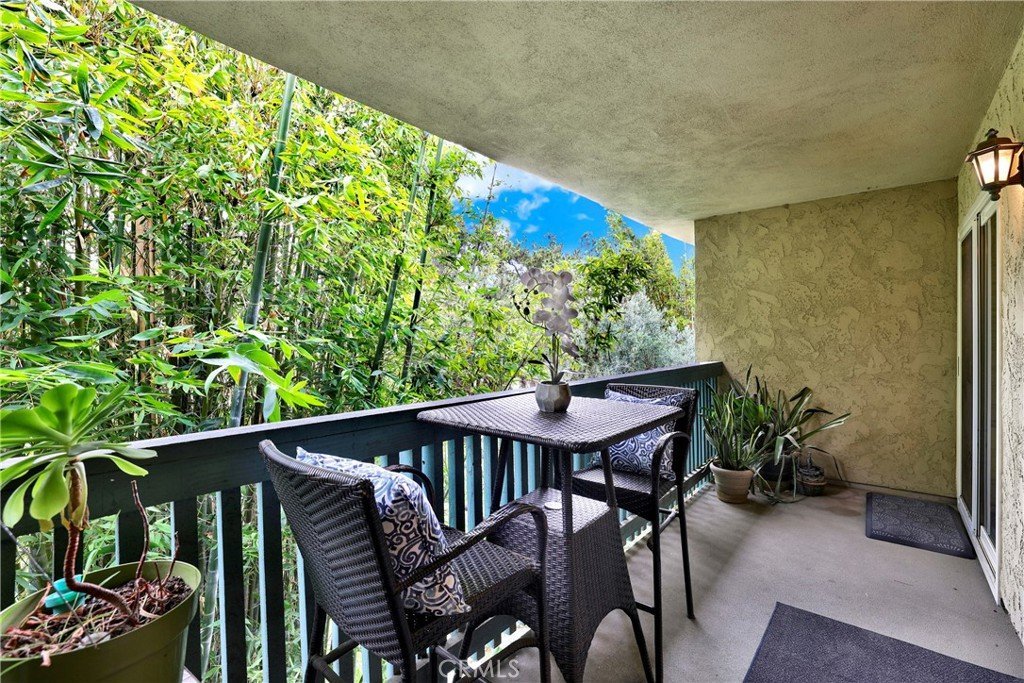
Located in the gated Stoneybrook Villas community, this top-floor condo offers privacy with no one above and serene views of the greenbelt and treetops. Inside, the home is thoughtfully updated with a remodeled kitchen featuring granite countertops, stainless steel appliances, and newer cabinetry. Fresh paint, smooth ceilings, recessed lighting, ceiling fans, and durable hard-surface flooring create a clean, modern feel, while central heating and air conditioning provide year-round comfort.
The spacious layout includes great storage with a walk-in closet and additional hallway storage. A standout feature is the oversized private balcony spanning the length of the home, accessible from both the living room and bedroom, perfect for relaxing or entertaining.
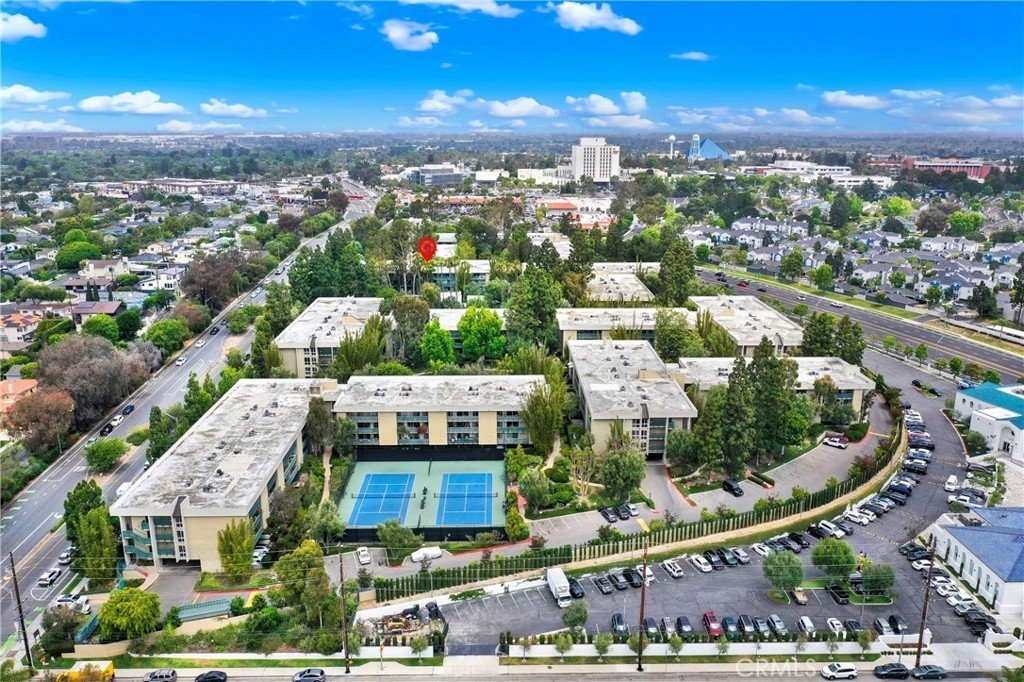
Stoneybrook Villas offers a true resort lifestyle with pools, spas, tennis courts, a fitness center, clubhouse, BBQ areas, and beautifully landscaped grounds. The home also includes gated subterranean parking and convenient in-building laundry.
Location is everything, and this one checks all the boxes. You are just minutes from Belmont Shore, 2nd & PCH, local beaches, and the marina, with easy access to Marina Vista Park and its popular farmers market and summer concerts. Commuting is simple with quick connections to major freeways, and you are close to California State University Long Beach and the VA Hospital.
This is the perfect blend of comfort, convenience, and coastal living. Schedule a private showing today, do not miss this one!
Show all description
Location
- Directions: East side of Bellflower North of Colorado- Street parking or Guest Parking-Walk to pedestrian gate.
- Lot Size Acres: 12.847 acres
Building Details
- Structure Type: House
- Water Source: Public
- Architectural Style: Traditional
- Lot Features: CloseToClubhouse,Greenbelt,Landscaped,NearPark,NearPublicTransit,SprinklerSystem
- Sewer: PublicSewer
- Common Walls: TwoCommonWallsOrMore
- Construction Materials: Stucco
- Fencing: Block,Masonry,WroughtIron
- Garage Spaces: 1
- Levels: ThreeOrMore
- Other Structures: TennisCourts
- Floor covering: Laminate
Amenities & Features
- Pool Features: Community, Association
- Parking Features: Assigned, ControlledEntrance, Covered, Underground, CommunityStructure
- Security Features: CarbonMonoxideDetectors, GatedCommunity, SmokeDetectors
- Patio & Porch Features: Terrace
- Spa Features: Association,Community,InGround
- Accessibility Features: AccessibleElevatorInstalled,NoStairs
- Parking Total: 1
- Roof: Composition
- Association Amenities: BilliardRoom,Clubhouse,FitnessCenter,Insurance,MaintenanceFrontYard,Barbecue,Pool,PetRestrictions,Sauna,SpaHotTub,TennisCourts
- Utilities: CableAvailable,ElectricityConnected,NaturalGasConnected,SewerConnected,WaterConnected
- Window Features: Blinds
- Cooling: CentralAir
- Door Features: SlidingDoors
- Electric: Standard
- Exterior Features: KoiPond, Lighting, RainGutters
- Fireplace Features: None
- Heating: Central
- Interior Features: BreakfastBar, Balcony, CeilingFans, GraniteCounters, OpenFloorplan, Pantry, RecessedLighting, Bar, AllBedroomsDown, MainLevelPrimary, PrimarySuite
- Laundry Features: CommonArea
- Appliances: Dishwasher,ElectricCooktop,Microwave,Refrigerator
Nearby Schools
- Middle Or Junior School: Rogers
- Elementary School: Lowell
- High School: Woodrow Wilson
- High School District: Long Beach Unified
Expenses, Fees & Taxes
- Association Fee: $562.89
Agent info
- Agent name: Ruth Bruno
- Agent MLS: OCBRUNRUT
- Agent email: ruth@ruthbrunorealestate.com
- Agent officephone: 949-707-4400
- Agent direct phone: 949-500-2661
Miscellaneous
- Association Fee Frequency: Monthly
- List Office Name: Regency Real Estate Brokers
- Listing Terms: Cash,Conventional,FHA,VaLoan
- Common Interest: Condominium
- Community Features: Biking,Golf,Gutters,PreservePublicLand,StreetLights,Gated,Park,Pool
- Direction Faces: West
- Attribution Contact: 949-500-2661
