














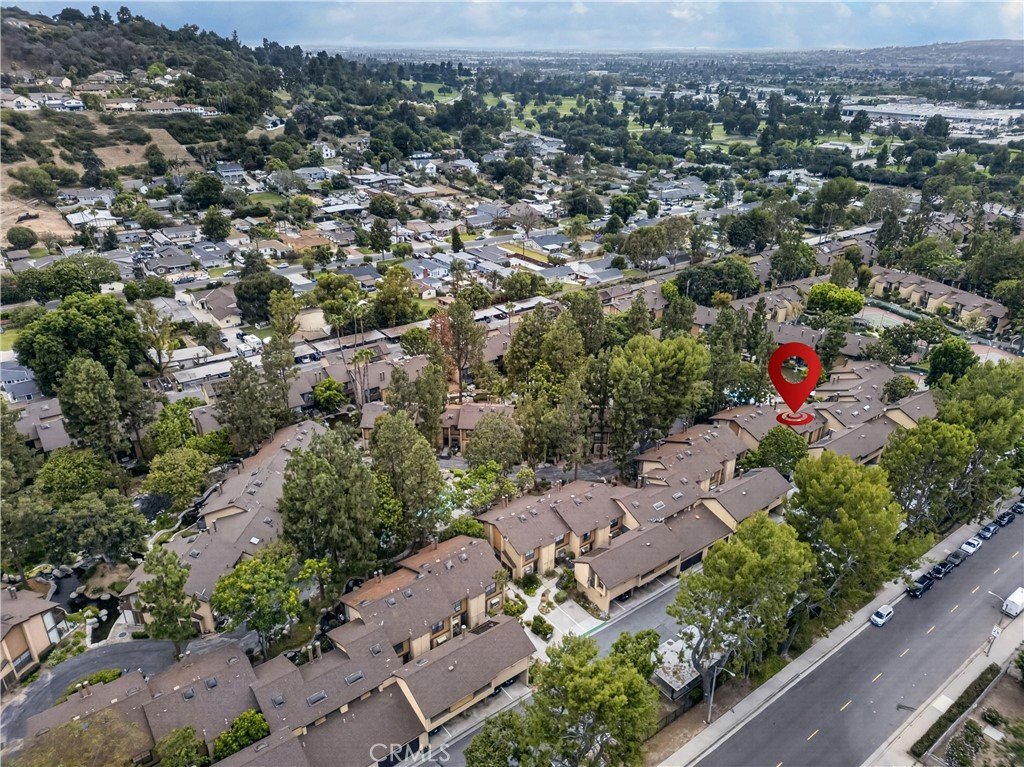

4140 Workman Mill Road 164, Whittier, CA, US, 90601
4140 Workman Mill Road 164, Whittier, CA, US, 90601Basics
- Date added: Added 3 days ago
- Category: Residential
- Type: Condominium
- Status: Active
- Bedrooms: 1
- Bathrooms: 1
- Area: 987 sq ft
- Lot size: 471907, 471907 sq ft
- Year built: 1979
- Property Condition: Turnkey
- View: Neighborhood,Pond,Pool,Rocks,TreesWoods,Water
- Zoning: LCRPD1000017.5
- County: Los Angeles
- MLS ID: DW26145482
Description
-
Description:
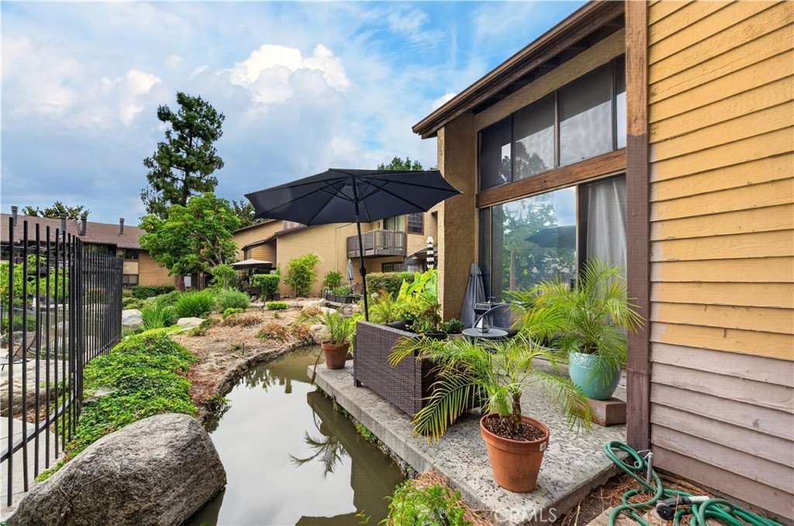
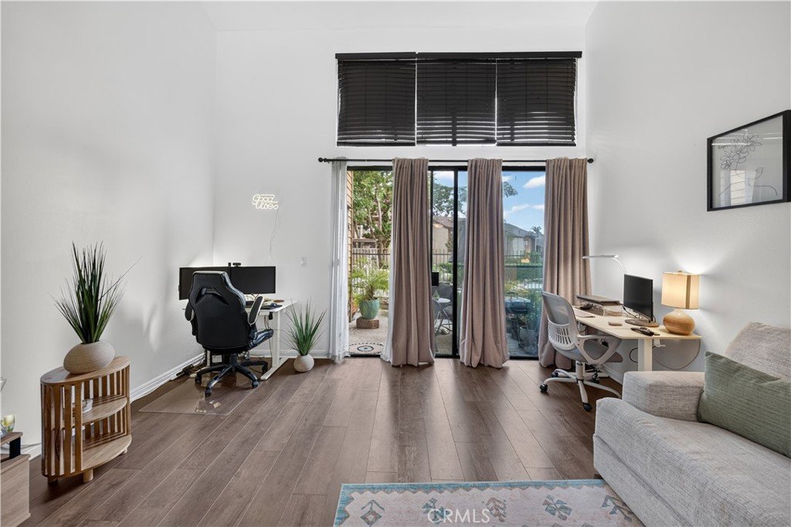
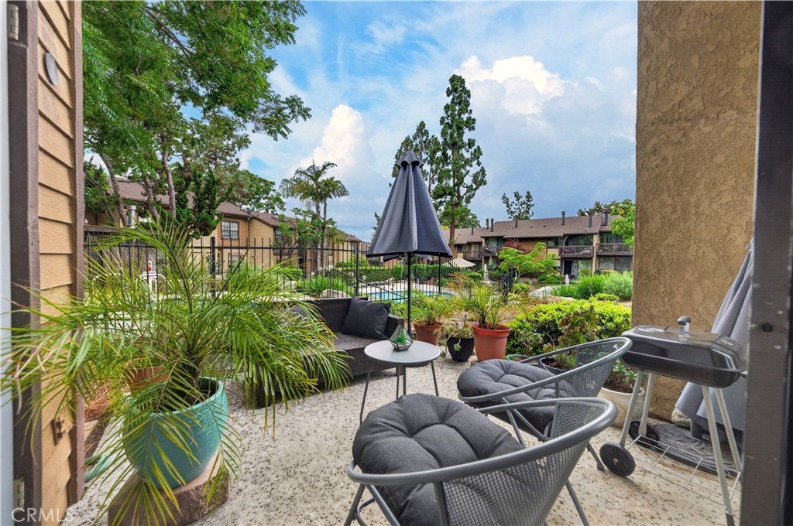
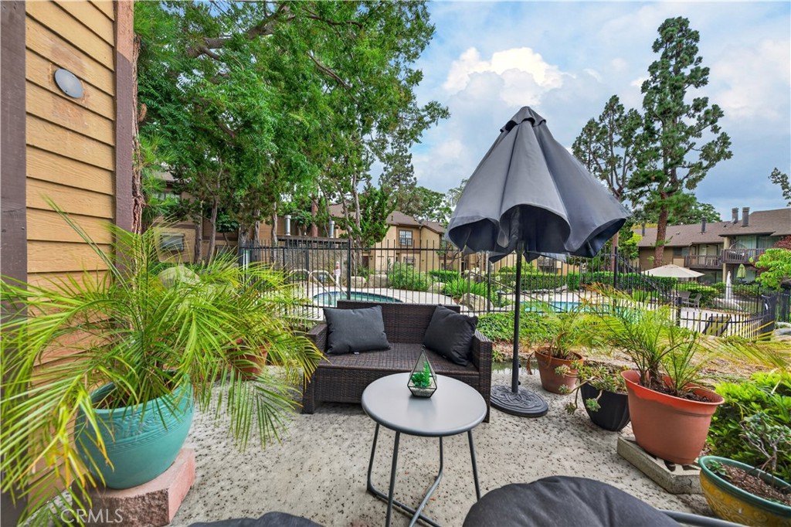
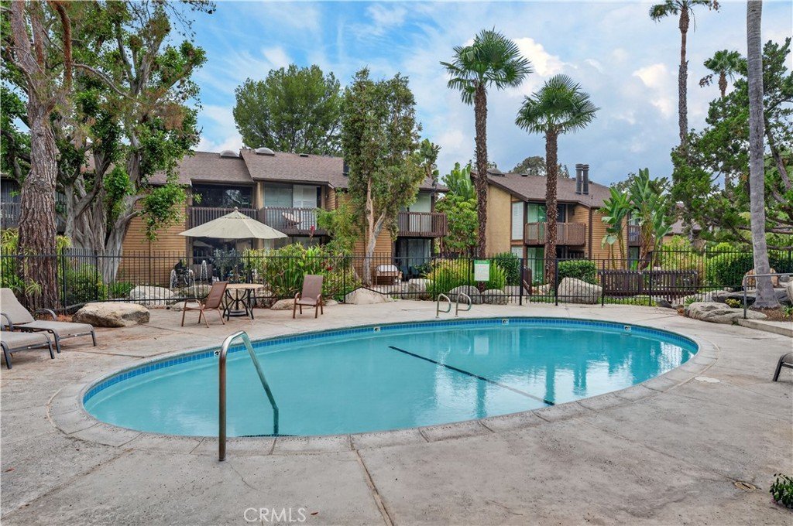
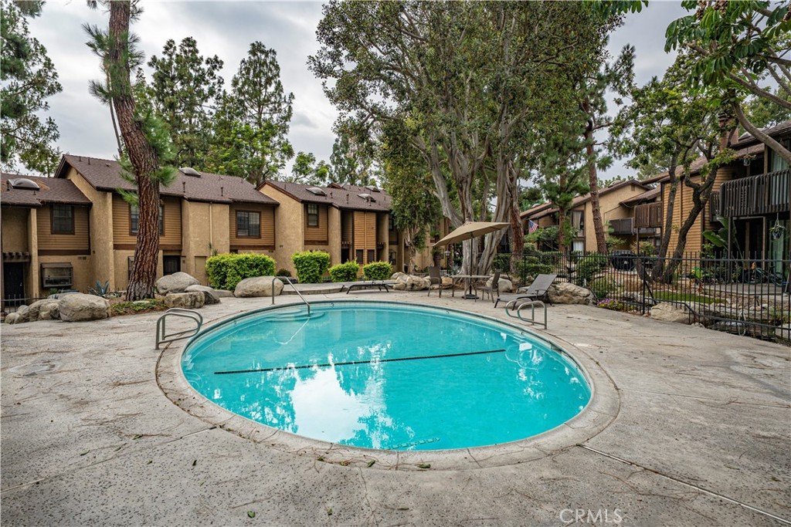
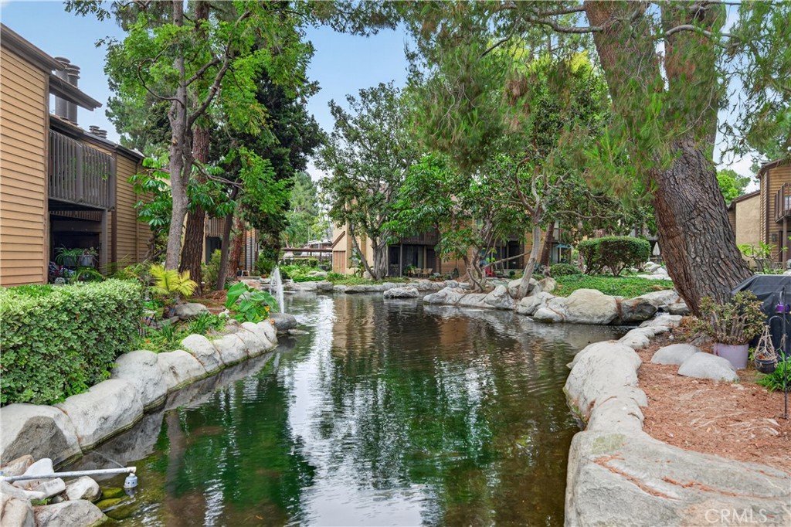
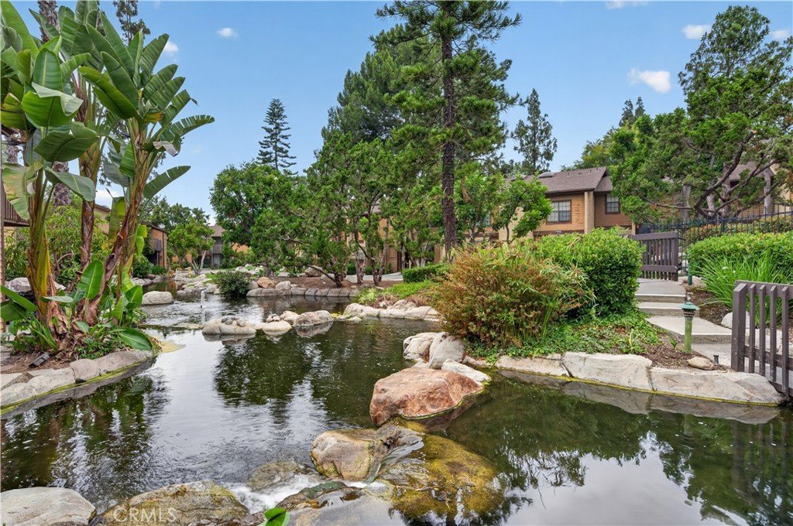
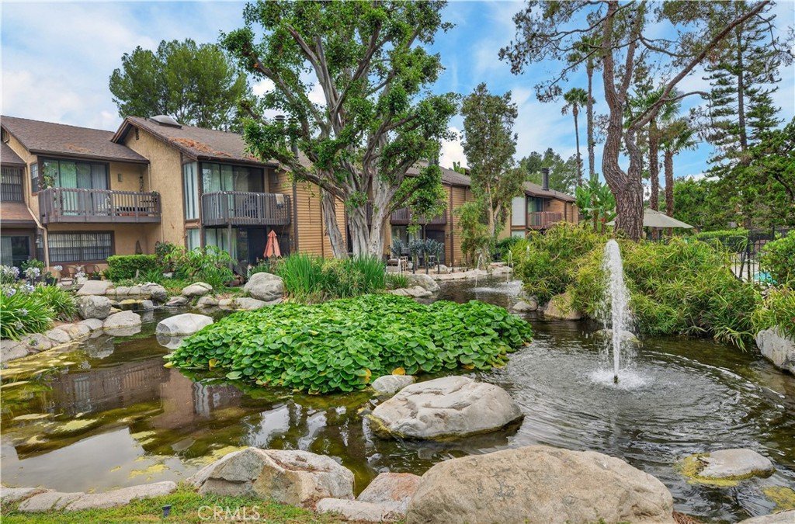
Welcome to the highly desirable Lakeridge Community, where towering pines, tranquil streams, and a Big Bear like woodsy ambiance create a true mountain retreat feel in the heart of Whittier. This charming 1-bedroom, 1-bath condo is uniquely positioned close to parking, with a private patio backing to the community's serene ponds and pool area, surrounded by mature trees and abundant natural light.
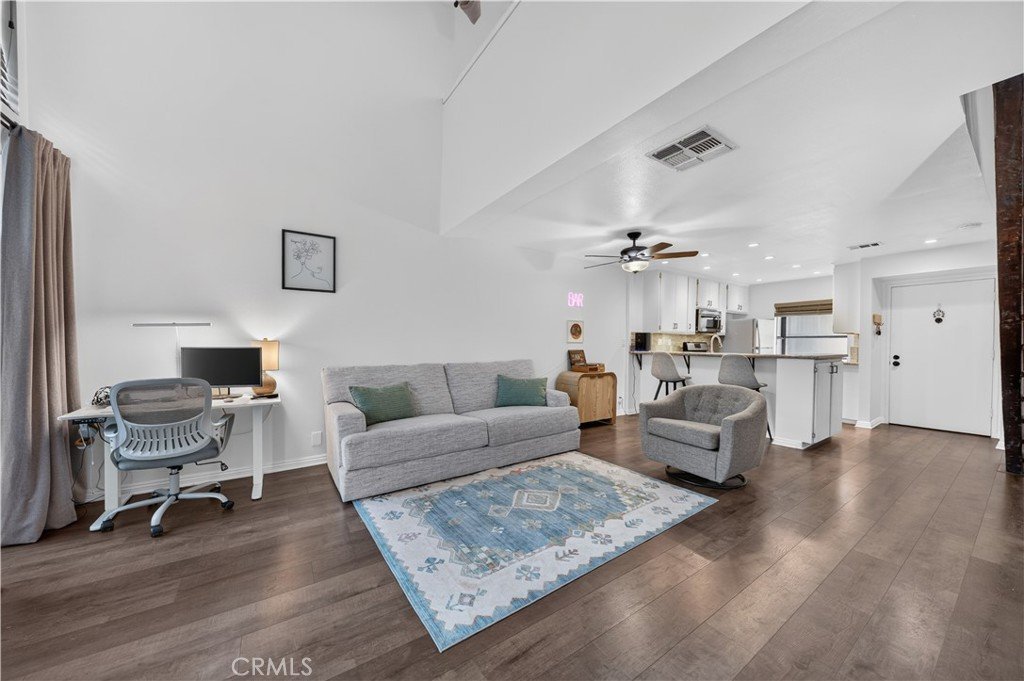
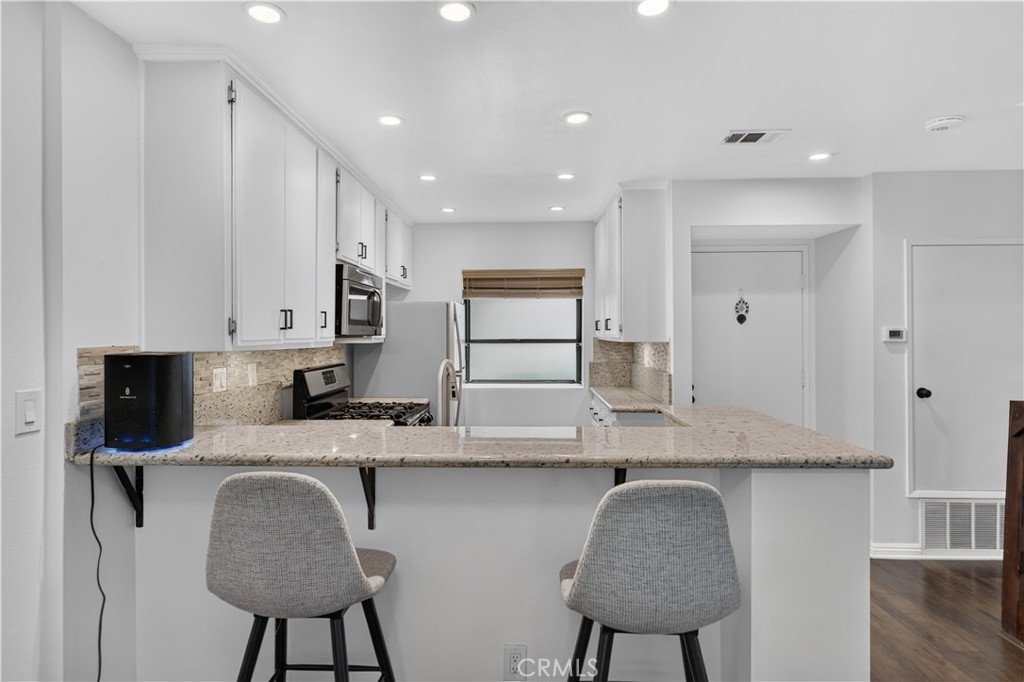
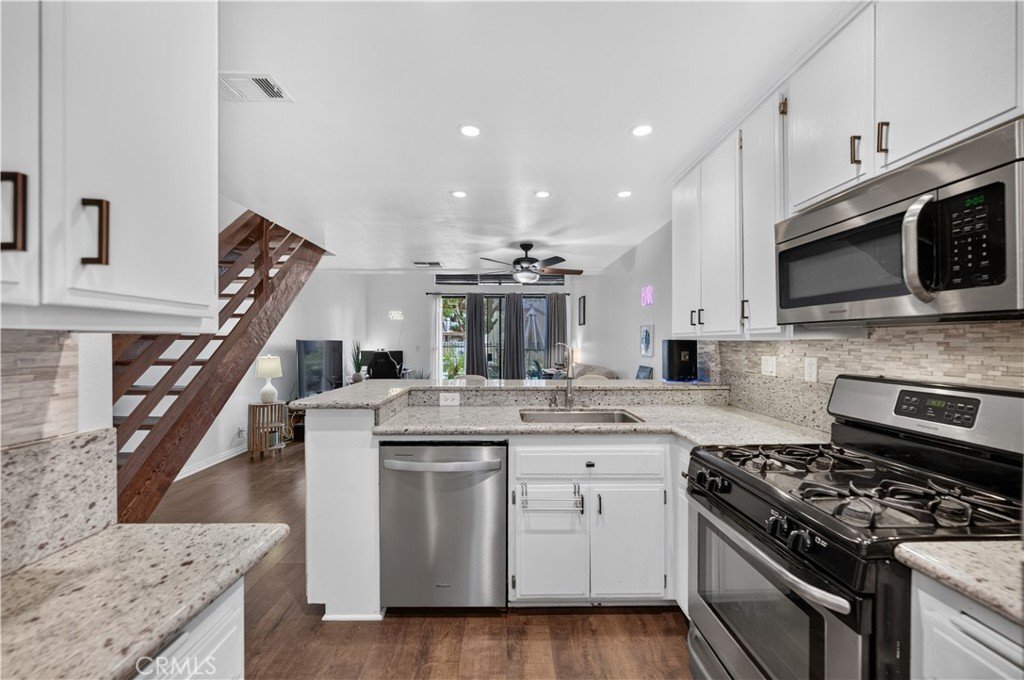
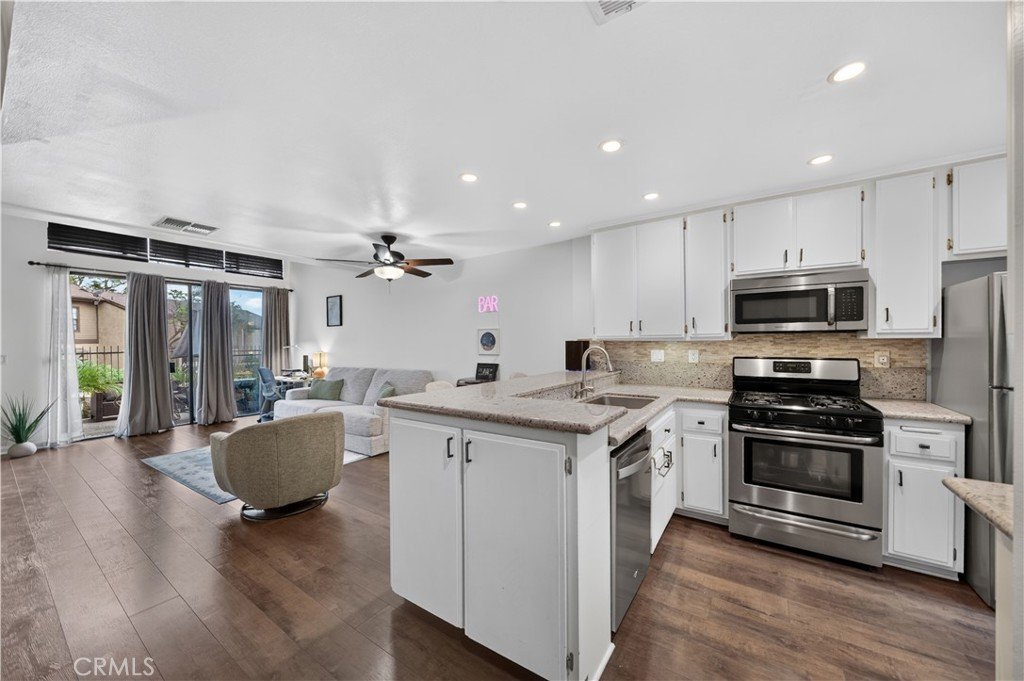
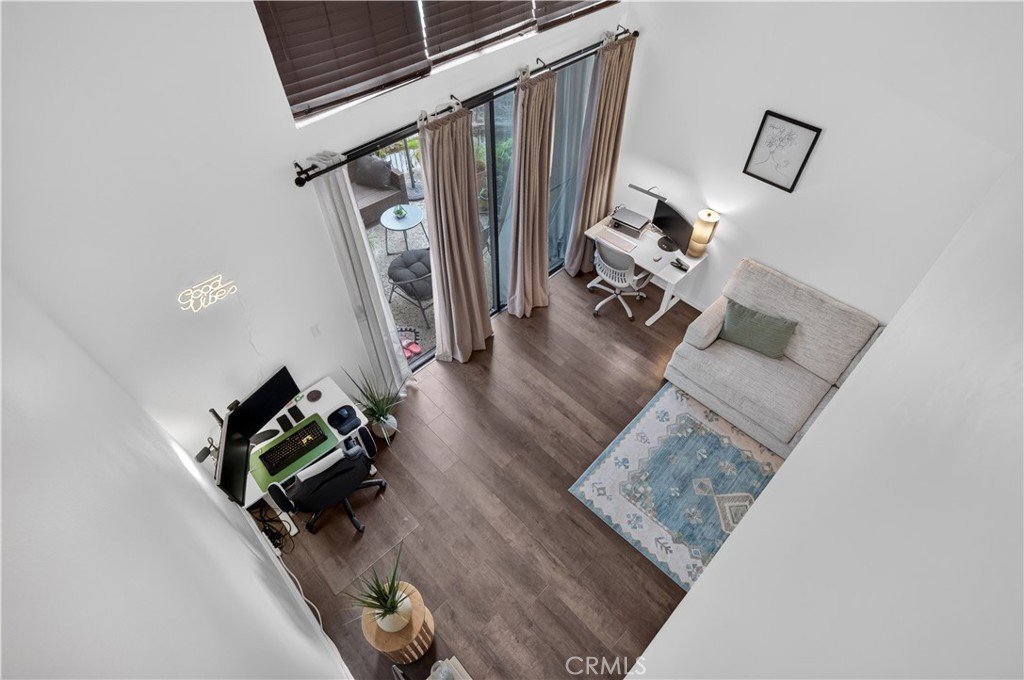
The stunning, fully updated kitchen is a true highlight, featuring gorgeous granite countertops, a stylish stacked stone backsplash, crisp white cabinetry, and stainless steel appliances including a gas range, built-in microwave, and dishwasher. It's a space that feels both polished and inviting, whether you're cooking for one or entertaining guests. The open living and dining area is filled with natural light and features soaring high ceilings.
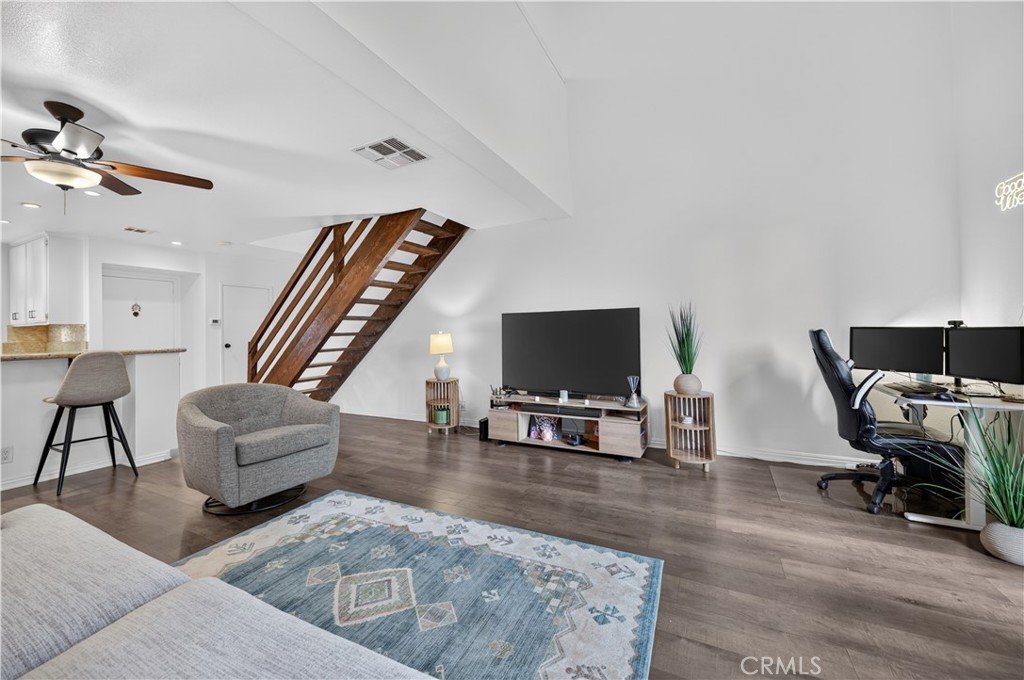
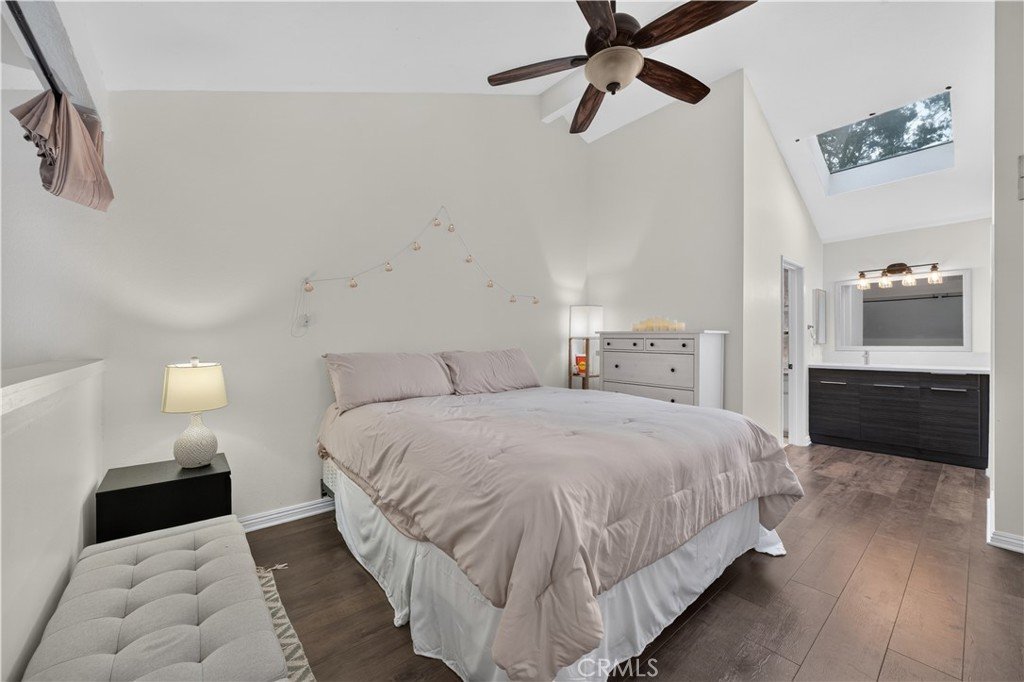
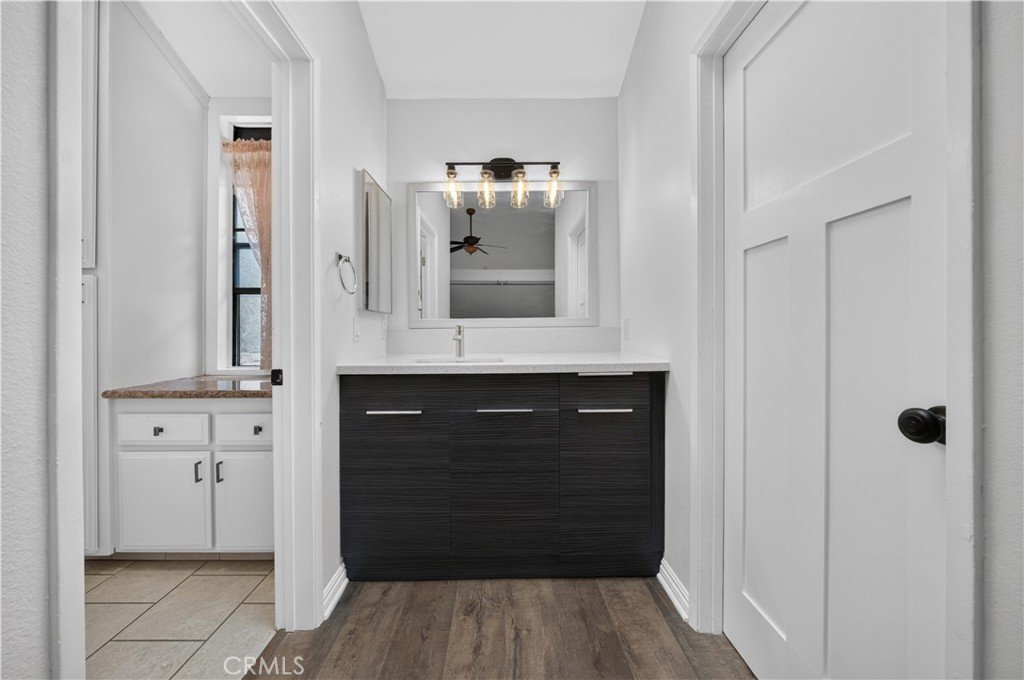
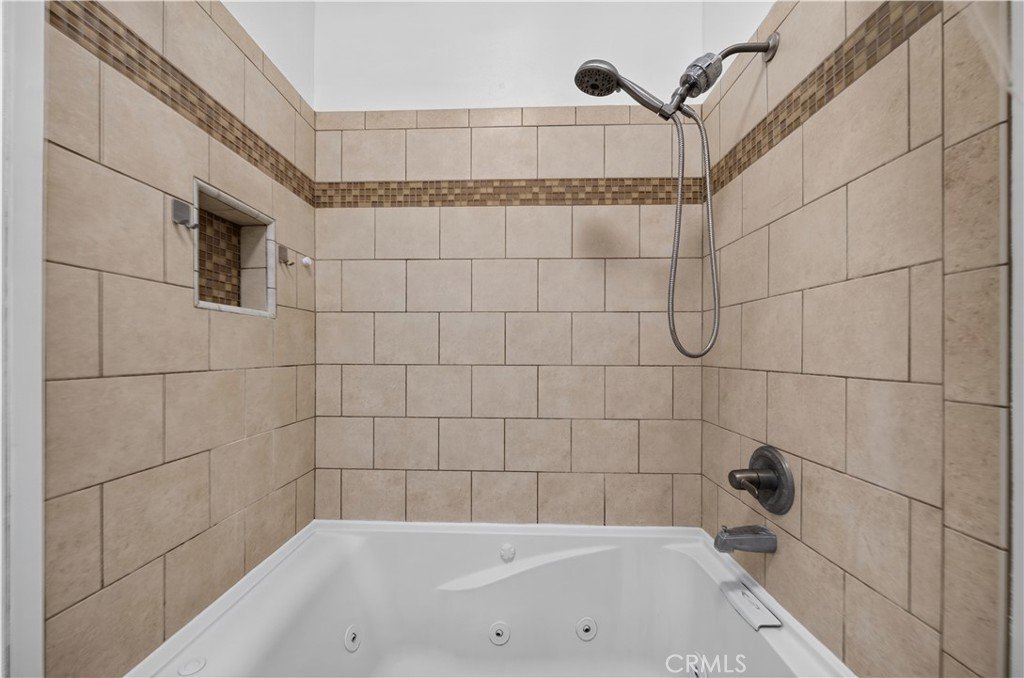
Upstairs, the spacious loft-style bedroom offers a true sense of privacy, complete with a large closet and an en-suite bath featuring a luxurious jetted soaking tub with a tiled surround, perfect for unwinding after a long day.
The home is equipped with a newer central air conditioning system, ensuring efficient, worry-free comfort year-round, along with in-unit laundry and assigned parking nearby.
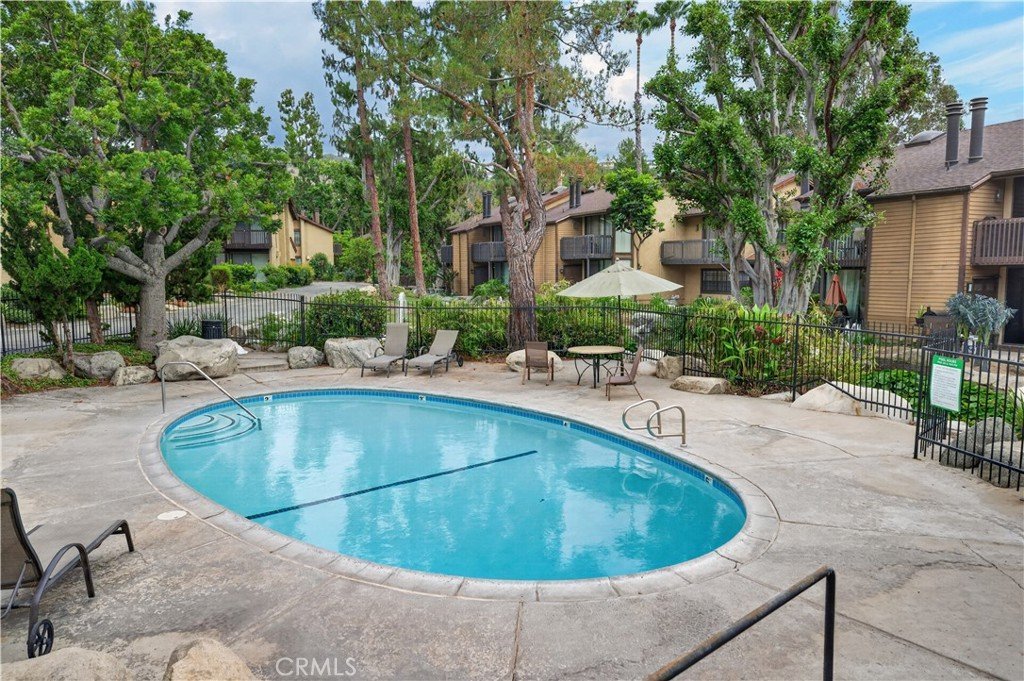
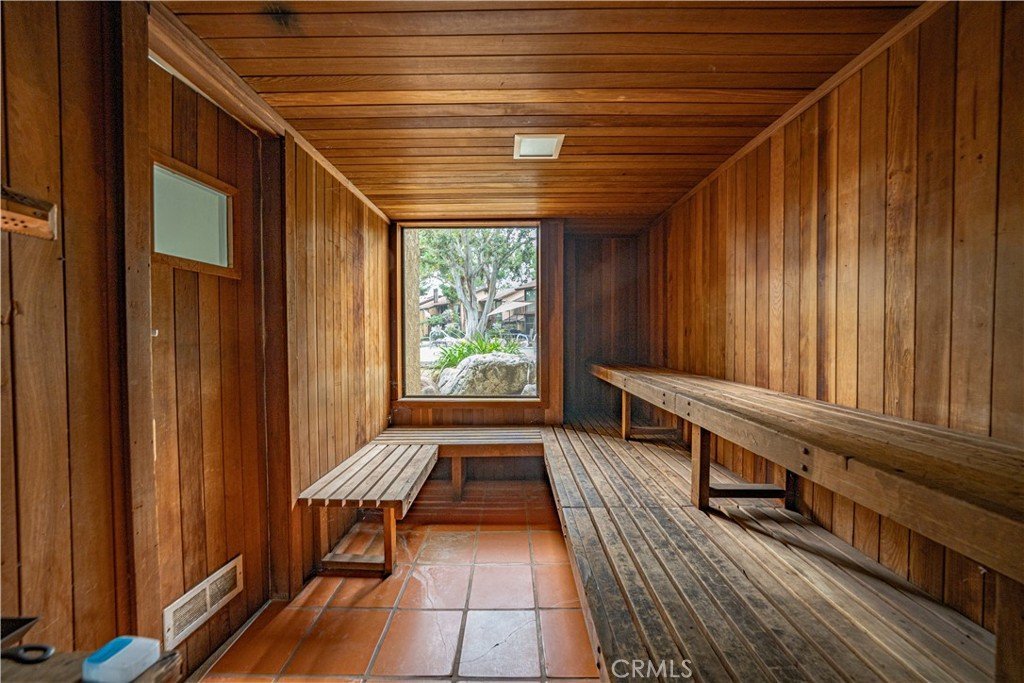
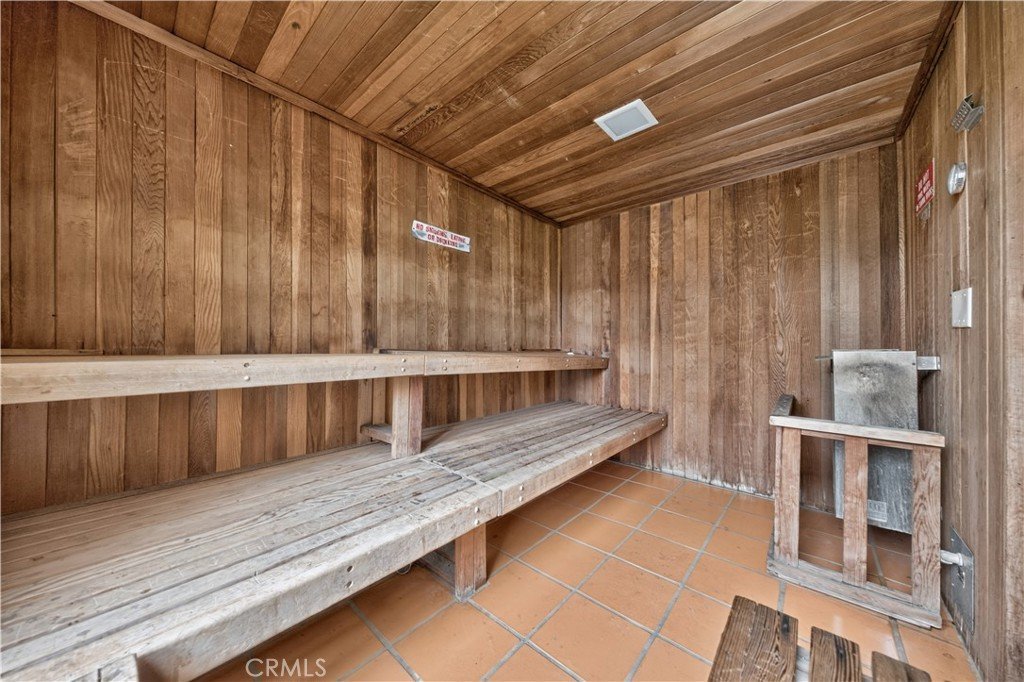
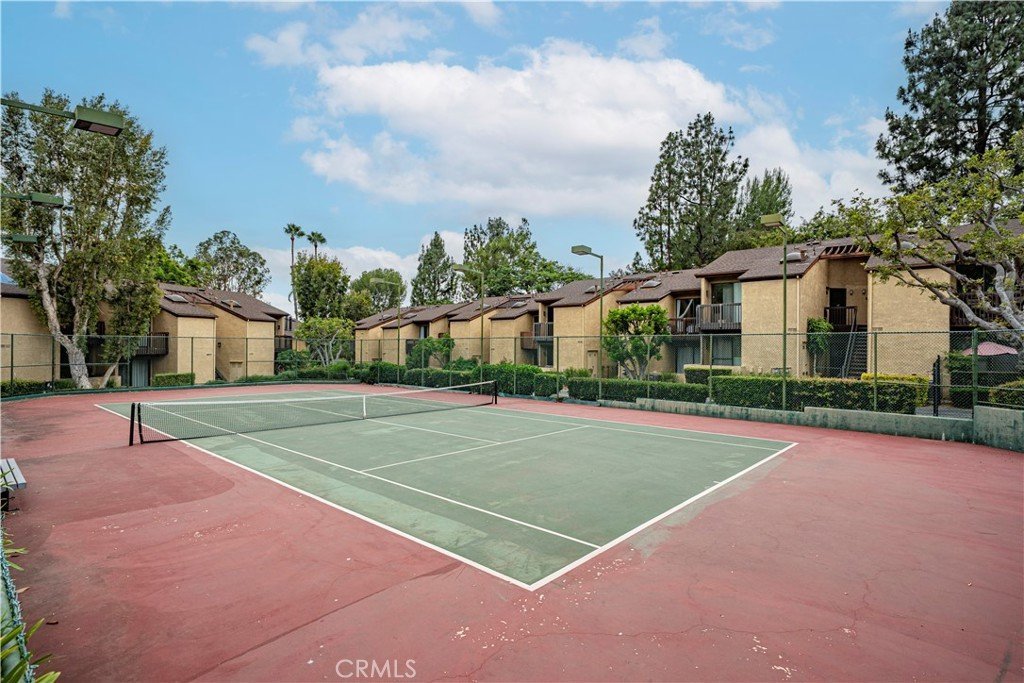
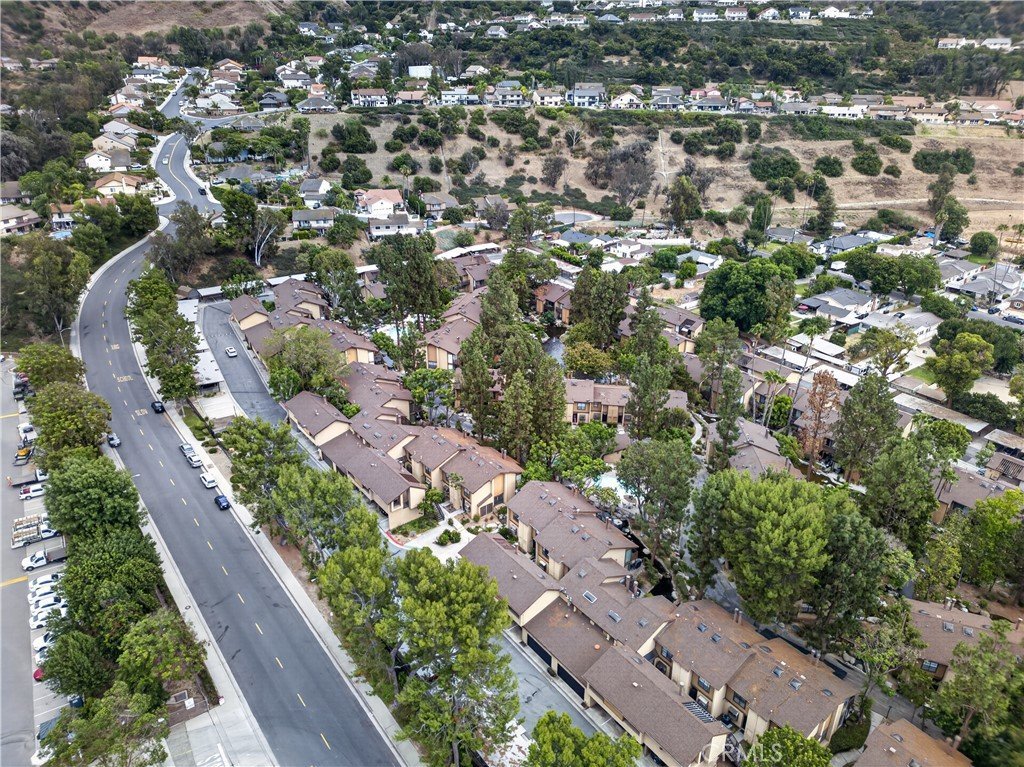
Tucked among the trees, this resort style retreat is part of the Lakeridge community, offering residents 4 swimming pools and spas, two saunas, multiple tennis courts, meandering koi ponds and fountains, beautifully landscaped grounds, guest parking, an oasis of calm just minutes from shopping, dining, parks, and hiking trails, with easy access to the 605 and 60 freeways.
Show all description
Location
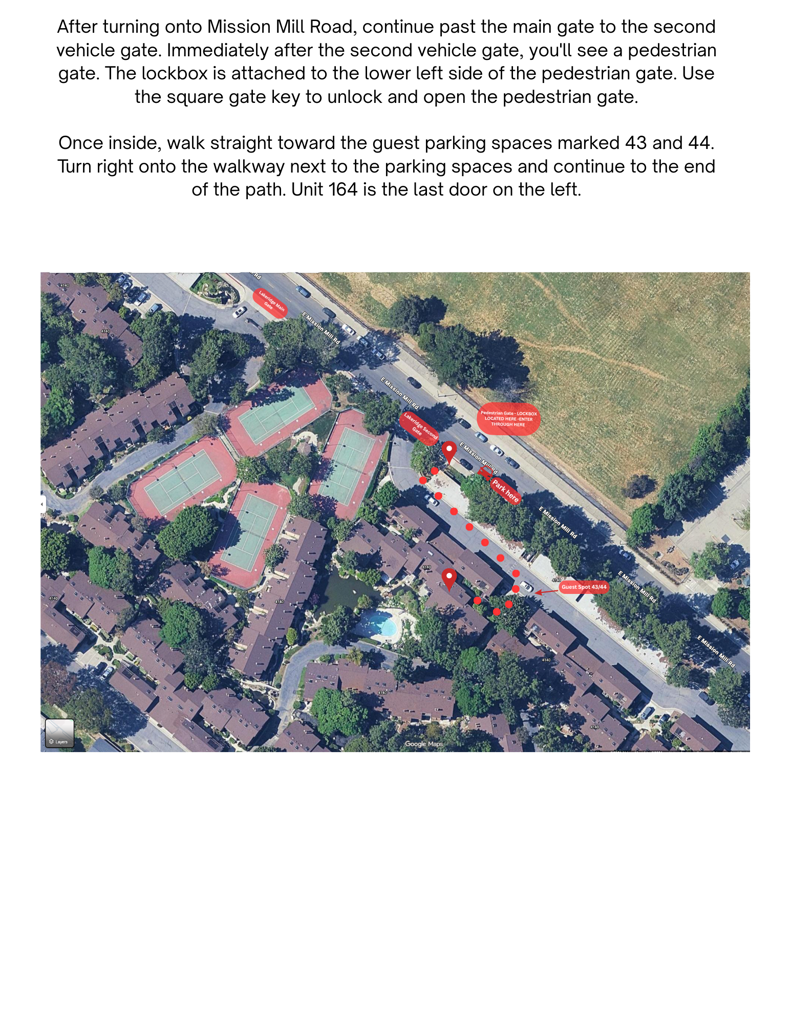
- Directions: Beverly Blvd to Workman Mill Rd. South on Workman Mill Rd to the gated Lakeridge community. Enter through the main gate and follow community signs to Unit #164.
- Lot Size Acres: 10.8335 acres
Building Details
- Structure Type: MultiFamily
- Water Source: Public
- Architectural Style: Contemporary
- Lot Features: Landscaped
- Open Parking Spaces: 1
- Sewer: PublicSewer
- Common Walls: OneCommonWall
- Construction Materials: Stucco
- Fencing: None
- Foundation Details: Slab
- Garage Spaces: 1
- Levels: Two
- Floor covering: Laminate
Amenities & Features
- Pool Features: Community, Fenced, InGround, Association
- Parking Features: Assigned, Carport
- Security Features: CarbonMonoxideDetectors, GatedCommunity, SmokeDetectors
- Patio & Porch Features: Open,Patio
- Spa Features: Association,Community,InGround
- Parking Total: 3
- Roof: Composition
- Association Amenities: CallForRules,Pool,PetRestrictions,PetsAllowed,Sauna,SpaHotTub,TennisCourts
- Utilities: ElectricityAvailable,ElectricityConnected,SewerAvailable,SewerConnected,WaterAvailable,WaterConnected
- Cooling: CentralAir
- Door Features: PanelDoors,SlidingDoors
- Fireplace Features: None
- Heating: Central
- Interior Features: BreakfastBar, CeilingFans, CathedralCeilings, EatInKitchen, GraniteCounters, HighCeilings, AllBedroomsUp
- Laundry Features: LaundryRoom
- Appliances: BuiltInRange,Disposal,GasOven,GasRange,Microwave,Refrigerator
Nearby Schools
- High School District: Whittier Union High
Expenses, Fees & Taxes
- Association Fee: $573.22
Agent info
- Agent name: Anthony Luevanos
- Agent MLS: DWLUEANT
- Agent email: anthony@luevanosre.com
- Agent officephone: 619-717-6237
- Agent direct phone: 562-275-2563
Miscellaneous
- Association Fee Frequency: Monthly
- List Office Name: ROA California Inc.
- Listing Terms: CashToNewLoan,Conventional,FHA
- Common Interest: Condominium
- Community Features: StreetLights,Suburban,Gated,Pool
- Attribution Contact: 562-275-2563
