










16130 Otsego Street, Encino, CA, US, 91436
16130 Otsego Street, Encino, CA, US, 91436Basics
- Date added: Added 2 months ago
- Category: Residential
- Type: SingleFamilyResidence
- Status: Active
- Bedrooms: 4
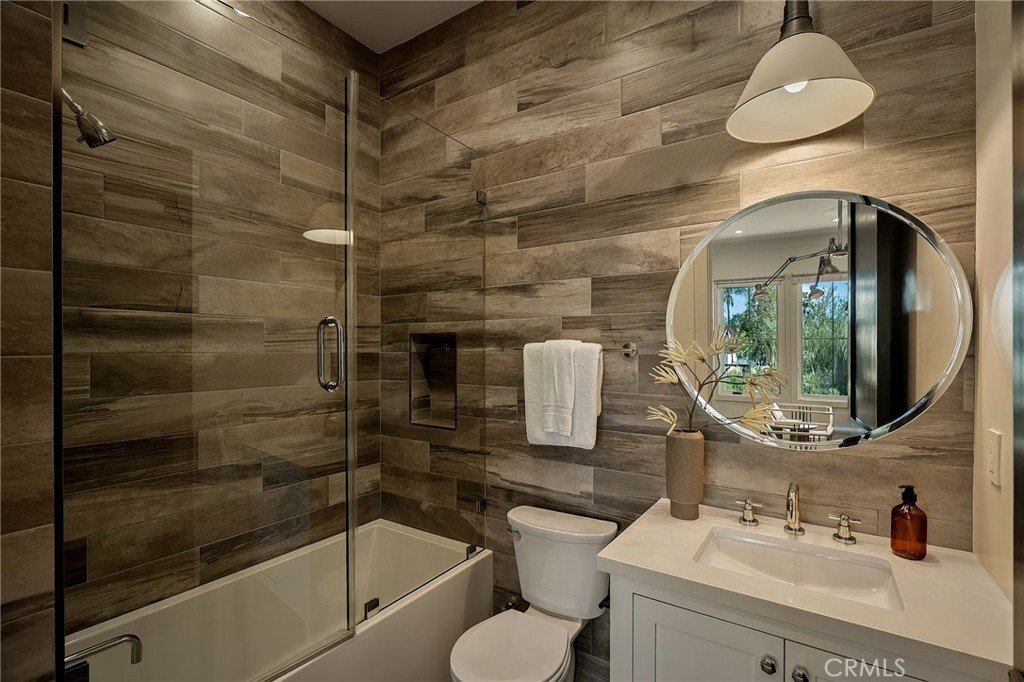
- Bathrooms: 5
- Area: 3201 sq ft
- Lot size: 10122, 10122 sq ft
- Year built: 2016
- View: Pool,TreesWoods
- County: Los Angeles
- MLS ID: SR26144396
Description
-
Description:
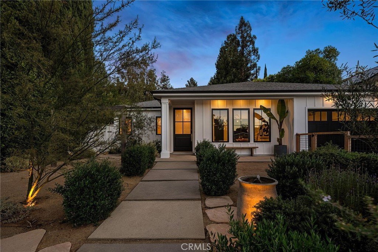
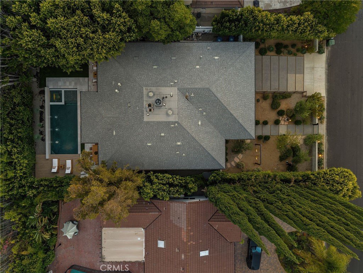
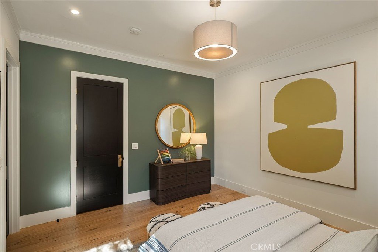
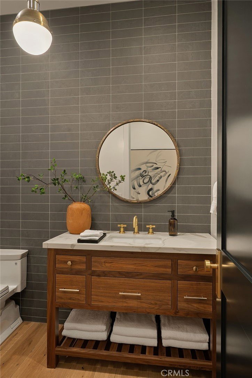
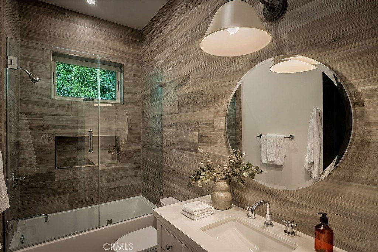
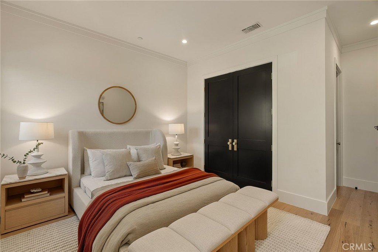
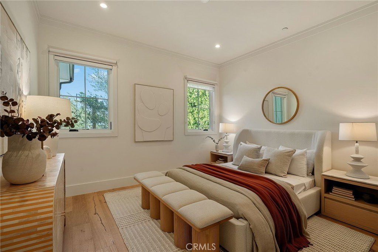
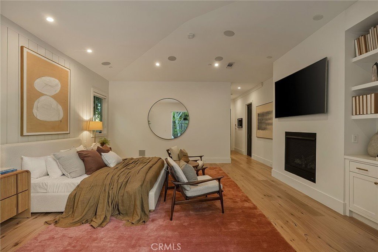
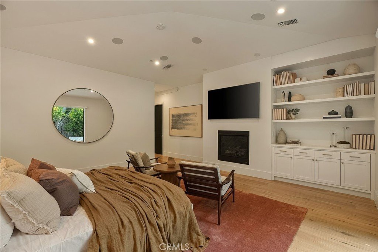
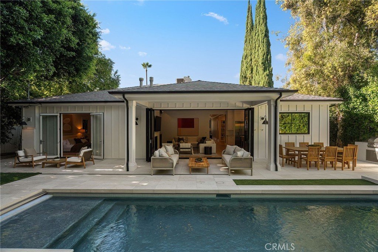
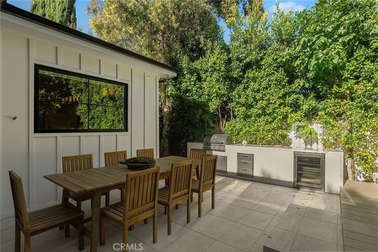
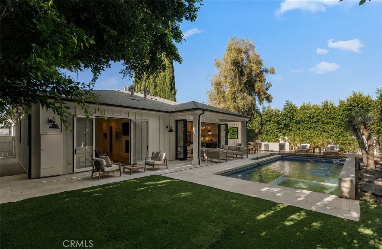
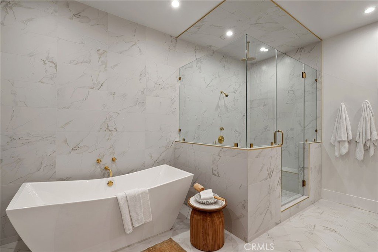
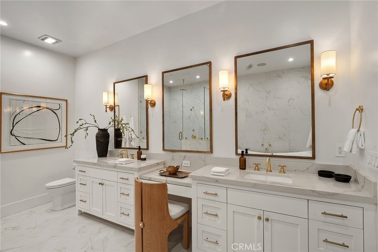
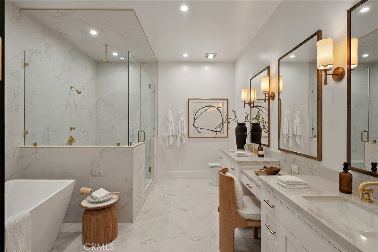
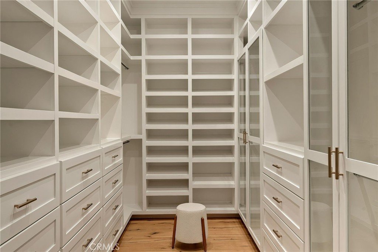
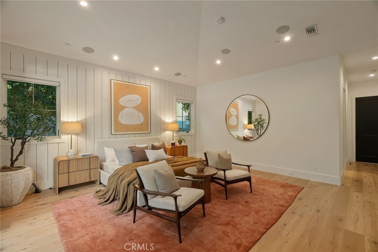
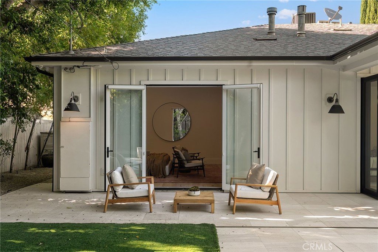
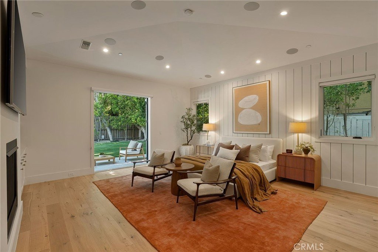
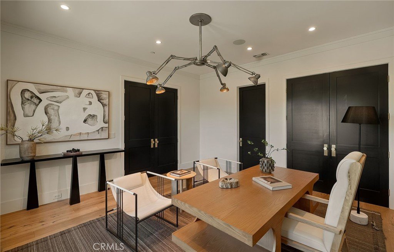
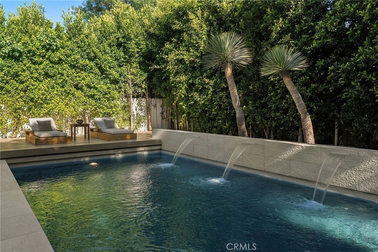
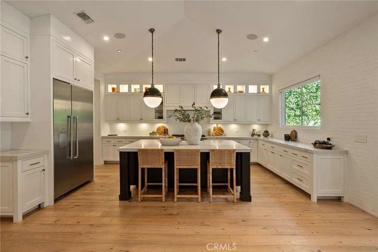
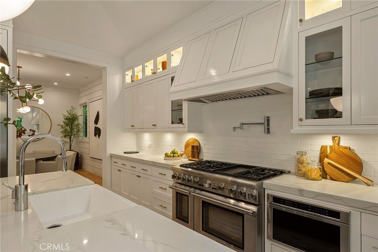
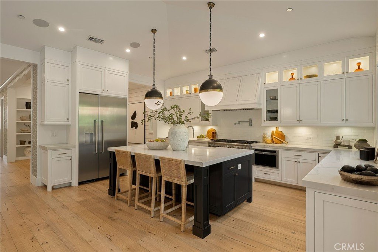
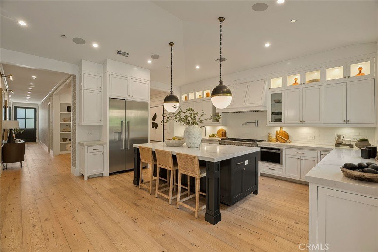
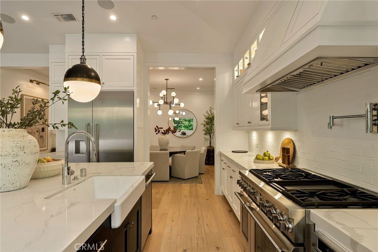
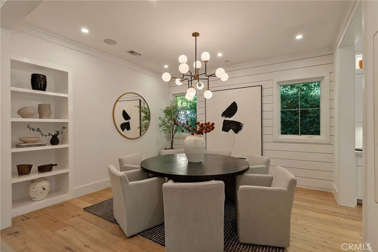
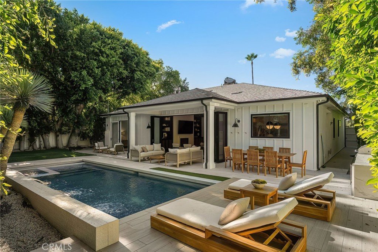
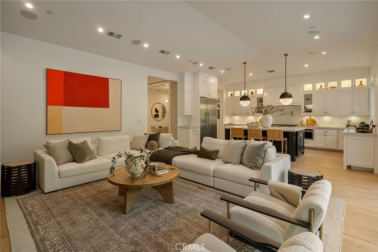
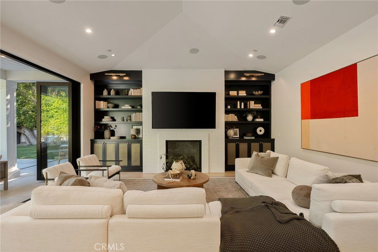
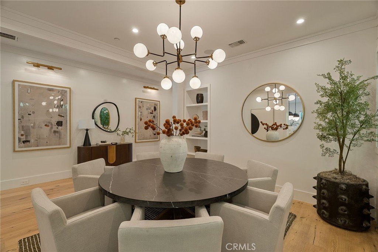
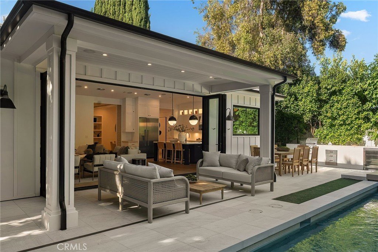
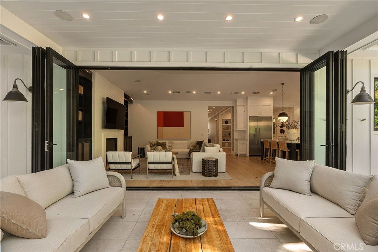
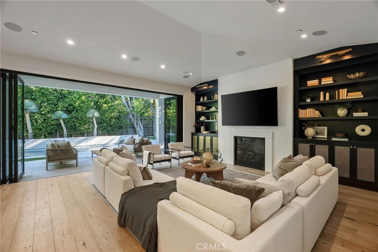
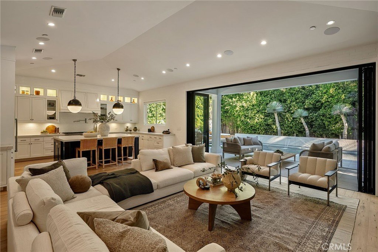
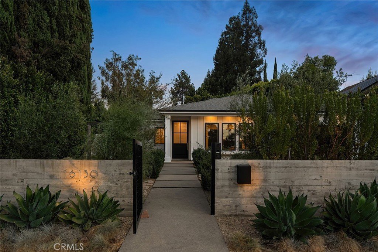
Situated on a sprawling 10,000+ sq. ft. lot, this one-of-a-kind single-story modern farmhouse with a Scandinavian twist, nicknamed The Farm Hus, was thoughtfully designed for today's modern lifestyle. A stunning 9’ front door welcomes you into an inviting open-concept floor plan anchored by a showstopping chef's kitchen appointed with top-of-the-line appliances, marble counters and an oversized island with seating. The kitchen flows seamlessly into the formal dining room and spacious living room, where a dramatic 20’ wide sliding glass door disappears for seamless indoor-outdoor living. Designed by AD award-winning designer Janna Levinson with landscape design by OCHRE, the private entertainers backyard features a sparkling waterfall pool and spa with a fully electric safety cover and custom outdoor kitchen. Four generously sized ensuite bedrooms provide comfortable accommodations, highlighted by a serene primary suite complete with a large walk-in closet and spa-inspired bath that boasts a soaking tub, oversized rainfall shower and dual-sink vanity. Additional features include a dedicated laundry room, high ceilings and white oak flooring throughout, a Ring security system with cameras, built-in Sonos speakers (indoor and outdoor), Doorbird technology, a Lutron lighting system, Nest thermostat and two-car garage. Ideally located within the highly sought-after Hesby Oaks School District, this exceptional property is just moments from Ventura Boulevard's premier shops and restaurants. Experience unparalleled bespoke craftsmanship, where meticulous attention to detail and uncompromising quality place this home in a league of its own.
Show all description
Location
- Directions: Waze
- Lot Size Acres: 0.2324 acres
Building Details
- Structure Type: House
- Water Source: Public
- Architectural Style: Contemporary
- Lot Features: ZeroToOneUnitAcre
- Sewer: PublicSewer
- Common Walls: NoCommonWalls
- Garage Spaces: 2
- Levels: One
Amenities & Features
- Pool Features: InGround, Private
- Parking Features: Driveway, Garage
- Patio & Porch Features: Covered,FrontPorch,Patio
- Spa Features: Heated,InGround,Private
- Parking Total: 2
- Cooling: CentralAir
- Door Features: FrenchDoors
- Exterior Features: Barbecue, Lighting
- Fireplace Features: LivingRoom, PrimaryBedroom
- Heating: Central
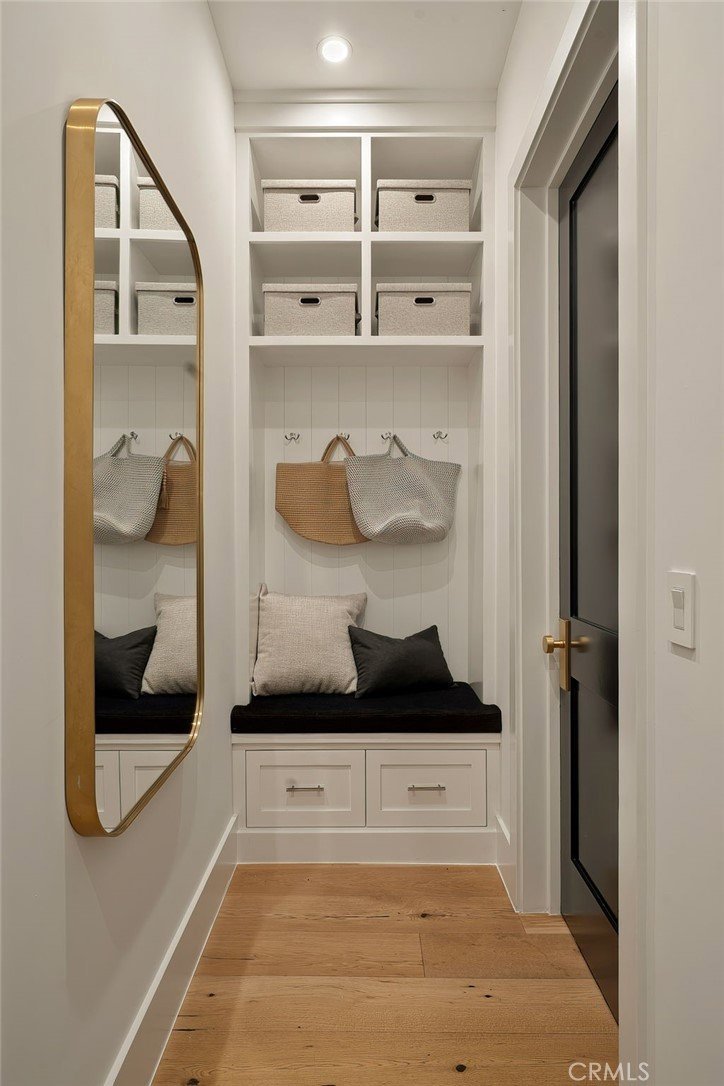
- Interior Features: BreakfastBar, BuiltInFeatures, CrownMolding, SeparateFormalDiningRoom, HighCeilings, OpenFloorplan, RecessedLighting, Storage, WoodProductWalls, WiredForSound, BedroomOnMainLevel, MainLevelPrimary, PrimarySuite, WalkInClosets
- Laundry Features: Inside,LaundryRoom
- Appliances: DoubleOven,Dishwasher,Freezer,GasRange,Microwave,Refrigerator,RangeHood
Nearby Schools
- Middle Or Junior School: Mulholland
- Elementary School: Hesby Oaks
- High School: Birmingham
- High School District: Los Angeles Unified
Expenses, Fees & Taxes
- Association Fee: 0
Agent info
- Agent name: Dennis Chernov
- Agent MLS: F207055969
- Agent email: dennis@chernovteam.com
- Agent officephone: 818-989-2000
- Agent direct phone: 818-432-1524
Miscellaneous
- List Office Name: Equity Union
- Listing Terms: Cash,CashToNewLoan
- Common Interest: None
- Community Features: Suburban
- Virtual Tour URL Branded: https://www.youtube.com/watch?v=EjQvFwPcmhs
- Attribution Contact: 818-989-2000
