














1024 Palo Verde Avenue, Long Beach, CA, US, 90815
1024 Palo Verde Avenue, Long Beach, CA, US, 90815Basics
- Date added: Added 4 days ago
- Category: Residential
- Type: Townhouse
- Status: Active
- Bedrooms: 2
- Bathrooms: 3
- Area: 1816 sq ft
- Lot size: 1022, 1022 sq ft
- Year built: 1973
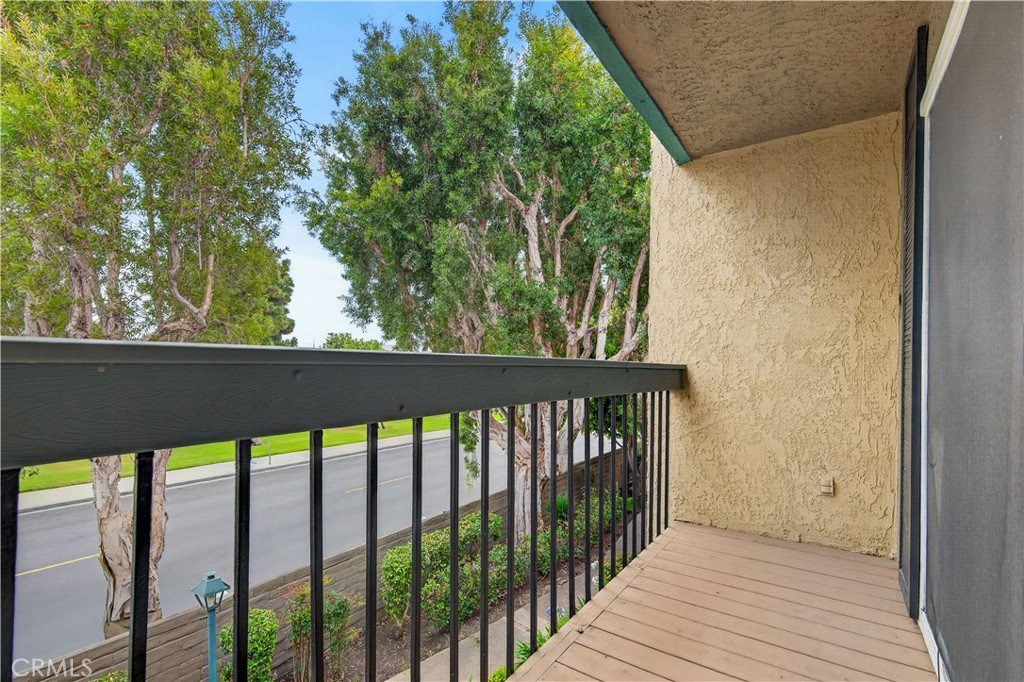
- View: Neighborhood
- Subdivision Name: Bixby Hill Gardens (BBG)
- County: Los Angeles
- MLS ID: PW26139274
Description
-
Description:
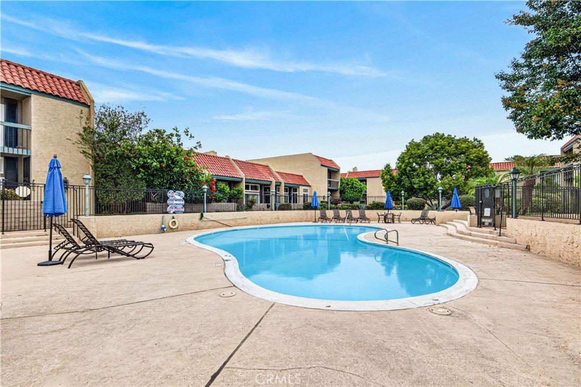
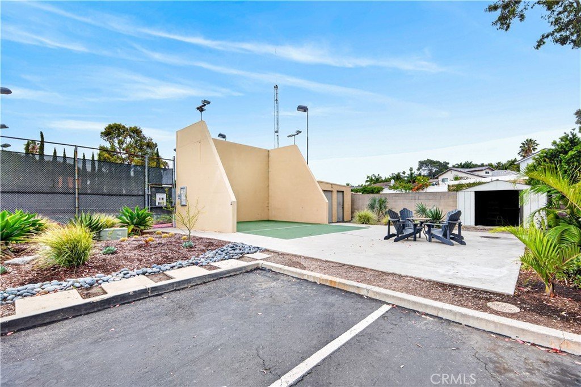
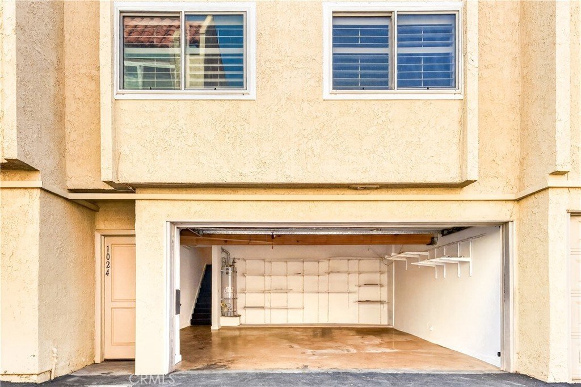
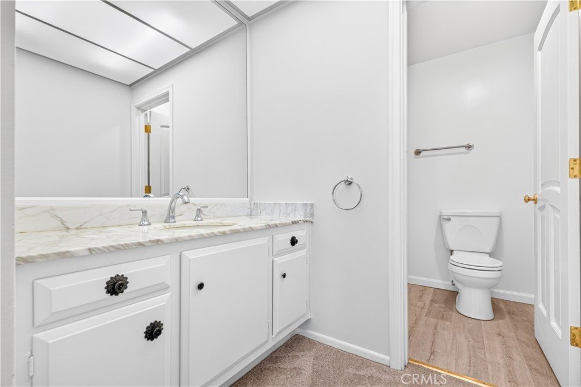
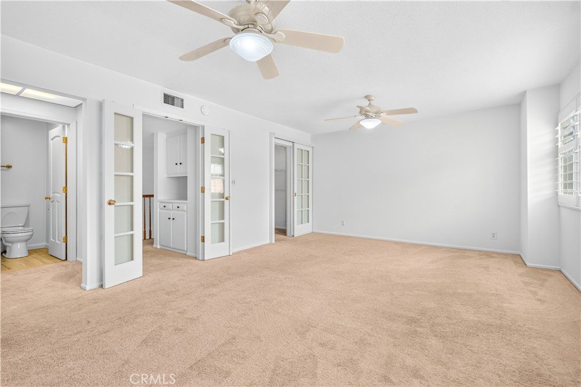
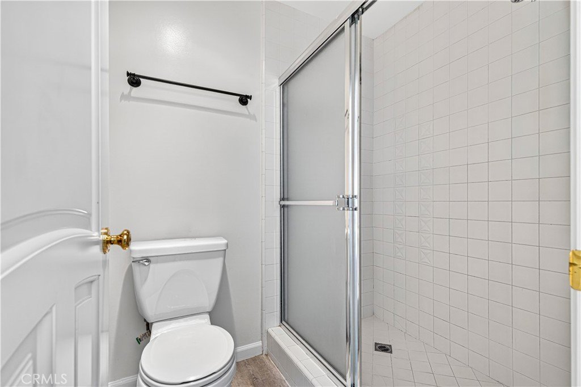
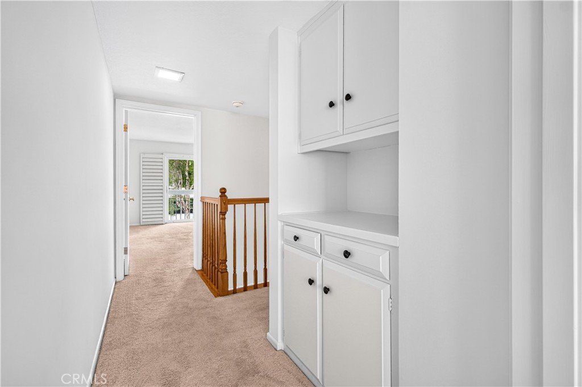
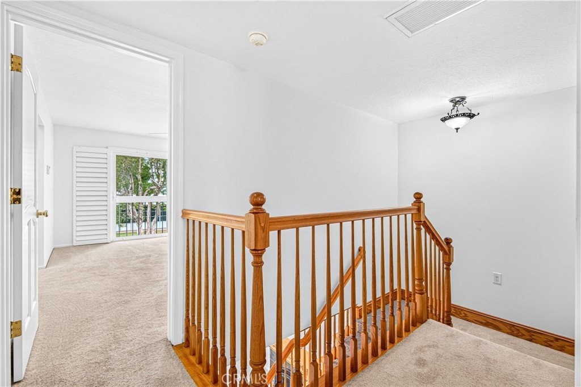
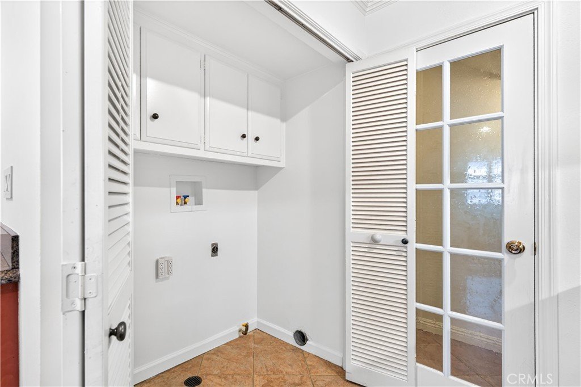
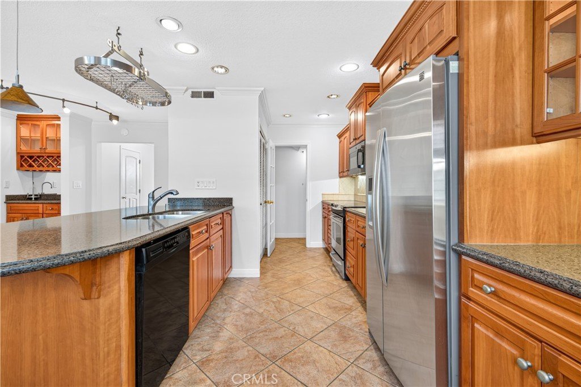
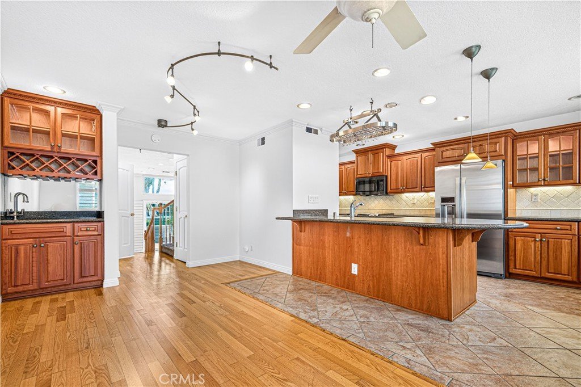
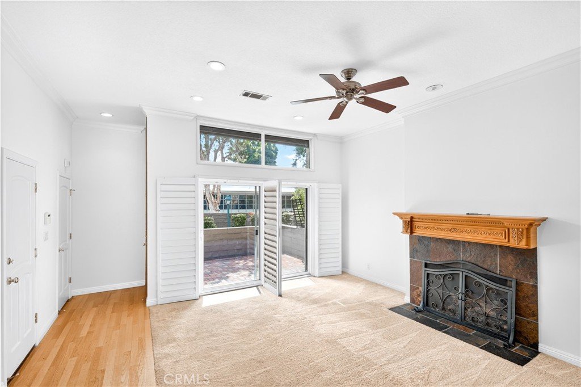
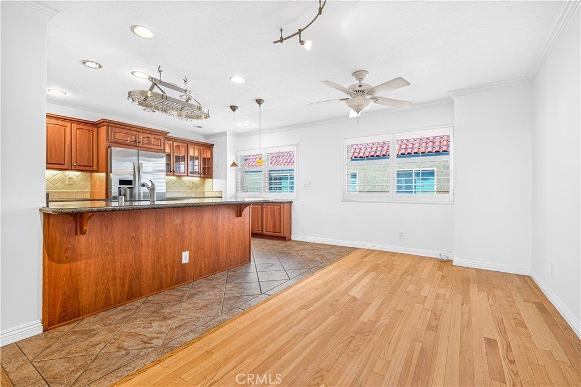
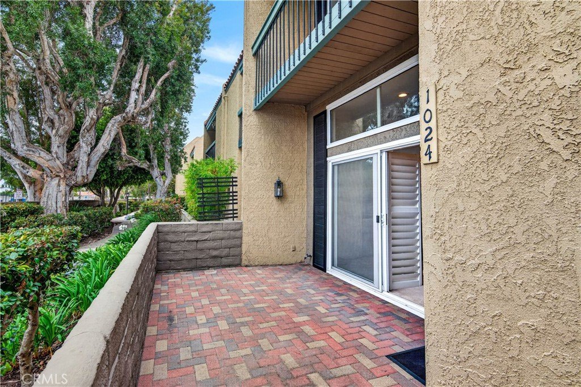
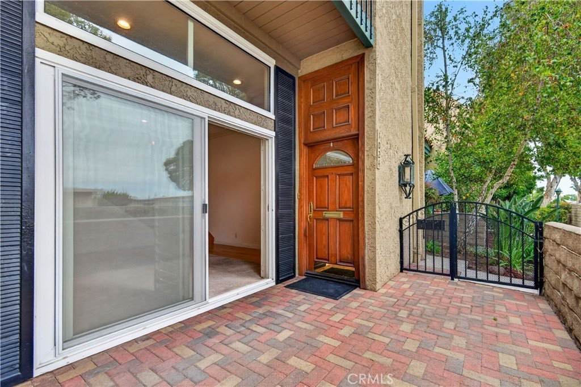
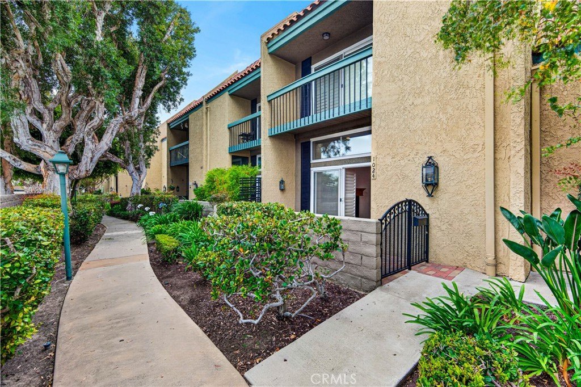
You'll enjoy the private guard gated community of Bixby Hill Gardens with a short walk to CSULB and the Rancho Los Alamitos. Highlights at this lovely townhome include private brick patio, custom front door, upgraded shutters & windows, wood designer tile flooring, granite countertops in kitchen, powder room & wet bar, fresh interior paint throughout and new roof. Your kitchen looking onto the family room features custom cabinetry, spacious pantry, G.E. Profile Stove, Kenmore Elite Refrigerator, Kenmore Dishwasher, double sinks & inside laundry. Each spacious bedroom enjoys a private bathroom with double marble sinks in the primary bathroom. You'll also enjoy a 2 car garage and a short walk to exclusive amenities for residents & guests only. These include pool, spa, clubhouse, gym, tennis court & handball court. Must See!!
Show all description
Location
- Directions: Take 405 freeway & exit Palo Verde Avenue. Proceed south for 2 miles & enter at Bixby Hill Gate. From Orange County take 405 north to 22 west & take Studebaker & left on Anaheim Street & proceed 2 blocks to Bixby Hill. m
- Lot Size Acres: 0.0235 acres
Building Details
- Structure Type: MultiFamily
- Water Source: Public
- Architectural Style: Mediterranean,PatioHome
- Lot Features: TwentyOneToTwentyFiveUnitsAcre,SprinklersInFront,Landscaped,RectangularLot,SprinklersTimer
- Sewer: PublicSewer
- Common Walls: TwoCommonWallsOrMore,NoOneAbove,NoOneBelow
- Construction Materials: Plaster
- Foundation Details: Slab
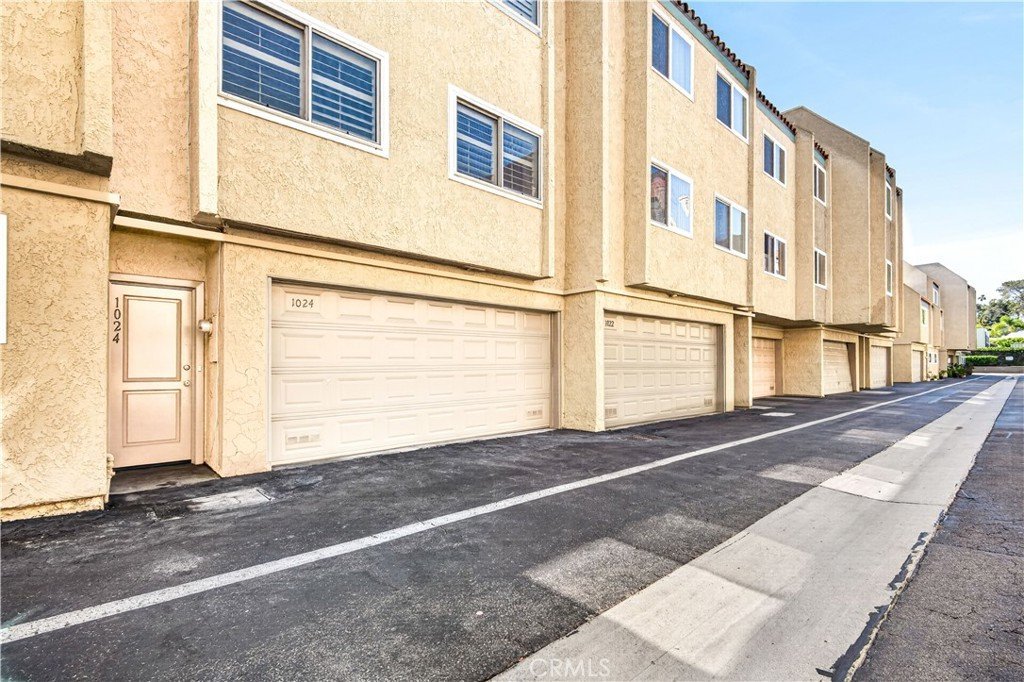
- Garage Spaces: 2
- Levels: ThreeOrMore
- Floor covering: Carpet, Tile, Wood
Amenities & Features
- Pool Features: Heated, Association
- Parking Features: DirectAccess, Driveway, Garage, GarageDoorOpener, Paved, GarageFacesRear
- Security Features: GatedWithGuard, SmokeDetectors
- Patio & Porch Features: Brick,Enclosed,FrontPorch
- Spa Features: Association
- Accessibility Features: Parking
- Parking Total: 2
- Association Amenities: Clubhouse,ControlledAccess,SportCourt,FitnessCenter,PaddleTennis,Pool,Guard,Sauna,SpaHotTub,Security,TennisCourts
- Utilities: ElectricityConnected,NaturalGasConnected,SewerConnected,WaterConnected
- Window Features: Screens,Shutters
- Cooling: CentralAir,Gas
- Electric: ElectricityOnProperty
- Fireplace Features: Gas, LivingRoom, WoodBurning
- Heating: Central,ForcedAir,NaturalGas
- Interior Features: BuiltInFeatures, Balcony, EatInKitchen, HighCeilings, AllBedroomsUp, DressingArea, WalkInClosets
- Laundry Features: InKitchen
- Appliances: BuiltInRange,Dishwasher,ElectricCooktop,Disposal,Refrigerator,RangeHood,WaterHeater
Nearby Schools
- High School District: Long Beach Unified
Expenses, Fees & Taxes
- Association Fee: $681
Agent info
- Agent name: Peter Ursano
- Agent MLS: ZURSAPET
- Agent email: caprirealtypeter@gmail.com
- Agent officephone: 562-596-1671
Miscellaneous
- Association Fee Frequency: Monthly
- List Office Name: Capri Realty
- Listing Terms: Cash,CashToNewLoan,Conventional
- Common Interest: Condominium
- Community Features: Gutters,StreetLights,Sidewalks
- Direction Faces: East
- Attribution Contact: 714-381-5851
